
27 Longwood Drive,South Huntington, NY 11746
South Huntington, NY 11746


Description
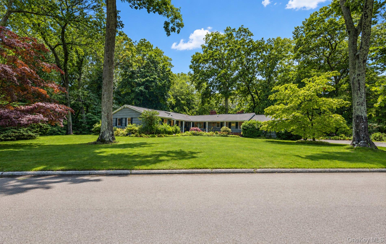
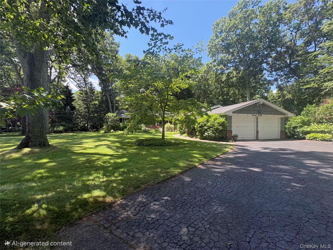
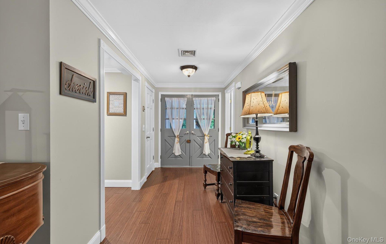
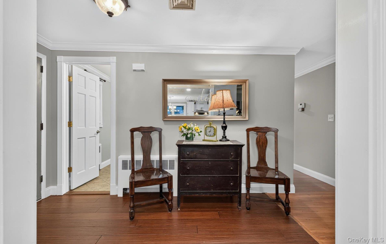
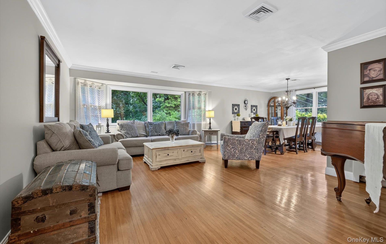
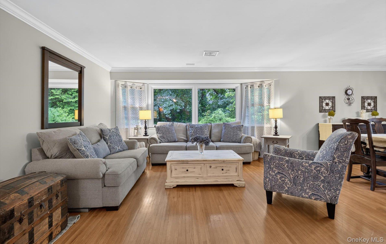
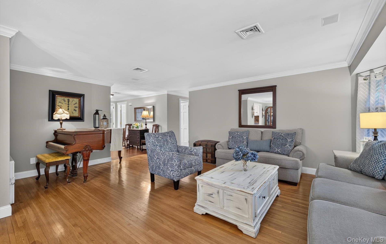
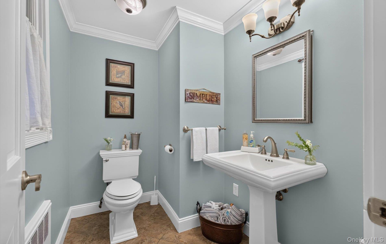
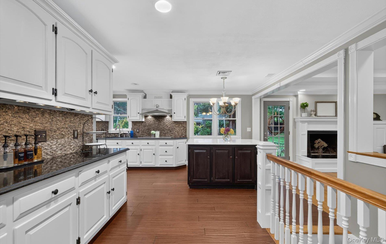
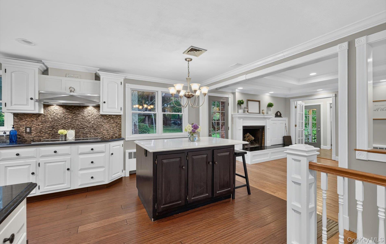
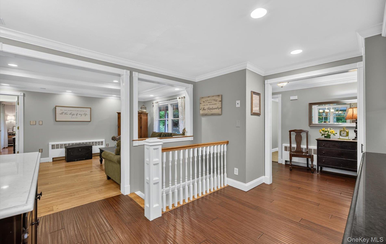
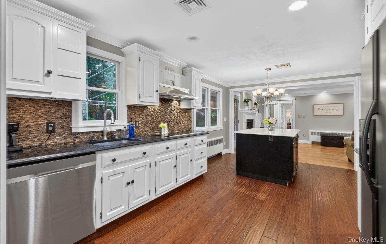
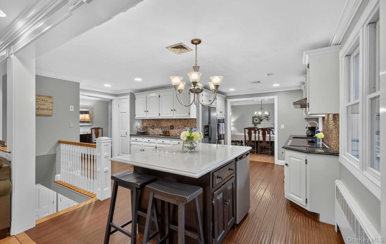
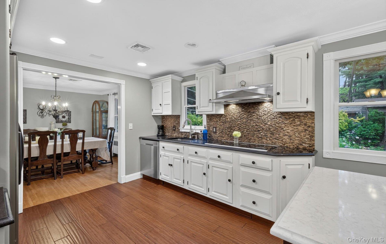
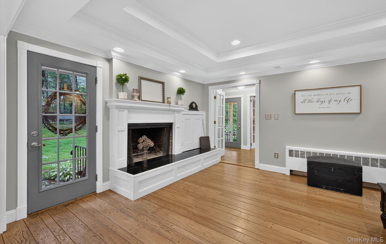
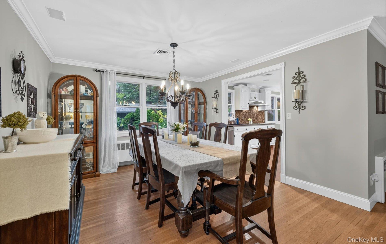
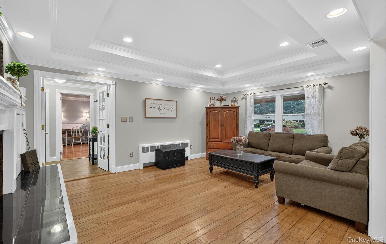
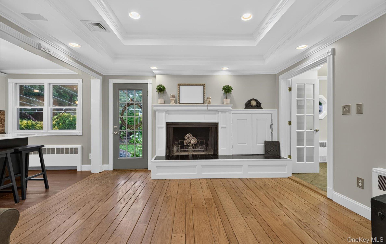
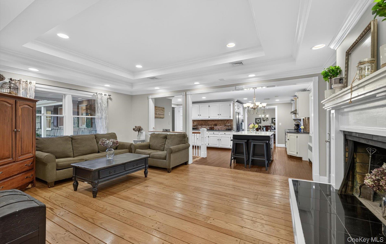
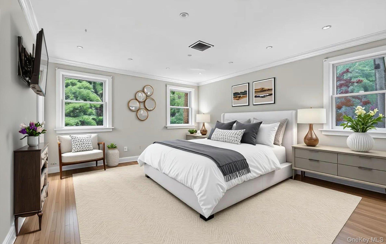
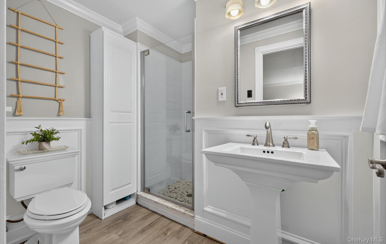
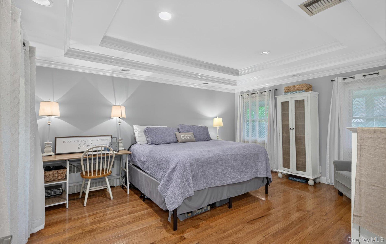
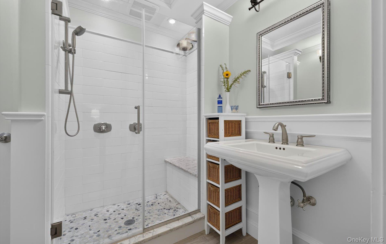
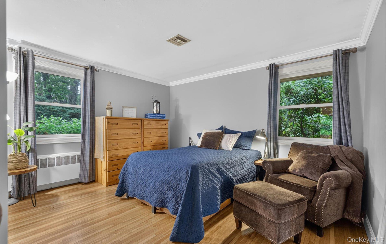
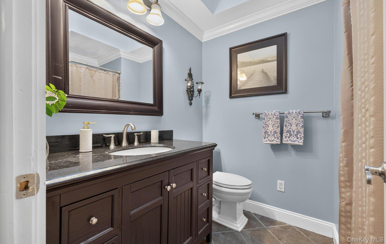
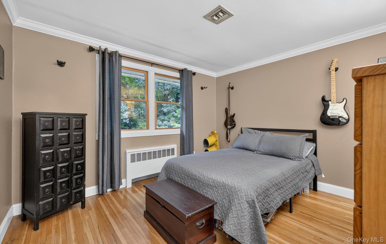
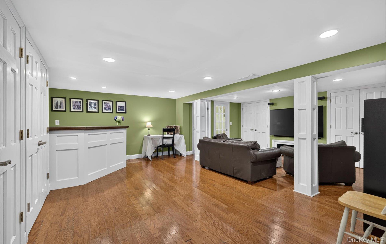
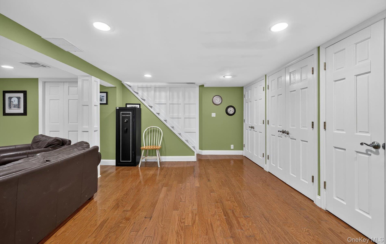
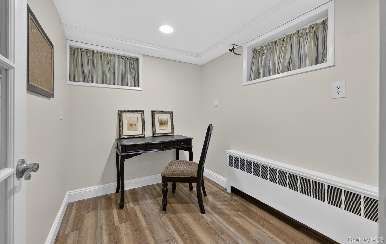
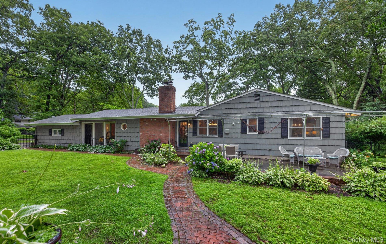
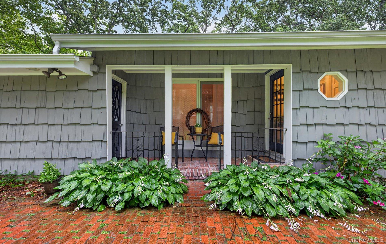
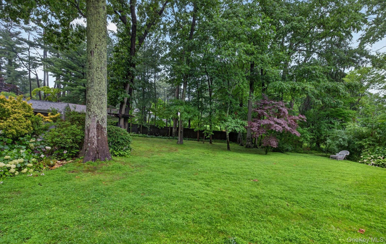
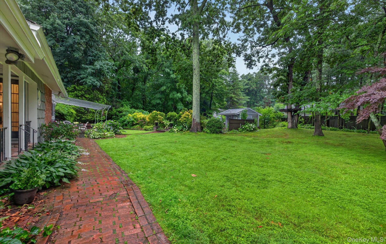
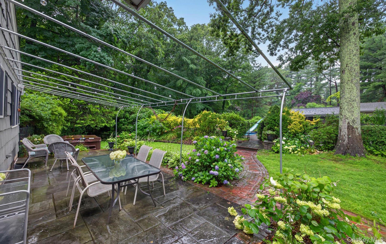
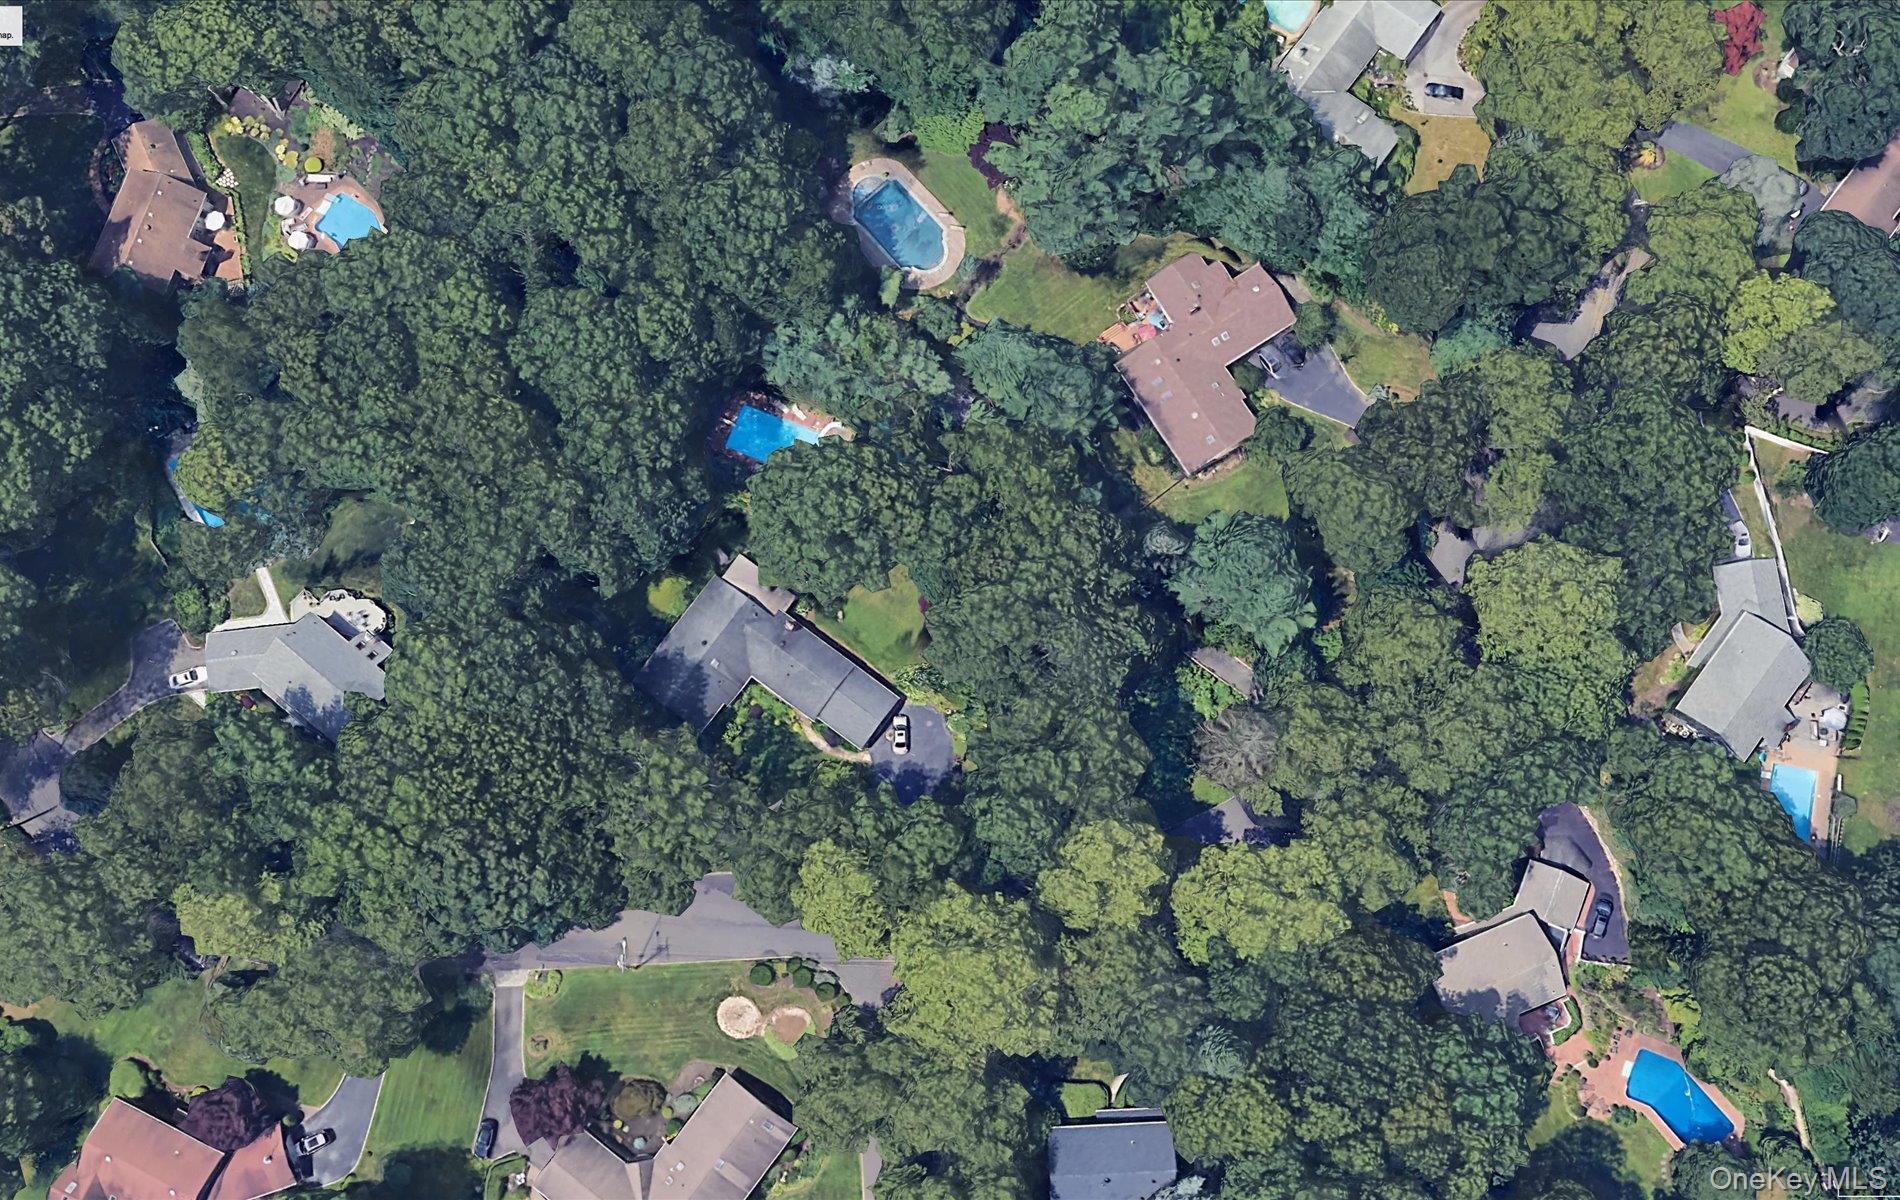
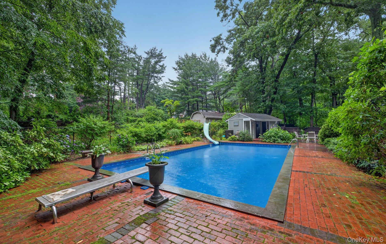
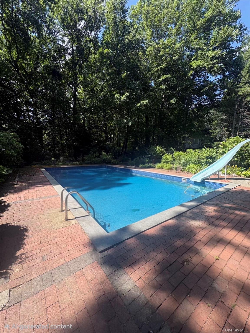
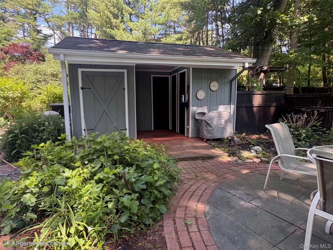
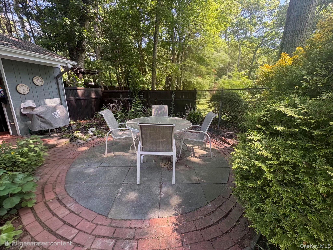
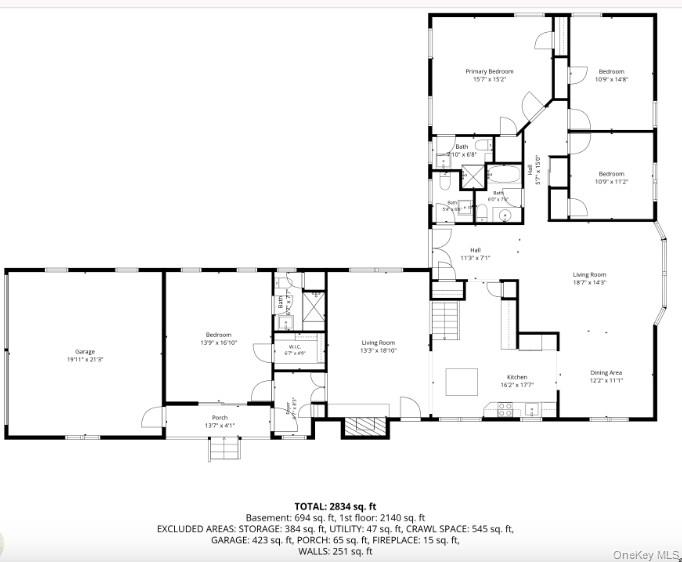
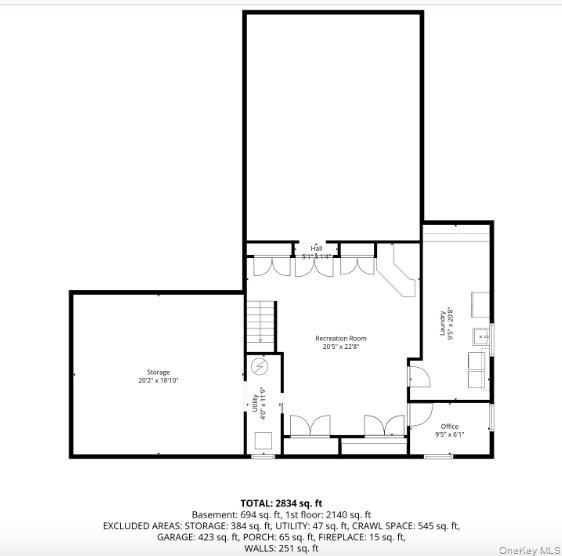
Welcome to your private sanctuary in the highly coveted Point of Woods section of South Huntington. This expanded 4 bedroom, 4 bath ranch home sits on one acre of lush property, offering a serene escape, yet minutes from everything.Outdoor Oasis Private Acre: Landscaped with vibrant perennial plantings. Pool Area: Inground pool perfect for hot summer days. Pool Cabana: Ideal space for outdoor entertaining with changing room and storage. Setting: Quiet, peaceful, a true nature lover's paradise.Interior Features Open Spacious Kitchen: Equipped with a large center island, granite countertops and stainless-steel appliances which is open to the den area. Cozy Den: Features a classic wood-burning fireplace with wood mantle and moldings. Dual Primaries: Two complete en-suite bedrooms for ultimate privacy or room for extended family. Extra Space: Two additional bedrooms and two more full baths. Premium Finishes: granite and marble counters, wood cabinetry, wood moldings and gleaming hardwoods throughout the main living areas. Finished Basement: Flexible space for a gym, office, or playroom. Parking: Attached two-car garage with extra storage room and expanded driveway.Location Highlights Convenience: Located close to major shopping centers and restaurants. Commute: Easy access to highways and LIRR. Recreation: Short drive to local beaches, parks and Huntington Village.
Details
| MLS # | 1017826 |
|---|---|
| Listing Type | For Sale |
| Style | House |
| Sub-Type | Resale |
| Status | Pending |
| Year | 1960 |
| Days On Site | 63 |
| Listing Provided By | Charles Rutenberg Realty Inc | Mary D. Trester |
Features
| Bed(s) | 4 |
|---|---|
| Bath(s) | 4 Total |
| SQ Feet | 3,000 |
| Garage | 2 |
| Basement | Y |
| Pool | Yes |
| Story(s) | 2 |
| Acreage | 1.00 |
Interior
| Cooling | Central Air |
|---|---|
| Heating | Baseboard |
| Interior Features | First Floor Bedroom, First Floor Full Bath, Breakfast Bar, Built-in Features, Cathedral Ceiling(s), Chandelier, Crown Molding, Eat-in Kitchen, Entrance Foyer, Granite Counters, High Ceilings, In-Law Floorplan, Kitchen Island, Natural Woodwork, Open Floorplan, Open Kitchen, Primary Bathroom, Master Downstairs, Recessed Lighting, Smart Thermostat, Soaking Tub, Storage, Walk-In Closet(s), Washer/Dryer Hookup |
| Appliances | Cooktop, Dishwasher, Dryer, Exhaust Fan, Microwave, Oven, Refrigerator, Stainless Steel Appliance(s), Washer |
Exterior
| Construction Materials | Cedar |
|---|---|
| Fencing | Back Yard |
Parking
| Garage Yes / No | Yes |
|---|---|
| Parking Features | Driveway, Garage, Off Street |
Utilities
| Utilities | Cable Available, Electricity Connected, Trash Collection Public |
|---|---|
| Sewer | Cesspool |
Taxes
| Tax Year | 2026 |
|---|---|
| Tax Assessed Value | 4100 |
| Tax Annual Amount | 17841.52 |
Area Information
| State | NY |
|---|---|
| County | Suffolk County |
| City | South Huntington |
| Zip Code | 11746 |
| School District | Walt Whitman High School |
| Elementary School | Countrywood Primary Center |
| High School | Walt Whitman High School |
| Listing VS Median (in 11746) | |
Price: $1,299,000 low | high Med: $849,999 sqft: 3,000 low | high Med: 2,500 $ / sqft: $433 low | high Med: $340 On site: 63 low | high Med: 45 | |
Market Activity 11746
Request a showing
Request a showing
Contact
Learn More About This Property

| State | NY |
|---|---|
| County | Suffolk County |
| City | South Huntington |
| Zip Code | 11746 |
| School District | Walt Whitman High School |
| Elementary School | Countrywood Primary Center |
| High School | Walt Whitman High School |
| Listing VS Median (in 11746) | |
Price: $1,299,000 low | high Med: $849,999 sqft: 3,000 low | high Med: 2,500 $ / sqft: $433 low | high Med: $340 On site: 63 low | high Med: 45 | |
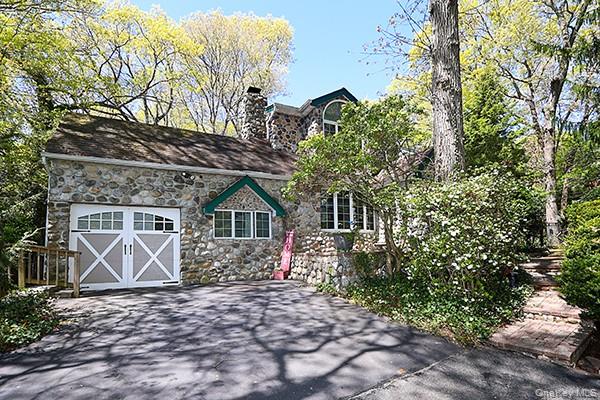 | $1,175,00011 Craig DriveSouth Huntington, NY 11746 |