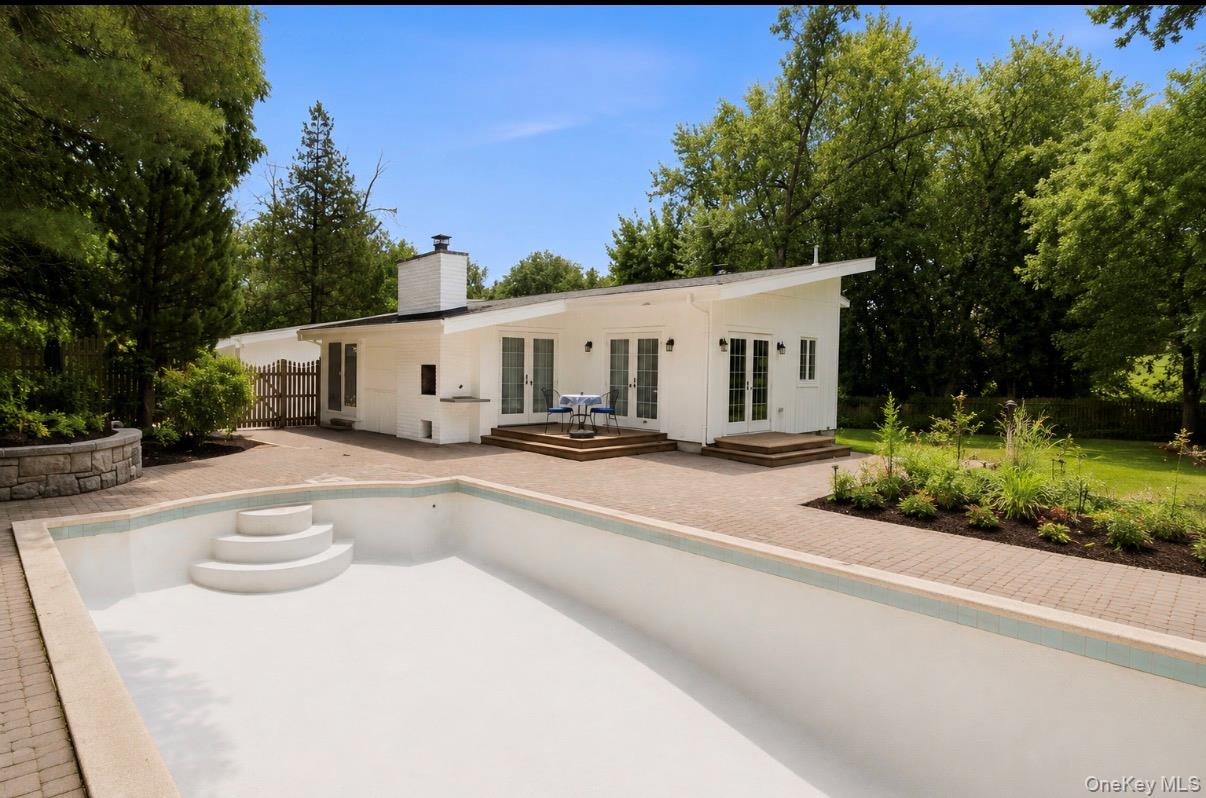
28 Argyle Place,Briarcliff Manor, NY 10510
Briarcliff Manor, NY 10510


Description
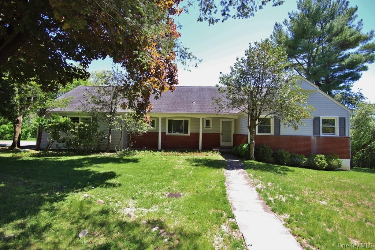
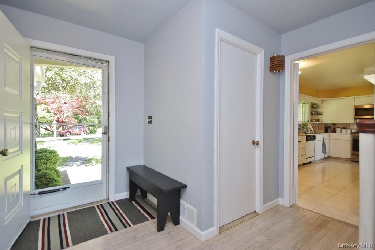
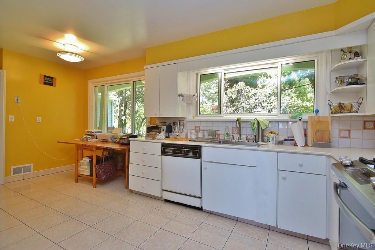
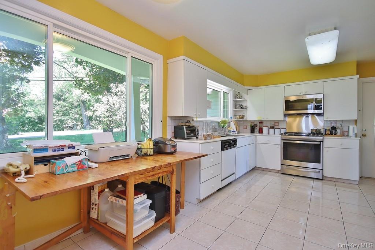
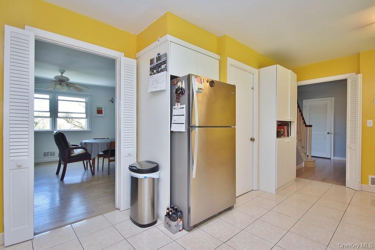
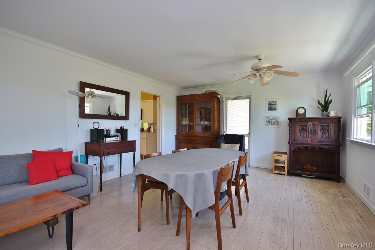
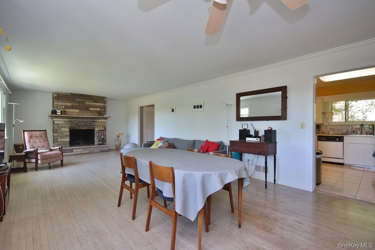
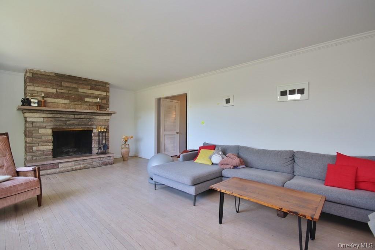
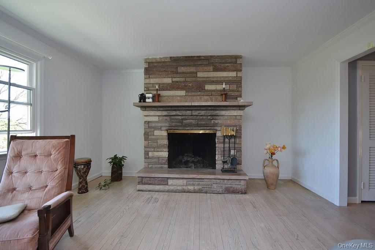
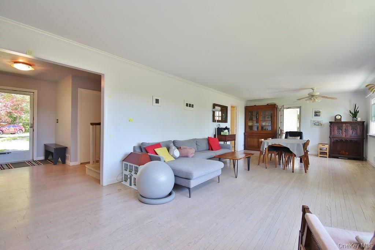
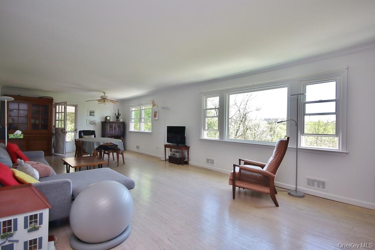
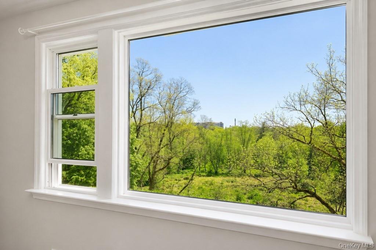
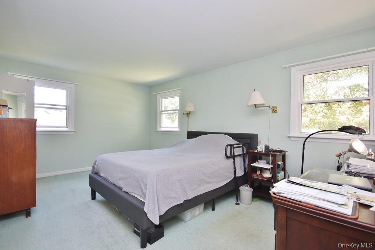
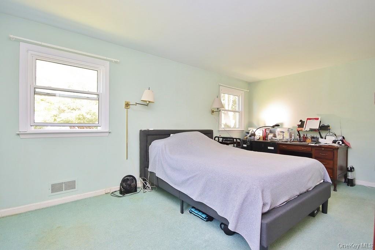
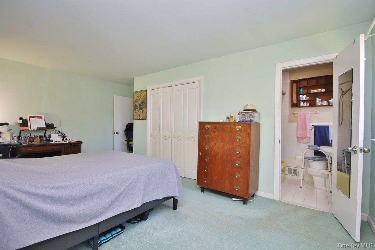
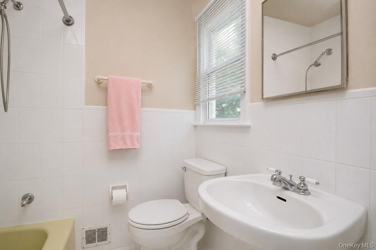
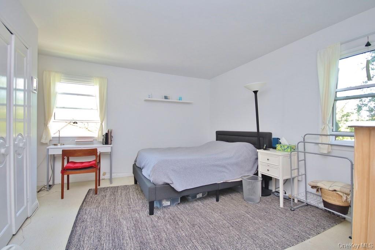
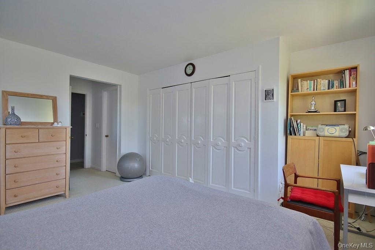
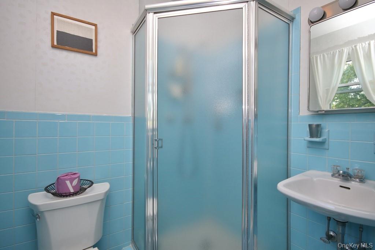
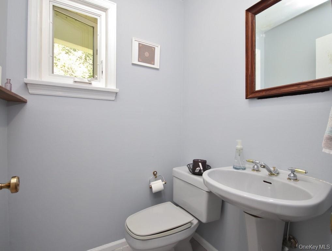
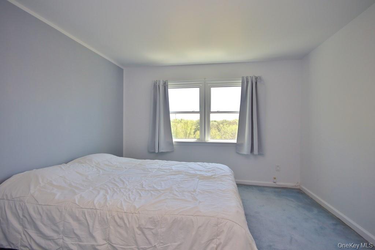
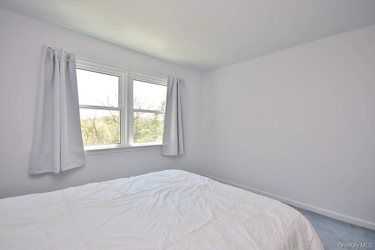
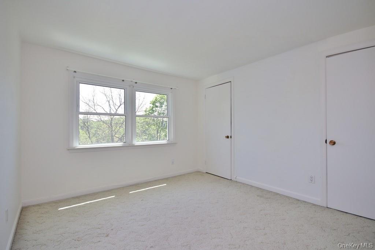
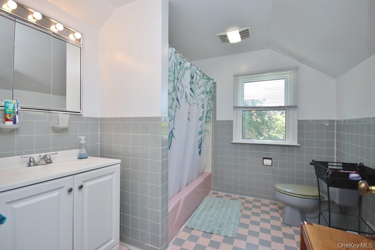
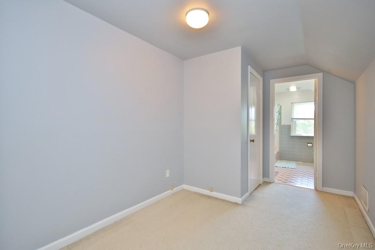
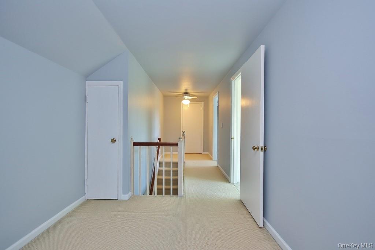
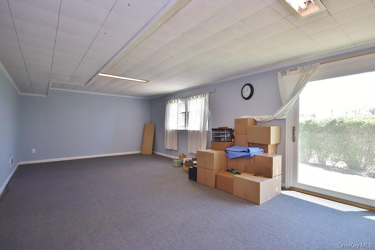
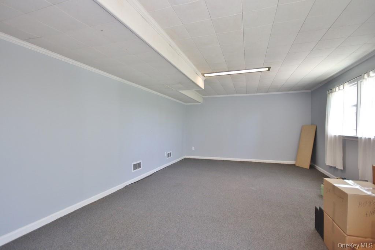
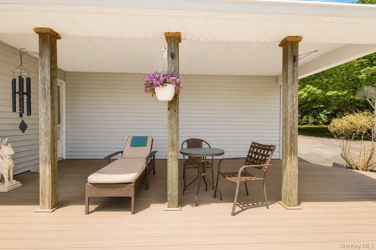
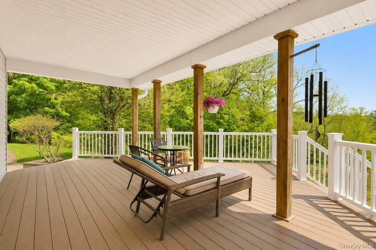
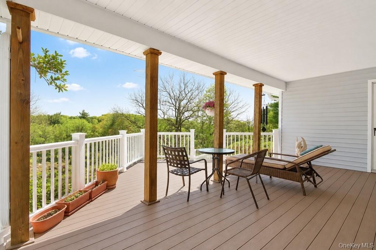
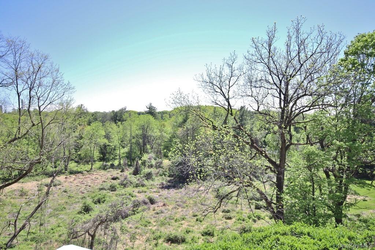
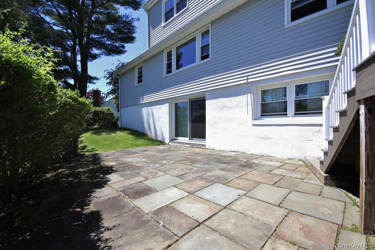
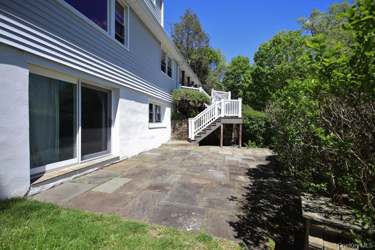
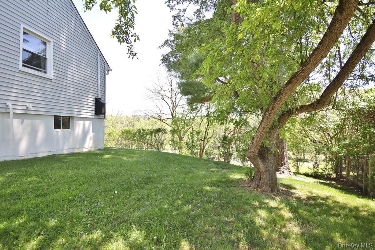
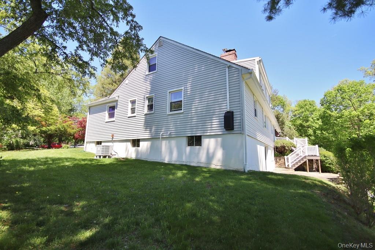
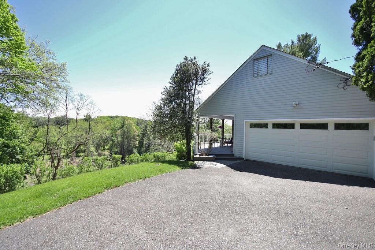
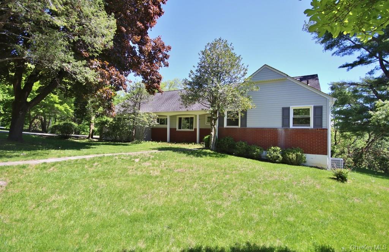
Located in the highly sought-after Chilmark neighborhood of Briarcliff Manor, this charming Cape Cod home offers an exceptional blend of comfort, style, and community living. Set on a quiet cul-de-sac with Hudson River views enjoyed from the street, the location is truly special. The main level features a spacious open-concept living and dining area, highlighted by hardwood floors and a striking stone fireplace that creates a warm and inviting atmosphere. The eat-in kitchen is equipped with stainless steel appliances and offers convenient access to the attached two car garage. Two first-floor en-suite bedrooms provide flexibility and ease of living. Upstairs, you’ll find two additional bedrooms, a full hall bathroom, and a walk-in cedar closet, offering ample storage and classic charm. The walk-out lower level adds exceptional versatility, featuring a large family room with a brick fireplace, along with a generous storage, laundry, and utility area. Recent updates include: Updated windows throughout, Trex deck (partially covered for all-weather enjoyment), roof, furnace, and heat pump, 75-gallon hot water heater, and foundation stabilization improvements. Step outside to enjoy the expansive Trex deck overlooking peaceful, wooded surroundingsoffering privacy and a perfect backdrop for relaxation and entertaining. As a resident of Briarcliff Manor, you’ll enjoy access to outstanding community amenities, including an outdoor pool, recreational programs for all ages, and a vibrant calendar of year-round events. There are no audio recording devices inside this property.
Details
| MLS # | 995261 |
|---|---|
| Listing Type | For Sale |
| Style | House |
| Sub-Type | Resale |
| Status | Pending |
| Year | 1962 |
| Days On Site | 102 |
| Listing Provided By | Mark Seiden Real Estate Team | Mark J. Seiden |
Features
| Bed(s) | 4 |
|---|---|
| Bath(s) | 4 Total |
| SQ Feet | 2,426 |
| Garage | 2 |
| Basement | Y |
| Acreage | 0.82 |
Interior
| Cooling | Central Air |
|---|---|
| Heating | Forced Air, Heat Pump, Natural Gas |
| Interior Features | First Floor Bedroom, First Floor Full Bath, Ceiling Fan(s), Eat-in Kitchen, Open Floorplan, Primary Bathroom, Master Downstairs, Walk-In Closet(s) |
| Window Features | Double Pane Windows |
| Appliances | Dryer, Microwave, Oven, Range, Refrigerator, Washer, Gas Water Heater |
Exterior
| Construction Materials | Brick, Frame, Vinyl Siding |
|---|
Parking
| Garage Yes / No | Yes |
|---|---|
| Parking Features | Driveway, Garage |
Utilities
| Utilities | Electricity Connected, Natural Gas Connected, Sewer Connected, Trash Collection Public, Water Connected |
|---|---|
| Sewer | Public Sewer |
Taxes
| Tax Year | 2026 |
|---|---|
| Tax Assessed Value | 765800 |
| Tax Annual Amount | 23329 |
Area Information
| State | NY |
|---|---|
| County | Westchester County |
| City | Briarcliff Manor |
| Zip Code | 10510 |
| School District | Ossining High School |
| Elementary School | Brookside |
| High School | Ossining High School |
| Listing VS Median (in 10510) | |
Price: $849,222 low | high Med: $924,000 sqft: 2,426 low | high Med: 2,839 $ / sqft: $350 low | high Med: $336 On site: 102 low | high Med: 18.5 | |
Market Activity 10510
Request a showing
Request a showing
Contact
Learn More About This Property

| State | NY |
|---|---|
| County | Westchester County |
| City | Briarcliff Manor |
| Zip Code | 10510 |
| School District | Ossining High School |
| Elementary School | Brookside |
| High School | Ossining High School |
| Listing VS Median (in 10510) | |
Price: $849,222 low | high Med: $924,000 sqft: 2,426 low | high Med: 2,839 $ / sqft: $350 low | high Med: $336 On site: 102 low | high Med: 18.5 | |