281 Garth Road #c2h,Scarsdale, NY 10583
Scarsdale, NY 10583

Description
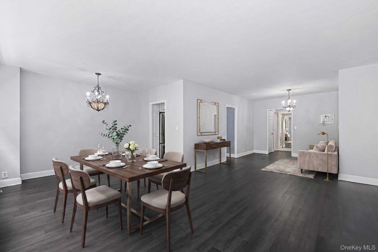
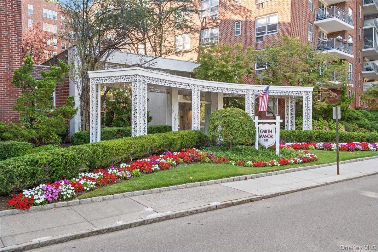
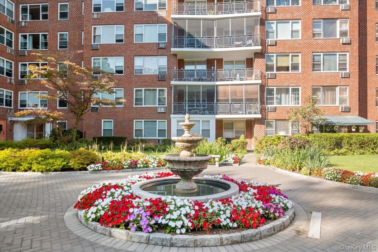
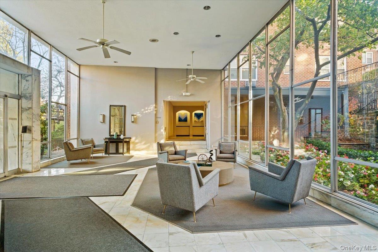
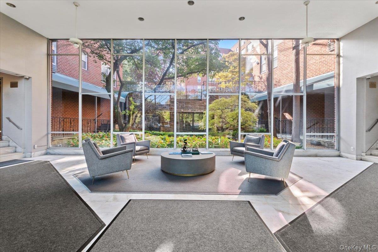
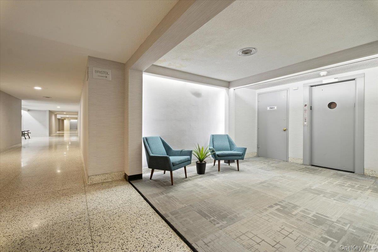
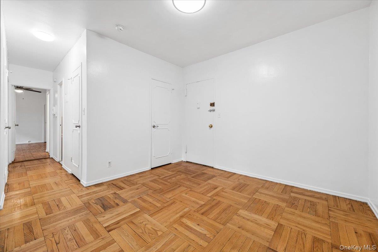
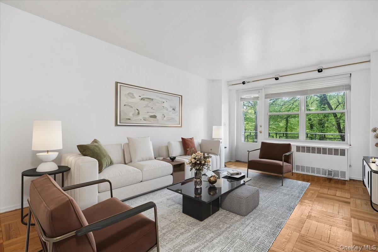
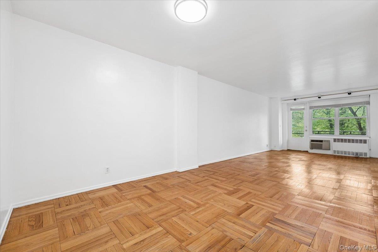
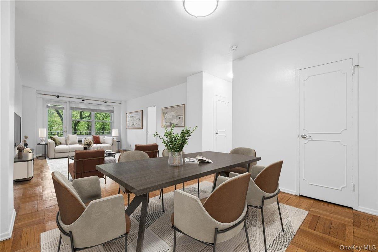

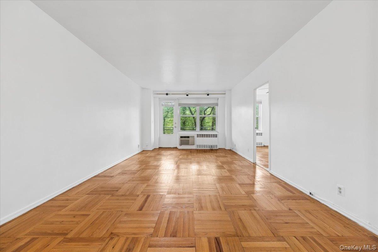
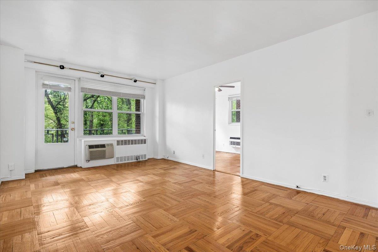
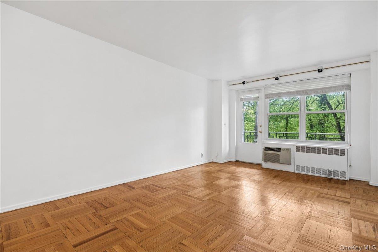
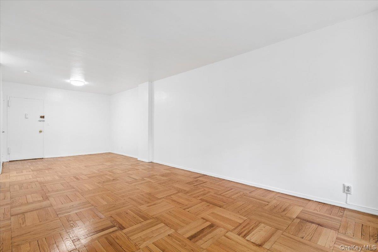
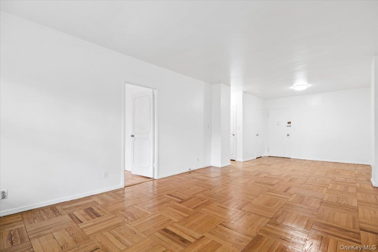
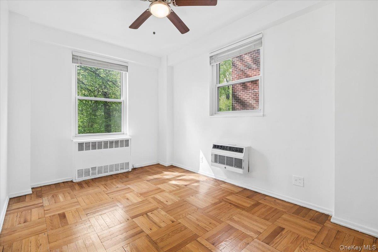
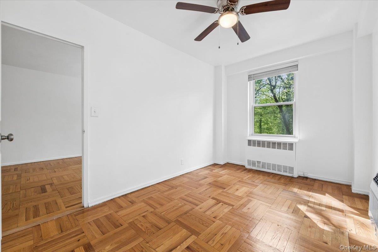
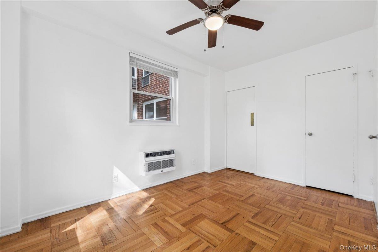
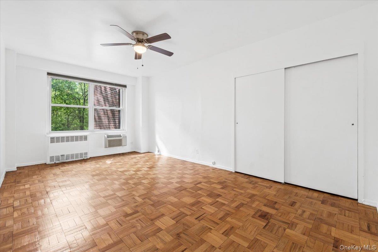
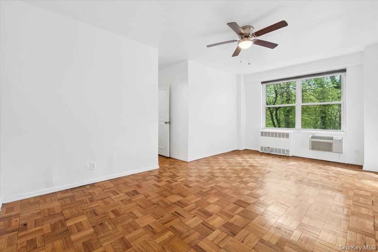
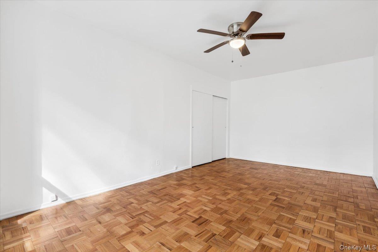
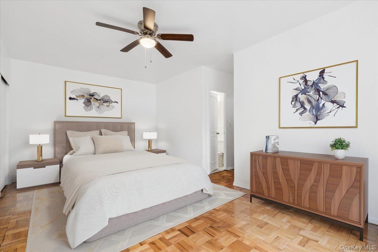
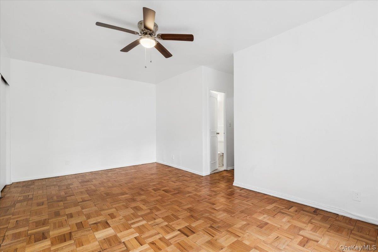
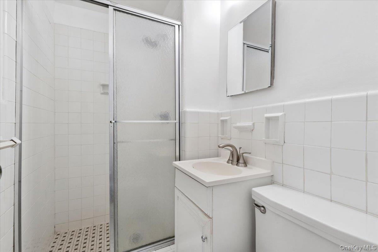
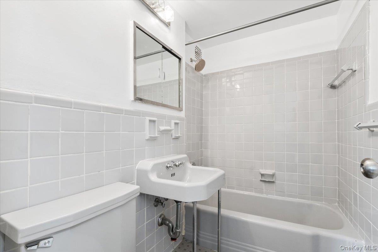
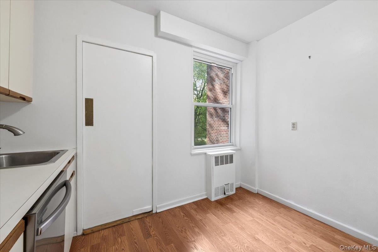
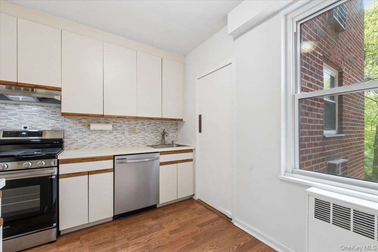
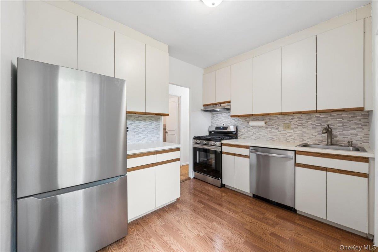
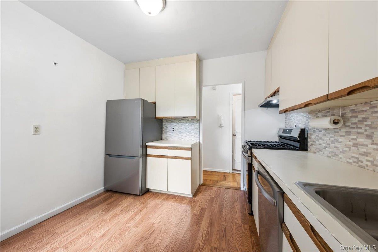
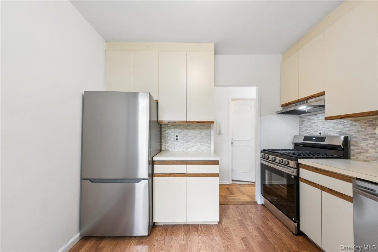
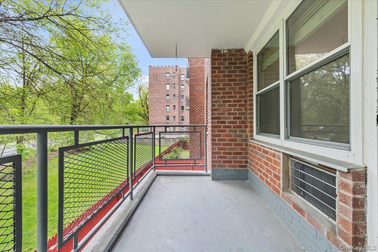
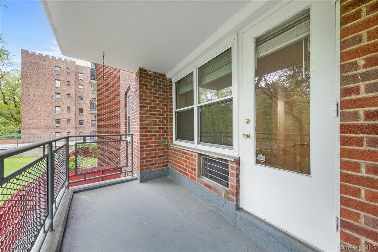
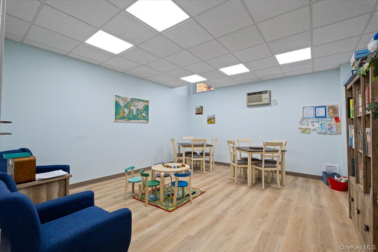
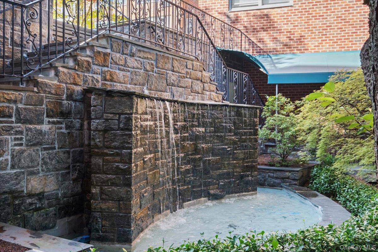
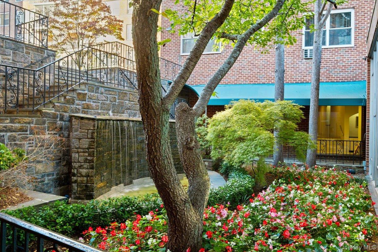
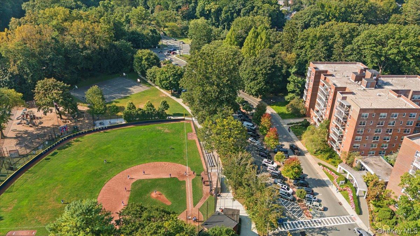
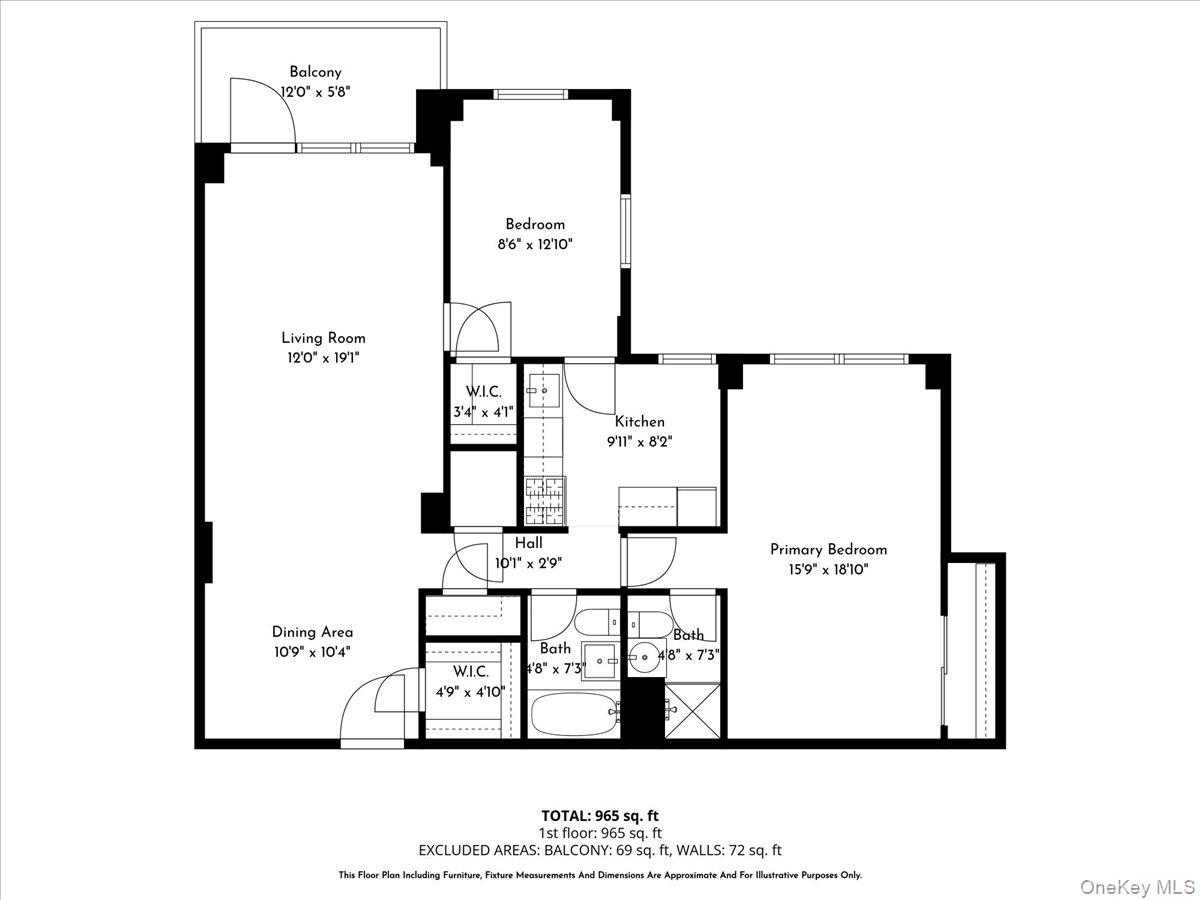
Situated within the sought-after Garth Manor cooperative community, this well maintained second-floor 2-bedroom, 2-bath residence offers a great blend of comfort, charm, and convenience. A spacious foyer with a walk-in closet opens seamlessly into a bright dining area and expansive living room with wall A/C and access to a private balcony the perfect setting for morning coffee or evening relaxation.The eat-in kitchen offers abundant cabinetry and ample space for cooking and entertaining. The generously sized primary suite includes two windows, double closets, ceiling fan, wall A/C, additional space ideal for a home office, and a private ensuite bath. The well-proportioned second bedroom features a walk-in closet and easy access to the full hall bath. Additional highlights include six large closets, gleaming parquet floors throughout, and a mint-condition interior.Residents enjoy outstanding building amenities including 24-hour security surveillance, doorman service, laundry on every floor, bike storage, community room, courtyard, indoor garage (waitlist), large backyard, and plentiful street parking with permit. Ideally located near Metro-North Railroad, parks, shopping, dining, and major highways.Move right in and enjoy the best of convenient, elegant suburban living.
Details
| MLS # | 997069 |
|---|---|
| Listing Type | For Sale |
| Style | House |
| Sub-Type | Resale |
| Status | Active |
| Year | 1954 |
| Days On Site | 100 |
| Listing Provided By | Houlihan Lawrence Inc. | Daniel Cezimbra |
Features
| Bed(s) | 2 |
|---|---|
| Bath(s) | 2 Total |
| SQ Feet | 1,150 |
| Basement | Y |
| Story(s) | 6 |
| Acreage | 2.31 |
| Property View | Neighborhood |
Interior
| Cooling | Wall/Window Unit(s) |
|---|---|
| Heating | Hot Water, Oil |
| Interior Features | Ceiling Fan(s), Eat-in Kitchen, Formal Dining, Original Details |
| Window Features | Double Pane Windows |
| Appliances | Dishwasher, ENERGY STAR Qualified Appliances, Gas Oven, Microwave, Refrigerator, Stainless Steel Appliance(s) |
Exterior
| Security Features | Key Card Entry, Other |
|---|---|
| Construction Materials | Brick |
| Foundation Details | Brick/Mortar |
| Lot Features | Near Golf Course, Near Public Transit, Near School, Near Shops, Paved |
| Fencing | None |
Parking
| Garage Yes / No | No |
|---|---|
| Parking Features | On Street, Unassigned, Waitlist |
Utilities
| Utilities | Cable Available, Electricity Connected, Natural Gas Connected, Sewer Connected, Trash Collection Public, Water Connected |
|---|---|
| Sewer | Public Sewer |
Location
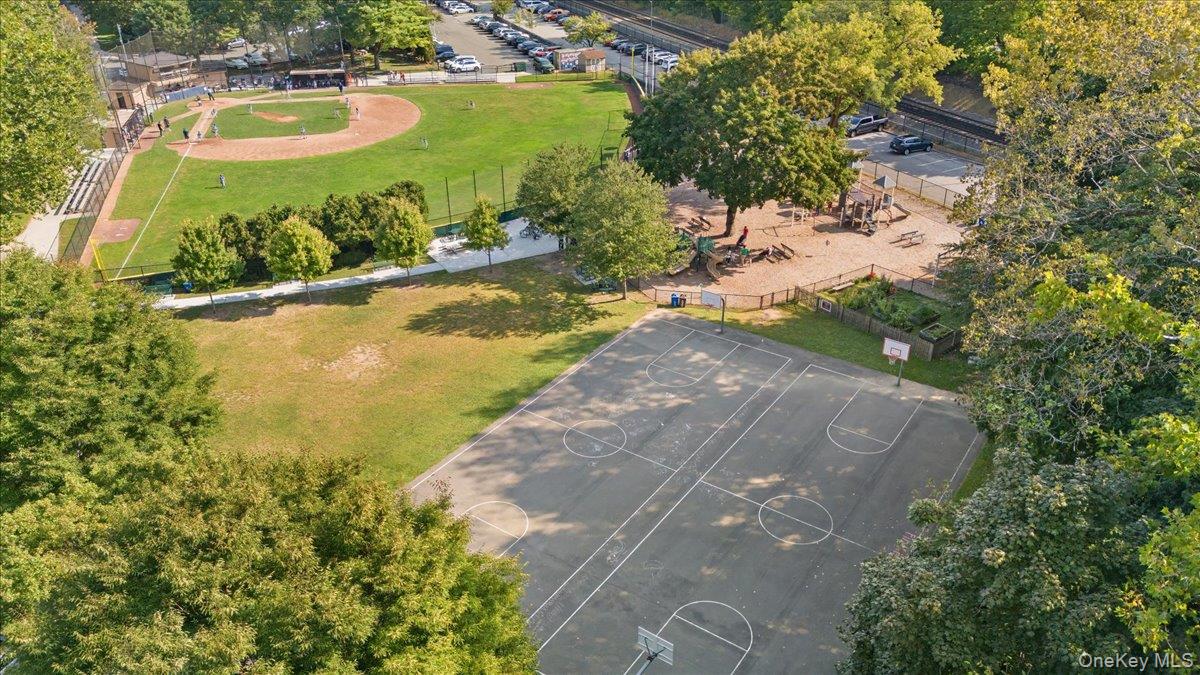
| Community Features | Park, Playground, Sidewalks |
|---|
Area Information
| State | NY |
|---|---|
| County | Westchester County |
| City | Scarsdale |
| Zip Code | 10583 |
| Community Name | Garth Manor |
| School District | Eastchester Senior High School |
| Elementary School | Greenvale |
| High School | Eastchester Senior High School |
| Listing VS Median (in Garth Manor) | |
Price: $475,000 low | high Med: $450,000 sqft: 1,150 low | high Med: 1,100 $ / sqft: $413 low | high Med: $409 On site: 100 low | high Med: 9 | |
Market Activity 10583
Request a showing
Request a showing
Contact
Learn More About This Property

| State | NY |
|---|---|
| County | Westchester County |
| City | Scarsdale |
| Zip Code | 10583 |
| Community Name | Garth Manor |
| School District | Eastchester Senior High School |
| Elementary School | Greenvale |
| High School | Eastchester Senior High School |
| Listing VS Median (in Garth Manor) | |
Price: $475,000 low | high Med: $450,000 sqft: 1,150 low | high Med: 1,100 $ / sqft: $413 low | high Med: $409 On site: 100 low | high Med: 9 | |