

282-284 Doansburg Road,Brewster, NY 10509
Brewster, NY 10509
















Description
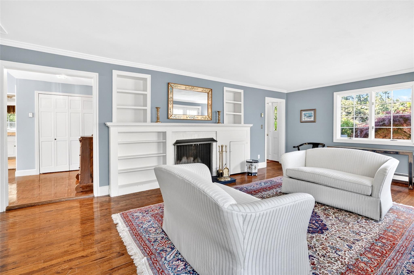
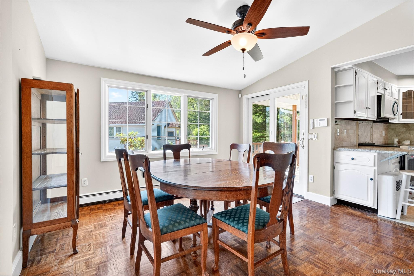
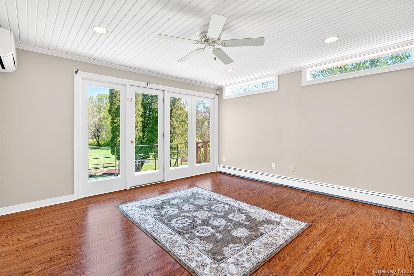
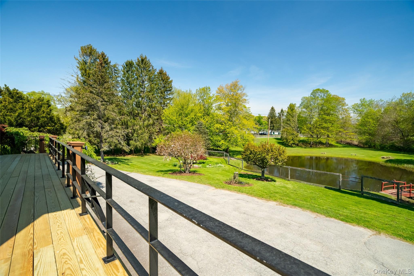
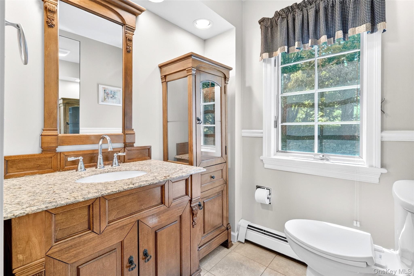
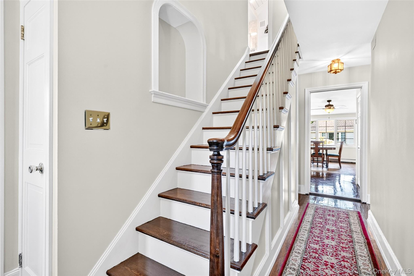
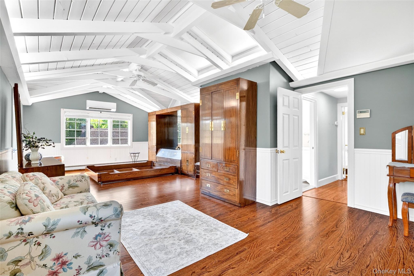
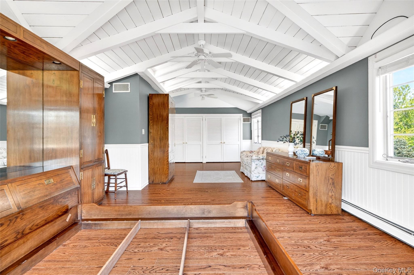
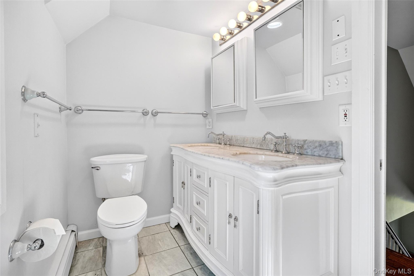
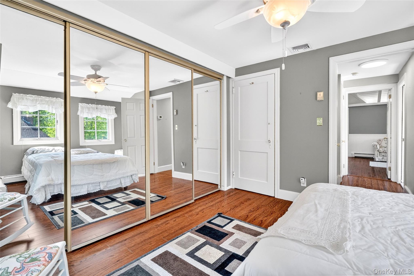
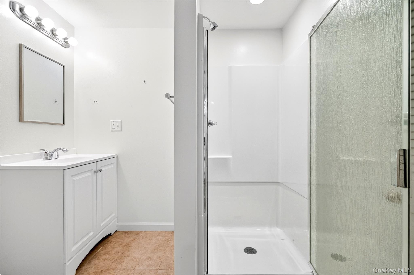
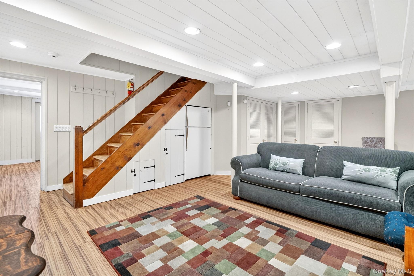
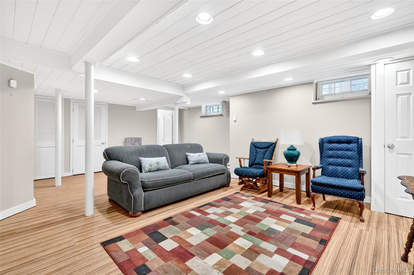
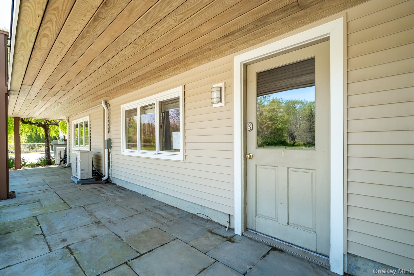
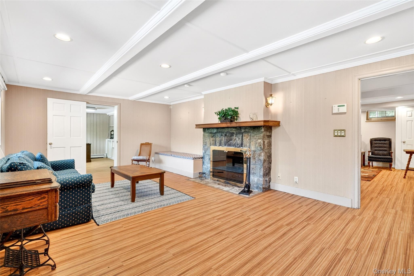
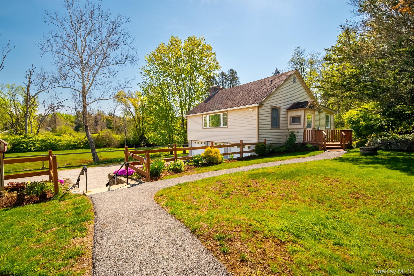
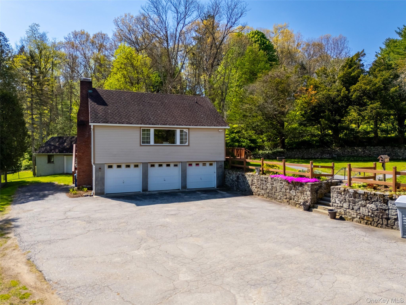
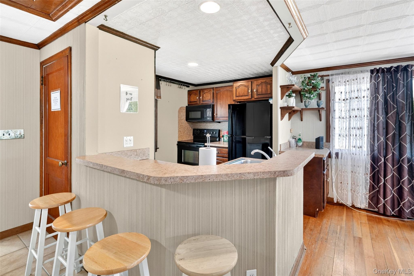
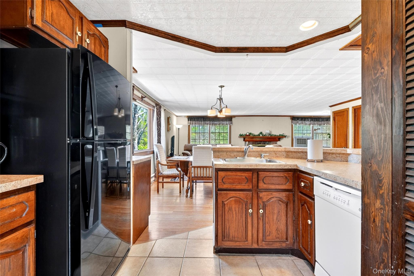
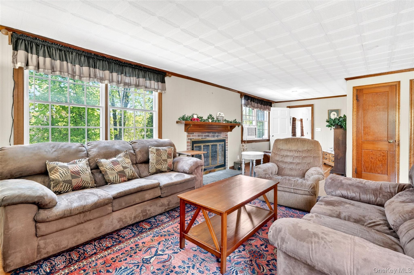
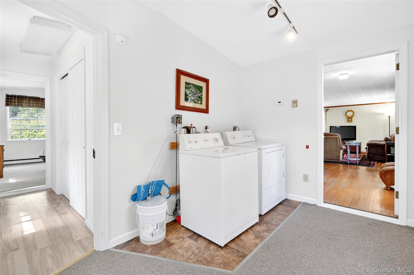
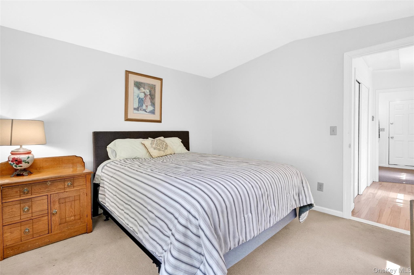
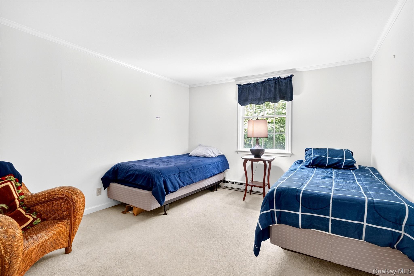
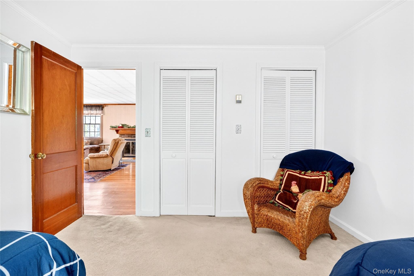
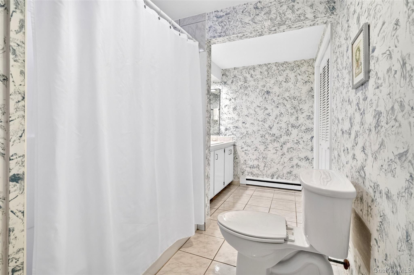
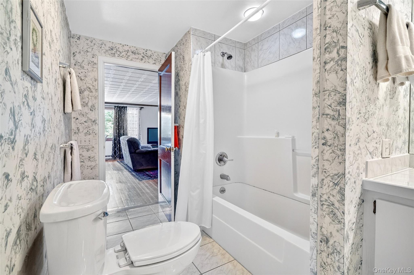
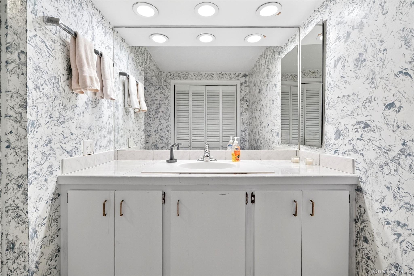
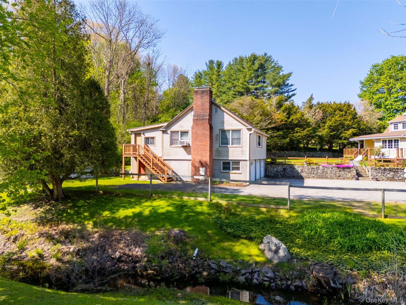
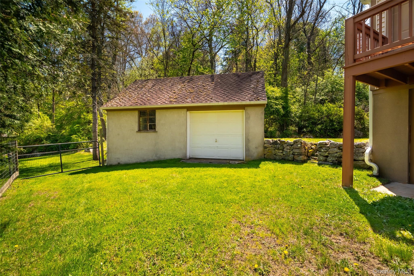
Welcome to 282-284 Doansburg Road a rare private country retreat set on 2.5 picturesque acres in the heart of Brewster. Offering approximately 4,000 square feet of combined living space between the main residence and separate guest house, this unique property blends charm, flexibility, and endless possibilities. The main home features spacious living areas filled with natural light, a finished basement ideal for recreation, a home office, gym, or additional entertaining space, and a layout designed for comfortable everyday living. Surrounded by mature trees and peaceful views, the home offers the perfect balance of privacy and warmth. Adding tremendous value and versatility is the separate guest house located above the detached oversized 2-car garage ideal for extended family, guests, multi-generational living, a private office setup, or potential rental income opportunity. The grounds are truly special, highlighted by a scenic pond that creates a tranquil setting rarely found in today’s market. Whether enjoying quiet mornings overlooking the water, entertaining outdoors, or simply embracing the serenity of nature, this property offers a lifestyle that feels worlds away while remaining conveniently located near major highways, Metro-North, shopping, dining, and schools. A one-of-a-kind opportunity to own a private estate with flexible living options, beautiful natural surroundings, and timeless country charm.
Details
| MLS # | 991339 |
|---|---|
| Listing Type | For Sale |
| Style | House |
| Sub-Type | Resale |
| Status | Pending |
| Year | 1945 |
| Days On Site | 105 |
| Listing Provided By | Houlihan Lawrence Inc. | Douglas J. Tricarico |
Features
| Bed(s) | 4 |
|---|---|
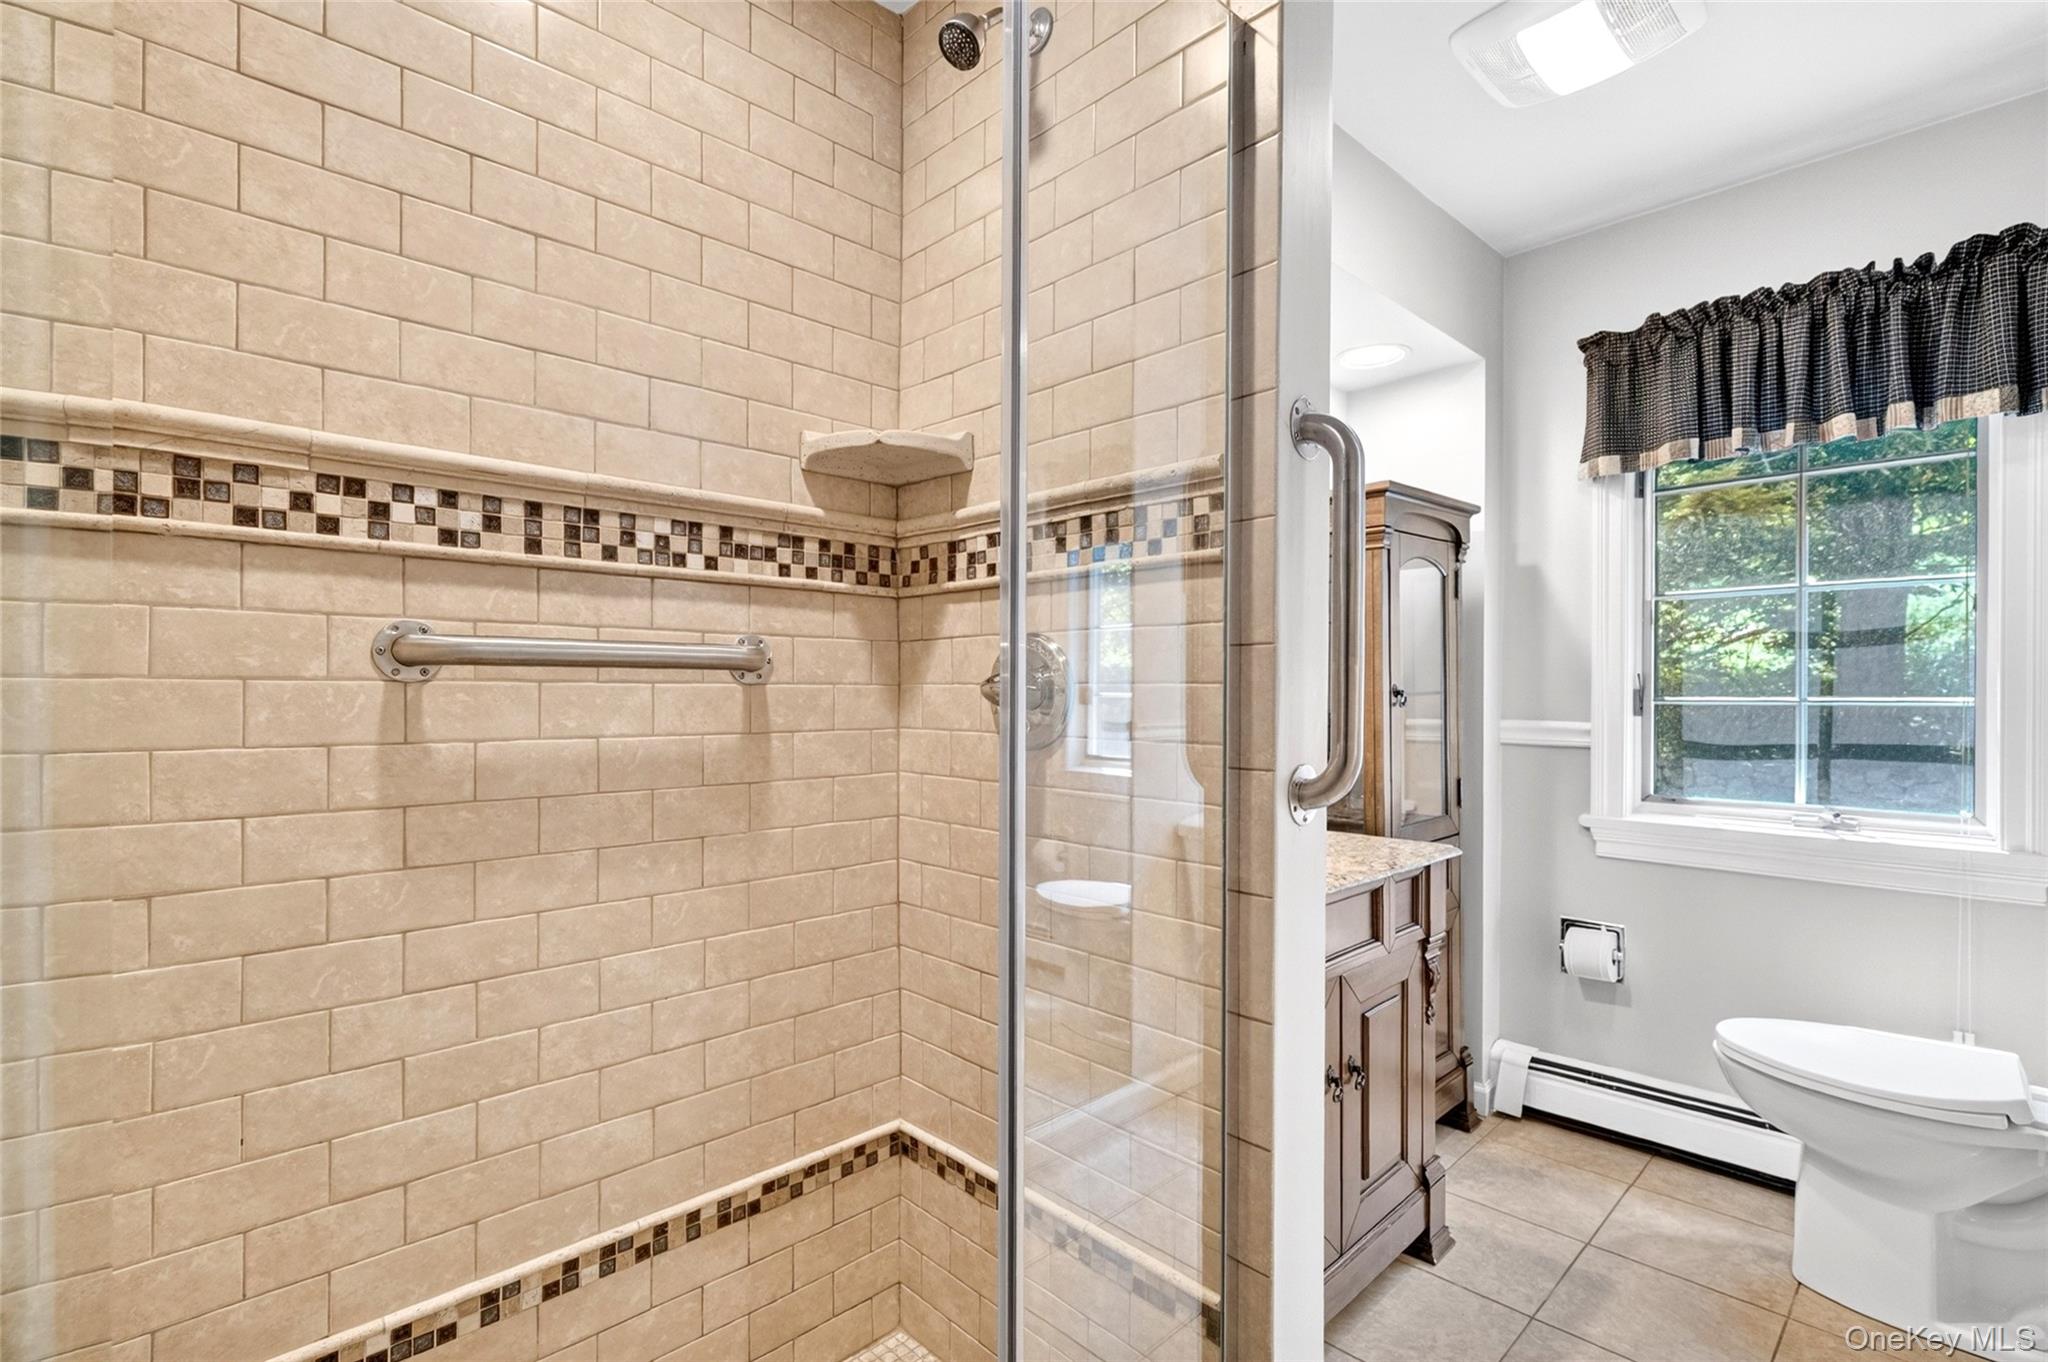
| Bath(s) | 3 Total |
| SQ Feet | 4,774 |
| Garage | 2 |
| Basement | Y |
| Acreage | 2.52 |
Interior
| Cooling | Ductless, Wall/Window Unit(s) |
|---|---|
| Heating | Oil |
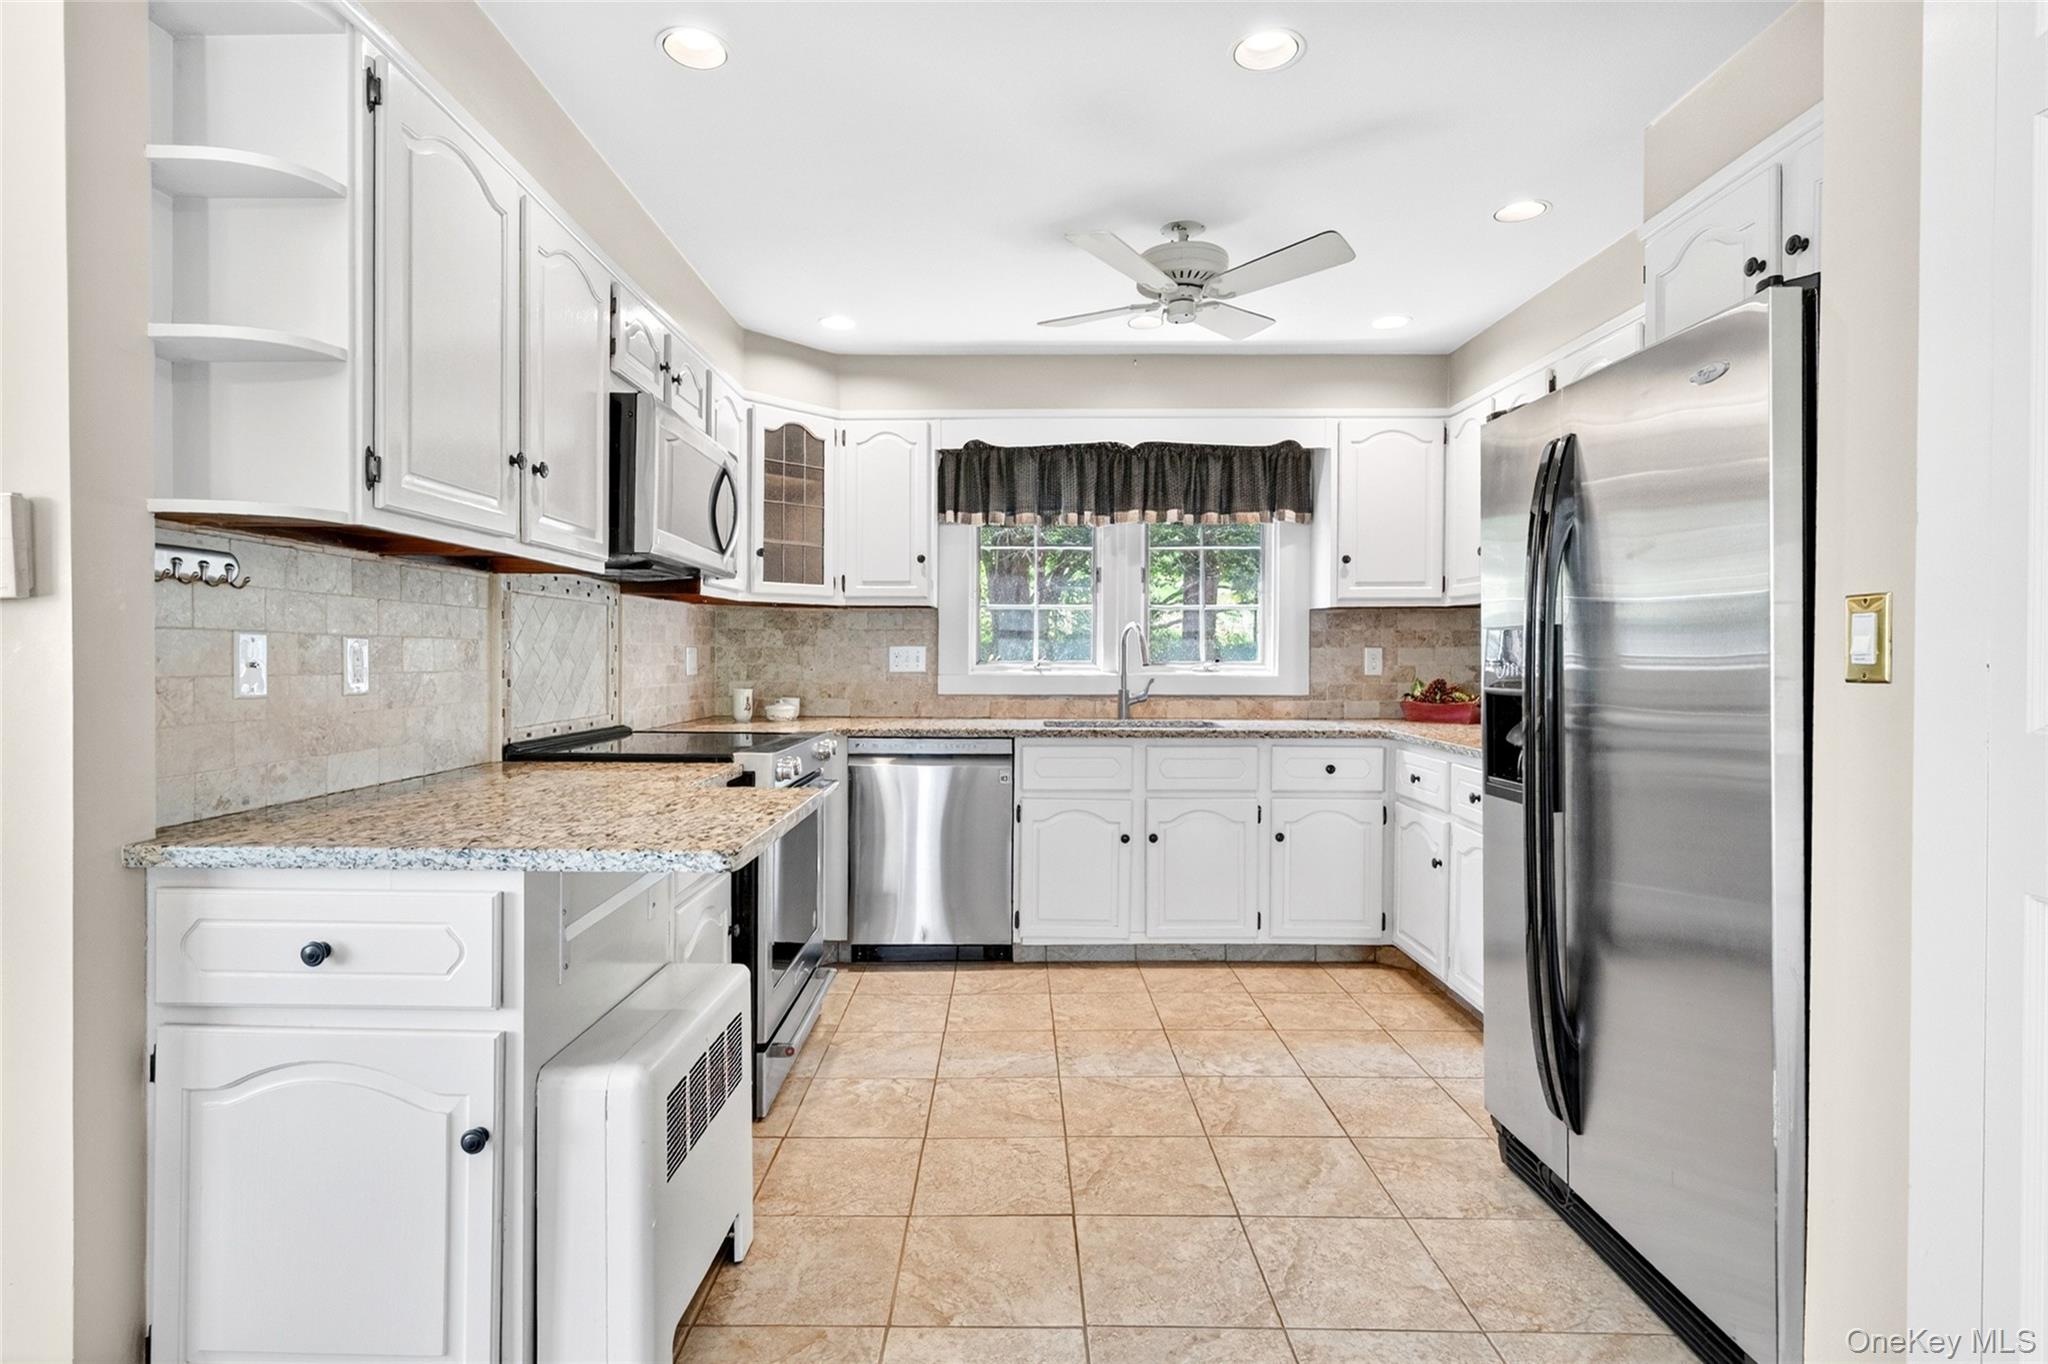
| Interior Features | First Floor Bedroom, Chandelier, Eat-in Kitchen, Entrance Foyer, Formal Dining, In-Law Floorplan, Open Kitchen, Storage, Walk Through Kitchen |
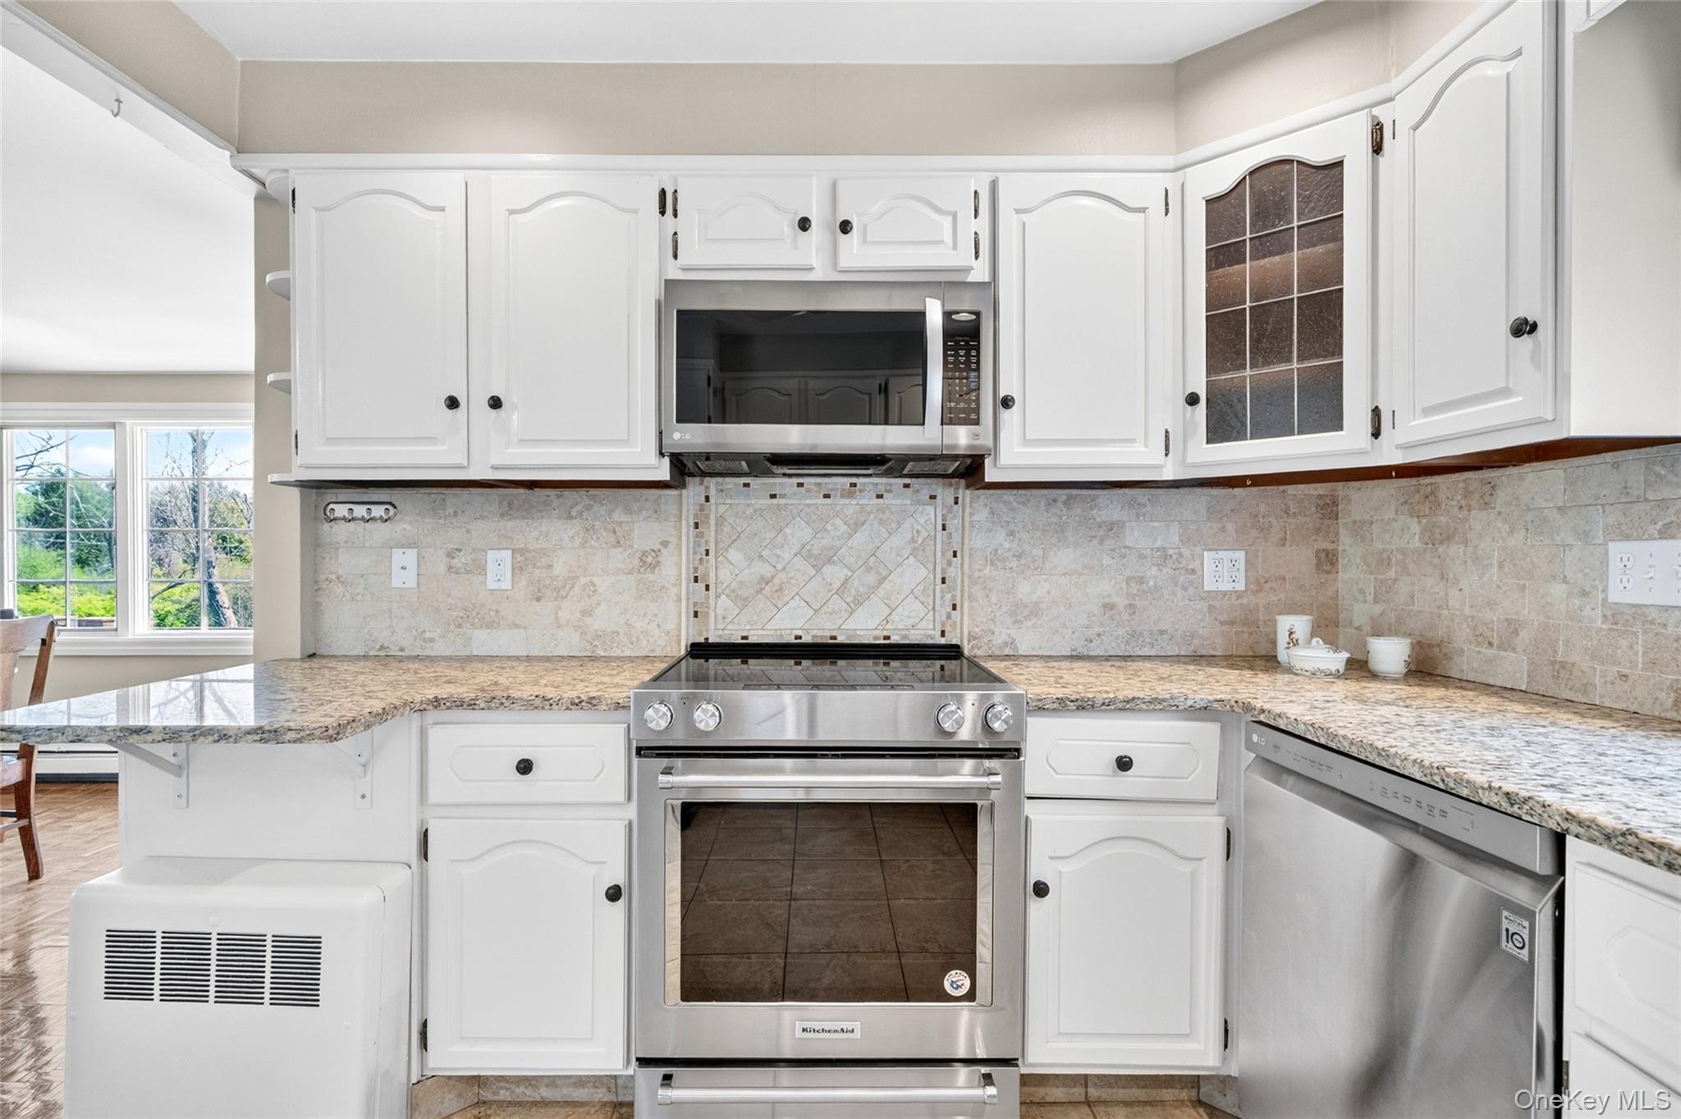
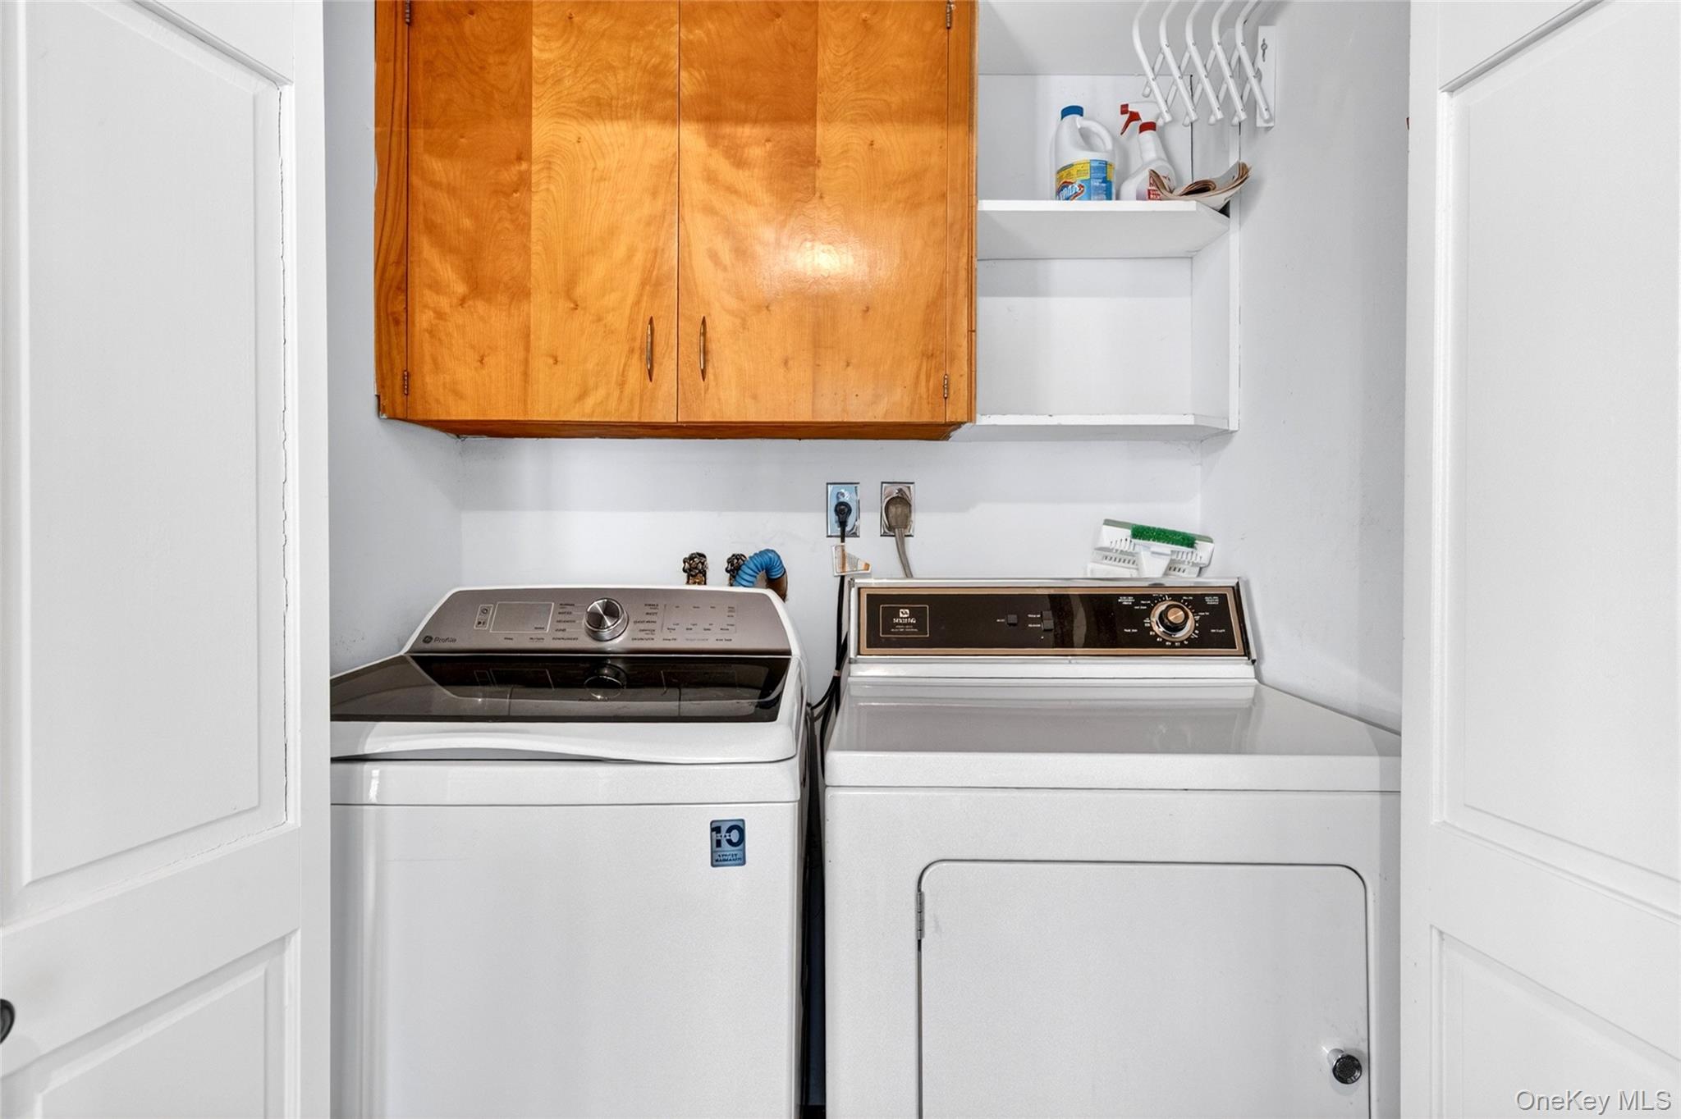
| Appliances | Dishwasher, Dryer, Range, Refrigerator, Washer |
Exterior
| Construction Materials | Frame |
|---|
Parking
| Garage Yes / No | Yes |
|---|---|
| Parking Features | Detached, Driveway, Garage |
Utilities
| Utilities | Cable Connected, Electricity Connected, Trash Collection Private, Water Connected |
|---|---|
| Sewer | Septic Tank |
Taxes
| Tax Year | 2025 |
|---|---|
| Tax Assessed Value | 762900 |
| Tax Annual Amount | 16500 |
Area Information
| State | NY |
|---|---|
| County | Putnam County |
| City | Brewster |
| Zip Code | 10509 |
| School District | Brewster High School |
| Elementary School | John F. Kennedy |
| High School | Brewster High School |
| Listing VS Median (in 10509) | |
Price: $825,000 low | high Med: $575,000 sqft: 4,774 low | high Med: 2,482 $ / sqft: $173 low | high Med: $232 On site: 105 low | high Med: 45 | |
Market Activity 10509
Request a showing
Request a showing
Contact
Learn More About This Property

| State | NY |
|---|---|
| County | Putnam County |
| City | Brewster |
| Zip Code | 10509 |
| School District | Brewster High School |
| Elementary School | John F. Kennedy |
| High School | Brewster High School |
| Listing VS Median (in 10509) | |
Price: $825,000 low | high Med: $575,000 sqft: 4,774 low | high Med: 2,482 $ / sqft: $173 low | high Med: $232 On site: 105 low | high Med: 45 | |
 | $1,100,00026 Mill Farm LaneBrewster, NY 10509 |