2864 Saint Johns Road,Oceanside, NY 11572
Oceanside, NY 11572

Description
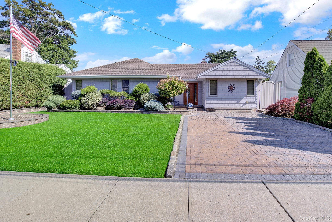
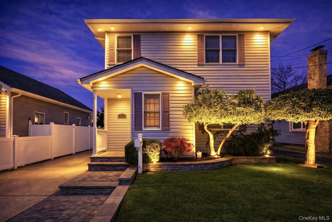
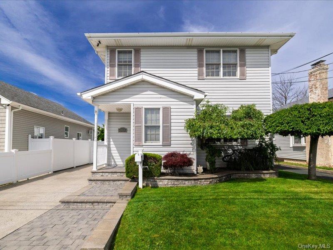
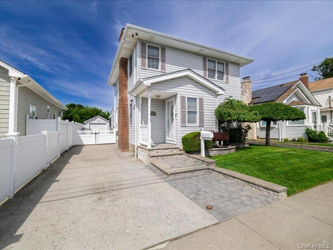
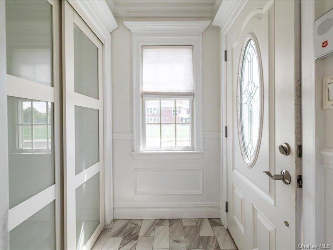
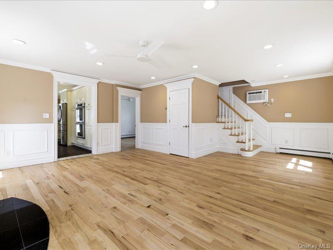
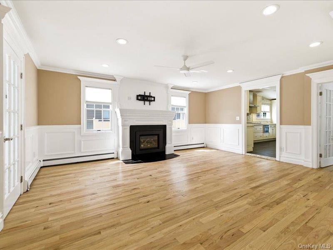
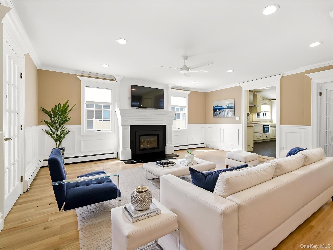
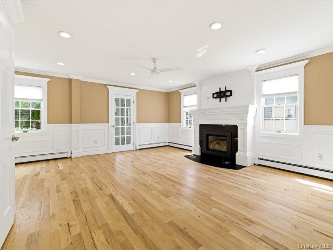
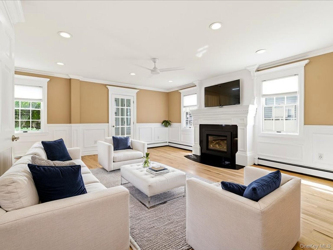
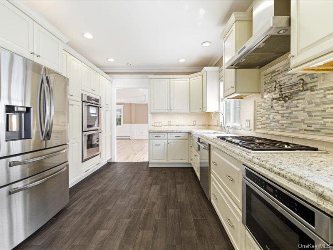
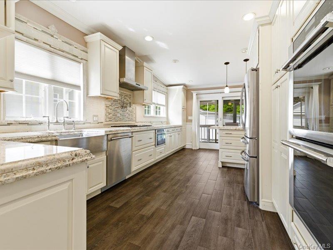
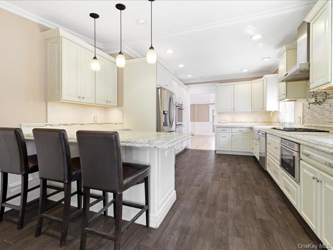
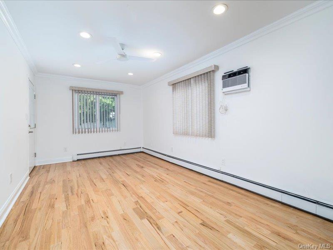
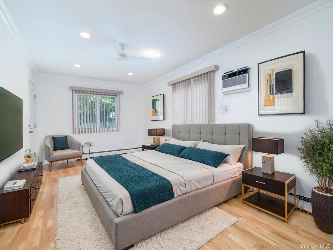
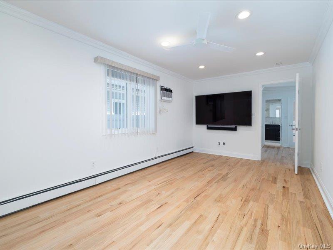
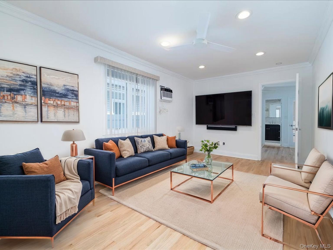
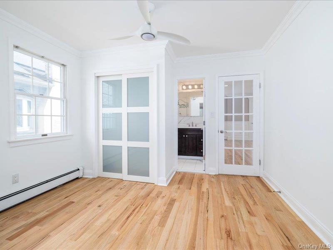
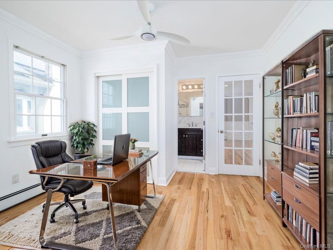
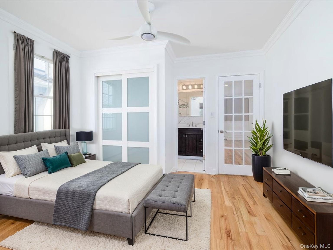
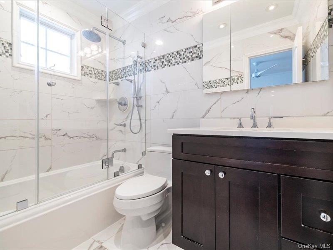
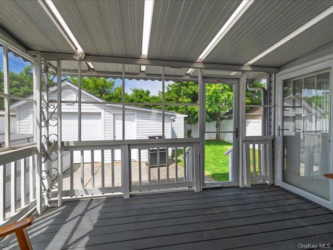
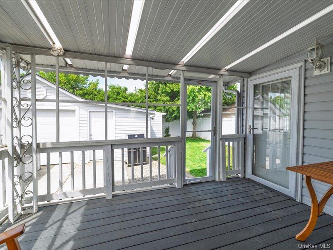
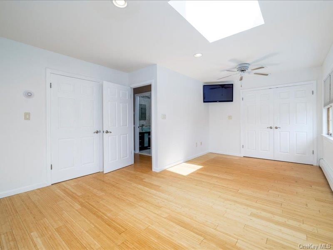
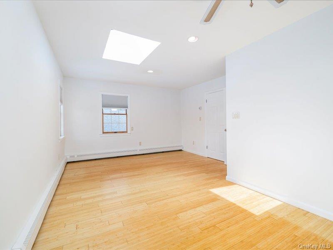
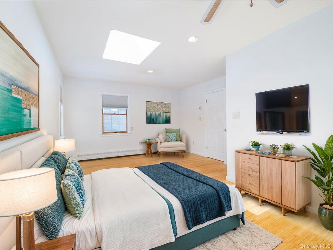
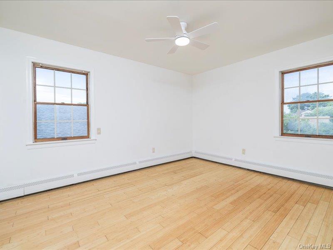
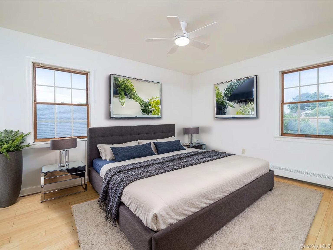
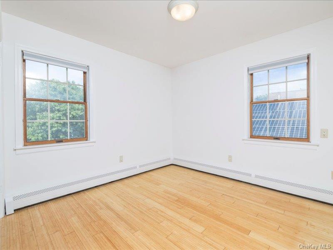
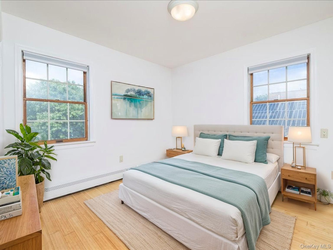

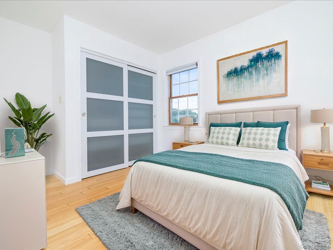
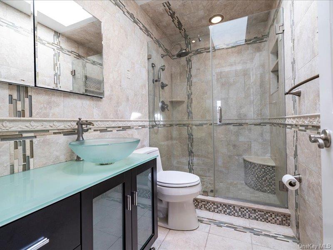
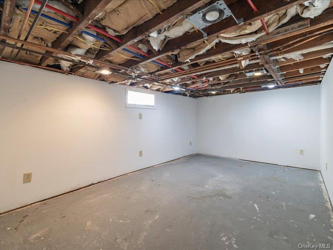
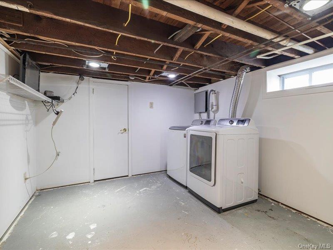
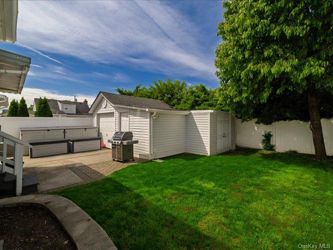

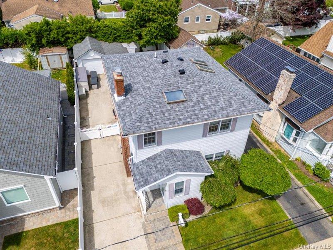
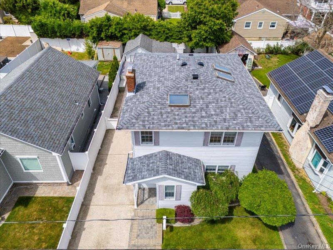
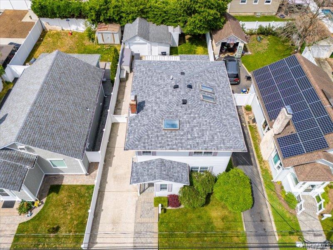
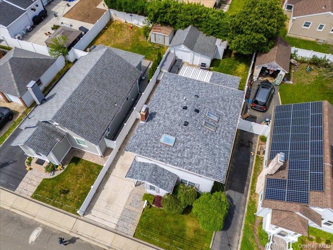
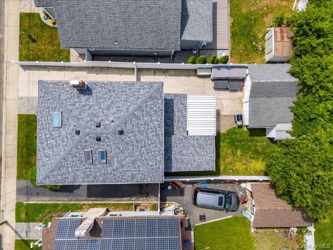
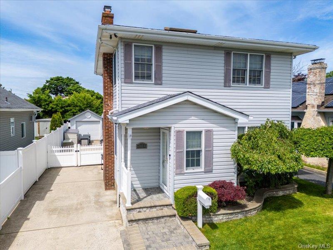
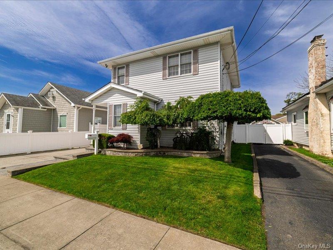
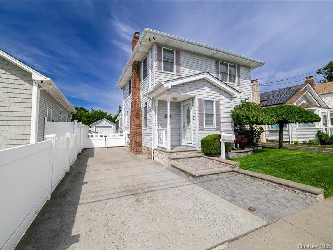
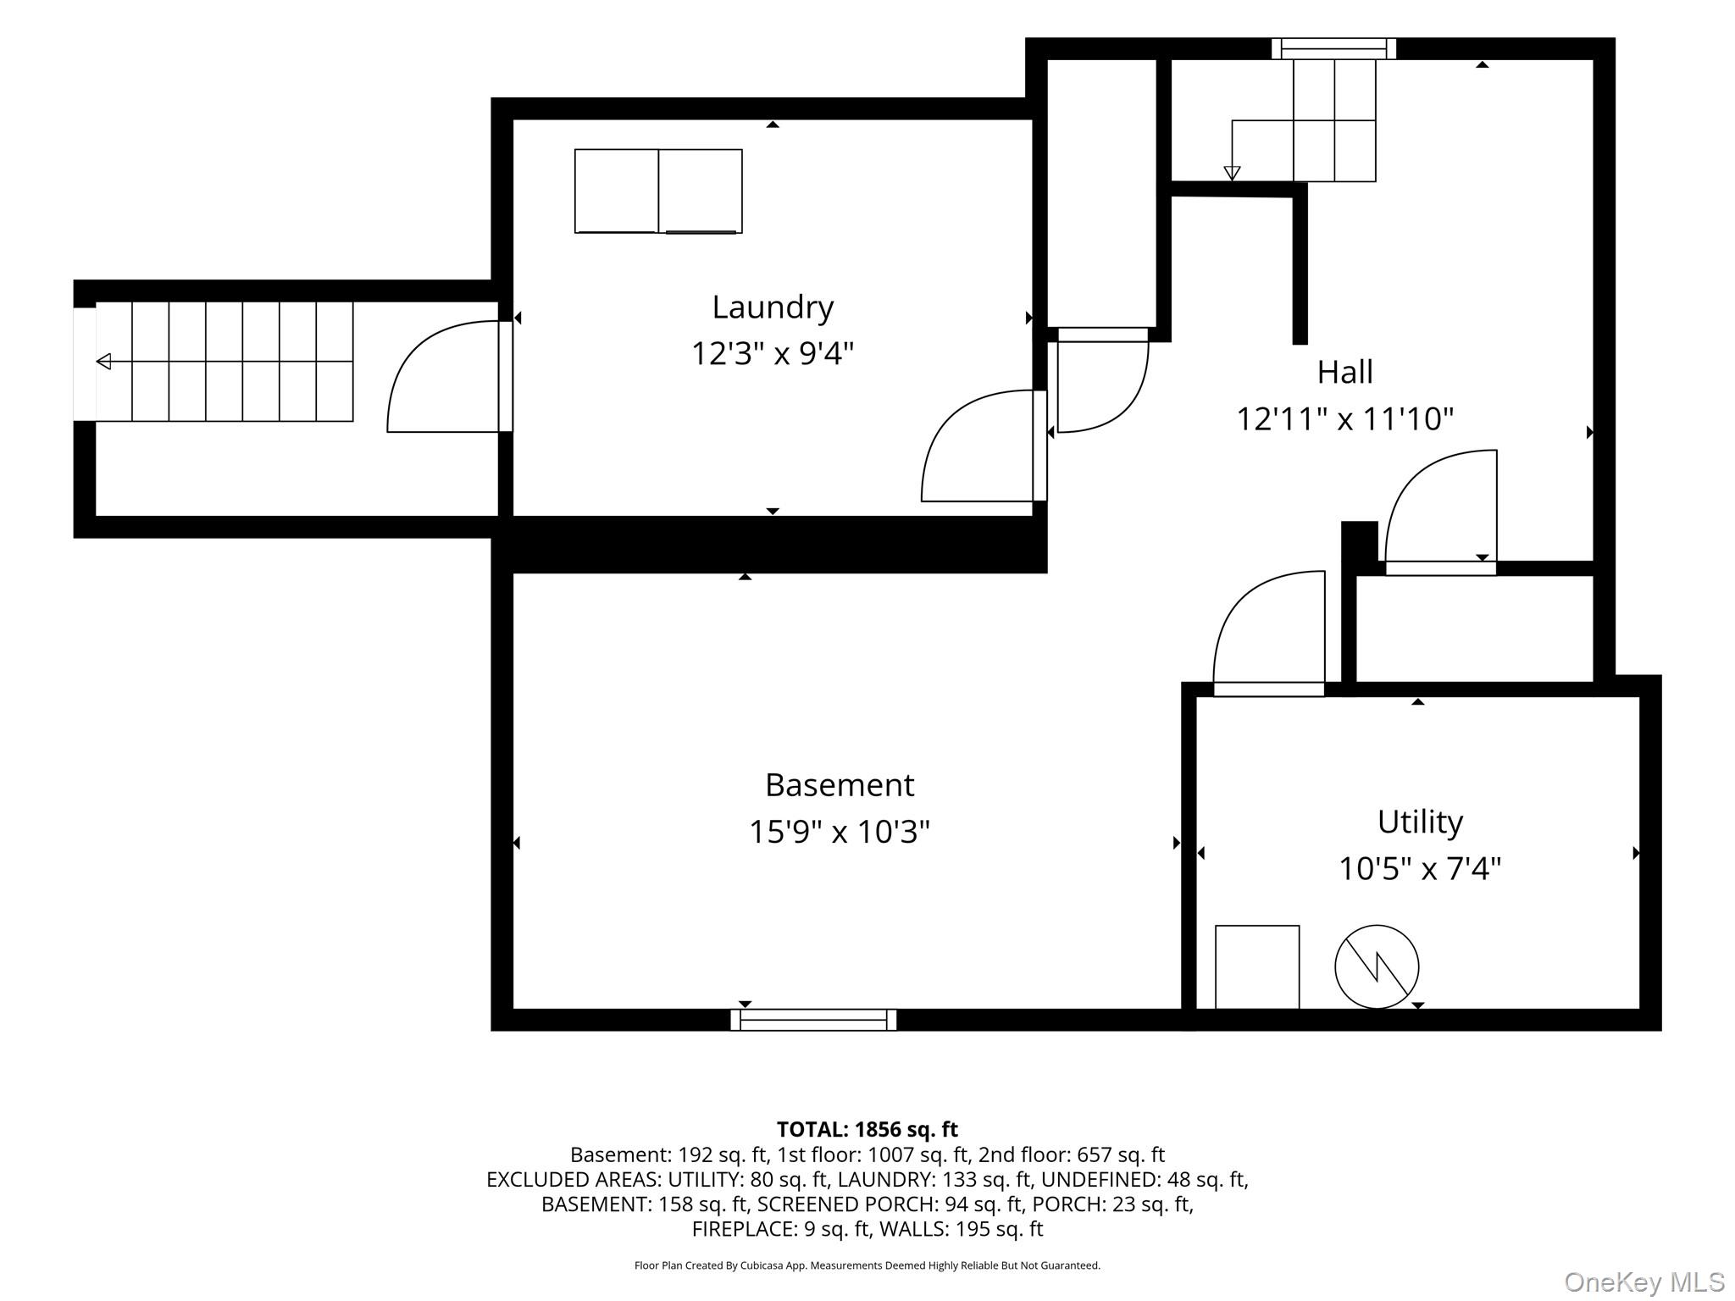
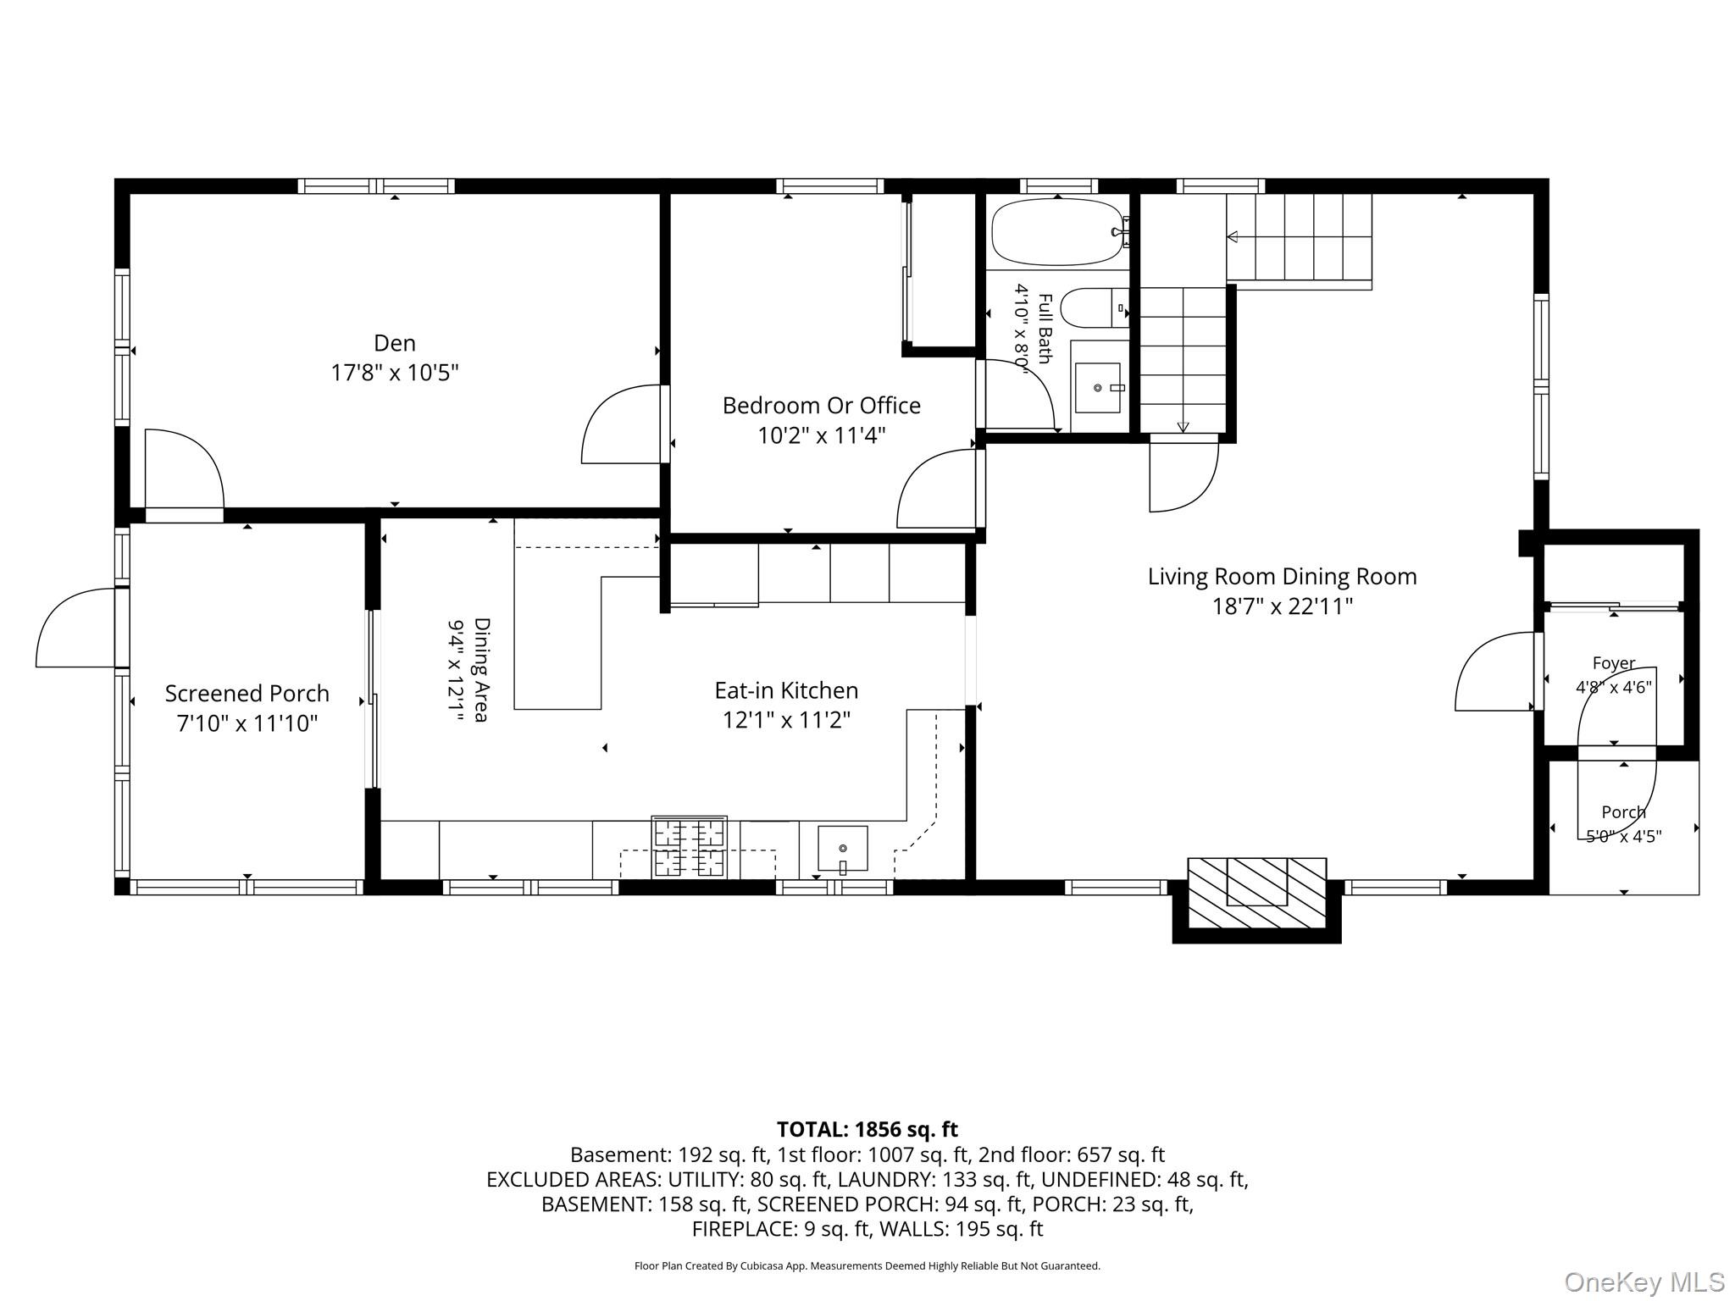
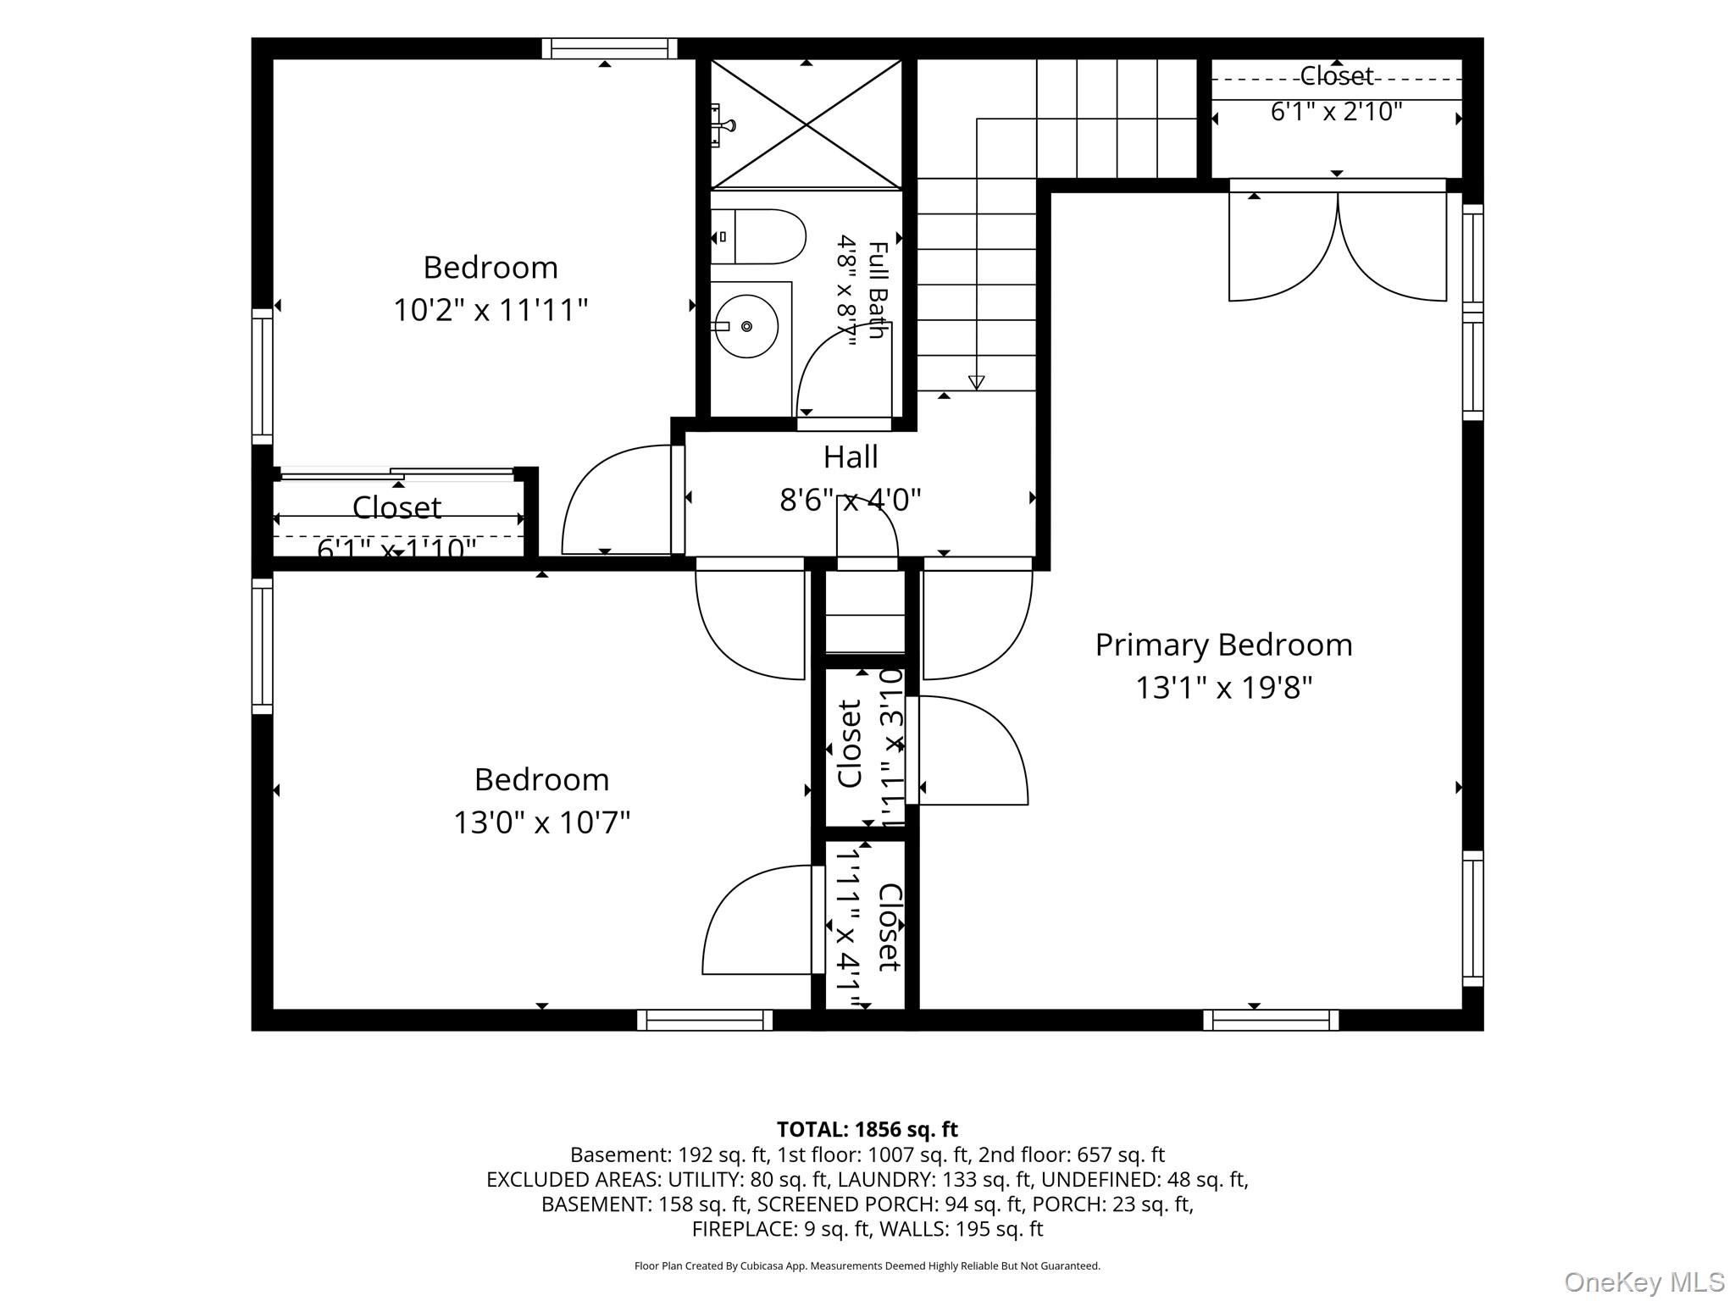
Introducing 2864 Saint John's Road, a beautifully updated 3/4 bedroom, 2 full bathroom Colonial that perfectly blends classic charm with modern luxury. Step into the welcoming foyer, which flows seamlessly into a spacious living room and formal dining room featuring a cozy gas fireplace, elegant bamboo hardwood floors, and exquisite custom millworkincluding crown, door, chair rail, and picture box moldings. The crown jewel of this fine home is the magnificent gourmet eat-in kitchen. It boasts radiant heated floors, custom cabinetry with convenient pull-outs, granite countertops, a stainless steel farmhouse sink, and a breakfast bar peninsula. High-end stainless steel appliances include a Thermador double oven and cooktop, alongside a Bosch microwave. The main level offers incredible flexibility with a dedicated home office, a comfortable den with backyard access, and a gorgeous tiled full bathroom with a soaker tub Upstairs, the bamboo hardwood flooring continues across three bright bedrooms, highlighted by a primary suite featuring skylights and a custom wardrobe closet with closet systems. A beautifully updated second-story full bathroom features floor to ceiling tile, a shower with custom glass sliding doors and a large vanity with glass top and glass bowl sink an a bright skylight. Additional features include a full basement with a laundry room, gas cooking, a new gas boiler and hot water heater, a brand-new roof, and 200-amp electrical service. Stay comfortable year-round with a 3-zone gas heating system regulated by Nest thermostats. The exterior completes the package with a screened-in porch, a private yard, and a detached 1.5-car garage. Truly a turn-key gem!
Details
| MLS # | 1003170 |
|---|---|
| Listing Type | For Sale |
| Style | House |
| Sub-Type | Resale |
| Status | Pending |
| Year | 1929 |
| Days On Site | 85 |
| Listing Provided By | Coldwell Banker American Homes | John C. Gandolfo |
Features
| Bed(s) | 3 |
|---|---|
| Bath(s) | 2 Total |
| SQ Feet | 1,760 |
| Garage | 1 |
| Basement | Y |
| Story(s) | 2 |
| Acreage | 0.09 |
Interior
| Cooling | Wall/Window Unit(s) |
|---|---|
| Heating | Hot Water, Natural Gas |
| Interior Features | First Floor Full Bath, Crown Molding, Eat-in Kitchen, Granite Counters, Open Kitchen |
| Appliances | Dishwasher, Dryer, Electric Oven, Gas Range, Microwave, Oven, Refrigerator, Washer |
Exterior
| Construction Materials | Frame, Vinyl Siding |
|---|---|
| Fencing | Vinyl |
Parking
| Garage Yes / No | Yes |
|---|---|
| Parking Features | Off Street, On Street |
Utilities
| Utilities | Cable Connected, Electricity Connected, Natural Gas Connected, Sewer Connected, Trash Collection Public, Water Connected |
|---|---|
| Sewer | Public Sewer |
Taxes
| Tax Year | 2024 |
|---|---|
| Tax Assessed Value | 511 |
| Tax Annual Amount | 12865 |
Area Information
| State | NY |
|---|---|
| County | Nassau County |
| City | Oceanside |
| Zip Code | 11572 |
| School District | School 7-Oceanside Senior Hs |
| Elementary School | School 3 |
| High School | School 7-Oceanside Senior Hs |
| Listing VS Median (in 11572) | |
Price: $825,000 low | high Med: $749,000 sqft: 1,760 low | high Med: 1,719 $ / sqft: $469 low | high Med: $445 On site: 85 low | high Med: 59.5 | |
Market Activity 11572
Request a showing
Request a showing
Contact
Learn More About This Property

| State | NY |
|---|---|
| County | Nassau County |
| City | Oceanside |
| Zip Code | 11572 |
| School District | School 7-Oceanside Senior Hs |
| Elementary School | School 3 |
| High School | School 7-Oceanside Senior Hs |
| Listing VS Median (in 11572) | |
Price: $825,000 low | high Med: $749,000 sqft: 1,760 low | high Med: 1,719 $ / sqft: $469 low | high Med: $445 On site: 85 low | high Med: 59.5 | |