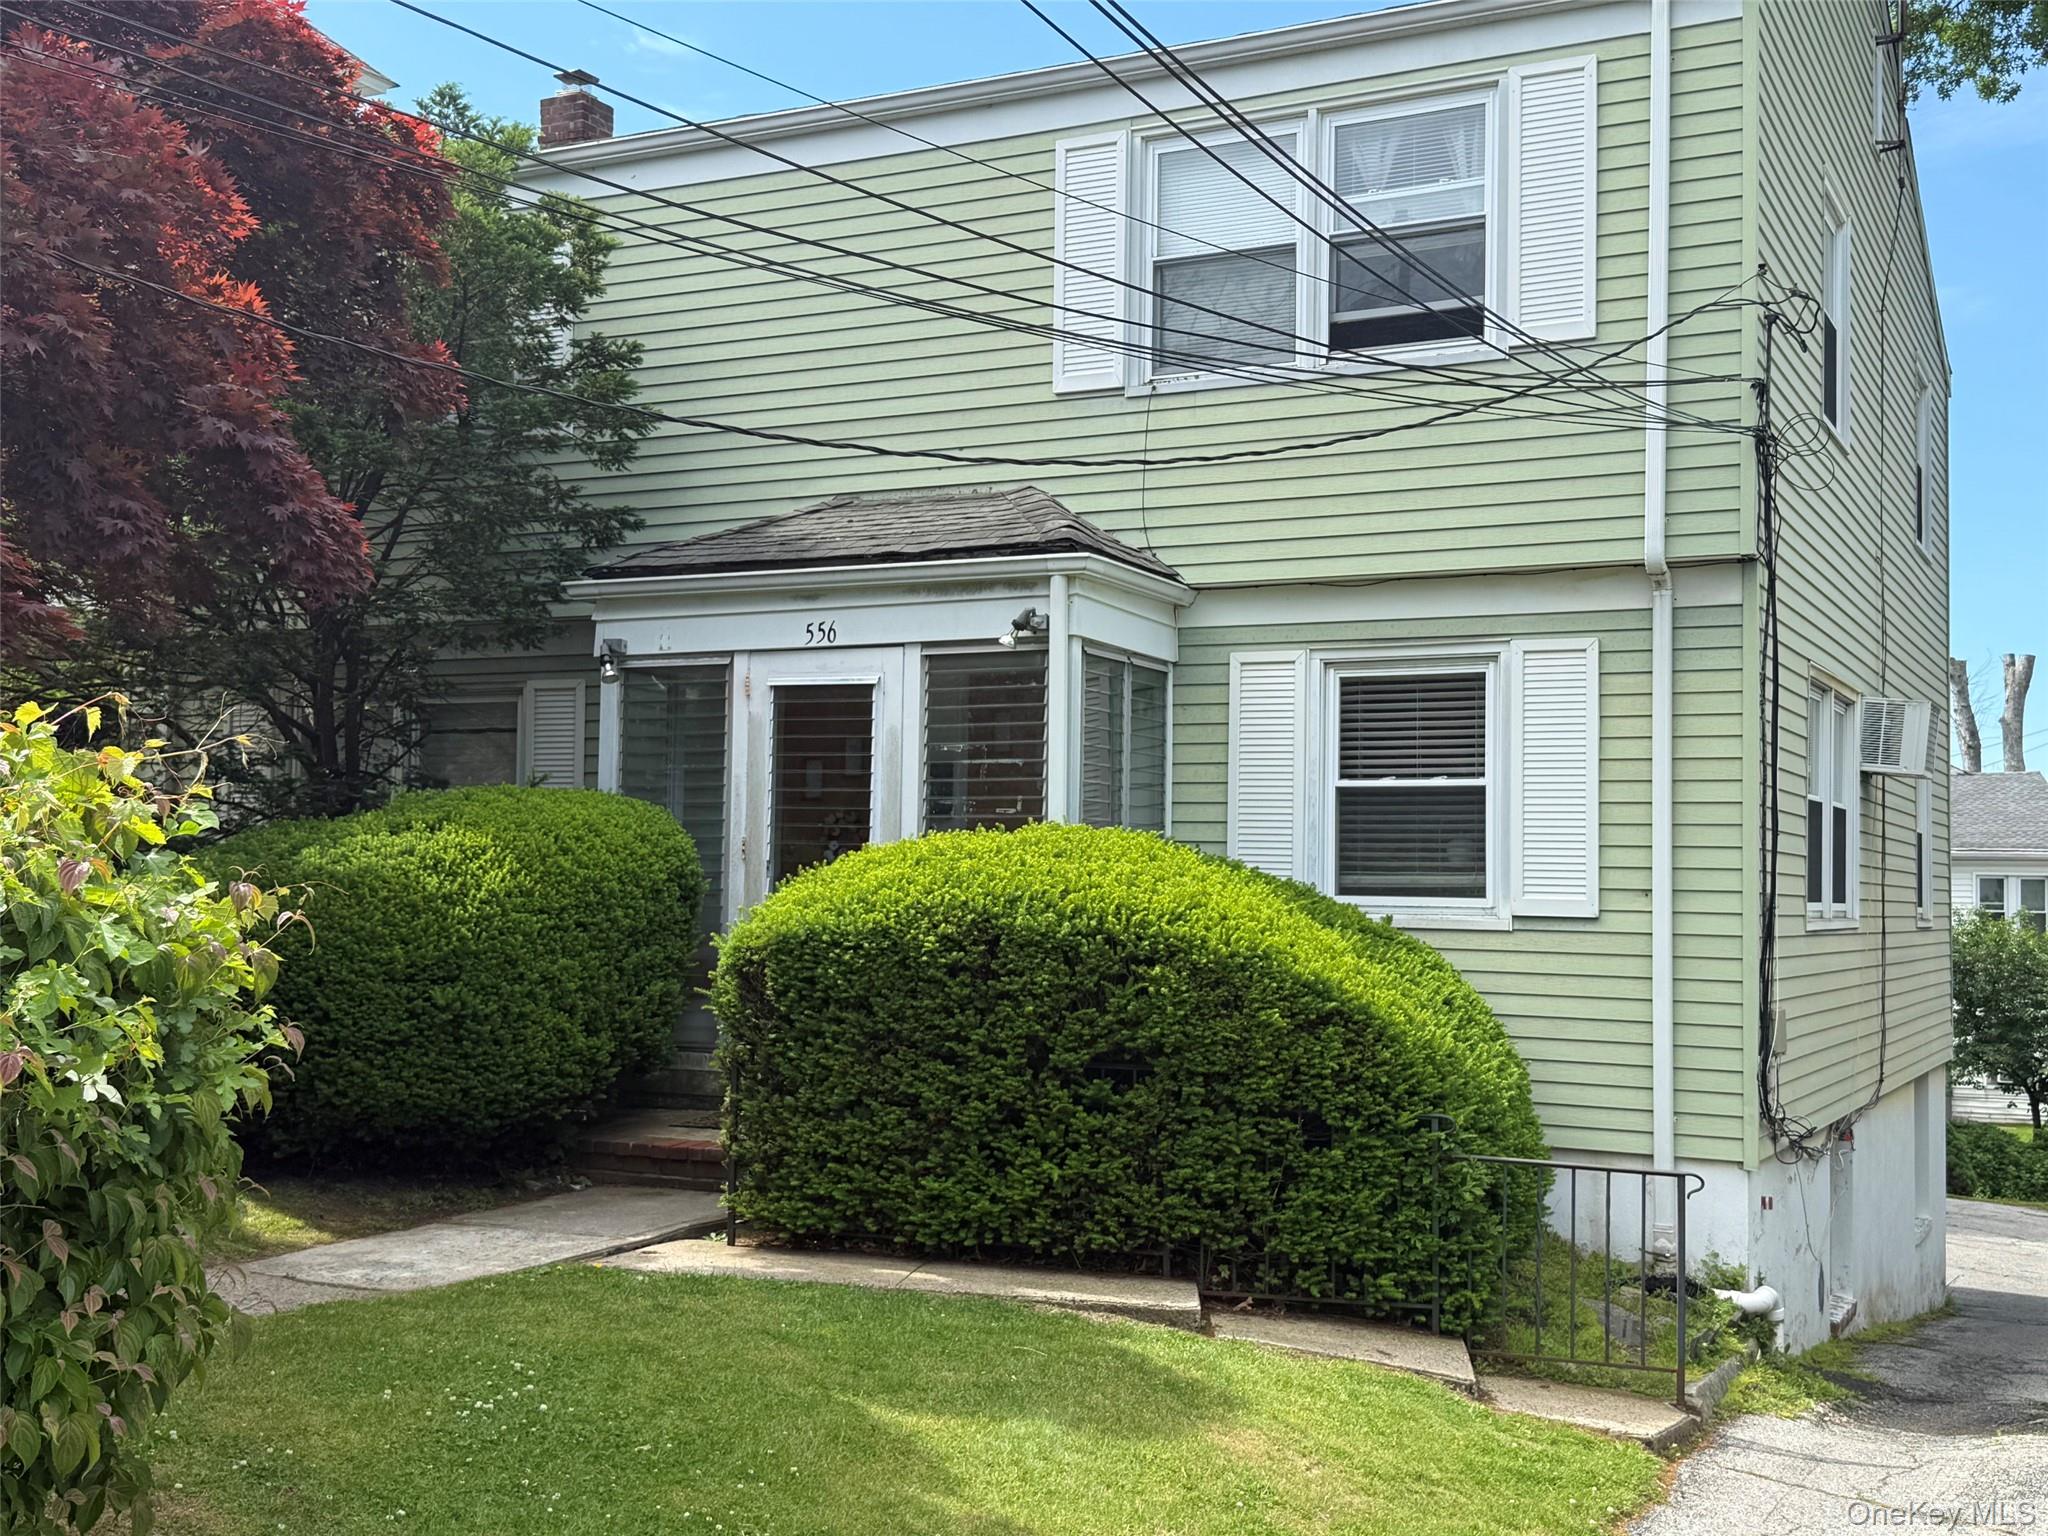
29-31 N Ridge Street,Rye Brook, NY 10573
Rye Brook, NY 10573


Description
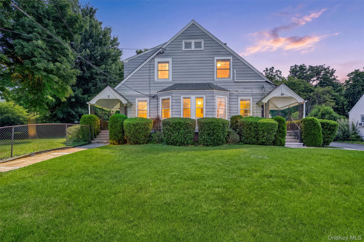
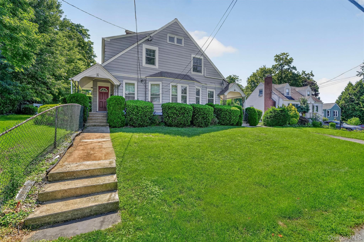
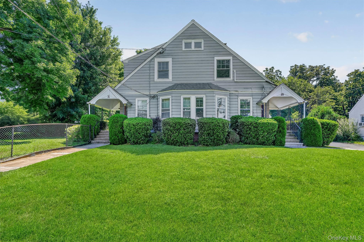
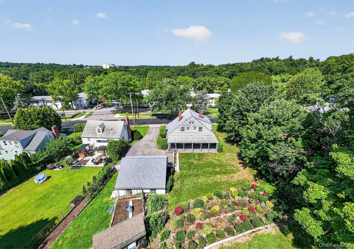
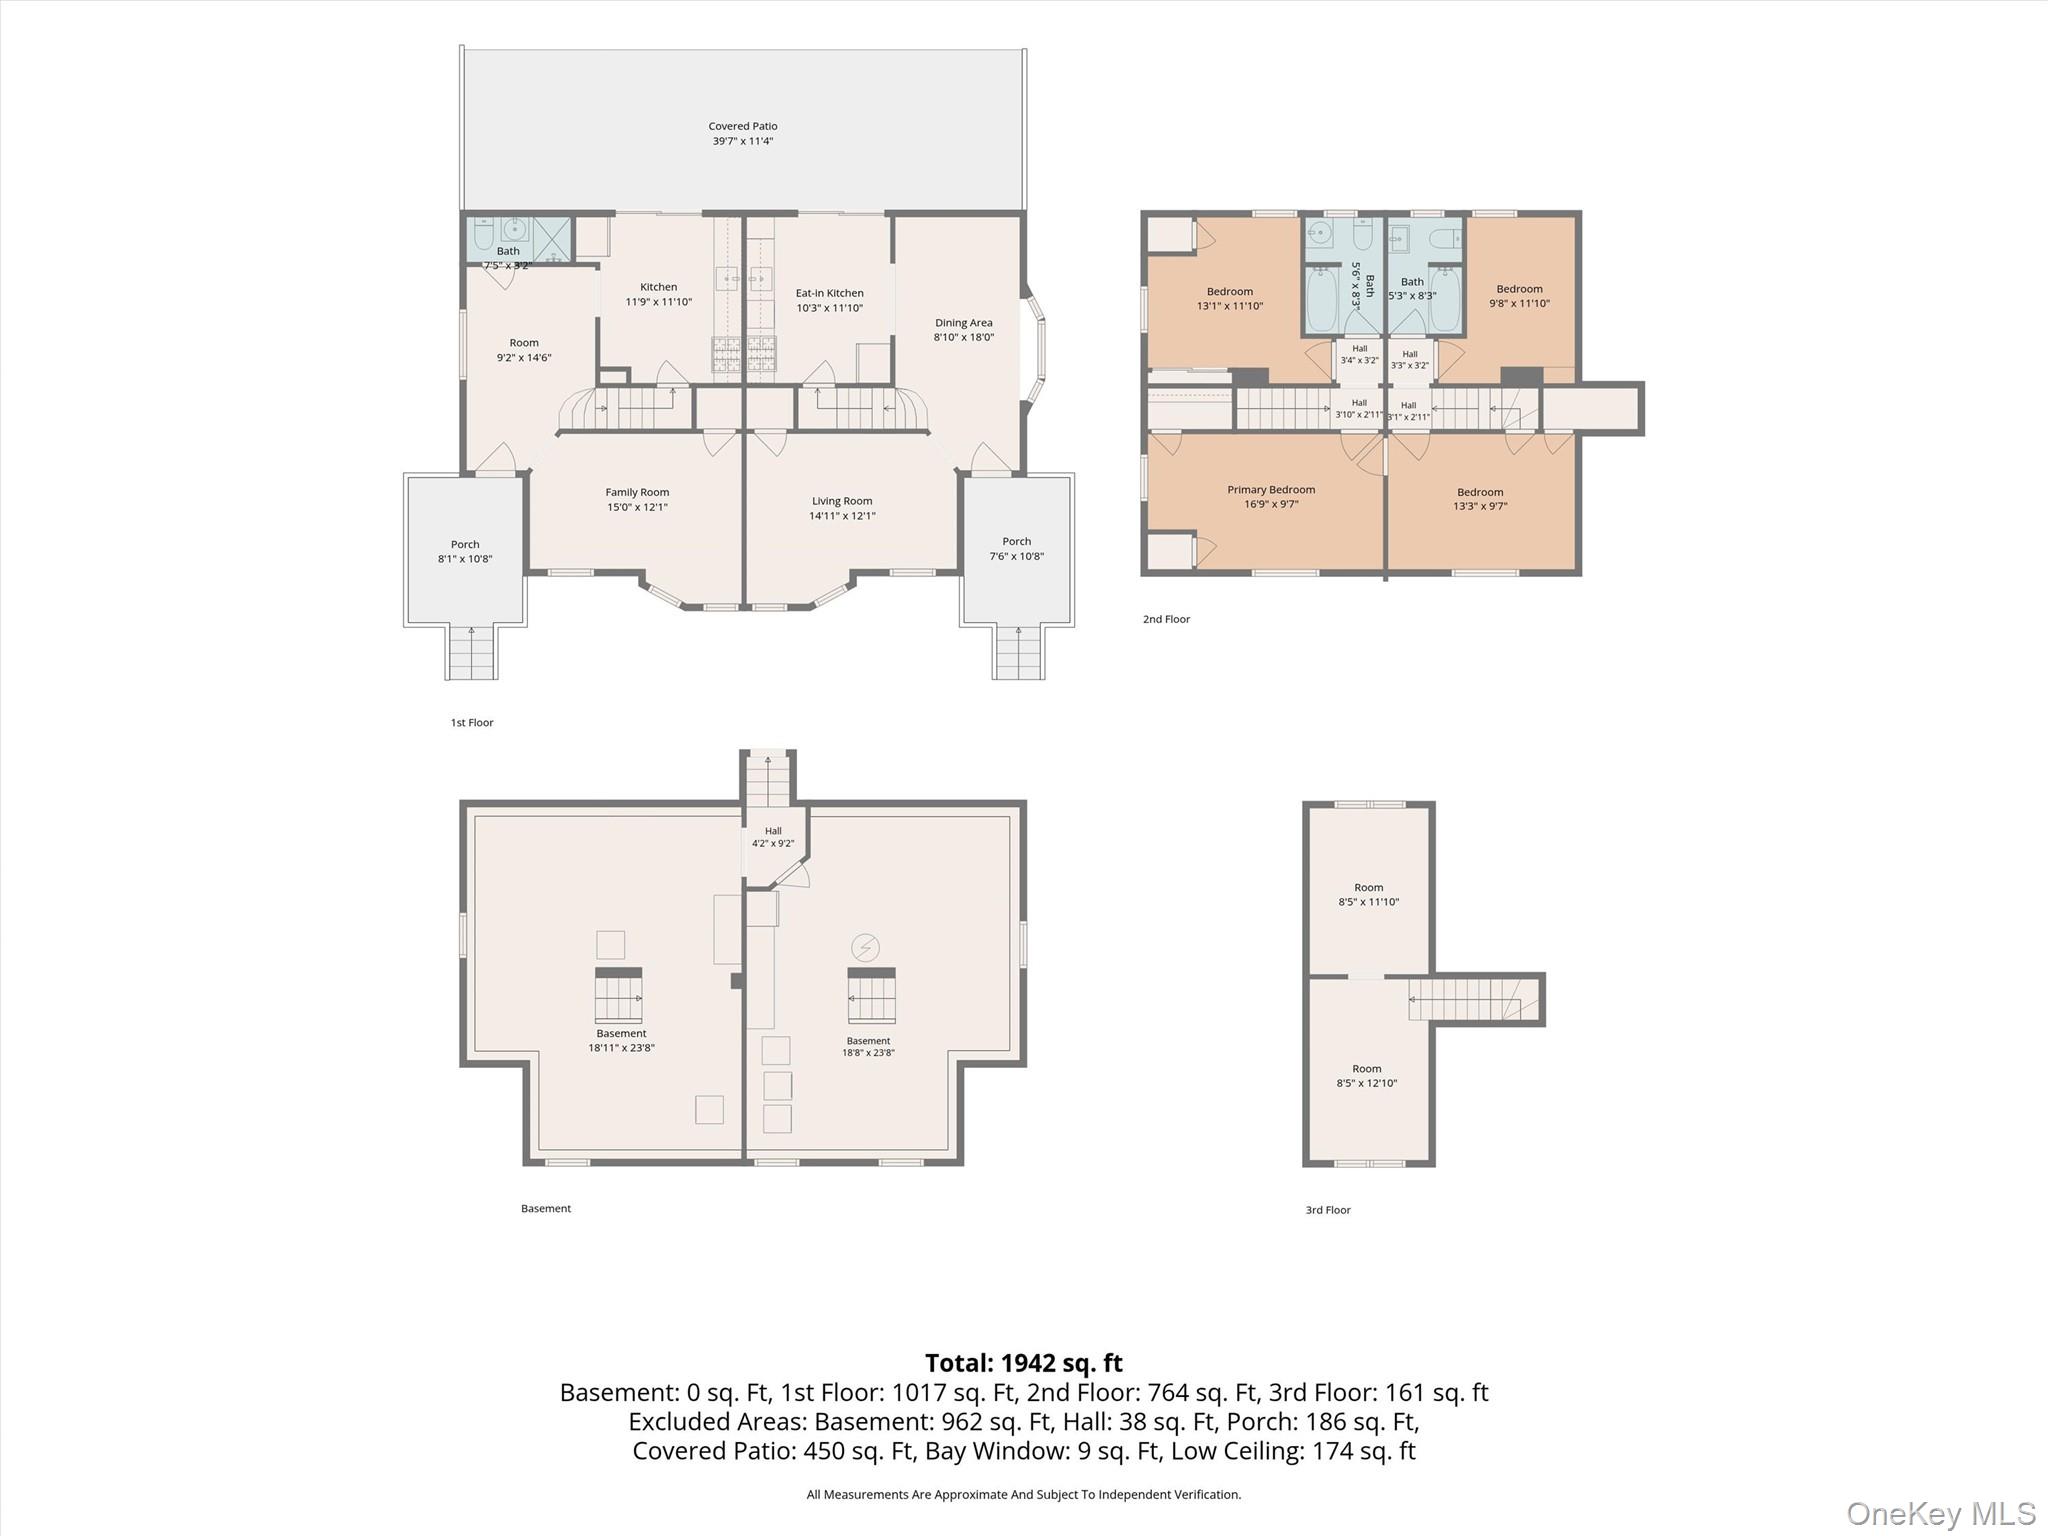
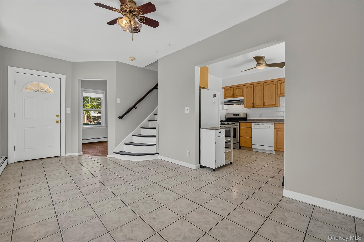
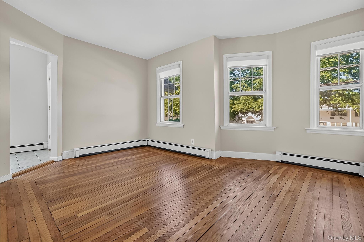
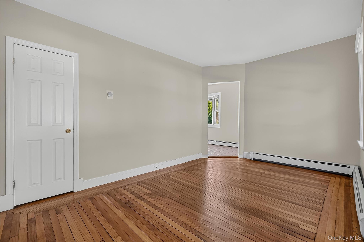
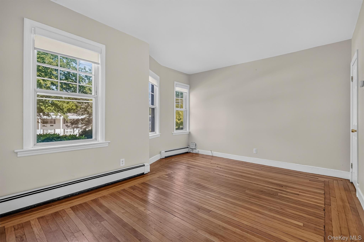
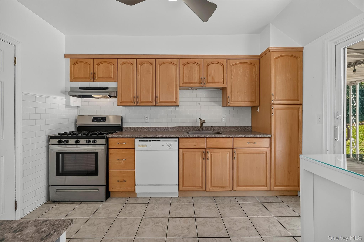
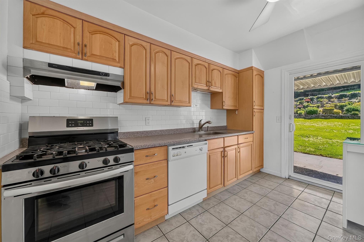
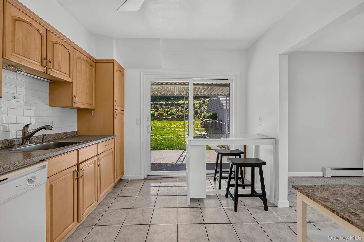
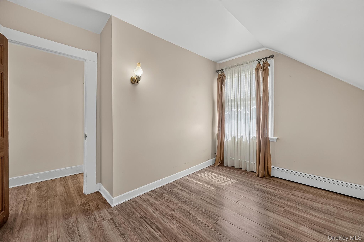
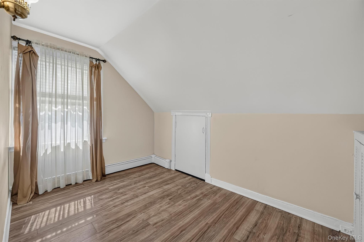
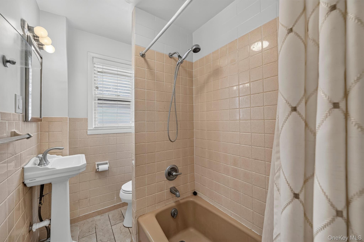
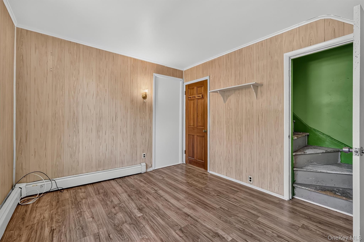
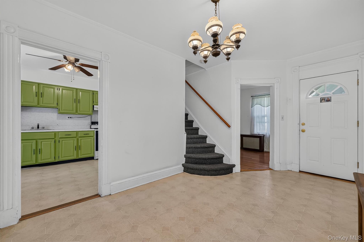
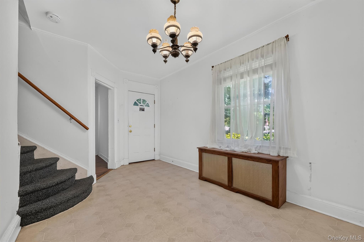
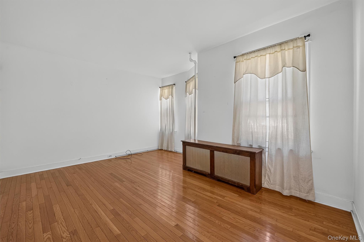
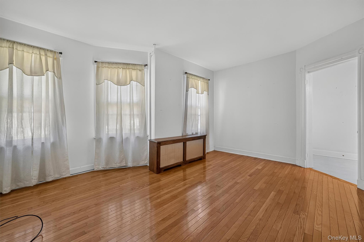
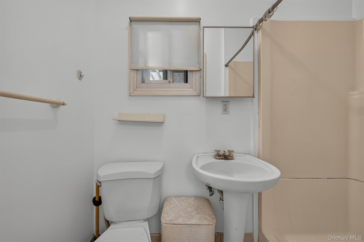
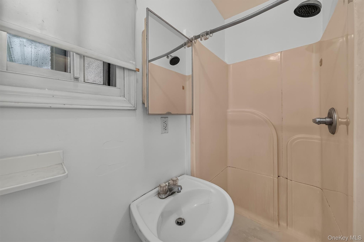
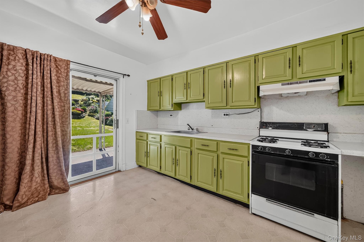
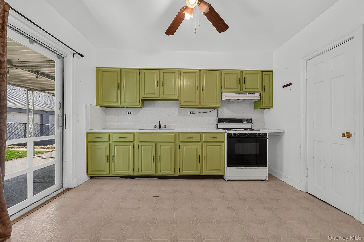
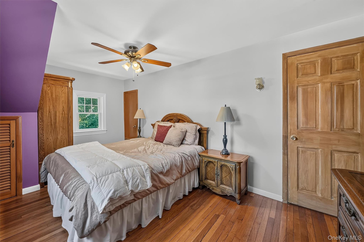
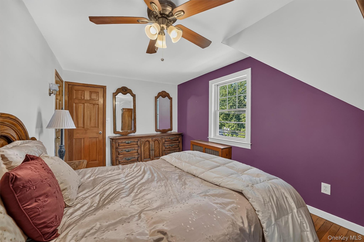
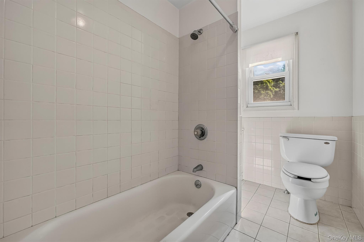
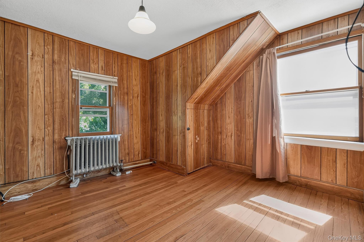
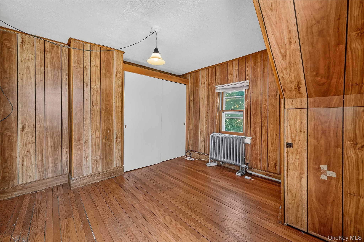
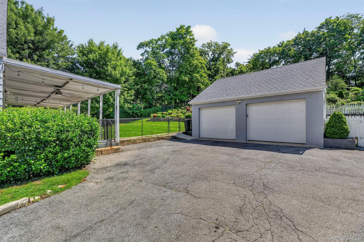
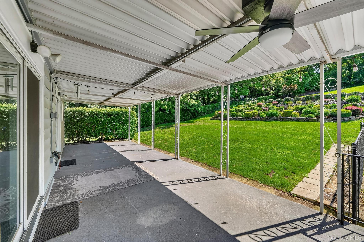
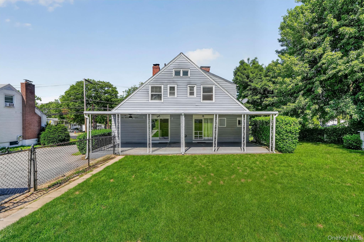
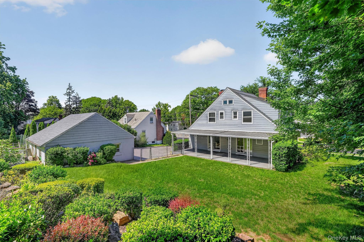
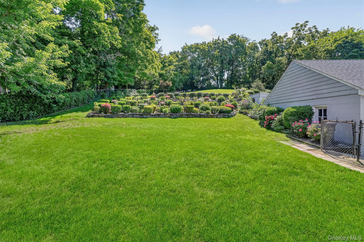
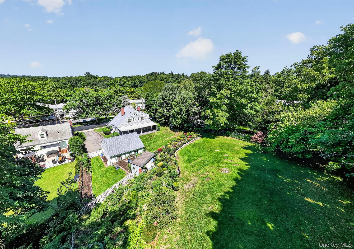
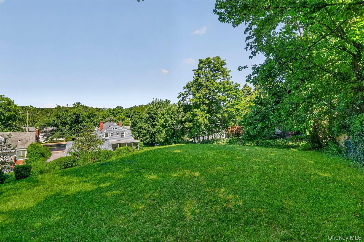
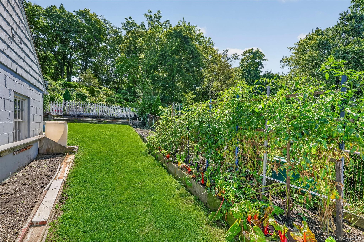
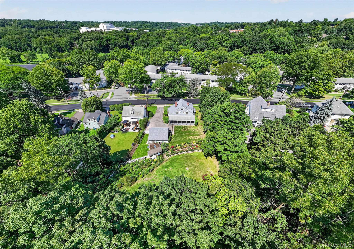
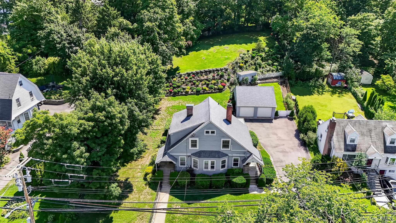
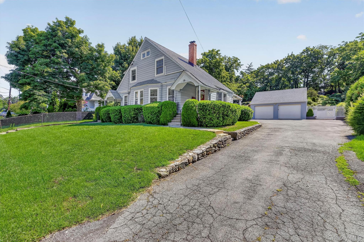
Offered for the first time in over 50 years, this rare side-by-side duplex presents an exceptional opportunity to own one of Rye Brook's most unique multifamily properties. Set on an expansive half-acre lot, the property offers the privacy and feel of two attached townhomes rather than a traditional up-and-down multifamily. An extensive driveway accommodates 8+ vehicles and leads to a detached two-car garagean uncommon feature providing exceptional parking, storage, and versatility. Each residence enjoys its own private entrance, separate utilities, individual unfinished basement, and dedicated outdoor living space. Both units feature spacious living rooms, formal dining rooms, hardwood floors throughout, and kitchens with sliding glass doors leading to covered rear patios overlooking the beautifully landscaped, fully fenced backyard filled with mature plantings and established gardens. Unit 29 offers a spacious 2-bedroom, 1-bath layout with a walk-up attic providing abundant storage and future potential. Unit 31 features a desirable 2-bedroom, 2-bath layout with one full bathroom on each level, offering added convenience and flexibility.With separate gas service for cooking, individual 275-gallon oil tanks, and baseboard heating, the property is thoughtfully designed for practical ownership and efficient management. Whether you're an owner-occupant looking to offset your mortgage, seeking a multigenerational living arrangement, or an investor searching for a long-term addition to your portfolio, this meticulously maintained property offers exceptional versatility just minutes from shopping, dining, parks, Metro-North, and major highways.
Details
| MLS # | 1015052 |
|---|---|
| Listing Type | For Sale |
| Sub-Type | Resale |
| Status | Pending |
| Year | 1960 |
| Days On Site | 25 |
| Listing Provided By | Keller Williams NY Realty | Brittany A Sandarciero |
Features
| Bed(s) | 4 |
|---|---|
| Bath(s) | 3 Total |
| SQ Feet | 2,614 |
| Garage | 2 |
| Basement | Y |
| Units | 2 |
| Acreage | 0.51 |
Interior
| Cooling | Varies by Unit, Wall/Window Unit(s) |
|---|---|
| Heating | Baseboard |
| Interior Features | First Floor Full Bath, Ceiling Fan(s), Eat-in Kitchen, Formal Dining, High Ceilings, Original Details, Storage, Washer/Dryer Hookup |
Exterior
| Construction Materials | Aluminum Siding, Vinyl Siding |
|---|---|
| Lot Features | Back Yard, Garden, Landscaped, Near Public Transit, Near School, Near Shops |
| Fencing | Back Yard, Chain Link, Fenced, Front Yard, Full, Wood |
Parking
| Garage Yes / No | Yes |
|---|---|
| Parking Features | Detached, Driveway, Garage, Garage Door Opener, Off Street |
Utilities
| Utilities | Cable Connected, Electricity Connected, Natural Gas Connected, Phone Connected, Sewer Connected, Trash Collection Public, Water Connected |
|---|---|
| Sewer | Public Sewer |
Taxes
| Tax Year | 2025 |
|---|---|
| Tax Assessed Value | 753400 |
| Tax Annual Amount | 15737 |
Area Information
| State | NY |
|---|---|
| County | Westchester County |
| City | Rye Brook |
| Zip Code | 10573 |
| School District | Port Chester Senior High School |
| Elementary School | Park Avenue School - Westchester |
| High School | Port Chester Senior High School |
| Listing VS Median (in 10573) | |
Price: $875,000 low | high Med: $474,500 sqft: 2,614 low | high Med: 835 $ / sqft: $335 low | high Med: $576 On site: 25 low | high Med: 96 | |
Market Activity 10573
Request a showing
Request a showing
Contact
Learn More About This Property

| State | NY |
|---|---|
| County | Westchester County |
| City | Rye Brook |
| Zip Code | 10573 |
| School District | Port Chester Senior High School |
| Elementary School | Park Avenue School - Westchester |
| High School | Port Chester Senior High School |
| Listing VS Median (in 10573) | |
Price: $875,000 low | high Med: $474,500 sqft: 2,614 low | high Med: 835 $ / sqft: $335 low | high Med: $576 On site: 25 low | high Med: 96 | |