


Description
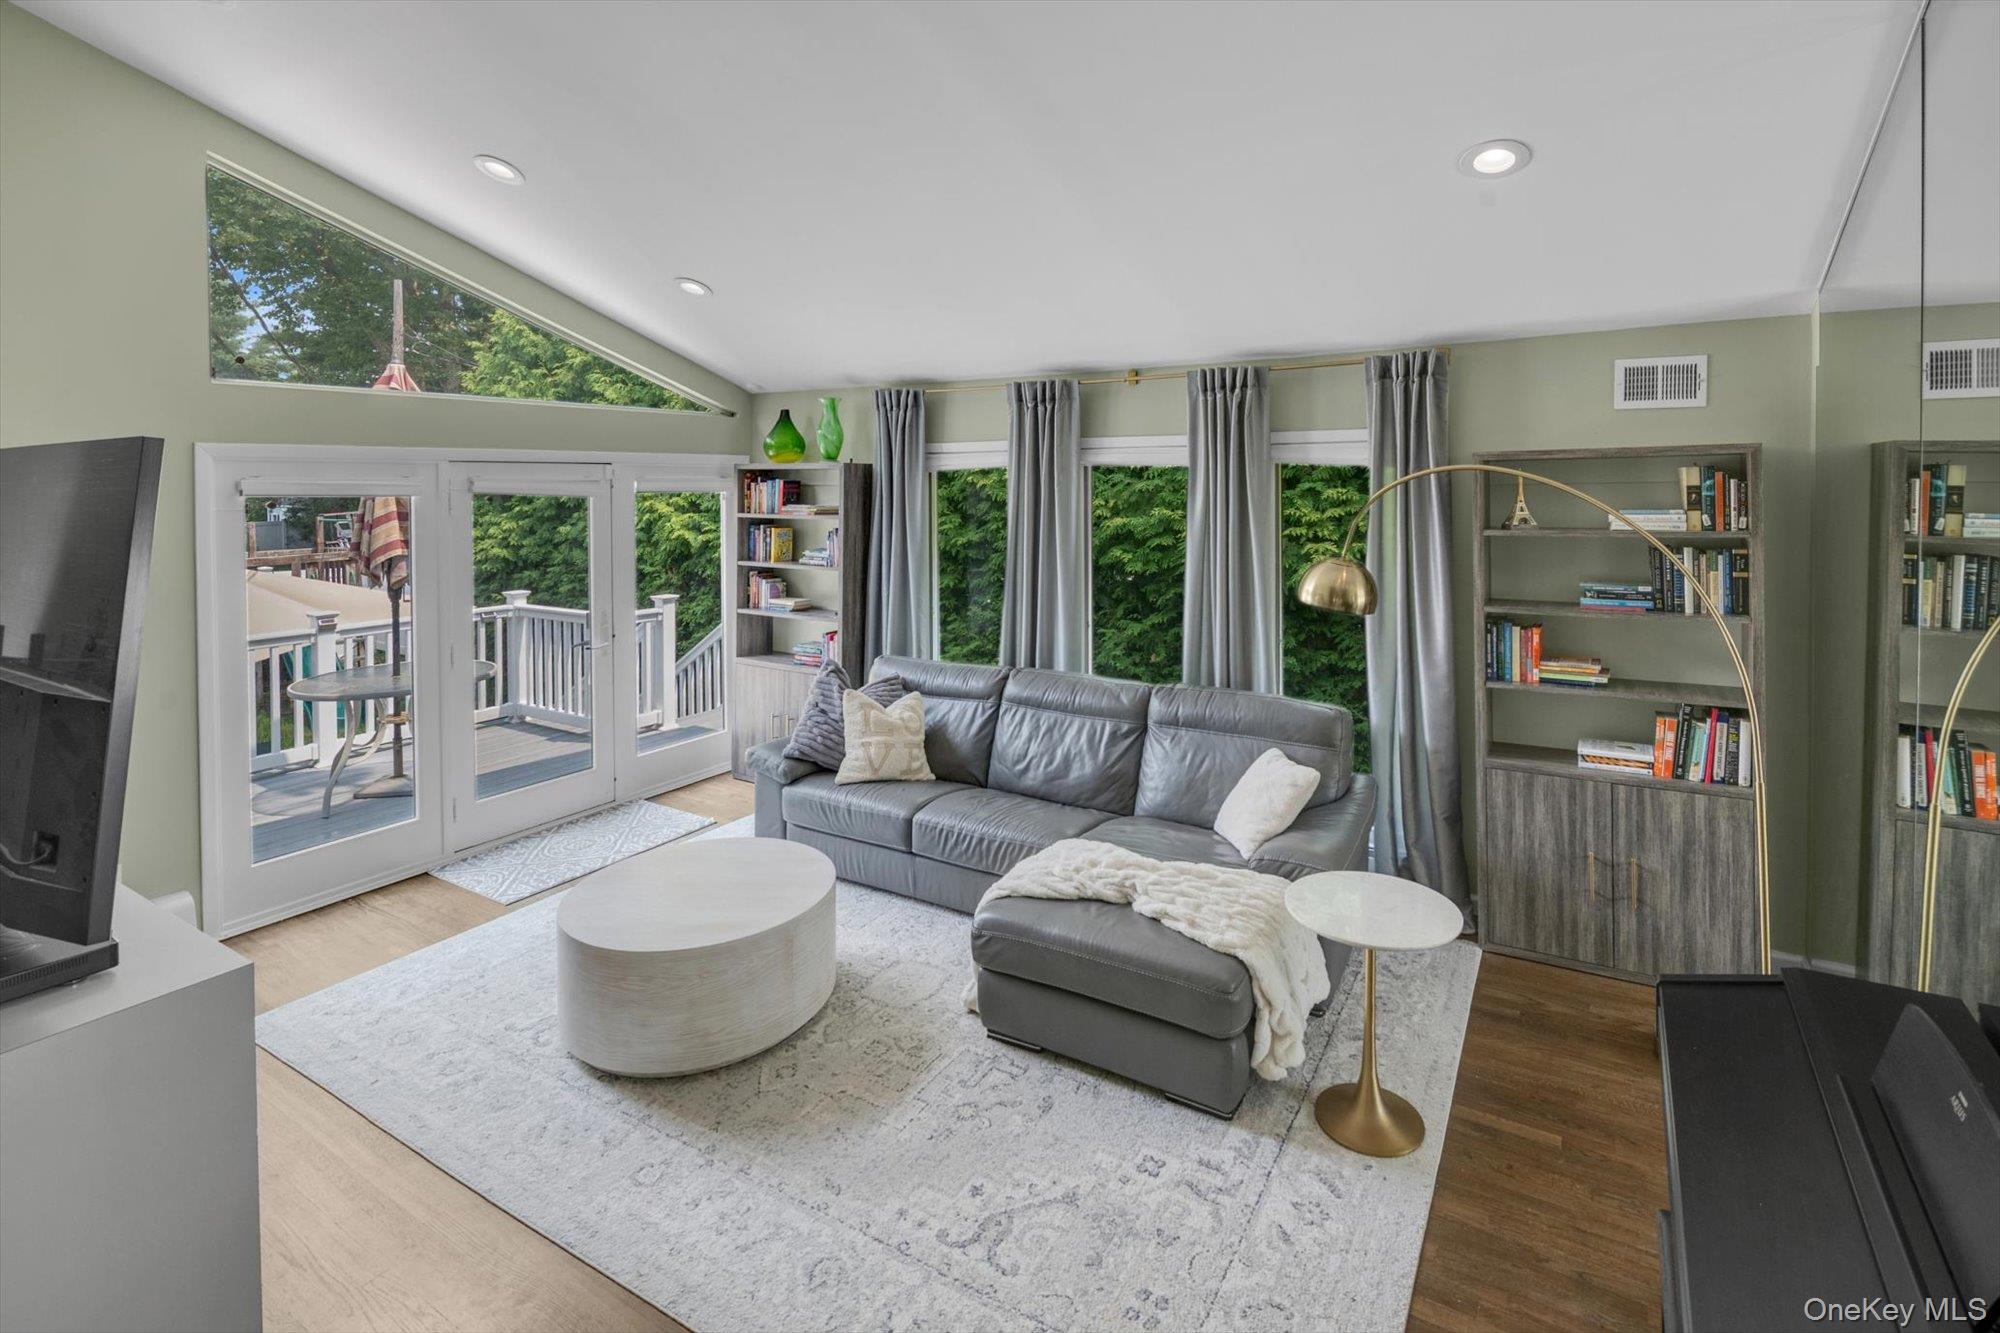
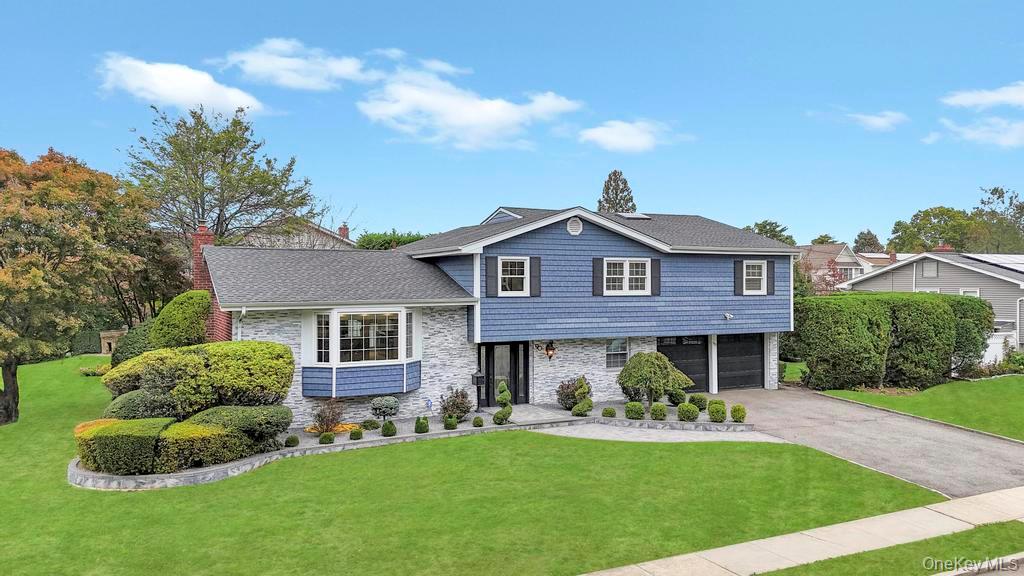
Welcome to this impeccably maintained and thoughtfully updated residence, ideally situated on an oversized, south-facing cul-de-sac in the highly desirable Jericho School District. This expansive splanch-style home seamlessly combines modern enhancements with a flexible, functional split sections layout. Boasting 6 generously sized bedrooms and 4 bathrooms, the home features two well-appointed primary suites with private en-suite bathsperfect for multi-generational living or accommodating guests. One primary suite is conveniently located on the main level, while the second-floor suite offers multiple walk-in closets. Three additional bedrooms complete the upper level. Eat-in kitchen with granite countertops and stainless steel appliances, opening effortlessly into the formal living and dining rooms. A welcoming den/family room with a dual-sided fireplace provides an ideal space for both relaxed living and entertaining. Skylights throughout invite abundant natural light, highlighting the rich hardwood floors. Additional features include a home office, partially finished basement, and ample storage throughout. Recent updates include the roof, electrical panel, hot water heater, newer windows (2016), and garage doors. Year-round comfort is ensured with central air conditioning and a multi-zone natural gas heating system. The fully fenced-in backyard offers exceptional privacy and serves as a peaceful outdoor retreat, complete with a deck and in-ground sprinkler system. Set on a generous lot with a two-car attached garage, this home is conveniently located near top-rated schools, shopping, and major transportation. The Hicksville LIRR station is just a short drive away. This is a rare opportunity to own a spacious, move-in ready home in one of Jericho’s most sought-after neighborhoods.
Details
| MLS # | 993709 |
|---|---|
| Listing Type | For Sale |
| Style | House |
| Sub-Type | Resale |
| Status | Active |
| Year | 1976 |
| Days On Site | 113 |
| Listing Provided By | Skylux Realty Inc | Fei Guo |
Features
| Bed(s) | 6 |
|---|---|
| Bath(s) | 4 Total |
| SQ Feet | 3,435 |
| Garage | 2 |
| Basement | Y |
| Acreage | 0.29 |
Interior
| Cooling | Central Air |
|---|---|
| Heating | Hot Water, Natural Gas |
| Interior Features | First Floor Bedroom, First Floor Full Bath, Eat-in Kitchen, Entrance Foyer, Formal Dining, Granite Counters, Primary Bathroom, Master Downstairs, Recessed Lighting |
| Appliances | Cooktop, Microwave, Oven, Refrigerator |
Exterior
| Construction Materials | Frame |
|---|---|
| Lot Features | Back Yard, Cul-De-Sac, Front Yard, Landscaped |
Parking
| Garage Yes / No | Yes |
|---|---|
| Parking Features | Attached, Garage, Private |
Utilities
| Utilities | Electricity Connected, Natural Gas Connected, Water Connected |
|---|---|
| Sewer | Public Sewer |
Taxes
| Tax Year | 2026 |
|---|---|
| Tax Annual Amount | 26881 |
Area Information
| State | NY |
|---|---|
| County | Nassau County |
| City | Jericho |
| Zip Code | 11753 |
| School District | Jericho Senior High School |
| Elementary School | Cantiague Elementary School |
| High School | Jericho Senior High School |
| Listing VS Median (in 11753) | |
Price: $1,799,800 low | high Med: $1,395,000 sqft: 3,435 low | high Med: 2,600 $ / sqft: $524 low | high Med: $537 On site: 113 low | high Med: 86 | |
Market Activity 11753
Request a showing
Request a showing
Contact
Learn More About This Property

| State | NY |
|---|---|
| County | Nassau County |
| City | Jericho |
| Zip Code | 11753 |
| School District | Jericho Senior High School |
| Elementary School | Cantiague Elementary School |
| High School | Jericho Senior High School |
| Listing VS Median (in 11753) | |
Price: $1,799,800 low | high Med: $1,395,000 sqft: 3,435 low | high Med: 2,600 $ / sqft: $524 low | high Med: $537 On site: 113 low | high Med: 86 | |
 | $1,498,0002 Madison AvenueJericho, NY 11753 |
 | $1,938,88822 Delaware AvenueJericho, NY 11753 |
 | $1,395,00090 Rockland DriveJericho, NY 11753 |