
Description
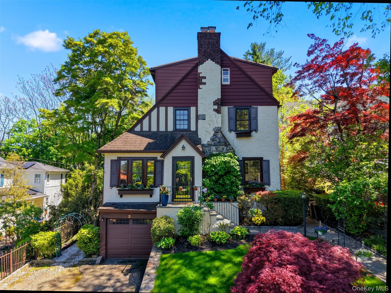
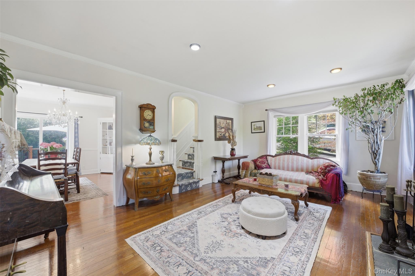
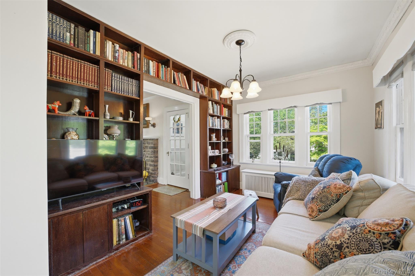
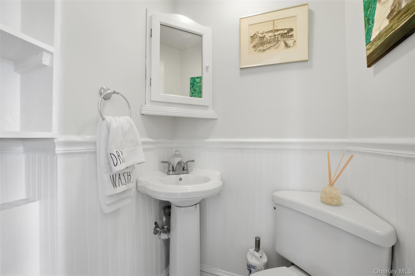
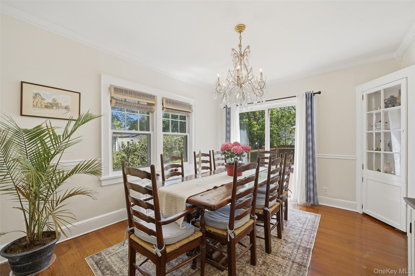
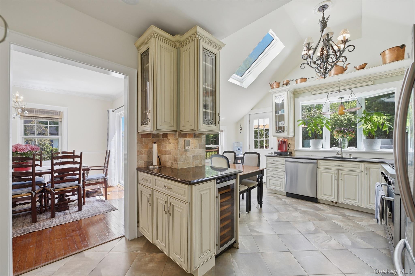
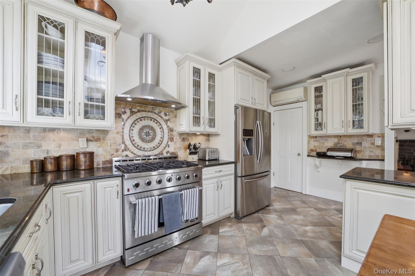
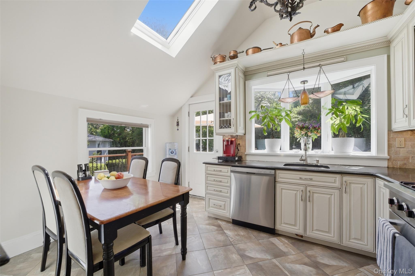
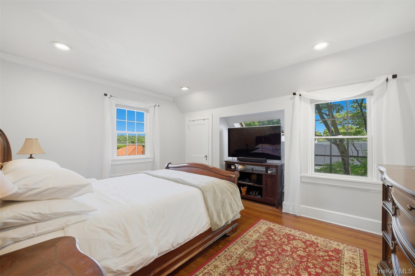
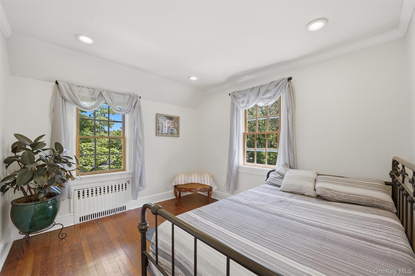
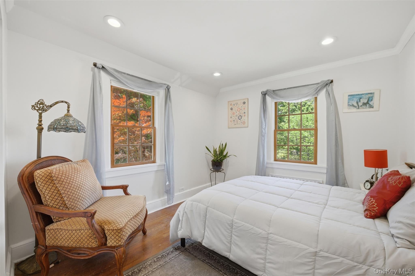
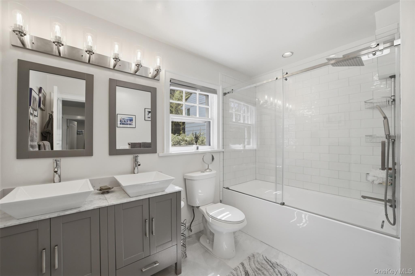
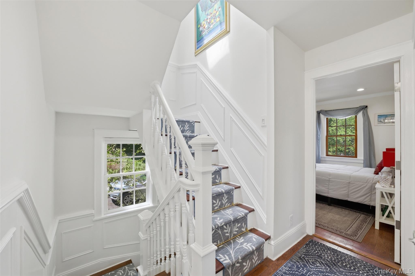
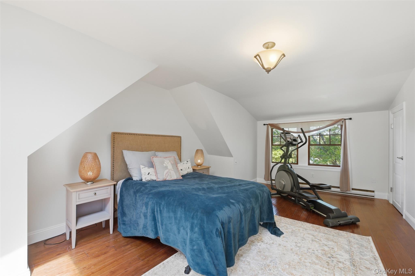
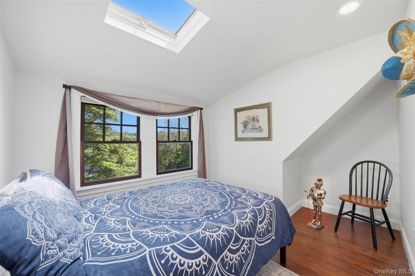
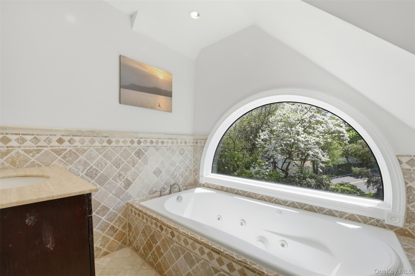
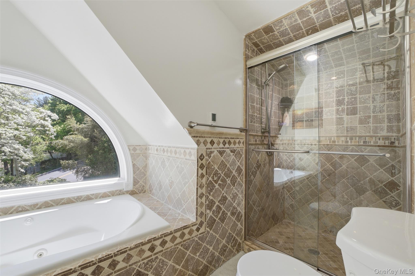
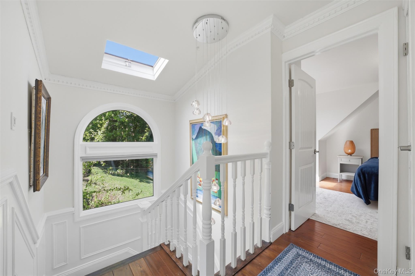
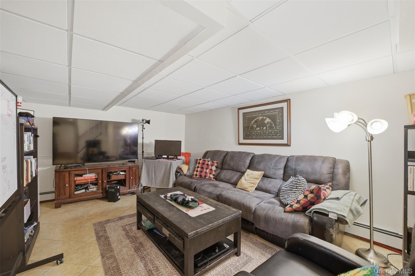
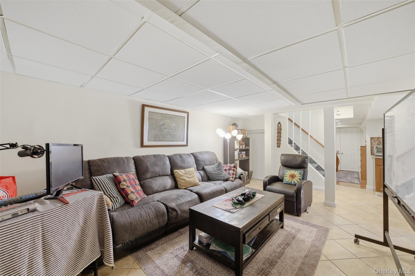
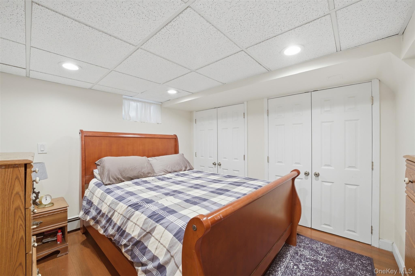
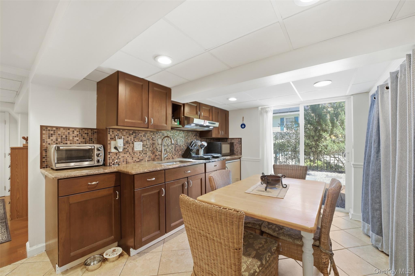
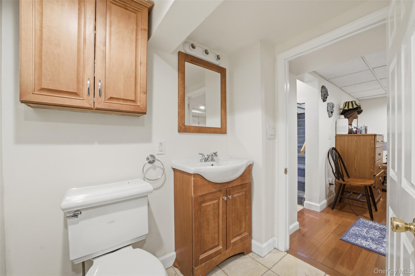
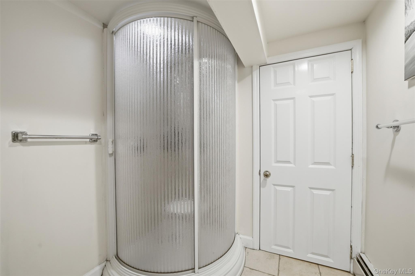
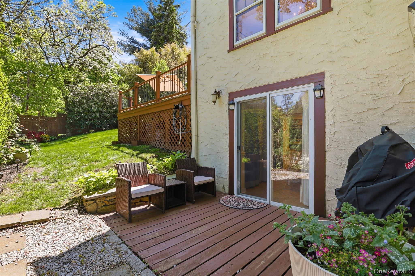
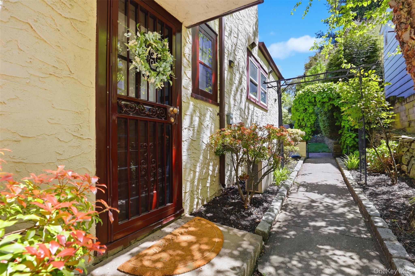
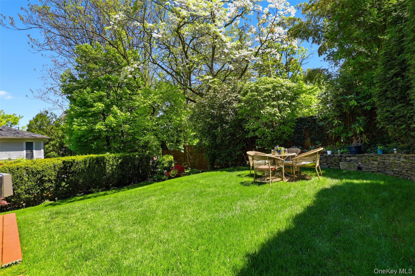
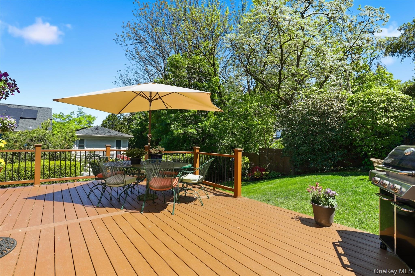
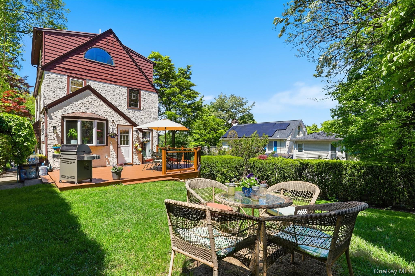
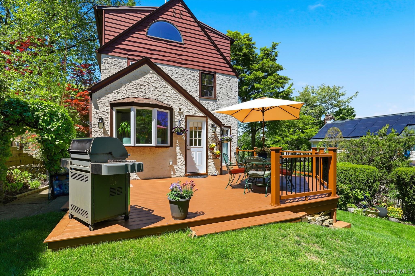
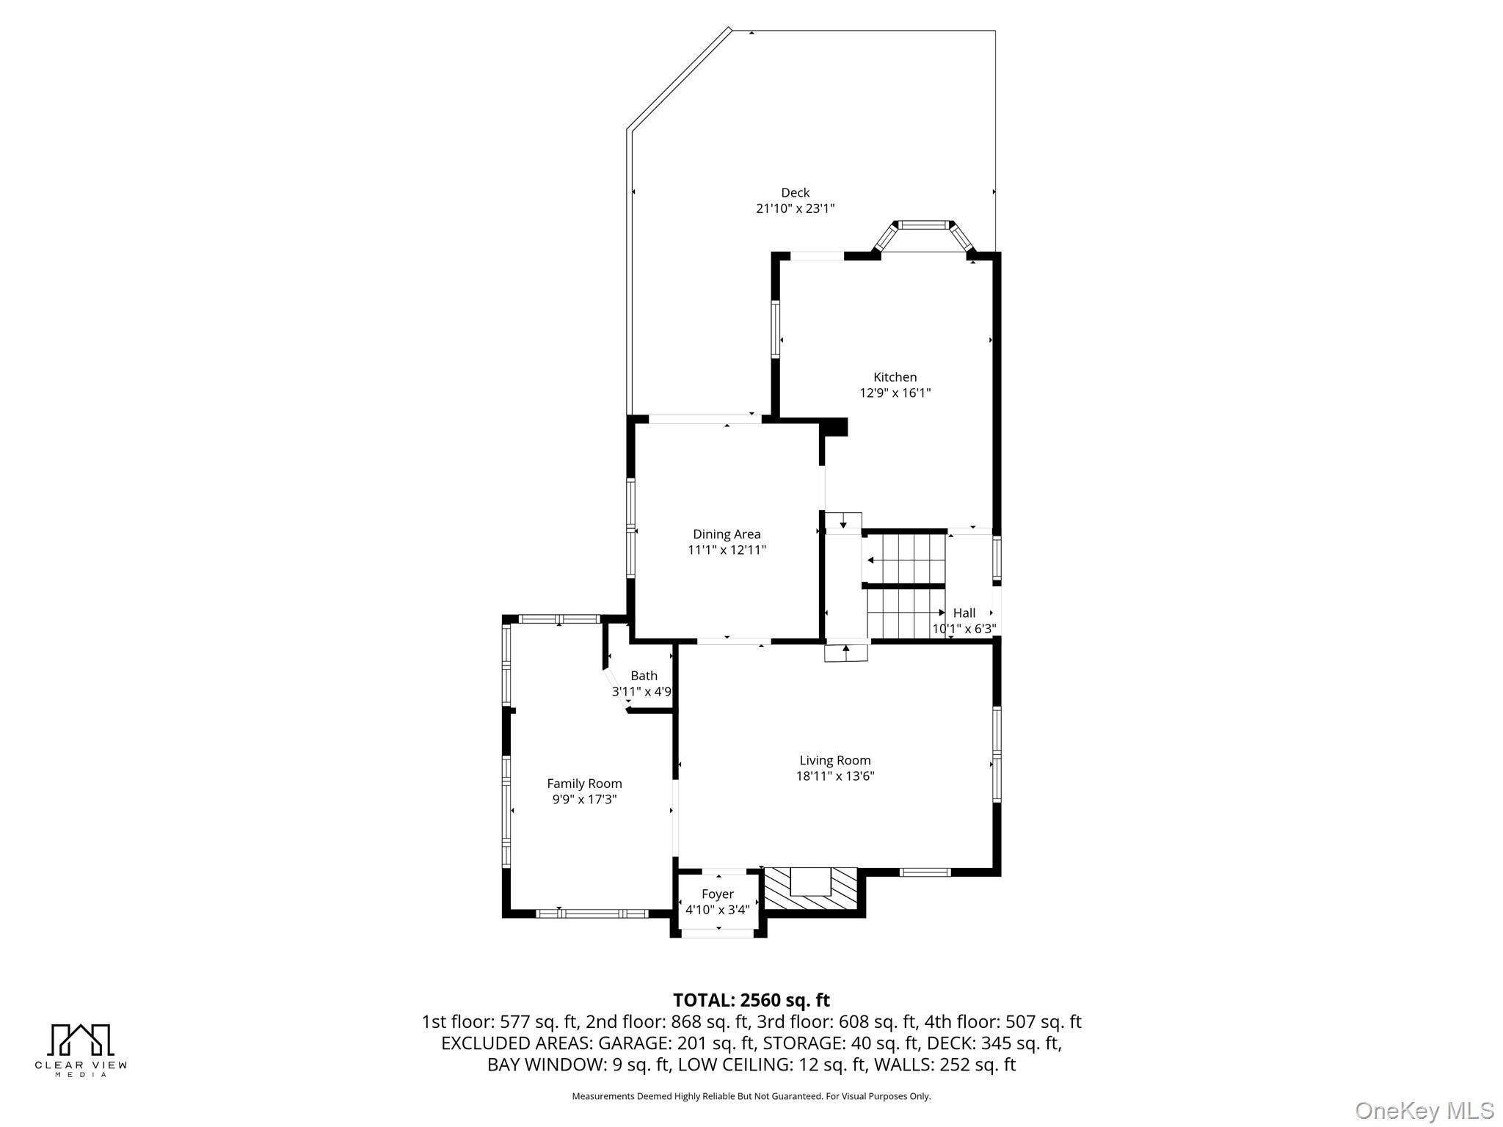
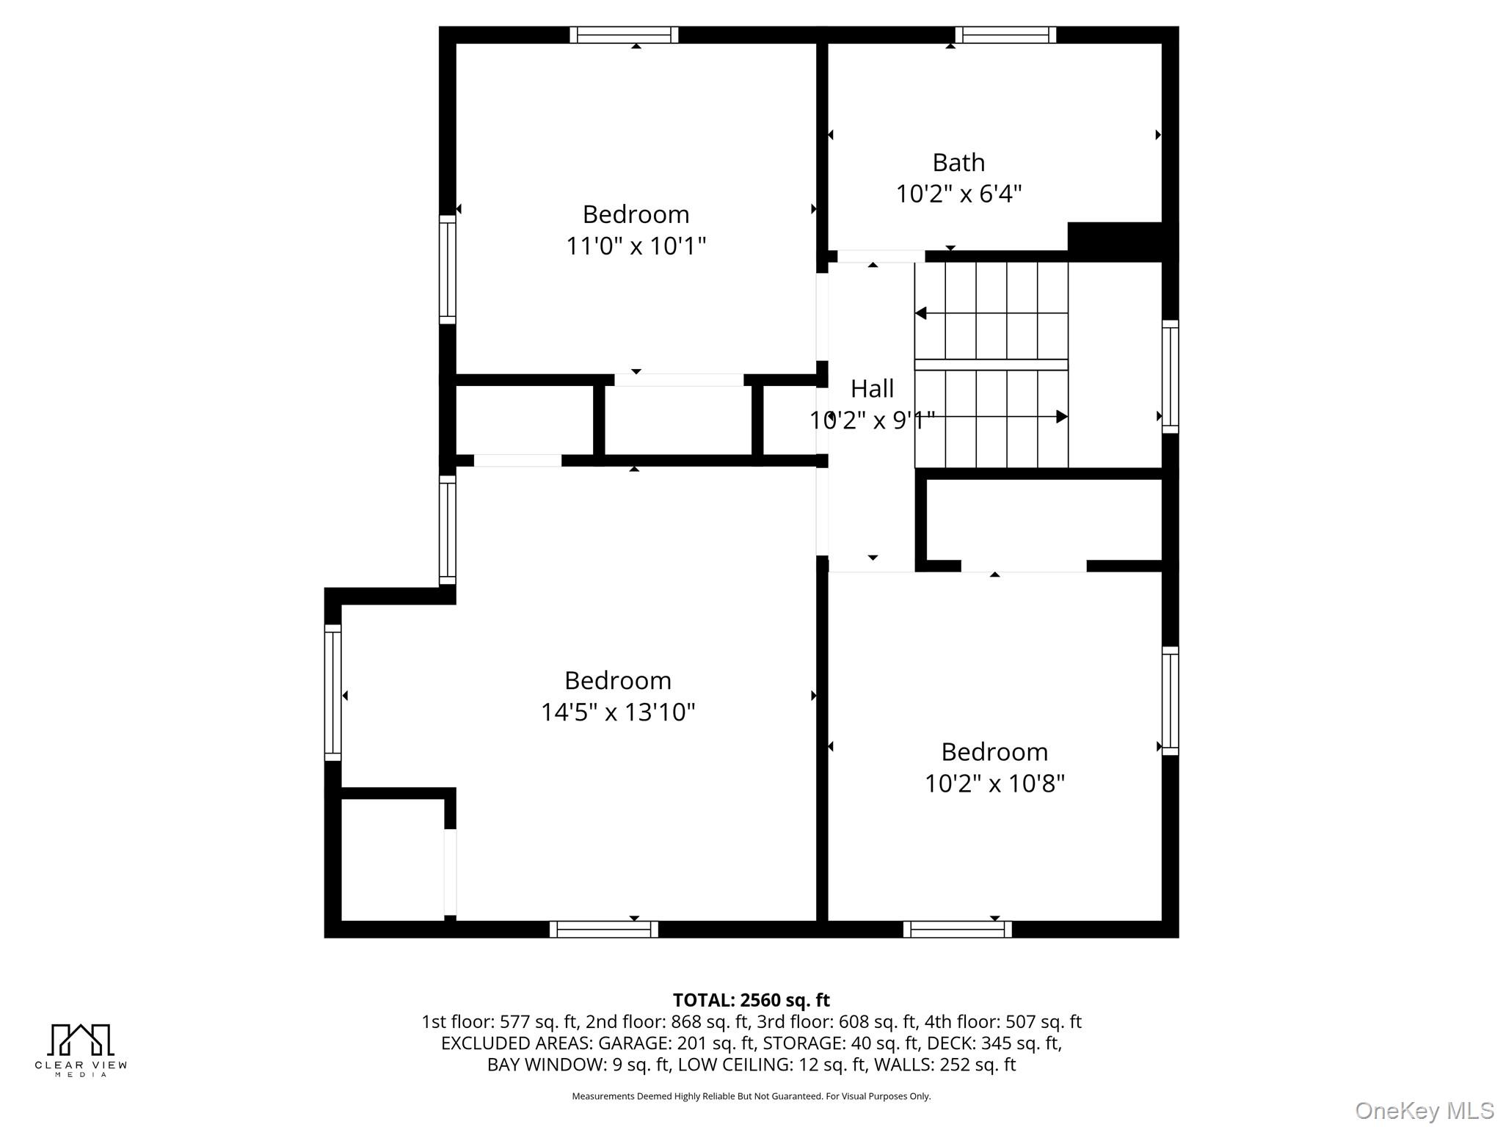
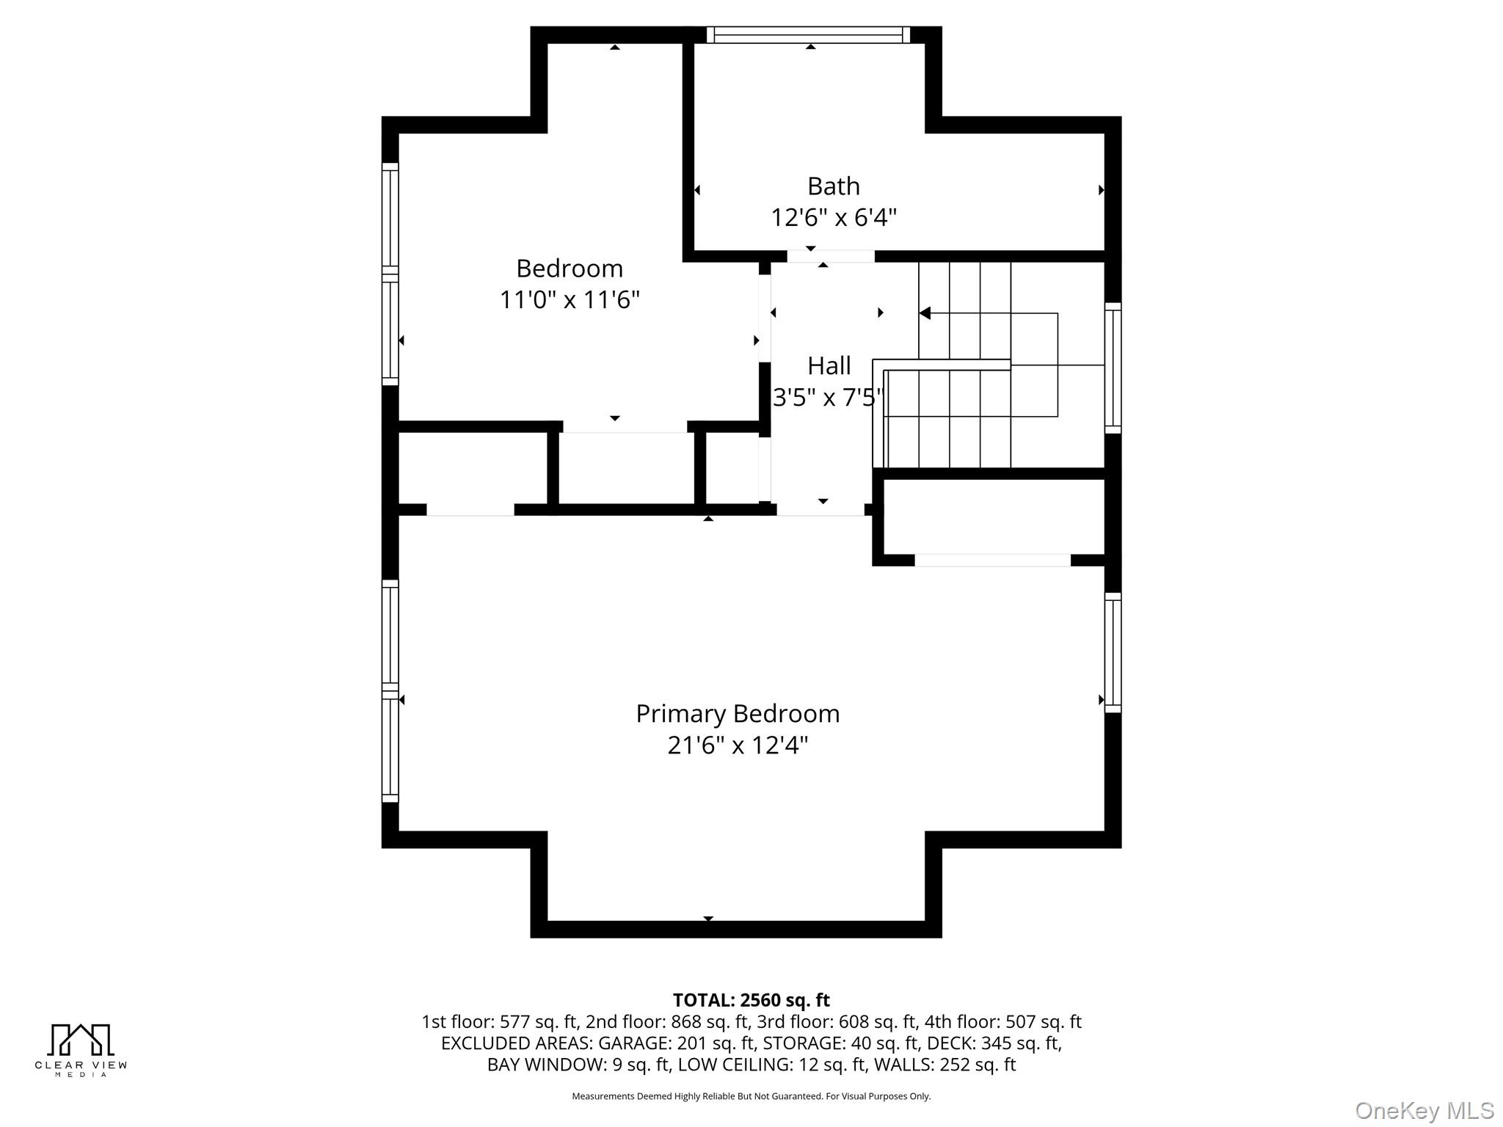
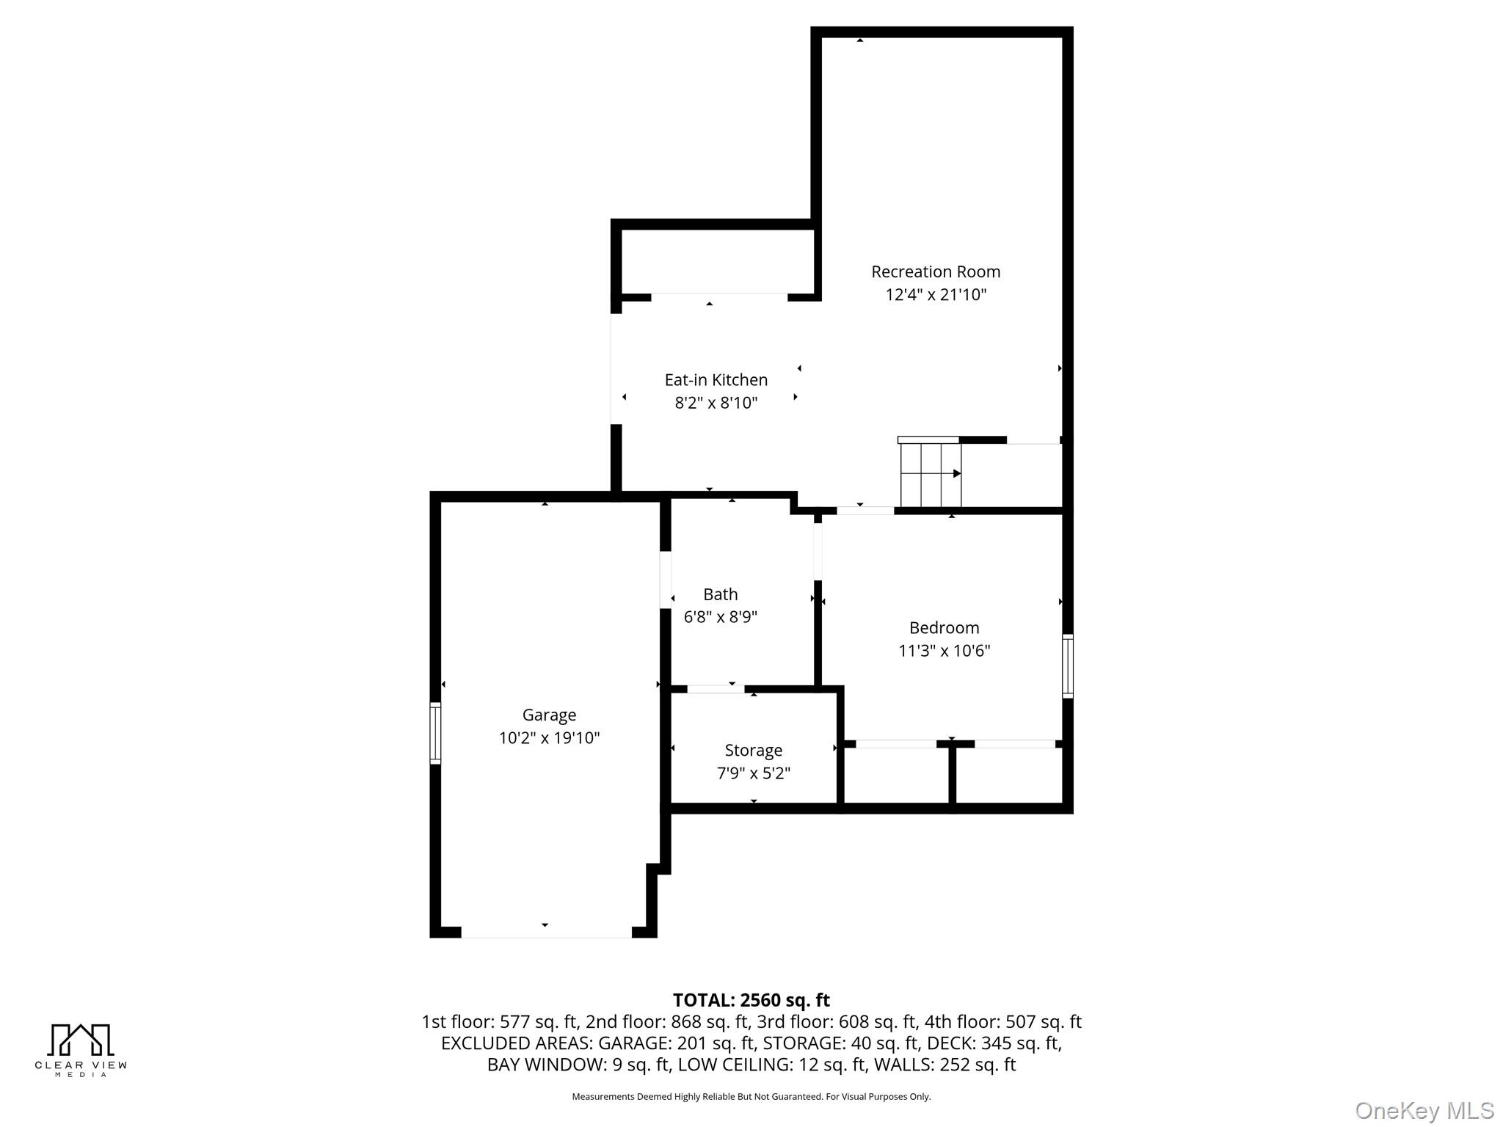
This beautifully maintained Tudor-style residence offers approximately 2,961 square feet of thoughtfully designed living space across four levels, featuring 4 bedrooms and 3.5 bathrooms. Blending classic architectural charm with modern functionality, the home showcases timeless details alongside spacious, comfortable interiors.The main level serves as the primary living space, offering a well-balanced layout with inviting living and dining areas, ideal for both everyday living and entertaining. The kitchen provides ample workspace and storage and is enhanced by radiant heated flooring for added comfort, seamlessly connecting to the surrounding living areas.The second and third levels are dedicated to private living quarters, featuring generously sized bedrooms and full bathrooms. The third-floor bathroom also includes radiant heated flooring, adding an extra level of comfort. These flexible spaces can accommodate a variety of needs, including guest rooms, work-from-home setups, or additional living areas.The finished lower level includes an in-law setup with a separate living area, offering added versatility for extended occupancy, guests, or other permitted uses.Outdoor features include a private deck and backyard space, providing opportunities for relaxation, outdoor dining, or recreation.Conveniently located a short distance away from the Village of Ardsley, with access to local shops, dining, parks, and transportation options.A distinctive home offering character, space, and a highly desirable location.
Details
| MLS # | 998601 |
|---|---|
| Listing Type | For Sale |
| Style | House |
| Sub-Type | Resale |
| Status | Pending |
| Year | 1927 |
| Days On Site | 104 |
| Listing Provided By | Compass Greater NY, LLC | Nicholas Scaramella |
Features
| Bed(s) | 4 |
|---|---|
| Bath(s) | 3 Total |
| SQ Feet | 2,961 |
| Garage | 1 |
| Basement | Y |
| Acreage | 0.13 |
Interior
| Cooling | Wall/Window Unit(s) |
|---|---|
| Heating | Baseboard, Electric, Hot Water, Radiant |
| Interior Features | Cathedral Ceiling(s), Chandelier, Crown Molding, Double Vanity, Eat-in Kitchen, Entrance Foyer, Formal Dining, Granite Counters, In-Law Floorplan, Washer/Dryer Hookup |
| Appliances | Convection Oven, Dishwasher, Dryer, Exhaust Fan, Gas Range, Refrigerator, Stainless Steel Appliance(s), Washer, Gas Water Heater |
Exterior
| Construction Materials | Stone, Stucco |
|---|---|
| Lot Features | Back Yard, Front Yard, Landscaped, Near Public Transit, Near School, Near Shops, Private |
| Fencing | Back Yard |
Parking
| Garage Yes / No | Yes |
|---|---|
| Parking Features | Driveway, Garage |
Utilities
| Utilities | Cable Connected, Electricity Connected, Natural Gas Connected, Sewer Connected, Trash Collection Public, Water Connected |
|---|---|
| Sewer | Public Sewer |
Taxes
| Tax Year | 2025 |
|---|---|
| Tax Assessed Value | 999000 |
| Tax Annual Amount | 31375.2 |
Area Information
| State | NY |
|---|---|
| County | Westchester County |
| City | Ardsley |
| Zip Code | 10502 |
| School District | Ardsley High School |
| Elementary School | Concord Road Elementary School |
| High School | Ardsley High School |
| Listing VS Median (in 10502) | |
Price: $1,200,000 low | high Med: $1,149,000 sqft: 2,961 low | high Med: 1,904 $ / sqft: $405 low | high Med: $603 On site: 104 low | high Med: 31 | |
Market Activity 10502
Request a showing
Request a showing
Contact
Learn More About This Property

| State | NY |
|---|---|
| County | Westchester County |
| City | Ardsley |
| Zip Code | 10502 |
| School District | Ardsley High School |
| Elementary School | Concord Road Elementary School |
| High School | Ardsley High School |
| Listing VS Median (in 10502) | |
Price: $1,200,000 low | high Med: $1,149,000 sqft: 2,961 low | high Med: 1,904 $ / sqft: $405 low | high Med: $603 On site: 104 low | high Med: 31 | |