30 Brandeis Avenue,Mohegan Lake, NY 10547
Mohegan Lake, NY 10547


Description
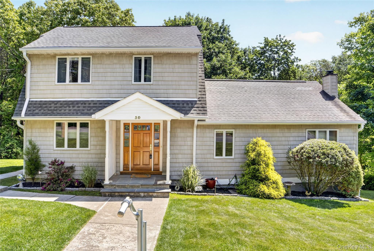
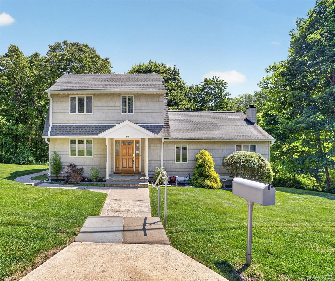
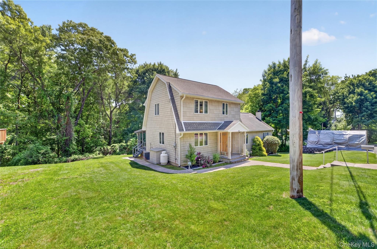
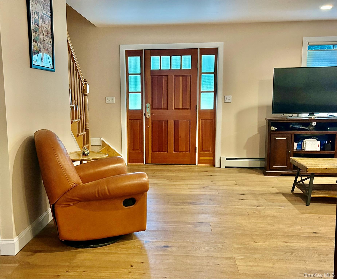
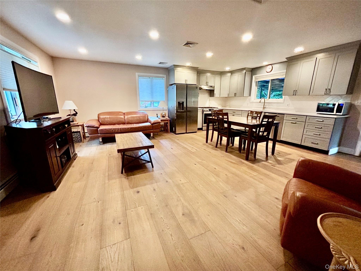
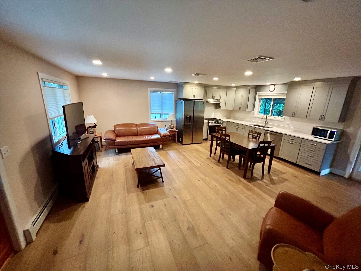
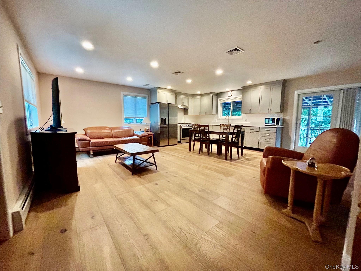
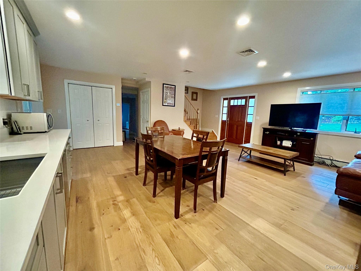
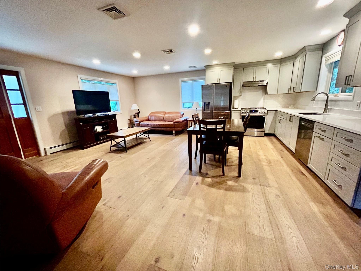
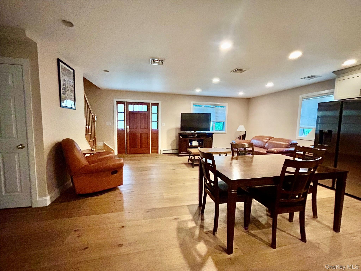
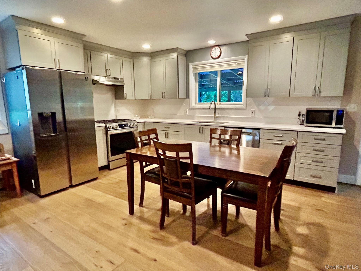
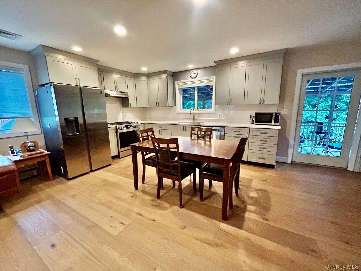
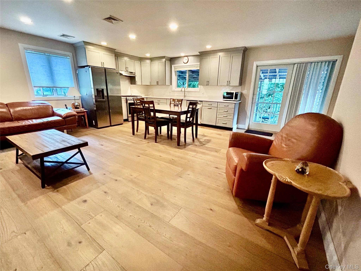
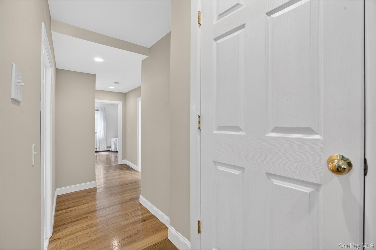
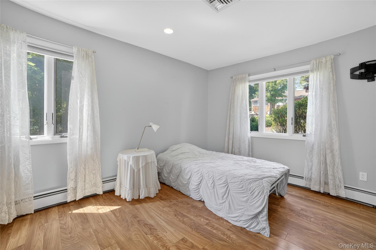
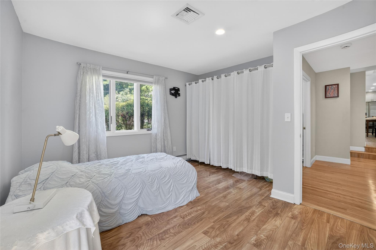
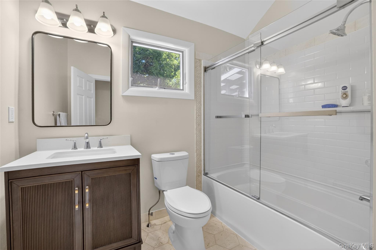
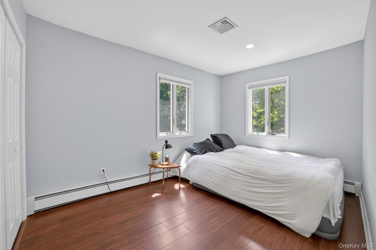
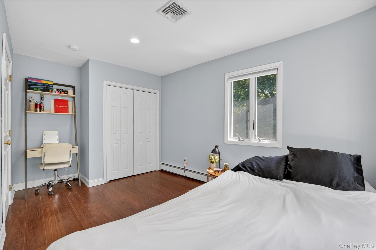
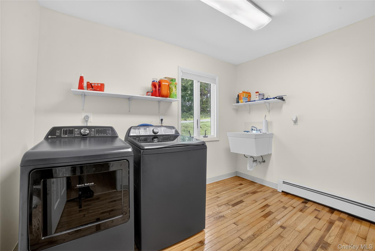
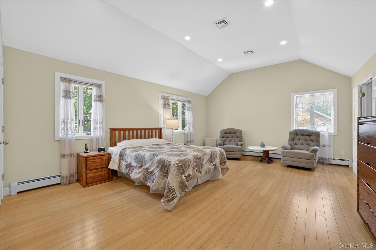
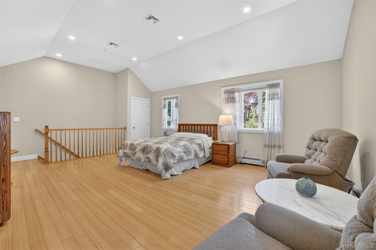
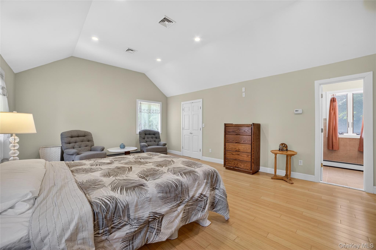
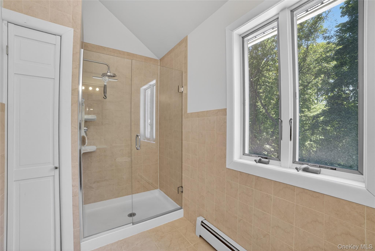
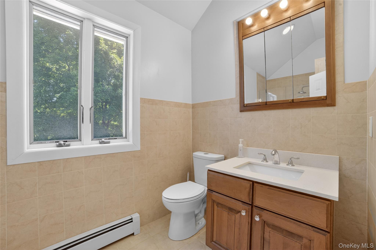
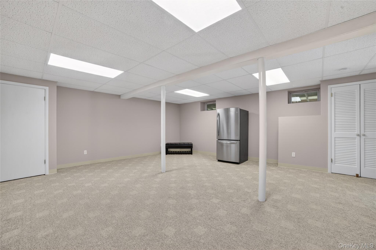
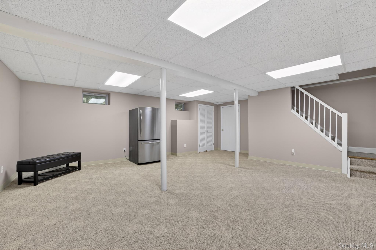
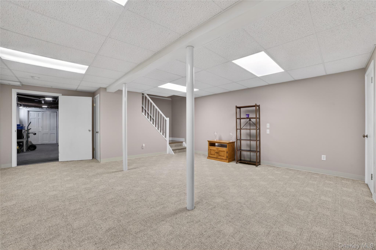
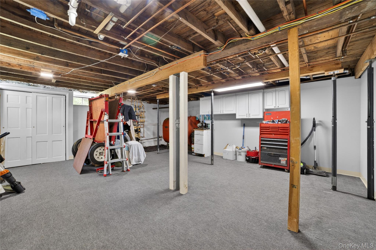
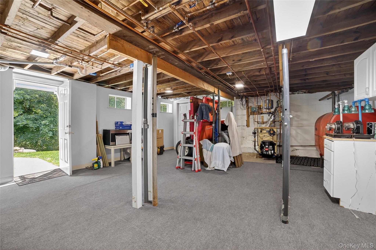
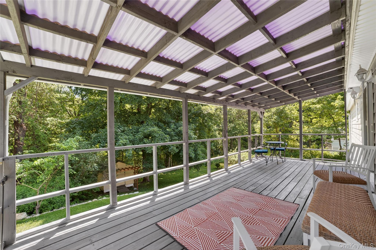
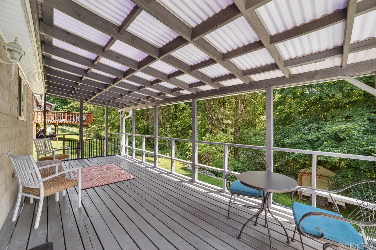
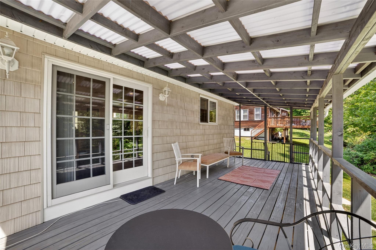
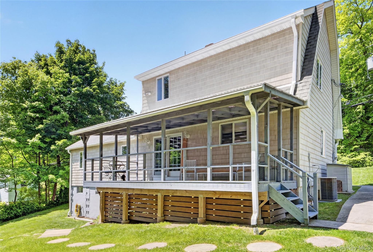
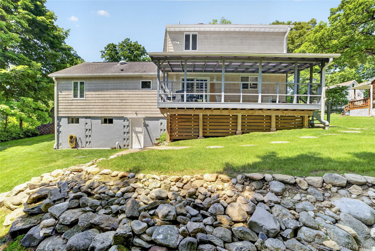
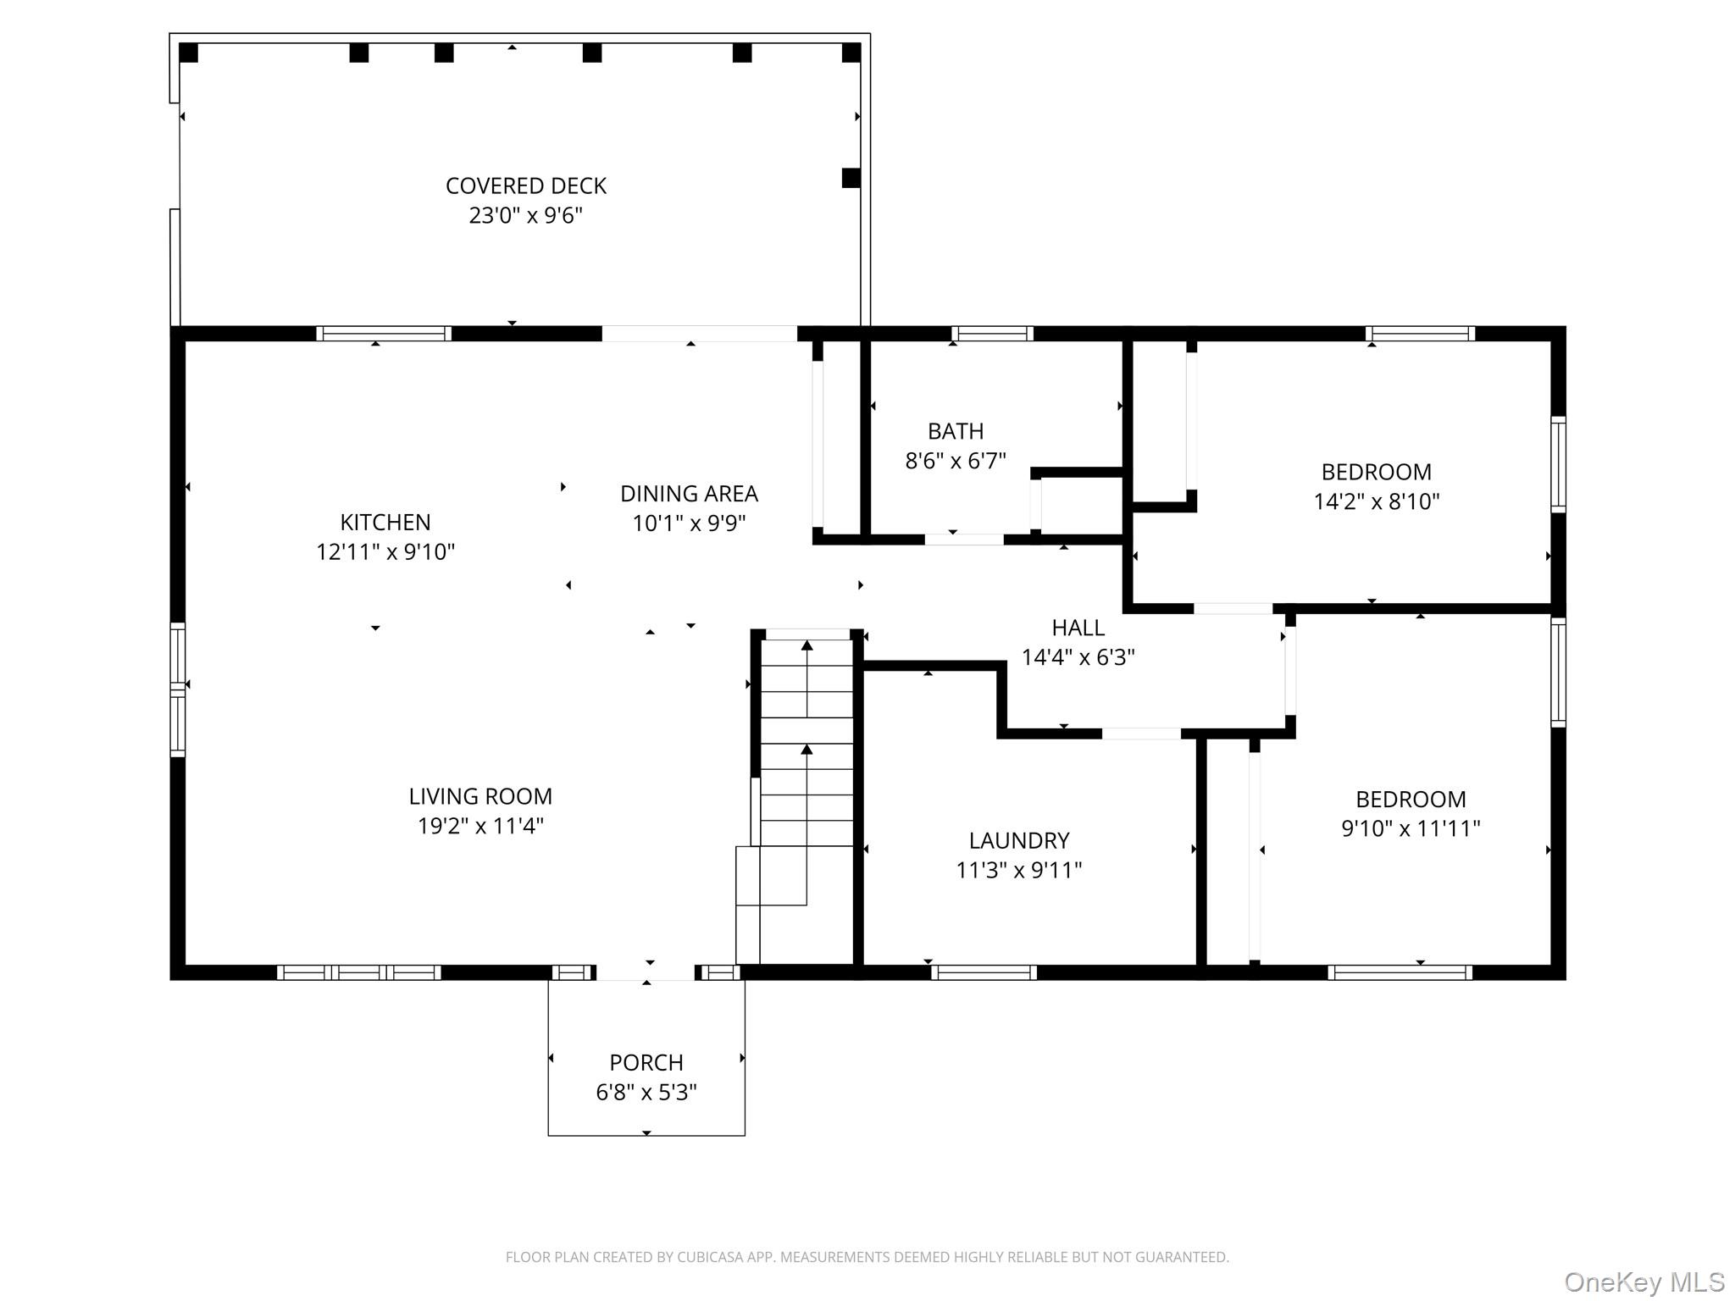
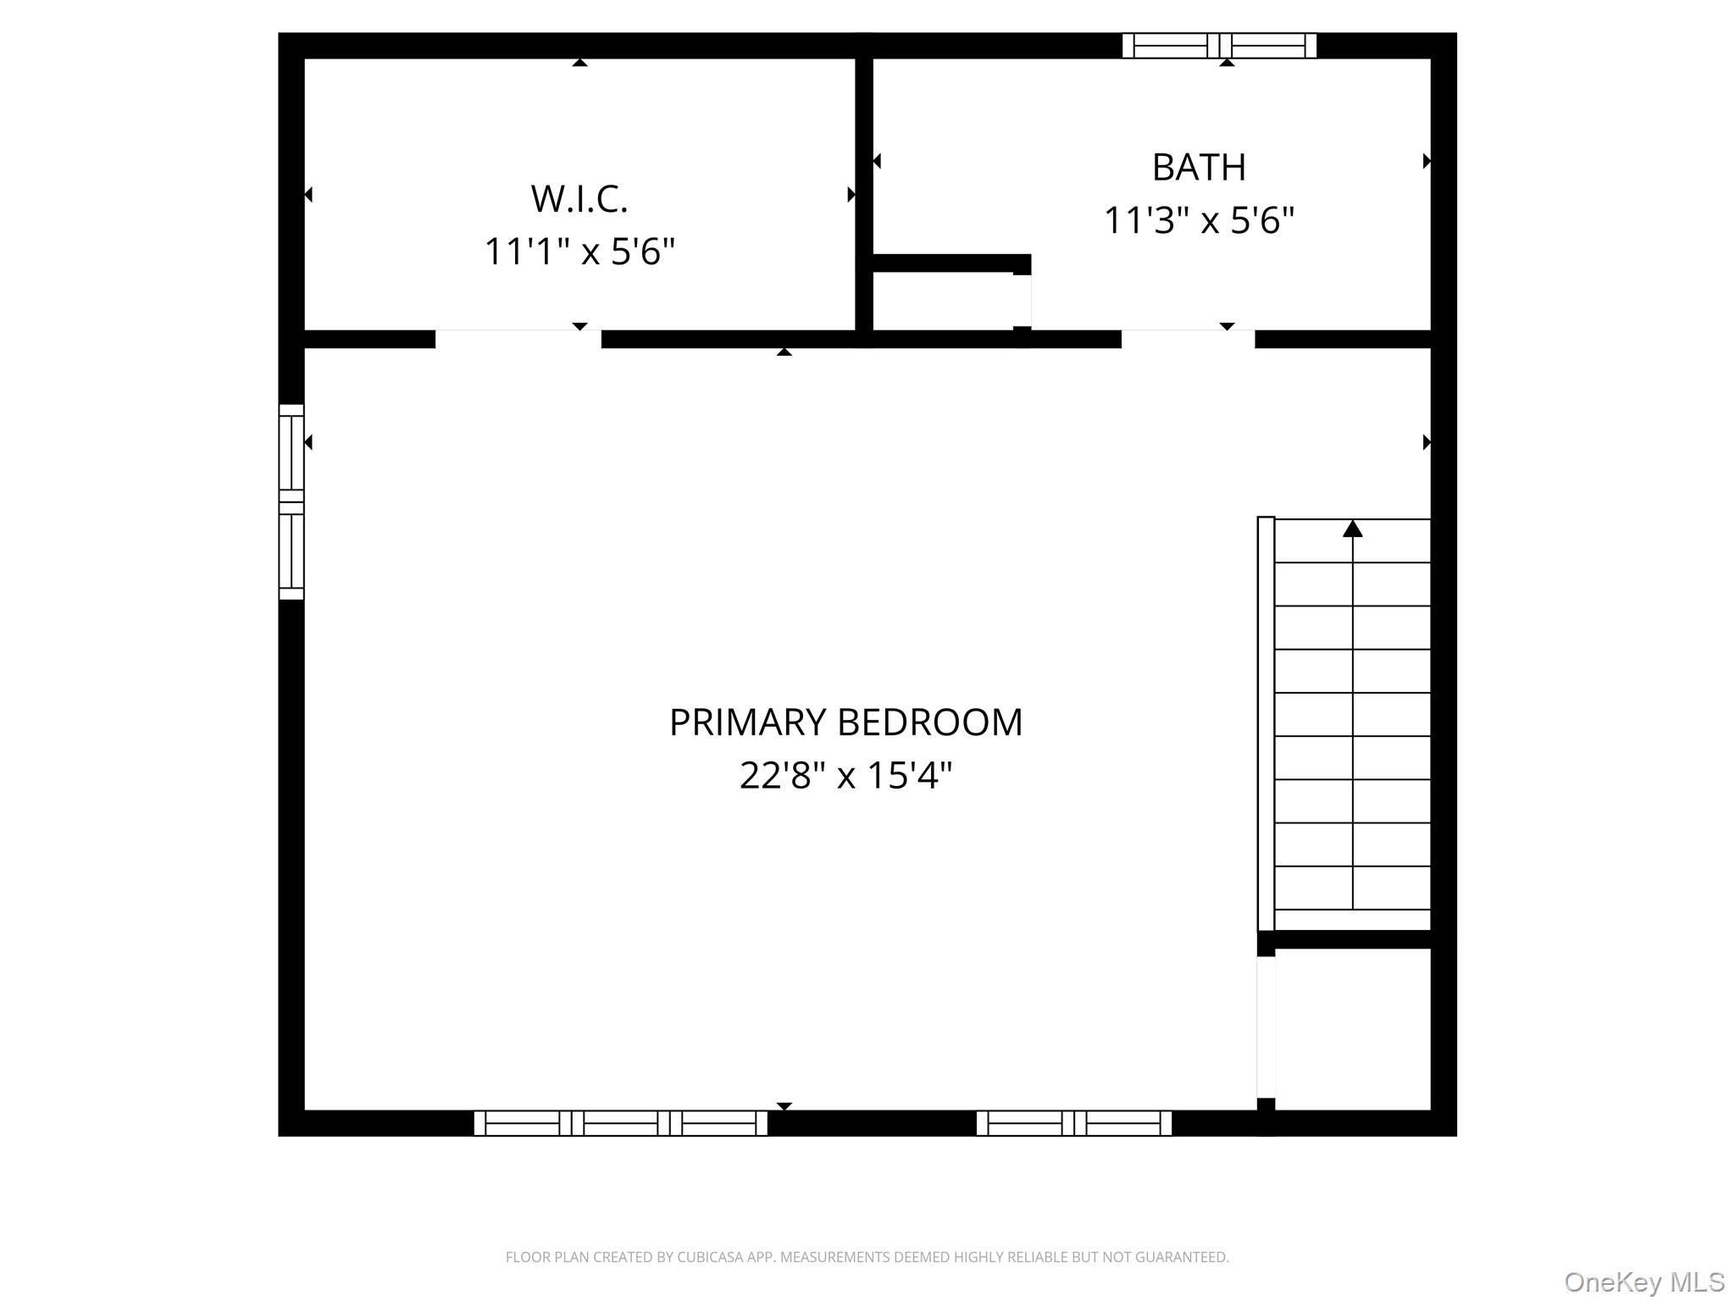
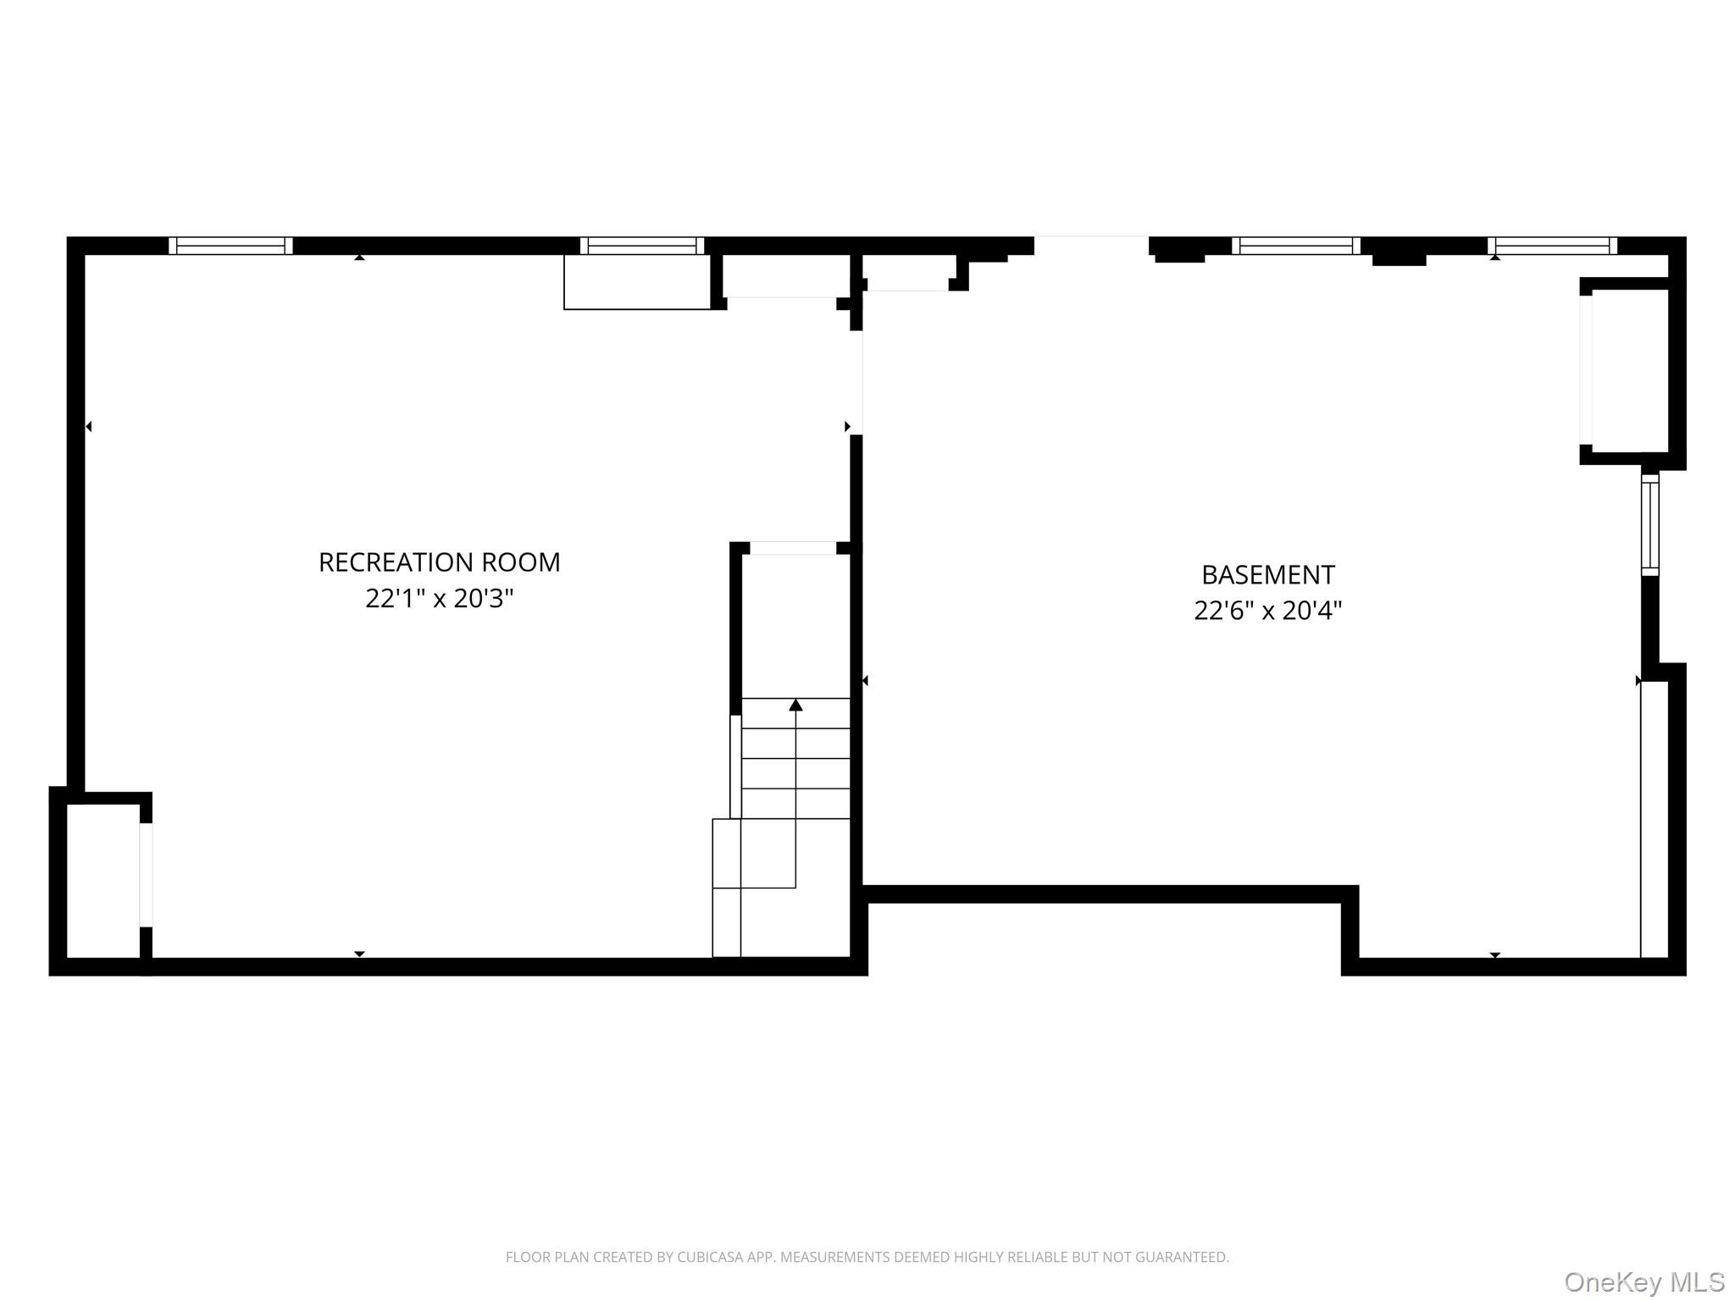
This is the one you have been waiting for, attention to every detail, meticulously maintained with a remodeled and updated contemporary design. The Open Floor Plan is an entertainers delight and at the same time, so perfect for your everyday needs. A welcoming main floor open floor plan provides for a convenient, casual living space, with designer hardwood flooring throughout. The recently completely updated kitchen is the focal point of this living space. Cooking will be a joy with the like new stainless steel appliances, counter space for all your pots, pans, cutting boards and every utensil you will need for gourmet or casual dining. The designer white subway tile backsplash is on the diagonal and horizontal for a contemporary unique style. The sliders right off the kitchen provide for ease of living on the covered three seasons deck. A large pantry closet in the kitchen area allows for storage of all your dining and kitchen groceries and utensils. A wide hall with a step down for added character leads to the updated spacious full bathroom. Two amply sized bedrooms at the far end of the hall away from the living space. The second bedroom includes an alcove for a desk or a vanity. A large laundry room is across from hall bath, this area can even be for everyday needs or extended needs, au pair, or an in law suite. The beautiful wood staircase leads you to a Primary Ensuite with the feel of living the luxurious life. So much room for the king bed and a sitting area with room for a desk. Can even be used as an Junior Ensuite with room for all to co-exist in this space. The green space of the backyard is lush and there is also side yard space for added curb appeal and usage.
Details
| MLS # | 998097 |
|---|---|
| Listing Type | For Sale |
| Style | House |
| HOA Dues | $1,700 |
| Sub-Type | Resale |
| Status | Active |
| Year | 1947 |
| Days On Site | 86 |
| Listing Provided By | Houlihan Lawrence Inc. | Barbara J. Nicotra Burroni |
Features
| Bed(s) | 3 |
|---|---|
| Bath(s) | 2 Total |
| SQ Feet | 1,584 |
| Basement | Y |
| Pool | Yes |
| Acreage | 0.17 |
Interior
| Cooling | Central Air |
|---|---|
| Heating | Oil |
| Interior Features | First Floor Bedroom, First Floor Full Bath, Ceiling Fan(s), Eat-in Kitchen, In-Law Floorplan, Open Floorplan, Open Kitchen, Primary Bathroom, Recessed Lighting, Storage, Walk-In Closet(s), Washer/Dryer Hookup |
| Window Features | Aluminum Frames, Blinds, Screens |
| Appliances | Dishwasher, Dryer, Microwave, Oven, Refrigerator, Stainless Steel Appliance(s), Washer, Oil Water Heater |
Exterior
| Construction Materials | Frame, Vinyl Siding |
|---|
Parking
| Garage Yes / No | No |
|---|---|
| Parking Features | Driveway, Other |
Utilities
| Utilities | Cable Available, Electricity Connected, Phone Connected, Water Connected |
|---|---|
| Sewer | Septic Tank |
Location
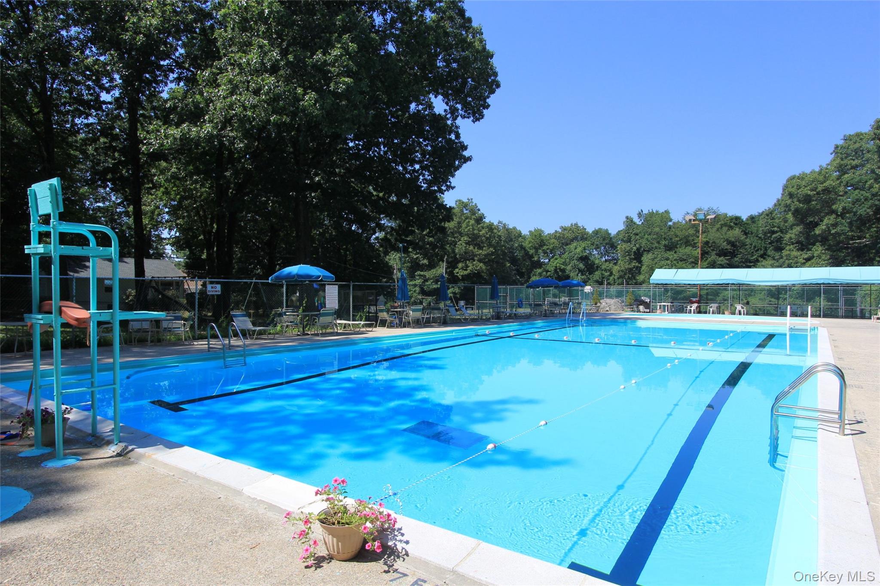
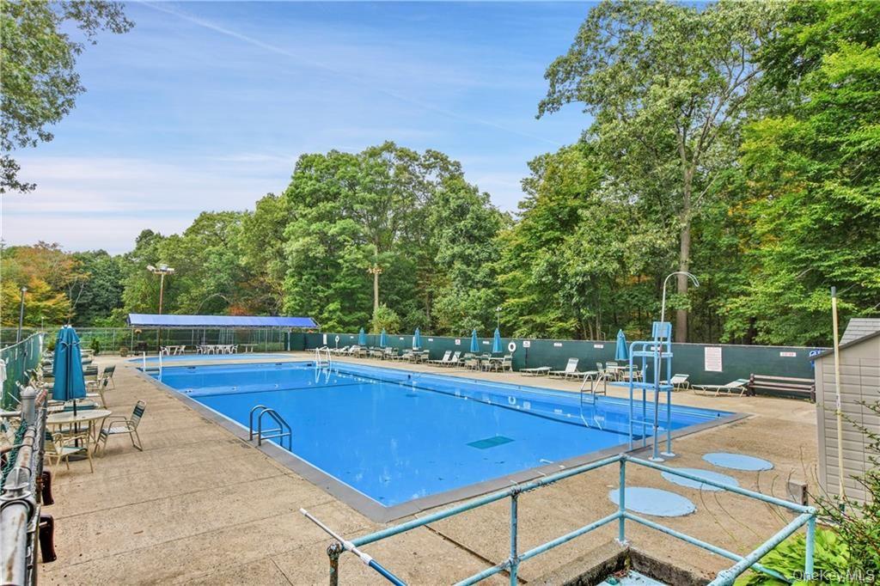
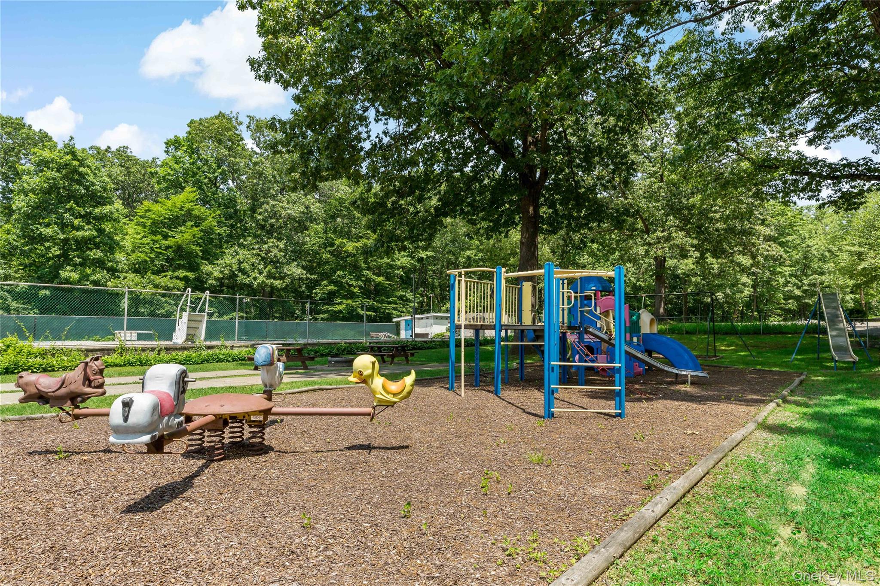
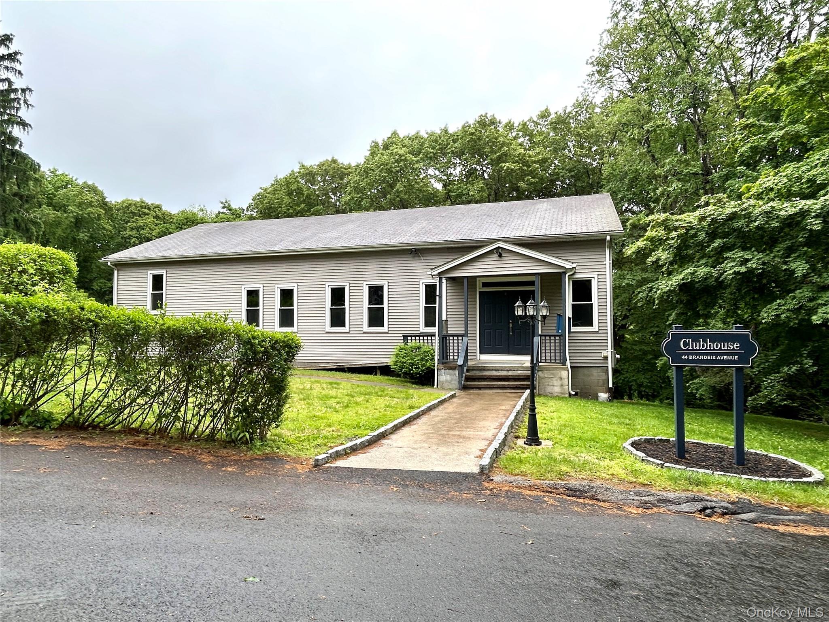
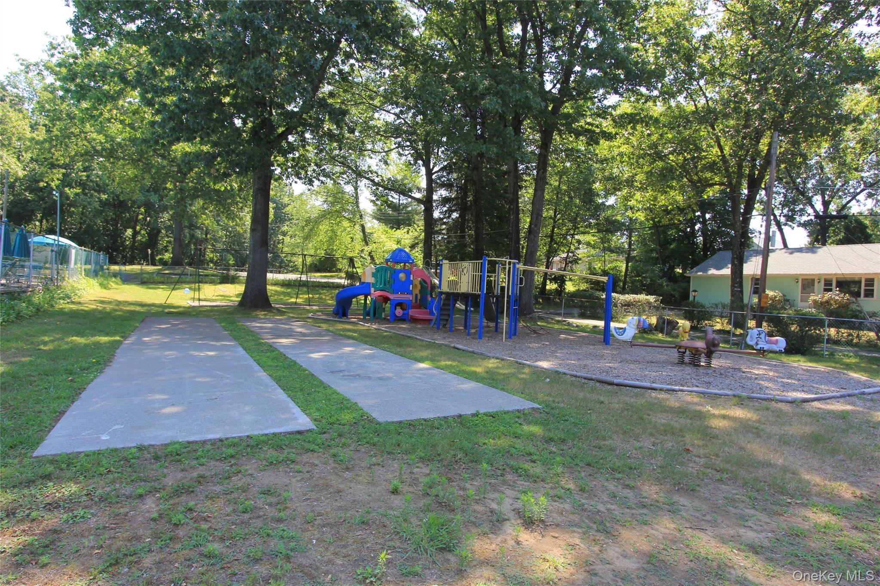
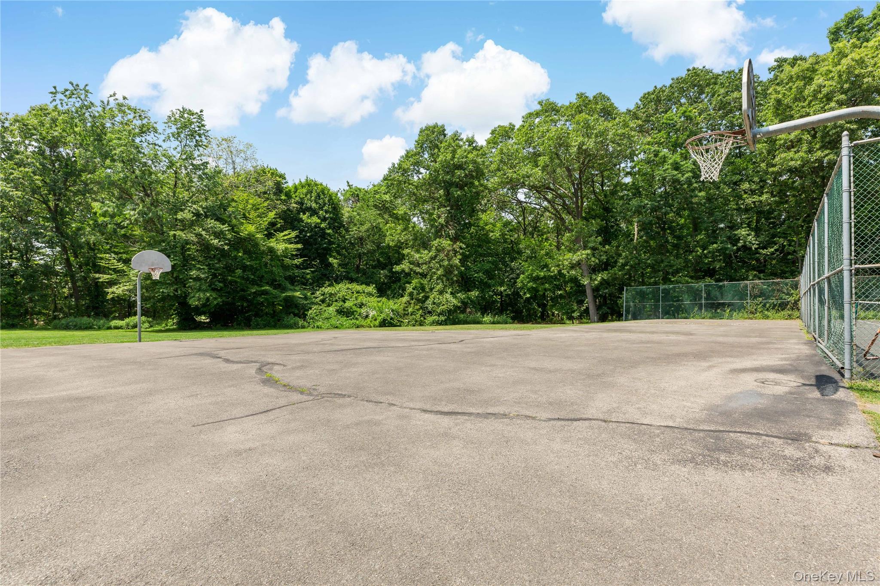
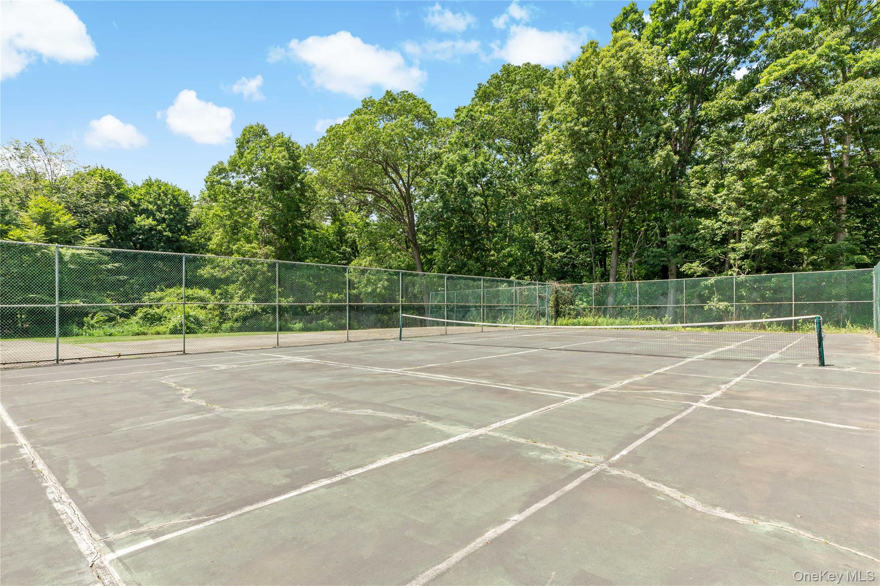
| Community Features | Clubhouse, Other, Park, Playground, Pool, Tennis Court(s) |
|---|
Taxes
| Tax Year | 2025 |
|---|---|
| Tax Assessed Value | 6350 |
| Tax Annual Amount | 12902.76 |
Area Information
| State | NY |
|---|---|
| County | Westchester County |
| City | Mohegan Lake |
| Zip Code | 10547 |
| Community Name | Cortlandt Colony |
| School District | Walter Panas High School |
| Elementary School | Lincoln Titus Elementary School |
| High School | Walter Panas High School |
| Listing VS Median (in Cortlandt Colony) | |
Price: $624,900 low | high Med: $624,900 sqft: 1,584 low | high Med: 1,584 $ / sqft: $395 low | high Med: $395 On site: 86 low | high Med: 86 | |
Market Activity 10547
Request a showing
Request a showing
Contact
Learn More About This Property

| State | NY |
|---|---|
| County | Westchester County |
| City | Mohegan Lake |
| Zip Code | 10547 |
| Community Name | Cortlandt Colony |
| School District | Walter Panas High School |
| Elementary School | Lincoln Titus Elementary School |
| High School | Walter Panas High School |
| Listing VS Median (in Cortlandt Colony) | |
Price: $624,900 low | high Med: $624,900 sqft: 1,584 low | high Med: 1,584 $ / sqft: $395 low | high Med: $395 On site: 86 low | high Med: 86 | |