304 Crestwood Avenue,Tuckahoe, NY 10707
Tuckahoe, NY 10707






Description
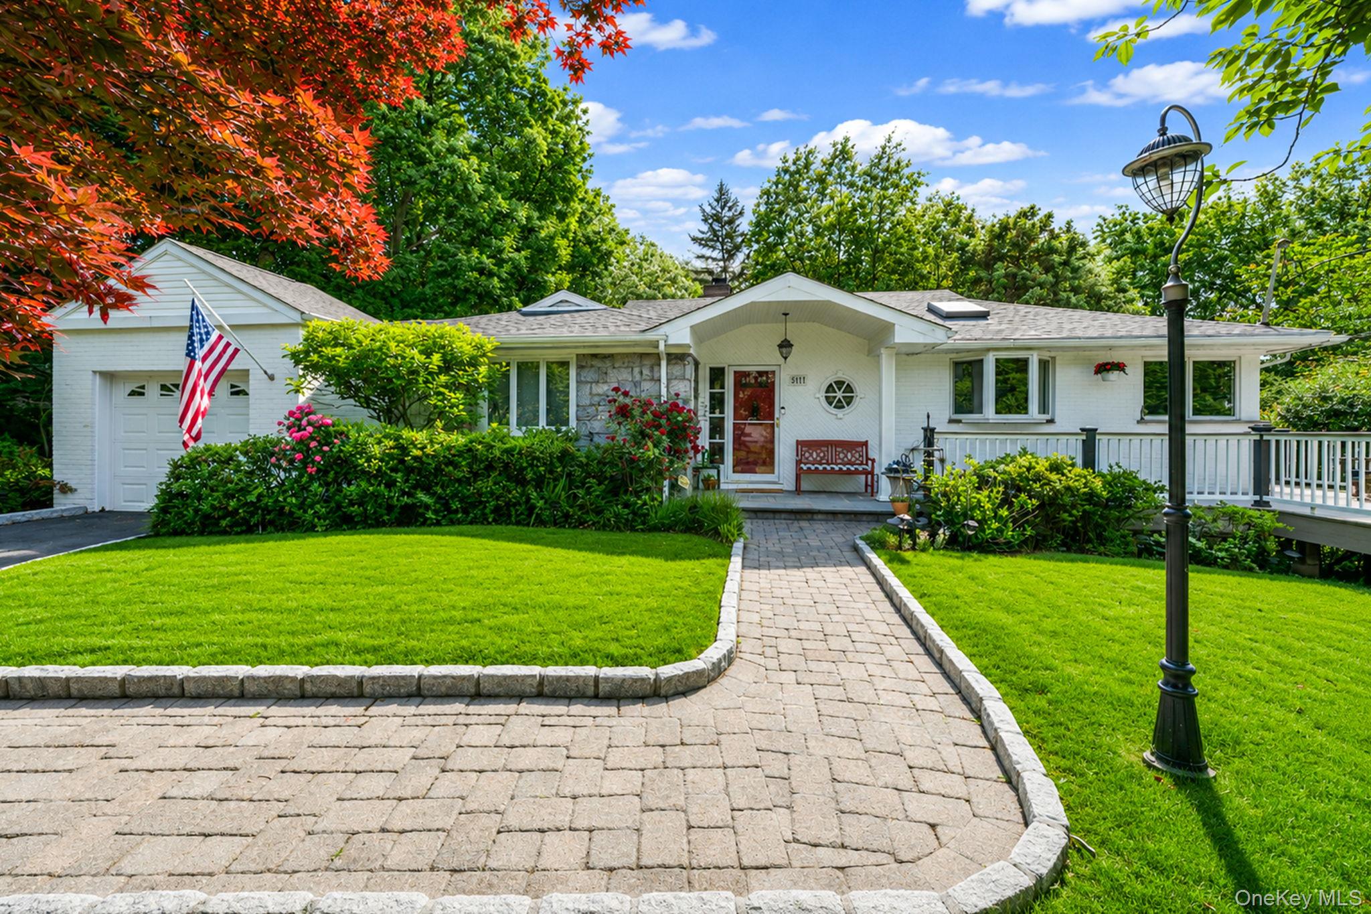
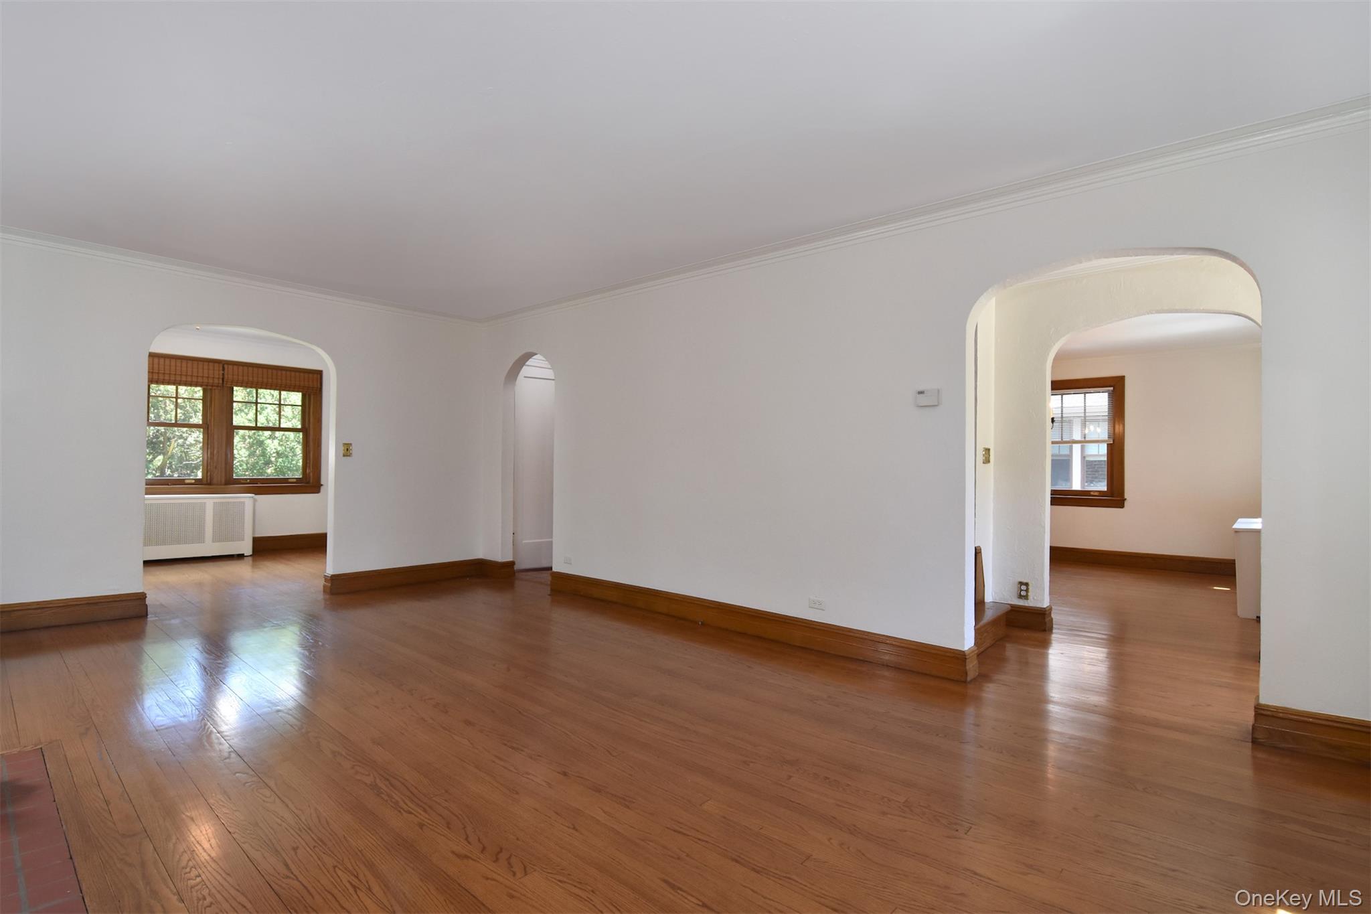
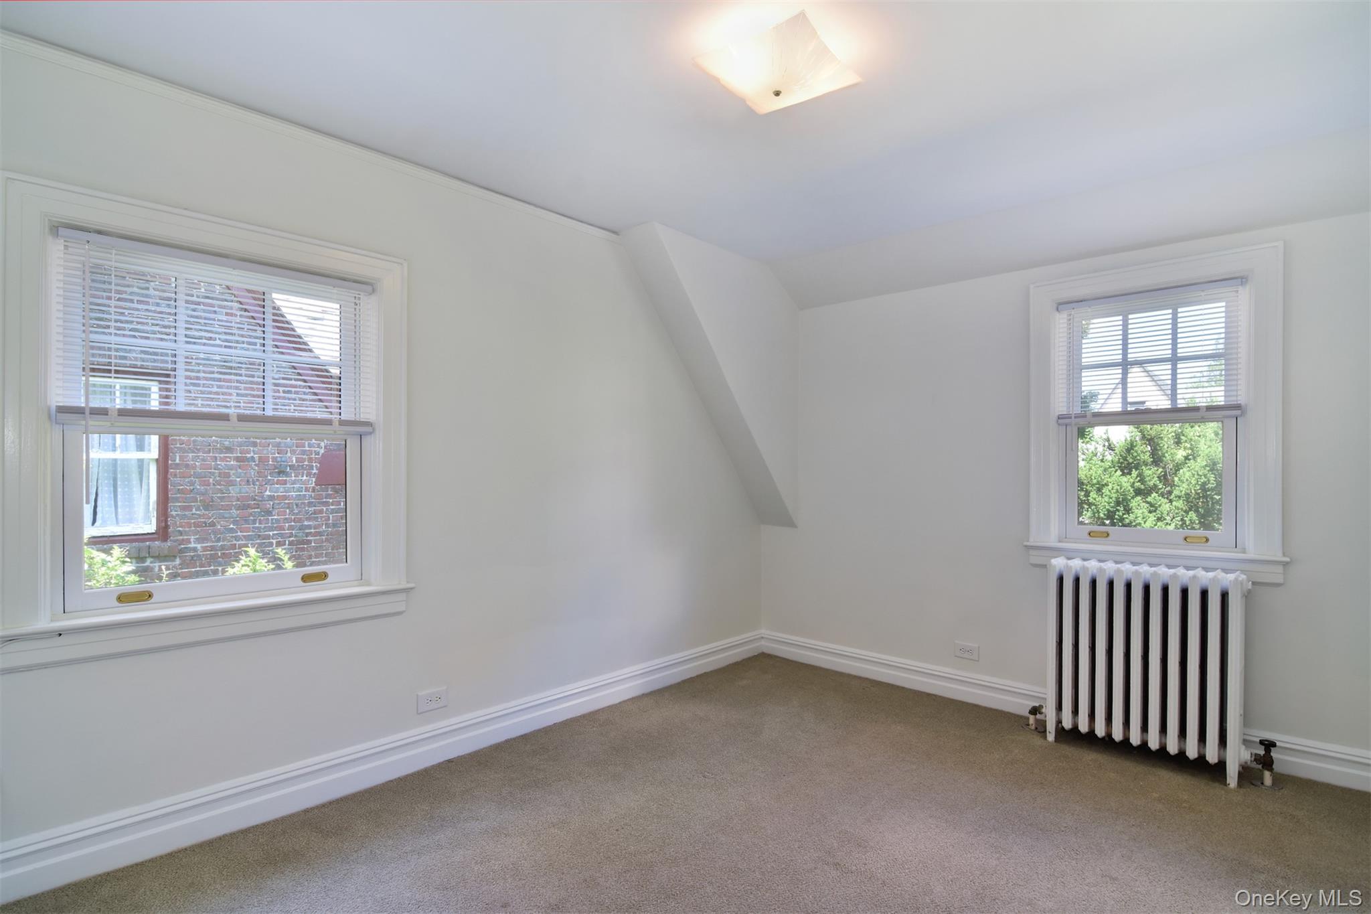
Elegant brick and stone, center hall Tudor with original architectural details including slate roof, archways, alcoves, and exquisite woodwork in the heart of Crestwood. Easy living floor plan boasts unique entry with original front door, built-in bench, wall inset and closet, sun-dappled living room with stone fireplace, adjoining sunroom with three walls of windows, formal dining room, large modern eat-in-kitchen and convenient first floor powder room. Second floor presents gracious primary bedroom with three closets (two are cedar)/en-suite bath, second bedroom, third bedroom with stackable washer/dryer and full hall bath. Pull-down Bessler stairs to attic. Basement includes large finished room for office/storage, workroom, mechanicals, laundry, at-grade door to backyard and one-car attached garage. Inviting outdoor space with patio and privacy completes the picture of this charming home. Live here and enjoy easy access to the Crestwood Metro-North train station, schools, park, library and walking/biking trails along the Bronx River Parkway!
Details
| MLS # | 1012227 |
|---|---|
| Listing Type | For Sale |
| Style | House |
| Sub-Type | Resale |
| Status | Pending |
| Year | 1931 |
| Days On Site | 65 |
| Listing Provided By | Houlihan Lawrence Inc. | Ann Marie Sullivan |
Features
| Bed(s) | 3 |
|---|---|
| Bath(s) | 3 Total |
| SQ Feet | 2,000 |
| Garage | 1 |
| Basement | Y |
| Acreage | 0.11 |
Interior
| Cooling | Wall/Window Unit(s) |
|---|---|
| Heating | Hot Water, Oil |
| Interior Features | Chandelier, Eat-in Kitchen, Entrance Foyer, Formal Dining, Original Details, Primary Bathroom, Recessed Lighting |
| Appliances | Dishwasher, Disposal, Dryer, Gas Range, Microwave, Refrigerator, Washer |
Exterior
| Construction Materials | Brick, Stone |
|---|
Parking
| Garage Yes / No | Yes |
|---|---|
| Parking Features | Driveway, Garage, On Street |
Utilities
| Utilities | Cable Available, Electricity Available |
|---|---|
| Sewer | Public Sewer |
Taxes
| Tax Year | 2026 |
|---|---|
| Tax Assessed Value | 12700 |
| Tax Annual Amount | 14565 |
Area Information
| State | NY |
|---|---|
| County | Westchester County |
| City | Tuckahoe |
| Zip Code | 10707 |
| School District | Yonkers (School Choice) |
| Elementary School | Yonkers (School Choice) |
| High School | Yonkers (School Choice) |
| Listing VS Median (in 10707) | |
Price: $925,000 low | high Med: $382,500 sqft: 2,000 low | high Med: 700 $ / sqft: $463 low | high Med: $546 On site: 65 low | high Med: 26.5 | |
Market Activity 10707
Request a showing
Request a showing
Contact
Learn More About This Property

| State | NY |
|---|---|
| County | Westchester County |
| City | Tuckahoe |
| Zip Code | 10707 |
| School District | Yonkers (School Choice) |
| Elementary School | Yonkers (School Choice) |
| High School | Yonkers (School Choice) |
| Listing VS Median (in 10707) | |
Price: $925,000 low | high Med: $382,500 sqft: 2,000 low | high Med: 700 $ / sqft: $463 low | high Med: $546 On site: 65 low | high Med: 26.5 | |