

Description
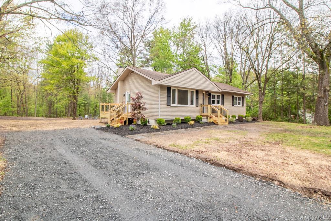
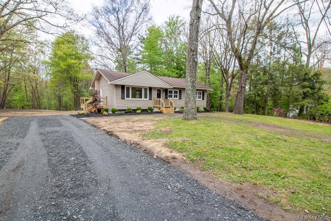
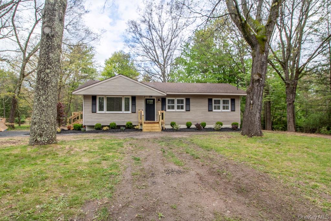
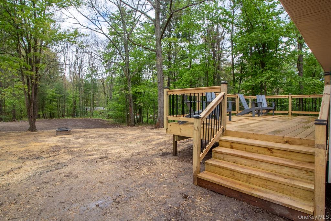
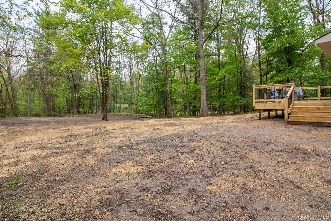
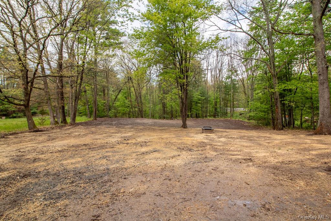
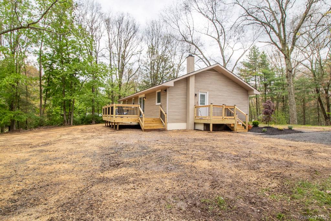
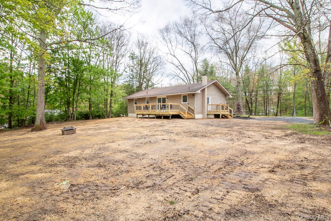
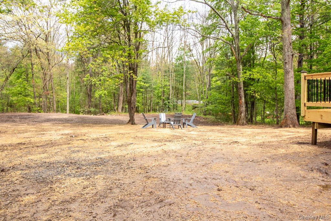
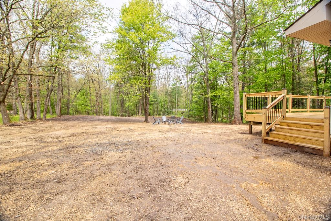
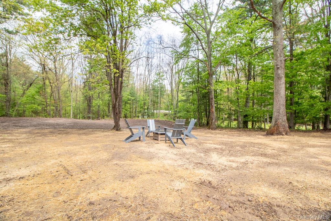
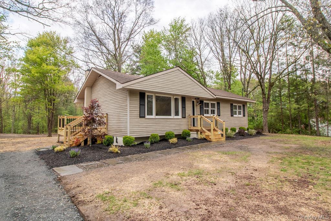
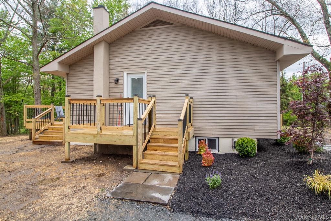
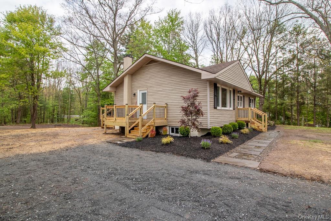
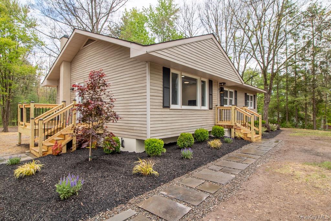
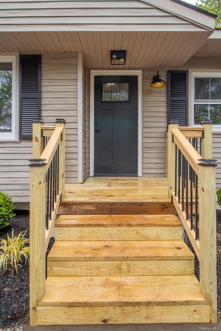
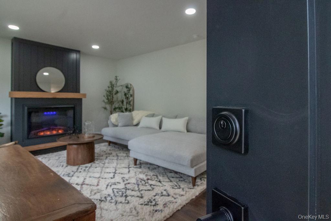
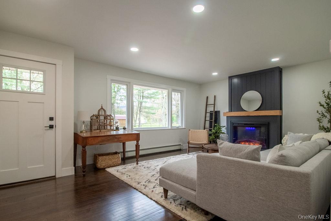
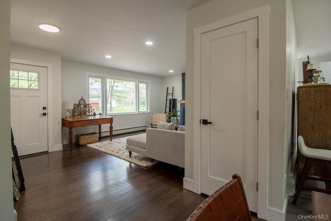
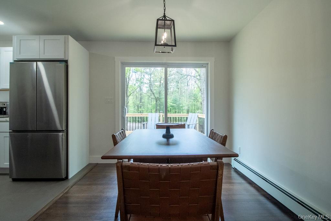
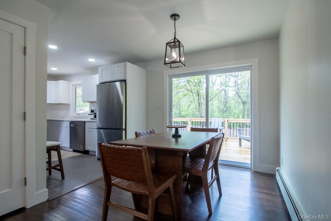
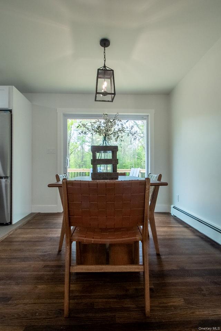
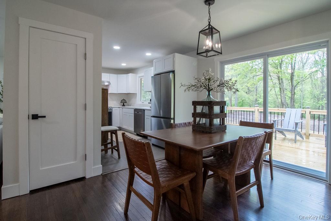
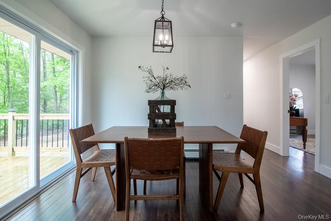
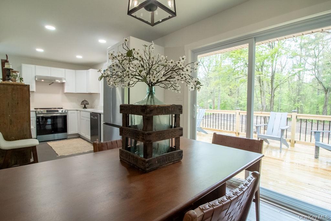
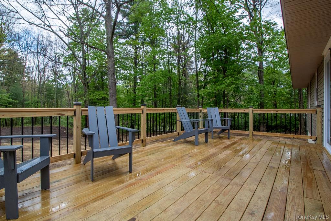
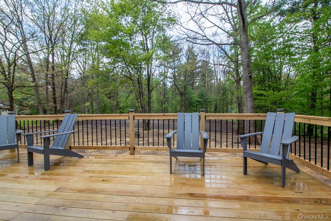
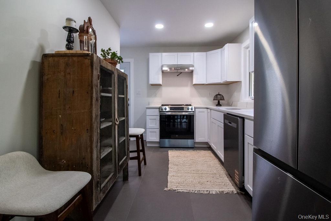
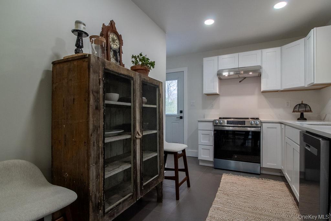
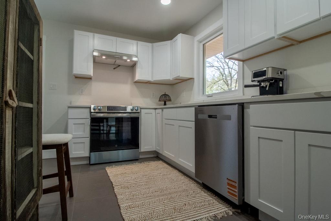
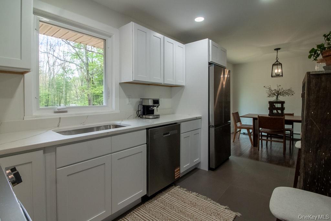
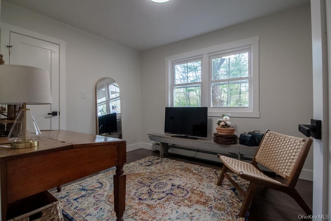
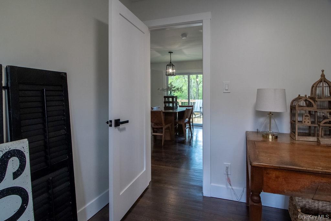
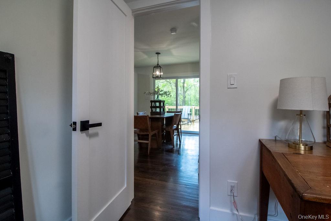
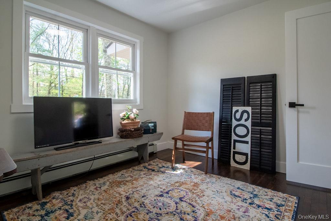
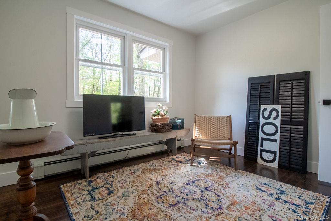
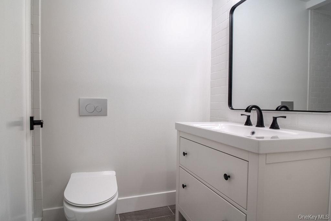
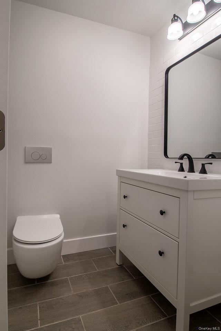
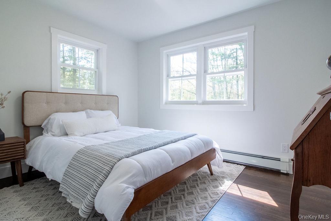
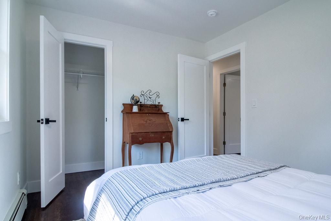
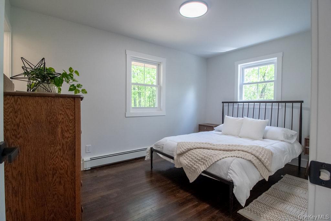
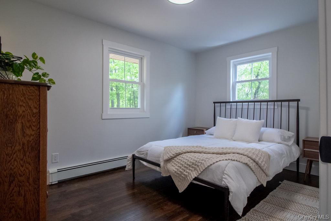
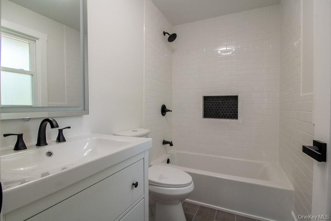
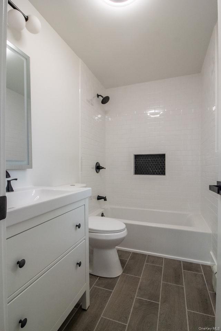
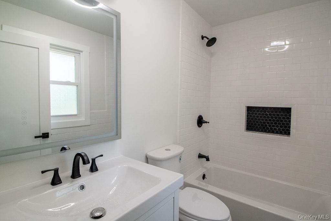
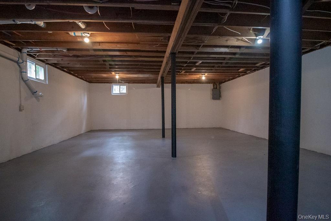
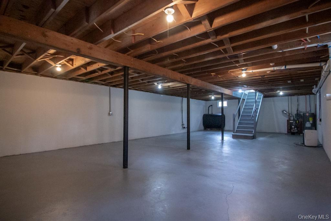
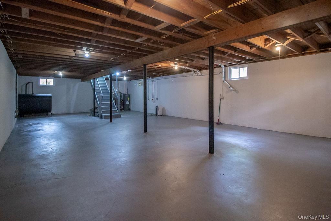
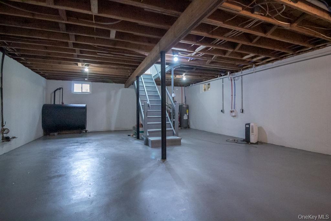
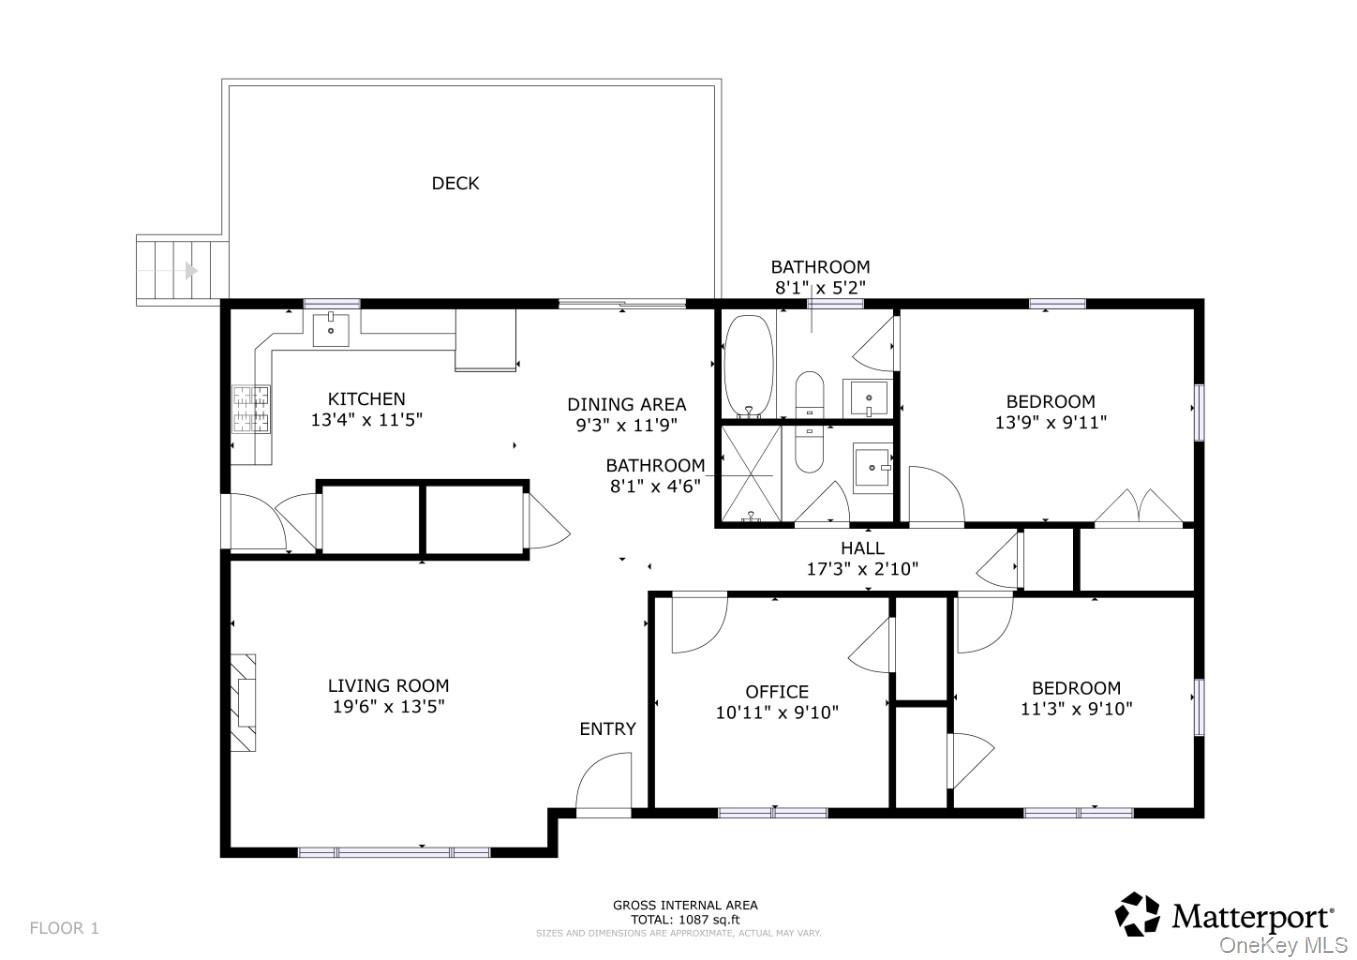
This beautifully updated 3 bedroom, 2 bath ranch feels just as inviting from the outside as it does from within. Professional landscaping, a deep backyard, and a neighborhood setting that offers both privacy and connection create the kind of atmosphere many buyers are searching for - room to breathe without feeling isolated from neighbors and community. Inside, nearly everything is new. The home features a completely updated kitchen with classic shaker cabinetry, stone countertops, and an efficient layout that makes excellent use of the space while flowing comfortably into the dining area and main living spaces. Genuine hardwood floors have been recently refinished and stained, adding warmth and character throughout the home. The inviting living room is anchored by a cozy fireplace, creating a comfortable gathering space on cooler nights. Sliders from the dining room lead to a large rear deck ideal for outdoor entertaining, summer barbecues, morning coffee, or simply relaxing while overlooking the deep backyard. Offering 3 bedrooms and 2 full bathrooms, including a primary bedroom with its own private bath, the layout is thoughtfully designed with right-sized living in mind- spacious enough to feel comfortable, yet manageable and easy to maintain. Additional features include a full basement offering excellent storage or future finishing potential, updated interiors throughout, and a peaceful neighborhood setting while remaining convenient to everyday amenities. With nearly every detail already updated, inviting indoor and outdoor living spaces, and a peaceful neighborhood setting ideal for evening walks, bike rides, and everyday living, this home checks all the boxes - the right house, in the right neighborhood, on the right lot. A home and setting that rarely come together this well.
Details
| MLS # | 000186 |
|---|---|
| Listing Type | For Sale |
| Style | House |
| Sub-Type | Resale |
| Status | Pending |
| Year | 1970 |
| Days On Site | 102 |
| Listing Provided By | Century 21 Stoeckeler RE | Mary F. Sheeley |
Features
| Bed(s) | 3 |
|---|---|
| Bath(s) | 2 Total |
| SQ Feet | 1,150 |
| Basement | Y |
| Acreage | 0.73 |
Interior
| Cooling | None |
|---|---|
| Heating | Baseboard |
| Interior Features | First Floor Full Bath, Galley Type Kitchen, Primary Bathroom, Master Downstairs |
| Appliances | Dishwasher, Electric Range, Exhaust Fan, Refrigerator |
Exterior
| Construction Materials | Frame |
|---|
Parking
| Garage Yes / No | No |
|---|---|
| Parking Features | Driveway |
Utilities
| Utilities | Electricity Connected |
|---|---|
| Sewer | Cesspool |
Taxes
| Tax Year | 2025 |
|---|---|
| Tax Assessed Value | 116400 |
| Tax Annual Amount | 4529.08 |
Area Information
| State | NY |
|---|---|
| County | Ulster County |
| City | Napanoch |
| Zip Code | 12458 |
| School District | ELLENVILLE JUNIOR/SENIOR HIGH SC |
| Elementary School | Ellenville Elementary School |
| High School | ELLENVILLE JUNIOR/SENIOR HIGH SC |
| Listing VS Median (in 12458) | |
Price: $379,000 low | high Med: $404,000 sqft: 1,150 low | high Med: 1,445 $ / sqft: $330 low | high Med: $288 On site: 102 low | high Med: 150 | |
Market Activity 12458
Request a showing
Request a showing
Contact
Learn More About This Property

| State | NY |
|---|---|
| County | Ulster County |
| City | Napanoch |
| Zip Code | 12458 |
| School District | ELLENVILLE JUNIOR/SENIOR HIGH SC |
| Elementary School | Ellenville Elementary School |
| High School | ELLENVILLE JUNIOR/SENIOR HIGH SC |
| Listing VS Median (in 12458) | |
Price: $379,000 low | high Med: $404,000 sqft: 1,150 low | high Med: 1,445 $ / sqft: $330 low | high Med: $288 On site: 102 low | high Med: 150 | |