32 Dressler Road,Greenlawn, NY 11740
Greenlawn, NY 11740














Description
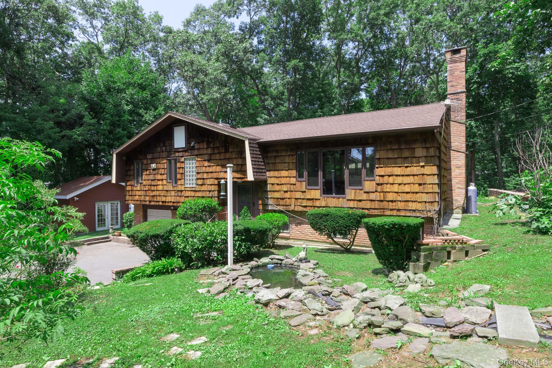
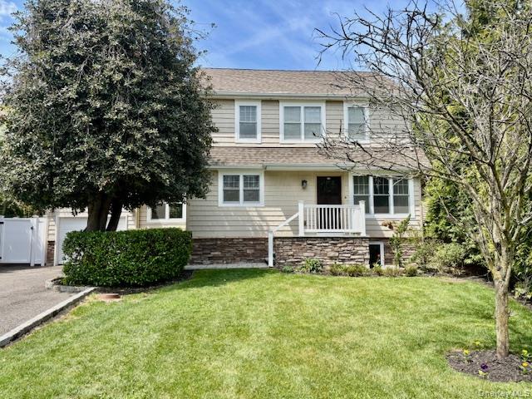
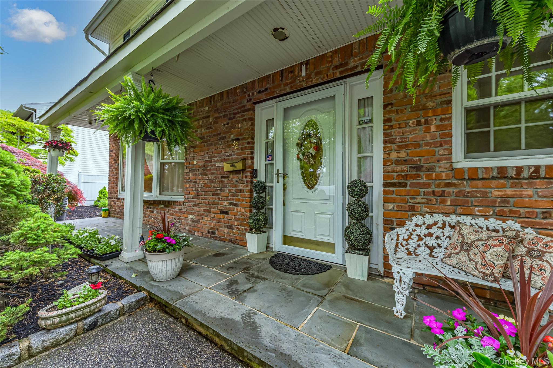
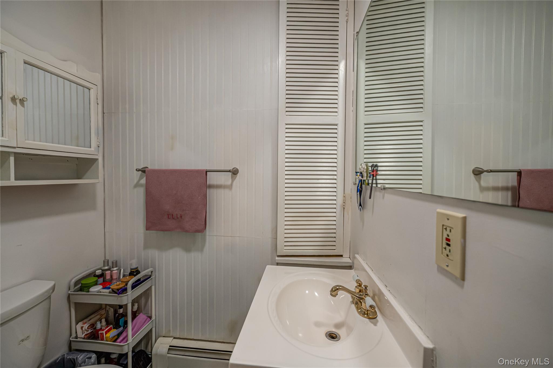
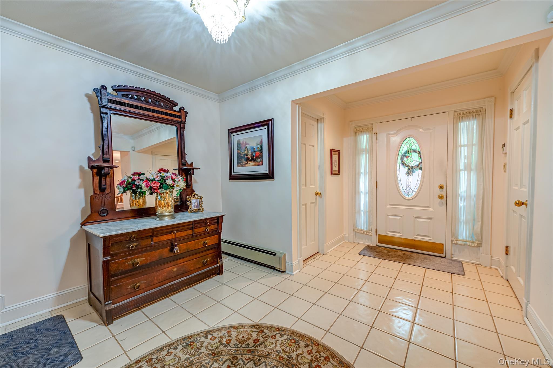
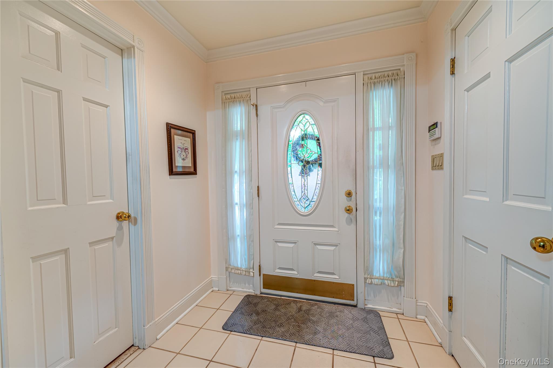
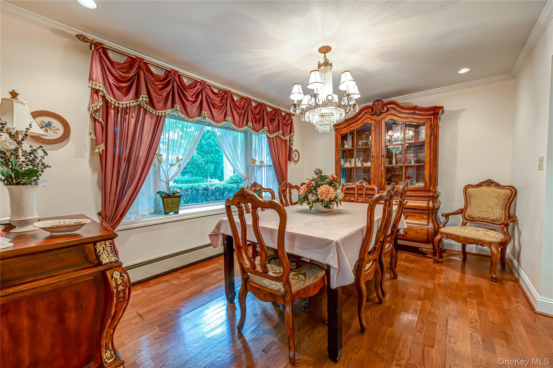
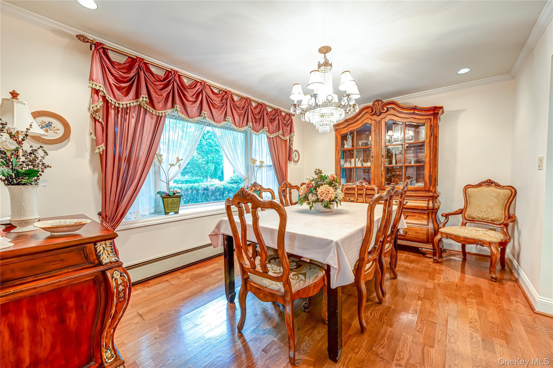
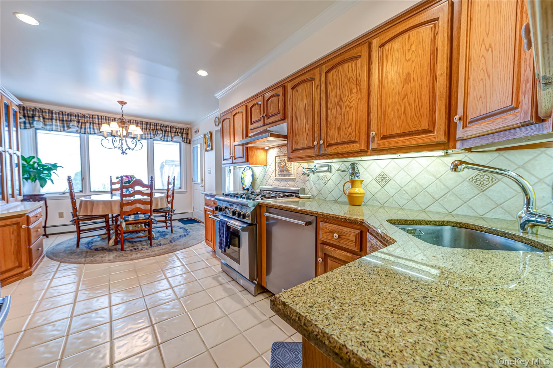
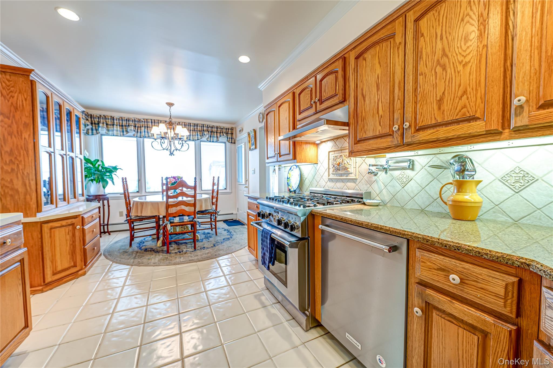
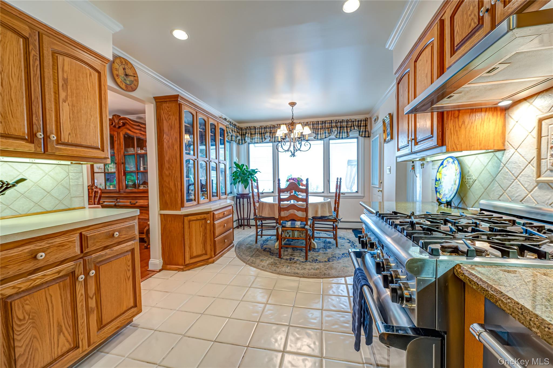
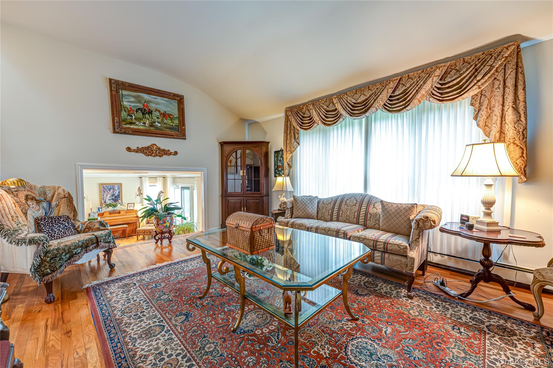
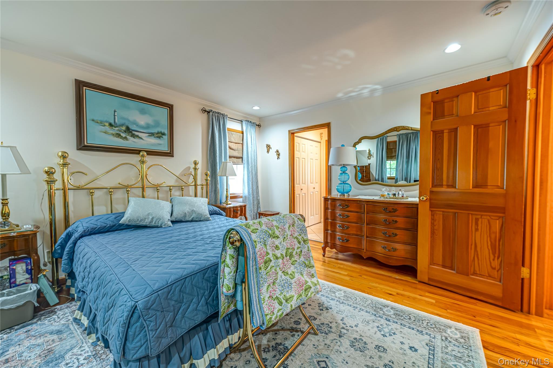
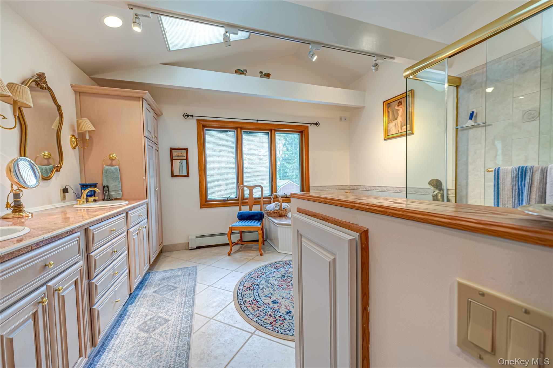
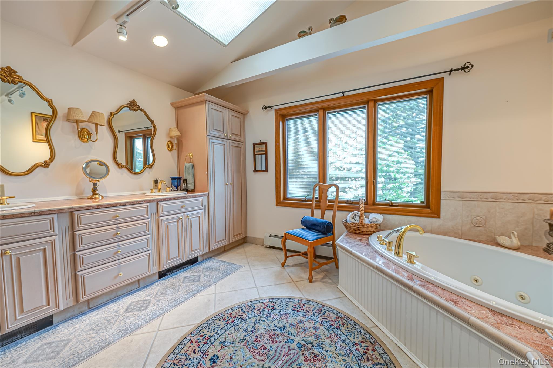
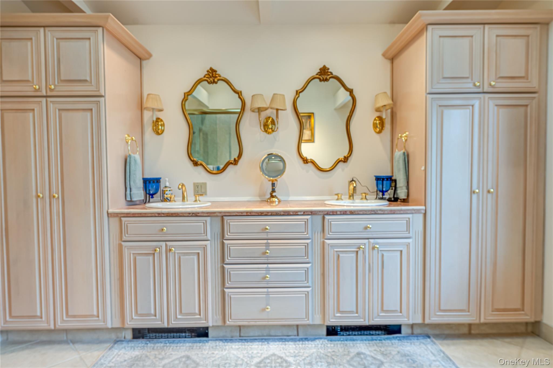
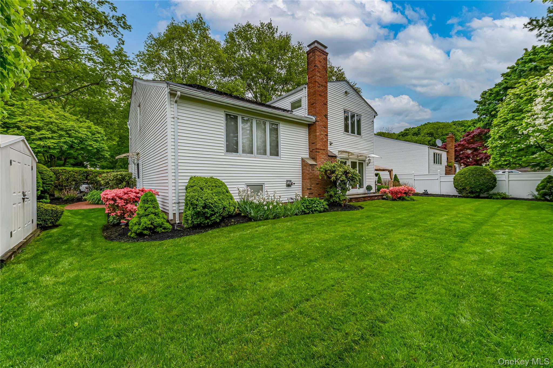
Welcome to this stunning expanded 5-bedroom, 3.5-bath residence offering over 3,000 sq ft of beautifully appointed living space, perfectly positioned in the center of a private cul-de-sac and surrounded by lush professional landscaping. Meticulously updated with the finest materials and designer finishes throughout, this exceptional home seamlessly blends elegance, comfort, and functionality. Step inside to discover spacious sun-filled interiors featuring a formal living room and elegant formal dining room ideal for entertaining guests or hosting special occasions. The oversized eat-in kitchen is the heart of the home, offering abundant space for gathering and everyday living. Retreat to the luxurious primary suite complete with an extra-large spa-like bath designed for ultimate relaxation. Thoughtfully designed for today’s lifestyle, every detail has been carefully curated to create a warm and sophisticated atmosphere both inside and out. This is truly a one-of-a-kind home offering refined living in an unbeatable cul-de-sac location.
Details
| MLS # | 999945 |
|---|---|
| Listing Type | For Sale |
| Style | House |
| Sub-Type | Resale |
| Status | Pending |
| Year | 1969 |
| Days On Site | 99 |
| Listing Provided By | Signature Premier Properties | Yvonne Giovinco |
Features
| Bed(s) | 5 |
|---|---|
| Bath(s) | 4 Total |
| SQ Feet | 3,000 |
| Basement | Y |
| Acreage | 0.19 |
Interior
| Cooling | Central Air, Ductless |
|---|---|
| Heating | Baseboard, Natural Gas |
| Interior Features | First Floor Full Bath, Central Vacuum, Chefs Kitchen, Crown Molding, Eat-in Kitchen, Entertainment Cabinets, Entrance Foyer, Formal Dining, Granite Counters, High Ceilings, Low Flow Plumbing Fixtures, Marble Counters, Natural Woodwork, Primary Bathroom, Recessed Lighting, Storage, Walk-In Closet(s), Washer/Dryer Hookup |
| Window Features | Bay Window(s), Blinds, Casement, Double Pane Windows, Drapes, ENERGY STAR Qualified Windows, Screens, Shutters, Skylight(s), Tilt Turn Windows, Wood Frames |
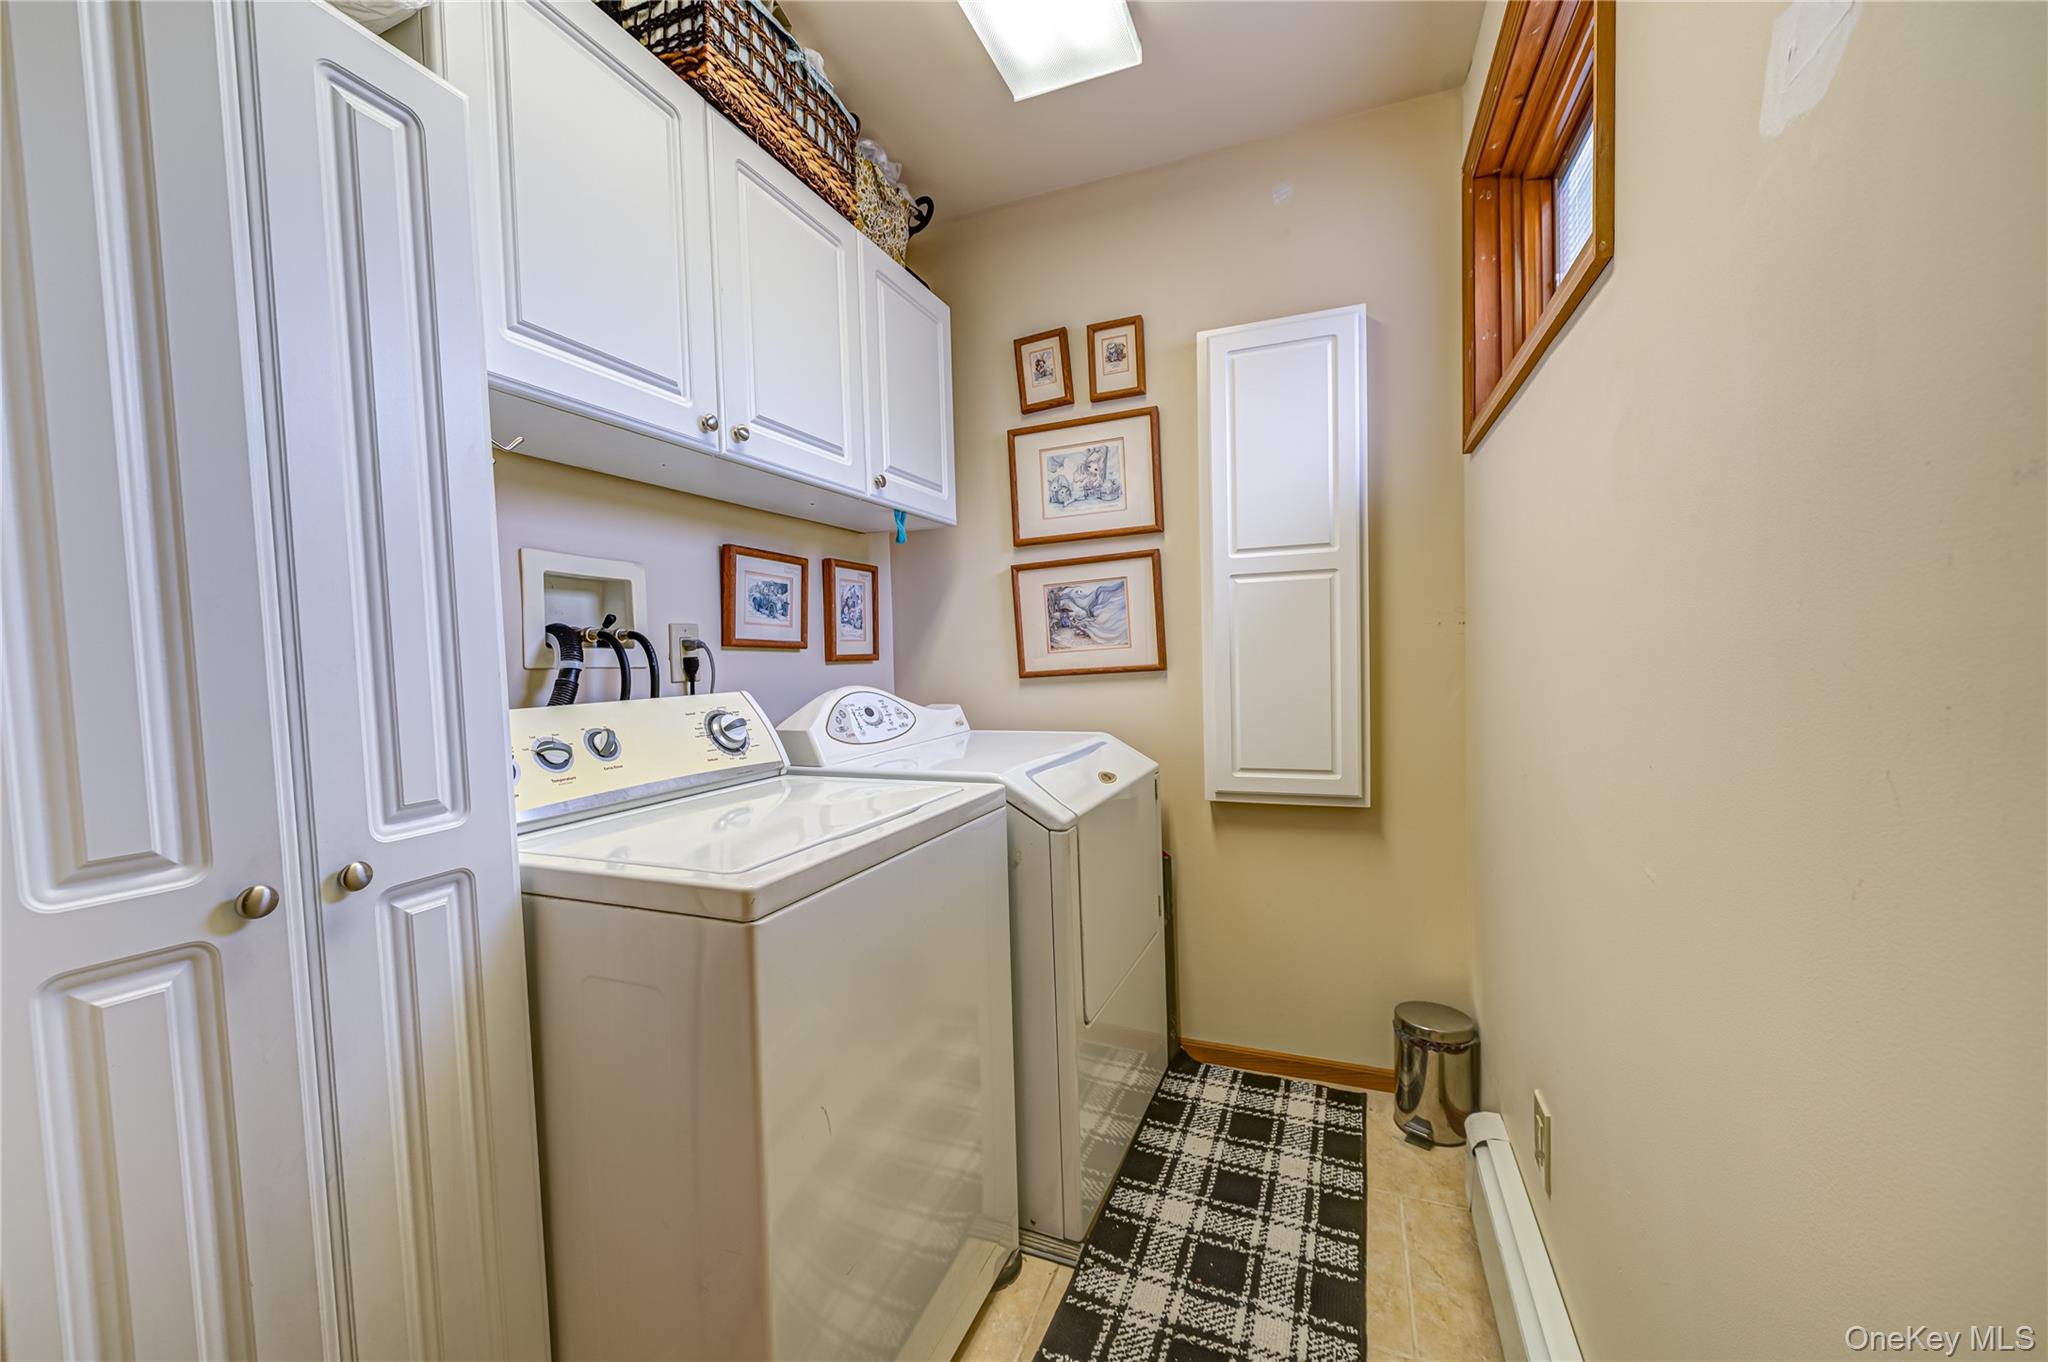
| Appliances | Dishwasher, Dryer, Gas Oven, Gas Range, Refrigerator, Stainless Steel Appliance(s), Tankless Water Heater, Washer |
Exterior
| Construction Materials | Brick, Vinyl Siding |
|---|
Parking
| Garage Yes / No | No |
|---|---|
| Parking Features | Driveway, Storage |
Utilities
| Utilities | Cable Available, Electricity Available, Electricity Connected, Natural Gas Available, Natural Gas Connected, Trash Collection Public |
|---|---|
| Sewer | Cesspool |
Taxes
| Tax Year | 2025 |
|---|---|
| Tax Assessed Value | 2850 |
| Tax Annual Amount | 10810.32 |
Area Information
| State | NY |
|---|---|
| County | Suffolk County |
| City | Greenlawn |
| Zip Code | 11740 |
| School District | Elwood/John Glenn High School |
| Elementary School | James H Boyd Elementary School |
| High School | Elwood/John Glenn High School |
| Listing VS Median (in 11740) | |
Price: $1,099,000 low | high Med: $825,000 sqft: 3,000 low | high Med: 2,050 $ / sqft: $366 low | high Med: $402 On site: 99 low | high Med: 4 | |
Market Activity 11740
Request a showing
Request a showing
Contact
Learn More About This Property

| State | NY |
|---|---|
| County | Suffolk County |
| City | Greenlawn |
| Zip Code | 11740 |
| School District | Elwood/John Glenn High School |
| Elementary School | James H Boyd Elementary School |
| High School | Elwood/John Glenn High School |
| Listing VS Median (in 11740) | |
Price: $1,099,000 low | high Med: $825,000 sqft: 3,000 low | high Med: 2,050 $ / sqft: $366 low | high Med: $402 On site: 99 low | high Med: 4 | |