323 Erik Drive,East Setauket, NY 11733
East Setauket, NY 11733


Description
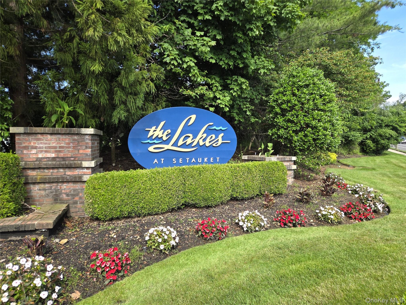
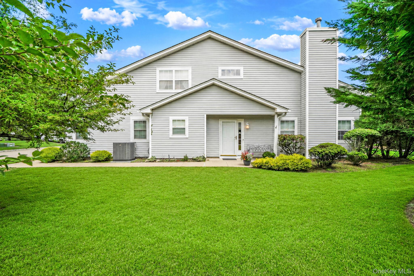
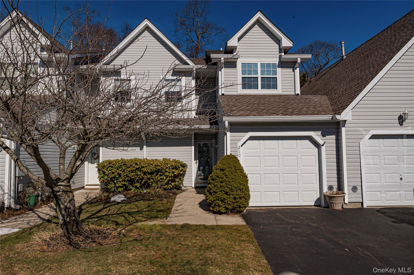
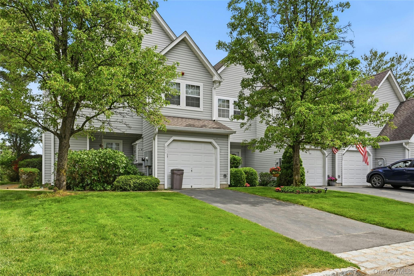
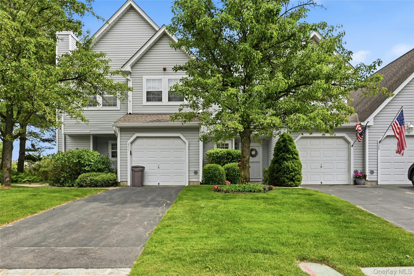
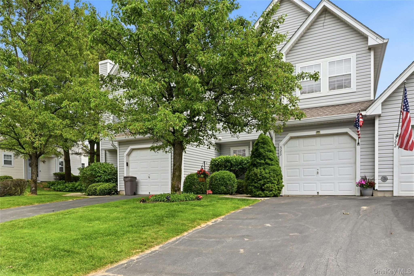
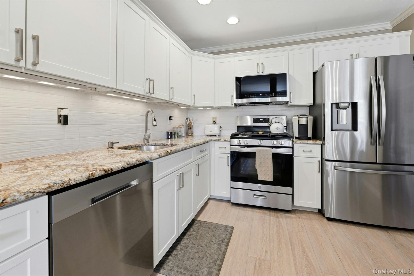
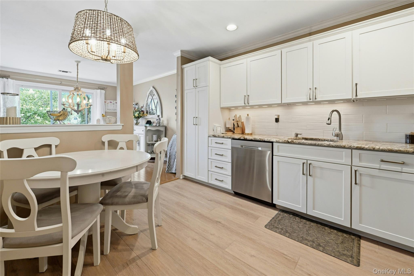
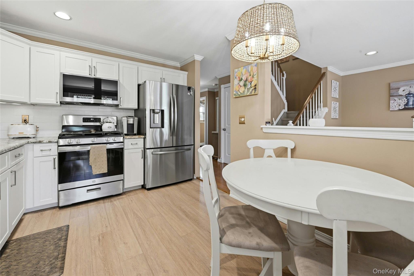
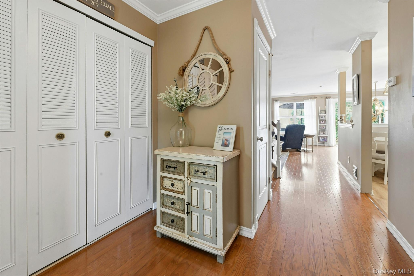
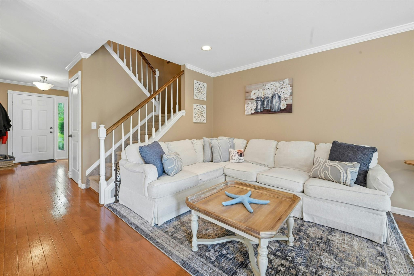
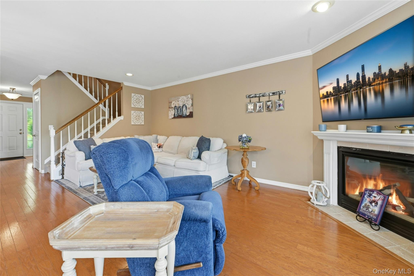
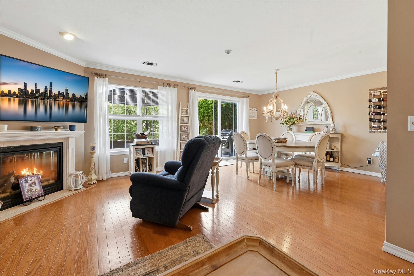
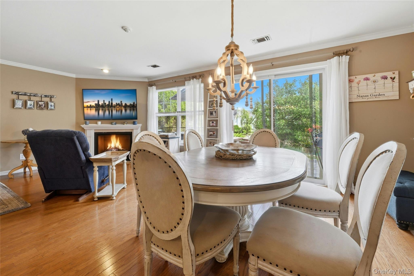
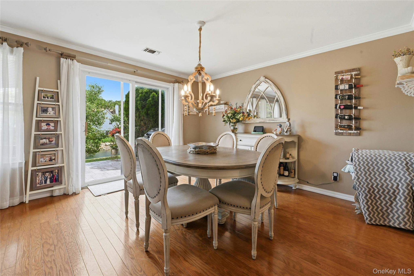
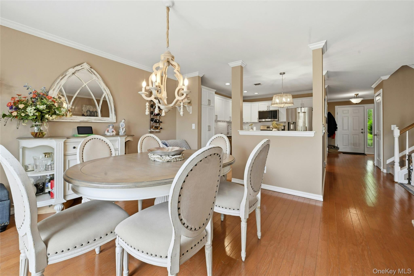
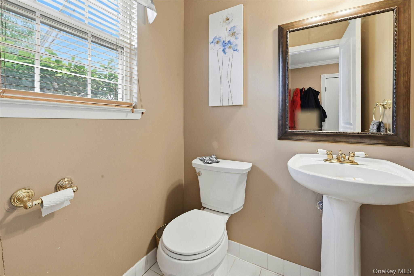
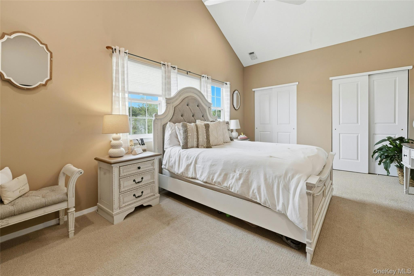
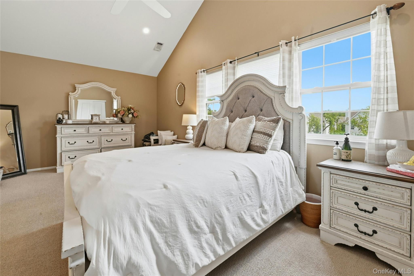
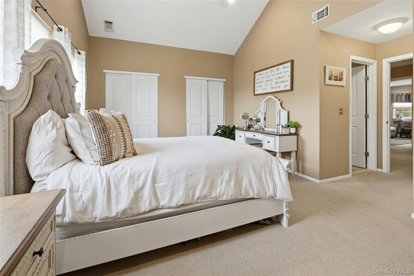
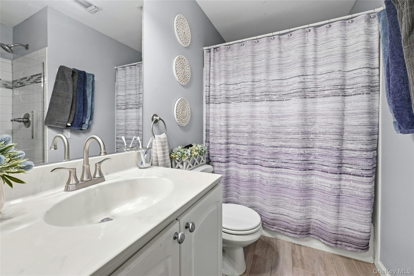
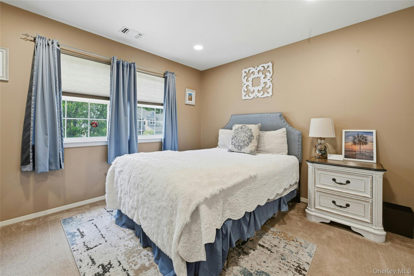
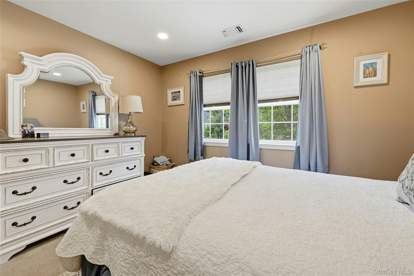
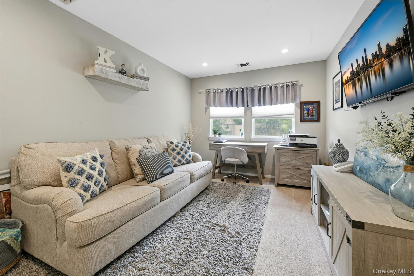
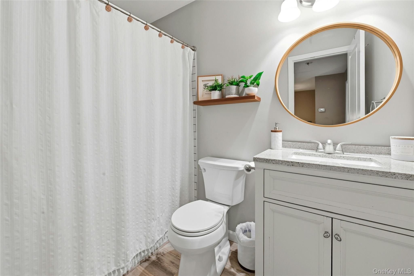
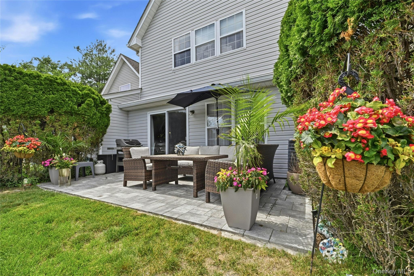
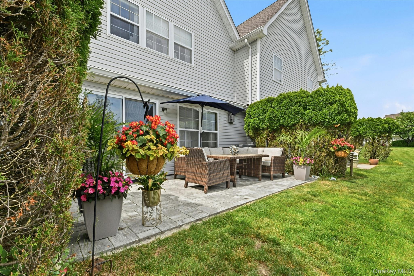
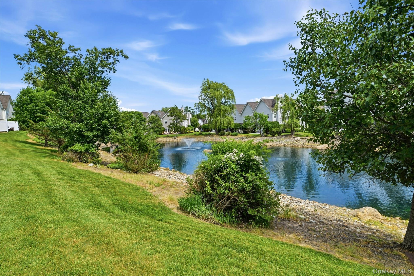
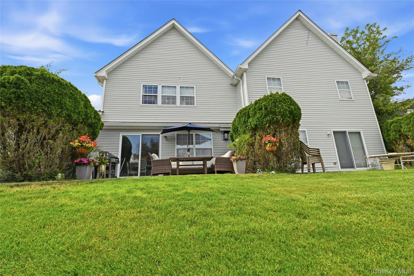
Move Right Into This Beautifully Updated 3 Bedroom, 2.5 Bath Fairfax Model Townhouse Boasting Picturesque Lake Views in a Desirable Gated Community Within the Three Village School District. This Spacious Home Features an Open Floor Plan, Wood Flooring, Crown Molding, and a gas Fireplace in the Living Room. The Newly Renovated Kitchen Offers Granite Countertops, Stainless Steal Appliances, Gas Cooking and Ample Cabinetry, Making it Perfect For Everyday Living and Entertaining. The First Floor Includes an Inviting Entrance Foyer, Powder Room, Laundry, Living Room and Dining Room With Sliders Leading to a Paved Patio Overlooking Breathtaking Lake Views. The Convenience of a One Car Garage Means Your Vehicle and Storage Needs are Covered With Direct Access to the Home. Upstairs, the Primary Suite Features a Renovated En-Suite Bath, Walk-in Closet, Vaulted Ceiling and Ceiling Fan. Also, Two Additional Bedrooms and a Full Bath. Community Amenities Include Two Heated Saltwater Pools, Kiddie Pool, Fitness Center, Showers and Sauna, Clubhouse, Playground, Tennis and Pickleball Courts, and Beautifully Maintained Grounds. Located Near Stony Brook Hospital, Stony Brook University, Shopping and Restaurants. Enjoy Resort-Style Living With Stunning Lake Views and Exceptional Amenities in a Prime Location.
Details
| MLS # | 1010772 |
|---|---|
| Listing Type | For Sale |
| Style | Condominium |
| HOA Dues | $540 |
| Sub-Type | Resale |
| Status | Pending |
| Year | 1997 |
| Days On Site | 92 |
| Listing Provided By | Howard Hanna Coach | Patricia Gisbert |
Features
| Bed(s) | 3 |
|---|---|
| Bath(s) | 3 Total |
| SQ Feet | 1,800 |
| Garage | 1 |
| Story(s) | 2 |
| Acreage | 0.02 |
| Water Front | Yes |
| Property View | Lake |
Interior
| Cooling | Central Air |
|---|---|
| Heating | Forced Air, Natural Gas |
| Interior Features | Cathedral Ceiling(s), Ceiling Fan(s), Chandelier, Crown Molding, Eat-in Kitchen, Entrance Foyer, Granite Counters, His and Hers Closets, Open Floorplan, Primary Bathroom, Storage, Walk-In Closet(s), Washer/Dryer Hookup |
| Window Features | Blinds, Double Pane Windows, Screens |
| Appliances | Convection Oven, Dishwasher, Dryer, Gas Oven, Gas Range, Microwave, Refrigerator, Stainless Steel Appliance(s), Washer, Gas Water Heater |
Exterior
| Exterior Features | Garden, Playground, Tennis Court(s) |
|---|---|
| Security Features | Fire Alarm, Gated Community, Security Gate, Smoke Detector(s) |
| Construction Materials | Frame, Vinyl Siding |
Parking
| Garage Yes / No | Yes |
|---|---|
| Parking Features | Attached, Driveway, Garage, Storage |
Utilities
| Utilities | Cable Available, Electricity Connected, Natural Gas Connected, Sewer Connected |
|---|---|
| Sewer | Public Sewer |
Location
| Community Features | Clubhouse, Curbs, Fitness Center, Gated, Playground, Pool, Tennis Court(s) |
|---|
Taxes
| Tax Year | 2025 |
|---|---|
| Tax Assessed Value | 1070 |
| Tax Annual Amount | 4887 |
Area Information
| State | NY |
|---|---|
| County | Suffolk County |
| City | East Setauket |
| Zip Code | 11733 |
| Community Name | The Lakes |
| School District | Ward Melville Senior High School |
| Elementary School | Arrowhead Elementary School |
| High School | Ward Melville Senior High School |
| Listing VS Median (in The Lakes) | |
Price: $689,000 low | high Med: $684,000 sqft: 1,800 low | high Med: 1,637 $ / sqft: $383 low | high Med: $422 On site: 92 low | high Med: 91.5 | |
Market Activity 11733
Request a showing
Request a showing
Contact
Learn More About This Property

| State | NY |
|---|---|
| County | Suffolk County |
| City | East Setauket |
| Zip Code | 11733 |
| Community Name | The Lakes |
| School District | Ward Melville Senior High School |
| Elementary School | Arrowhead Elementary School |
| High School | Ward Melville Senior High School |
| Listing VS Median (in The Lakes) | |
Price: $689,000 low | high Med: $684,000 sqft: 1,800 low | high Med: 1,637 $ / sqft: $383 low | high Med: $422 On site: 92 low | high Med: 91.5 | |