33 Sutherland Drive,Highland Mills, NY 10930
Highland Mills, NY 10930

Description
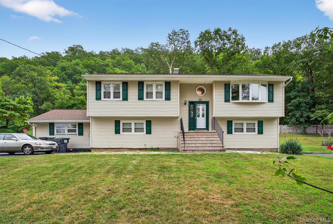
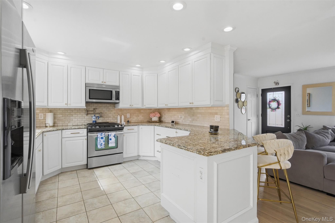
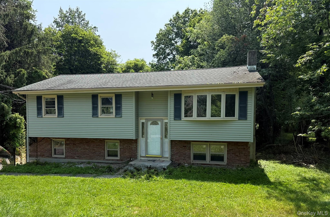
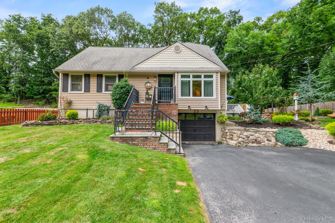
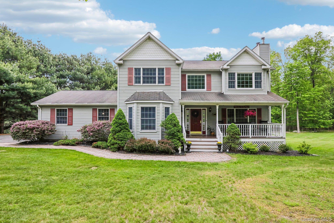
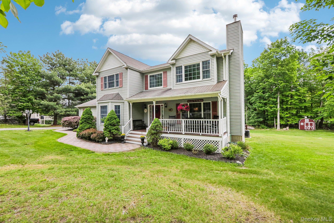
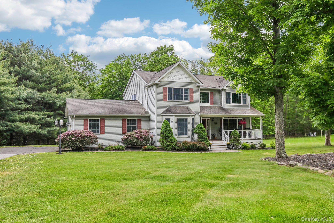
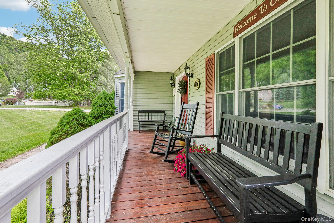
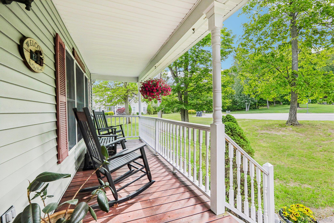
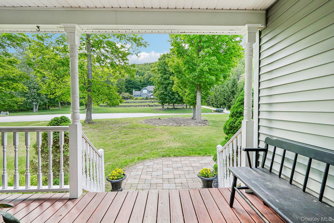
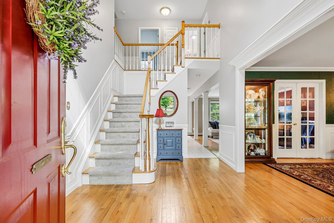
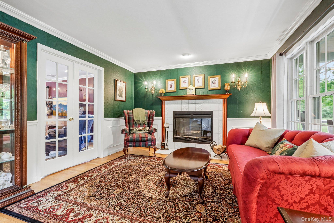
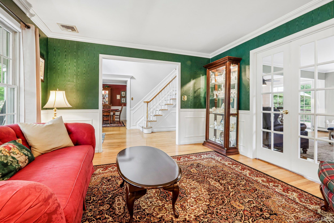
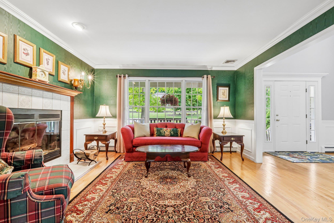
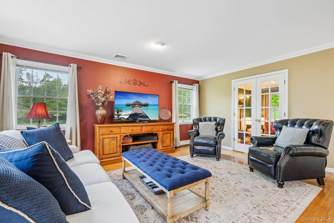
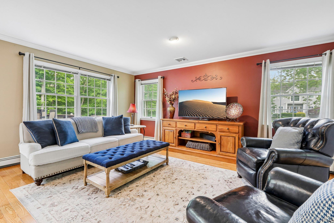
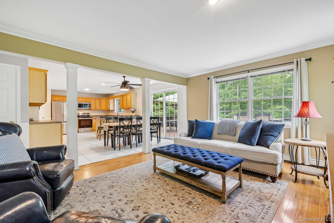
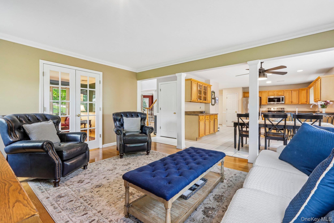
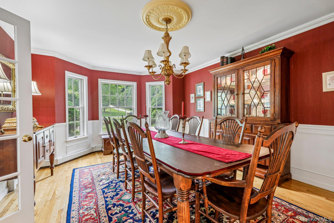
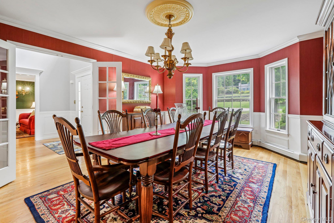
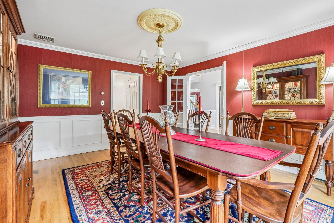
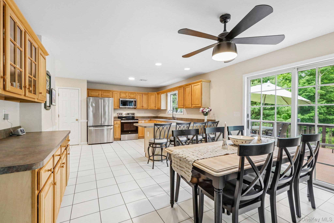
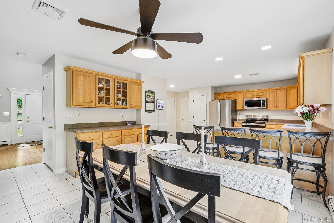
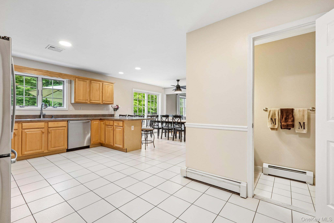
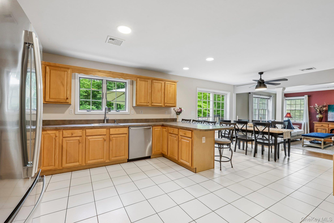
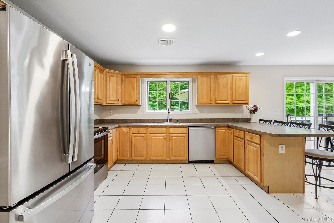
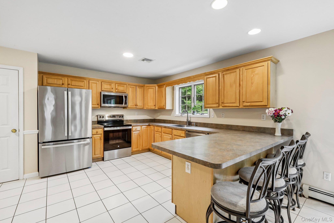
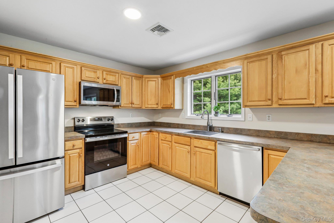
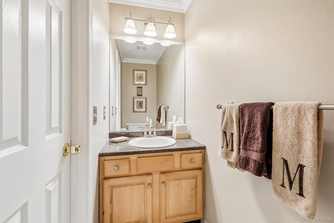
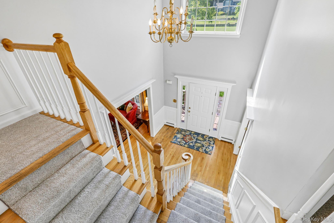

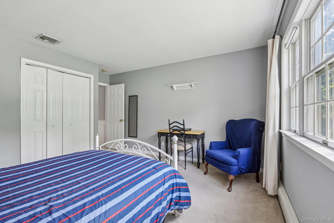
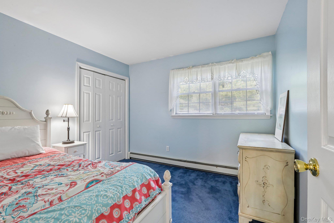
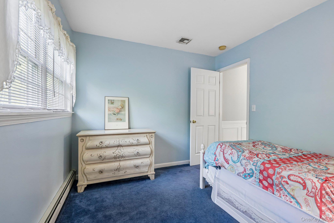
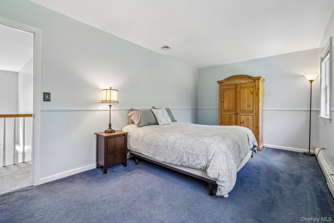
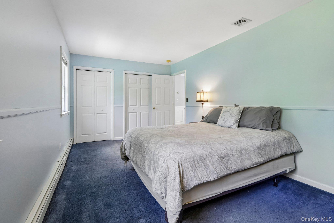
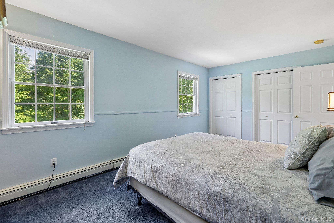
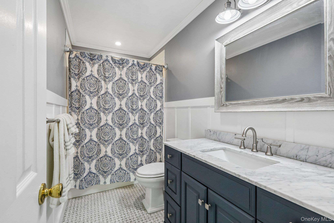
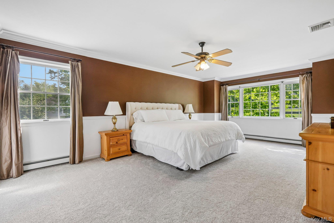
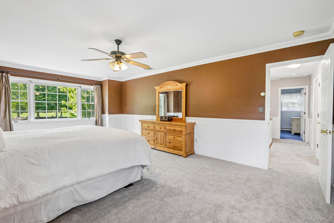
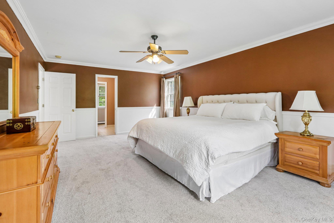
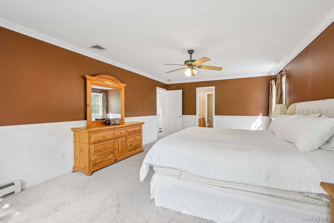
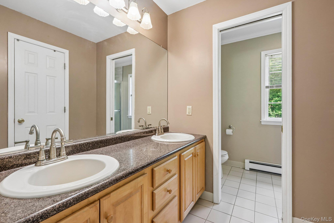
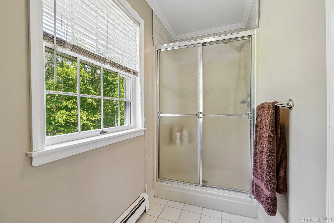
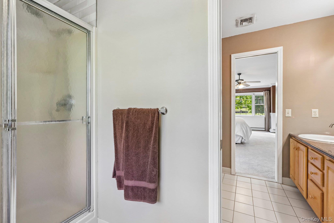
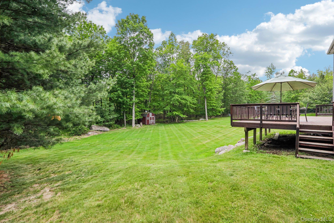
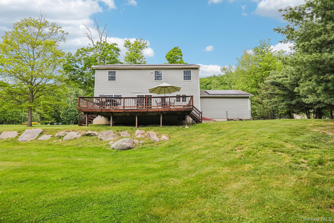
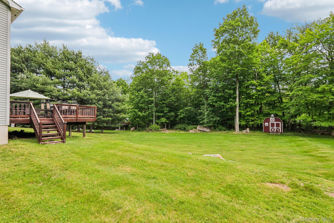
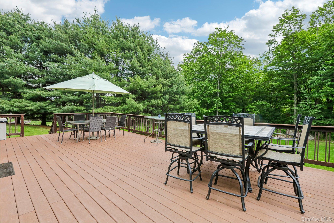
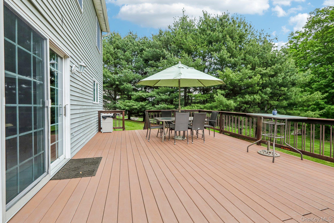
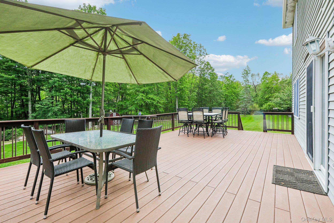
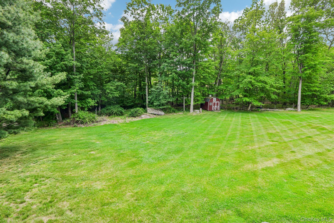
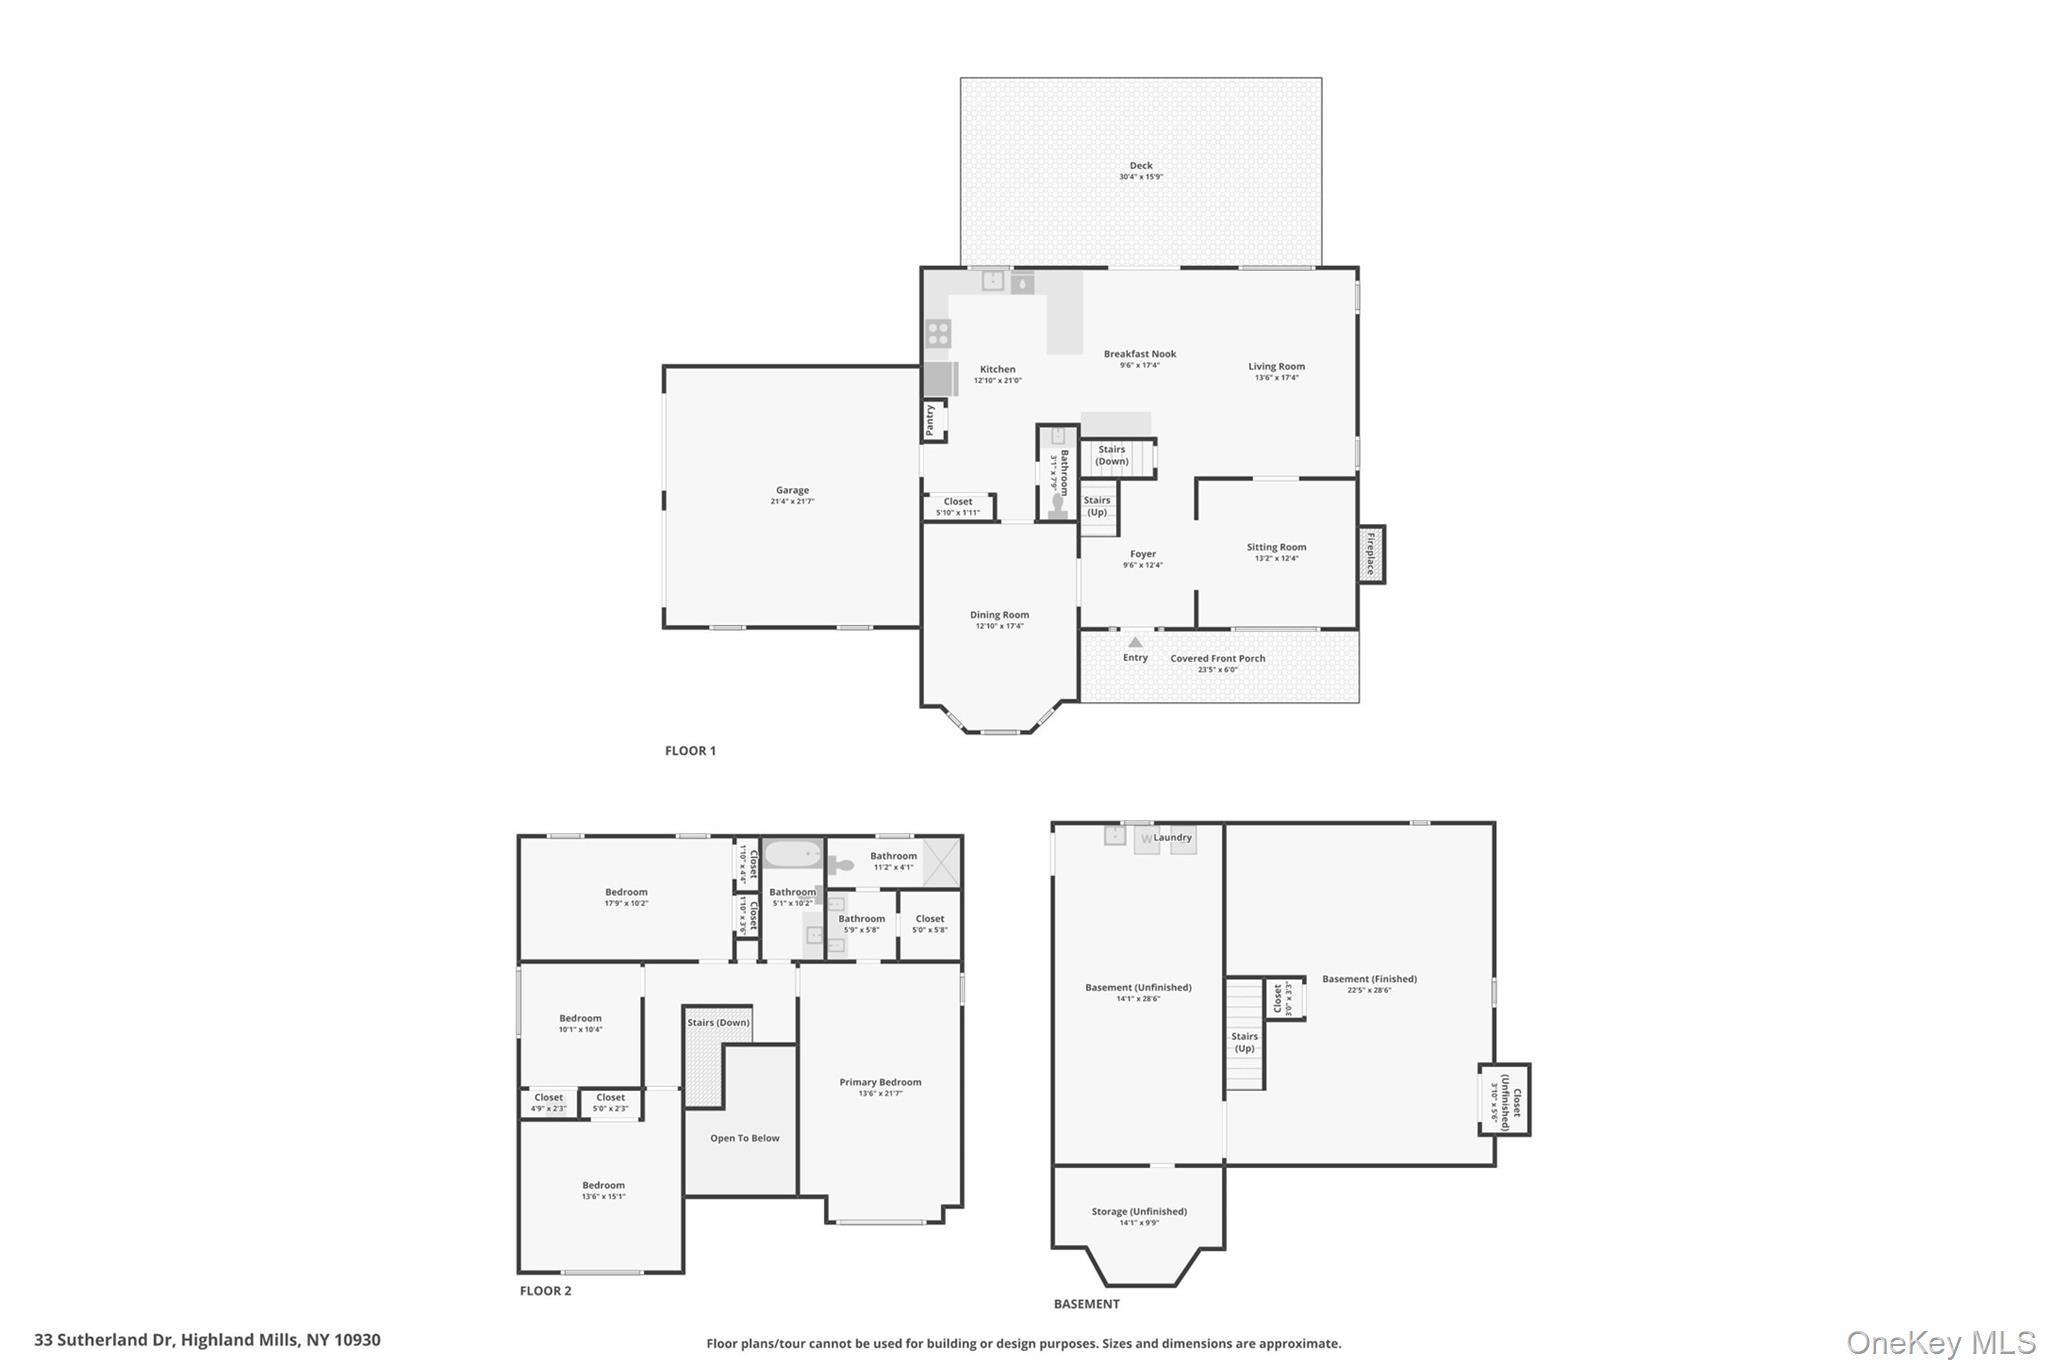
Experience the perfect blend of modern elegance and suburban tranquility in this beautiful Colonial, perfectly positioned on 1.2 acres of manicured grounds. Inside, rich hardwood floors and walls of windows create an airy, light-filled atmosphere. The heart of the home is the efficiently designed kitchen, boasting a breakfast bar, pantry and stainless-steel appliances. It flows seamlessly into both a large family room and a spacious composite deck overlooking your private backyardideal for summer BBQs. For formal gatherings, the sophisticated living and dining rooms with crown molding and wainscotting provide a serene backdrop for entertaining. Upstairs, the primary suite serves as a peaceful retreat, complete with a walk-in closet and a double-sink vanity. The additional bedrooms are generously scaled for sleep, study, or play. These bedrooms share a hall bathroom with marble countertops. As an exclusive bonus, residents enjoy premium access to the Woodbury Pool and The Earl Reservoir. Minutes from shopping, schools, and commuter transit.
Details
| MLS # | 1004321 |
|---|---|
| Listing Type | For Sale |
| Style | House |
| Sub-Type | Resale |
| Status | Active |
| Year | 1998 |
| Days On Site | 86 |
| Listing Provided By | Howard Hanna Rand Realty | Donna Gennaro |
Features
| Bed(s) | 4 |
|---|---|
| Bath(s) | 3 Total |
| SQ Feet | 2,434 |
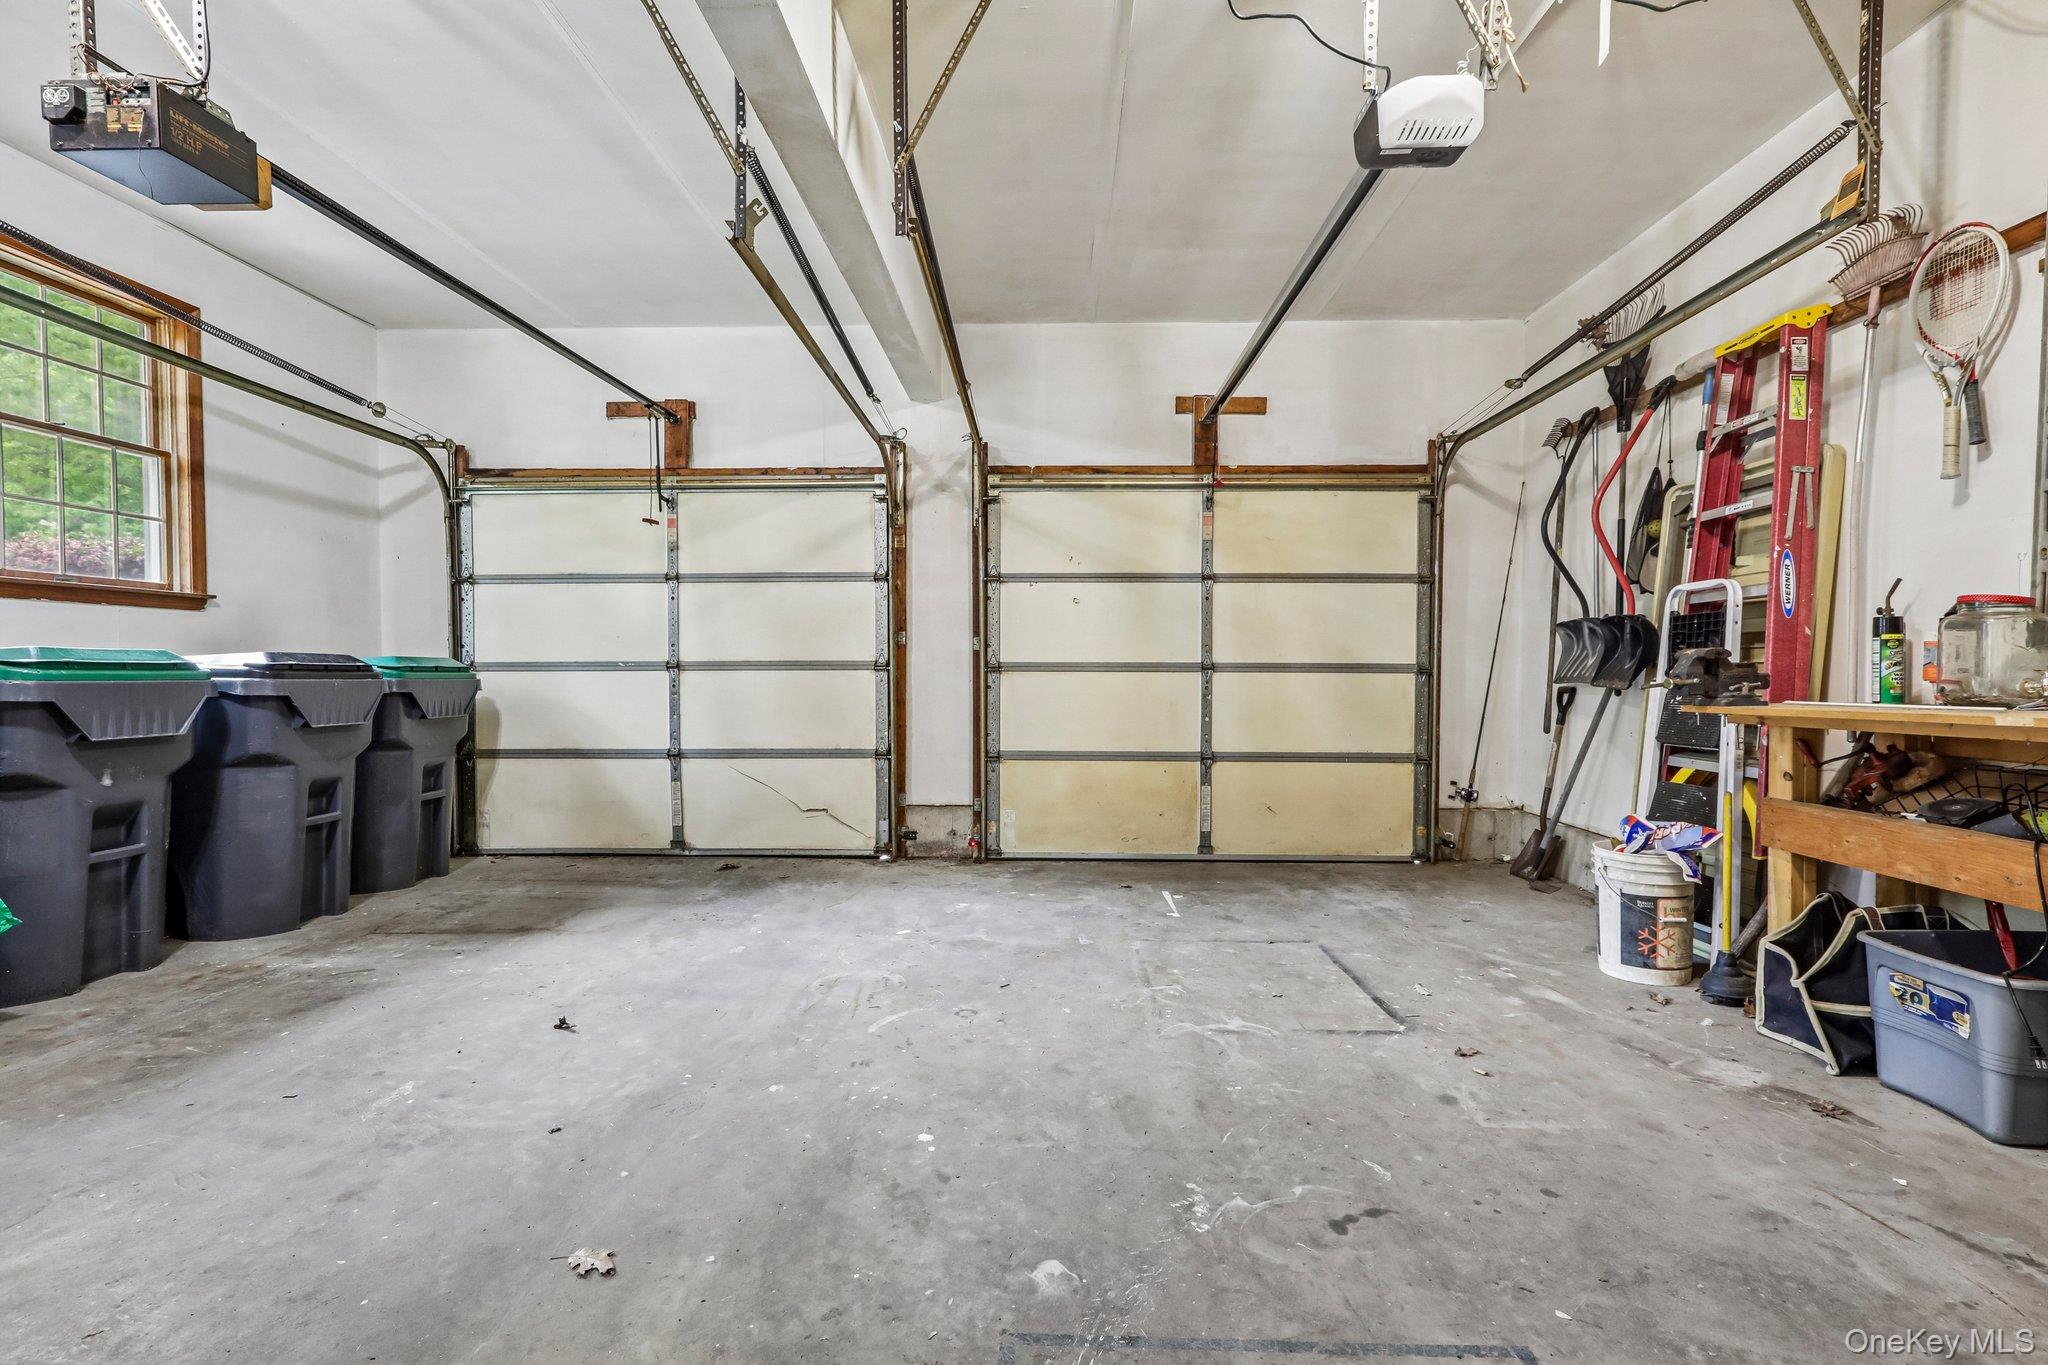
| Garage | 2 |
| Basement | Y |
| Story(s) | 2 |
| Acreage | 1.20 |
| Property View | Mountain(s) |
Interior
| Cooling | Central Air |
|---|---|
| Heating | Baseboard, Hot Water, Oil |
| Interior Features | Ceiling Fan(s), Chandelier, Crown Molding, Double Vanity, Eat-in Kitchen, Entrance Foyer, Formal Dining, Marble Counters, Open Floorplan, Open Kitchen, Pantry, Primary Bathroom, Recessed Lighting, Storage, Walk-In Closet(s), Washer/Dryer Hookup |
| Appliances | Dishwasher, Dryer, Microwave, Range, Refrigerator, Stainless Steel Appliance(s), Washer, Water Softener Owned |
Exterior
| Exterior Features | Mailbox |
|---|---|
| Construction Materials | Frame, Vinyl Siding |
| Lot Features | Back Yard, Cleared, Cul-De-Sac, Front Yard, Landscaped, Level |
Parking
| Garage Yes / No | Yes |
|---|---|
| Parking Features | Attached, Garage, Garage Door Opener |
Utilities
| Utilities | Cable Connected, Electricity Connected, Phone Connected, Trash Collection Public, Water Connected |
|---|---|
| Sewer | Septic Tank |
Taxes
| Tax Year | 2025 |
|---|---|
| Tax Assessed Value | 183500 |
| Tax Annual Amount | 16779 |
Area Information
| State | NY |
|---|---|
| County | Orange County |
| City | Highland Mills |
| Zip Code | 10930 |
| Community Name | Greenway Estates |
| School District | Monroe-Woodbury High School |
| Elementary School | Central Valley Elementary School |
| High School | Monroe-Woodbury High School |
| Listing VS Median (in Greenway Estates) | |
Price: $675,000 low | high Med: $675,000 sqft: 2,434 low | high Med: 2,434 $ / sqft: $277 low | high Med: $277 On site: 86 low | high Med: 86 | |
Market Activity 10930
Request a showing
Request a showing
Contact
Learn More About This Property

| State | NY |
|---|---|
| County | Orange County |
| City | Highland Mills |
| Zip Code | 10930 |
| Community Name | Greenway Estates |
| School District | Monroe-Woodbury High School |
| Elementary School | Central Valley Elementary School |
| High School | Monroe-Woodbury High School |
| Listing VS Median (in Greenway Estates) | |
Price: $675,000 low | high Med: $675,000 sqft: 2,434 low | high Med: 2,434 $ / sqft: $277 low | high Med: $277 On site: 86 low | high Med: 86 | |