

Description
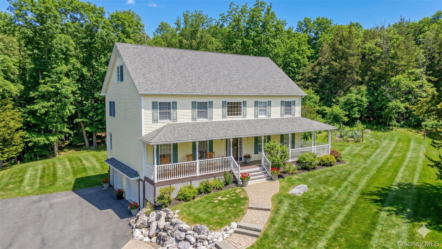
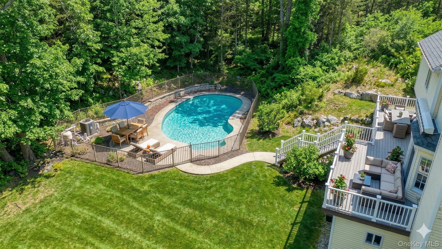
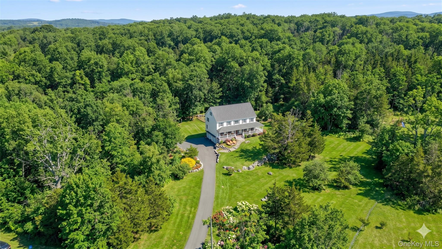
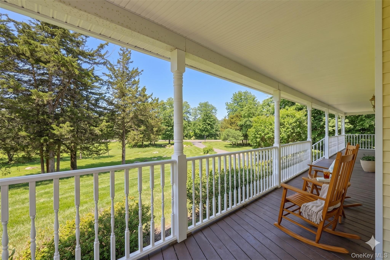
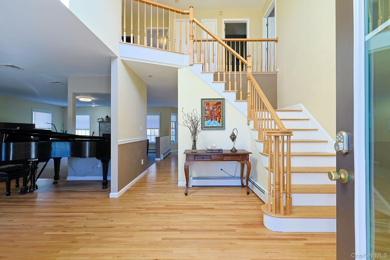
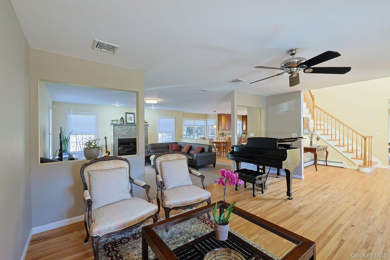
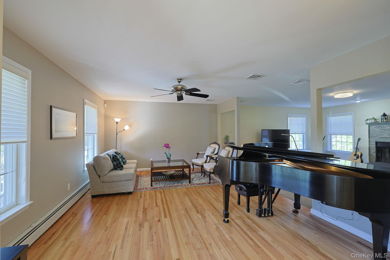
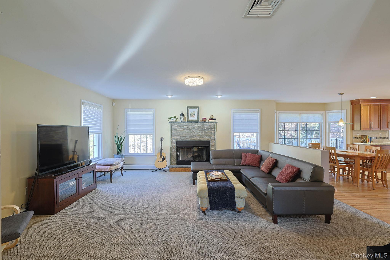
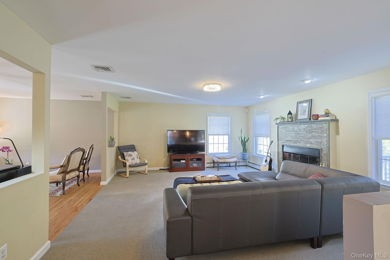
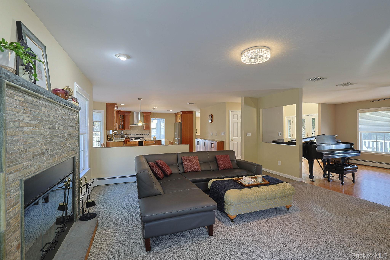

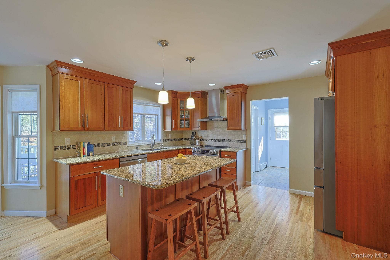
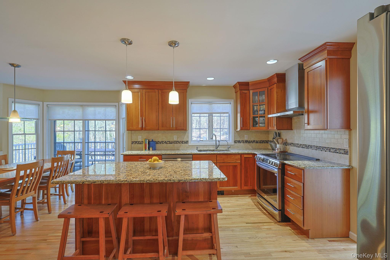
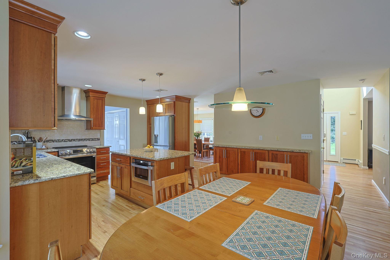
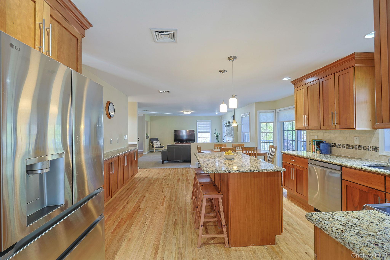
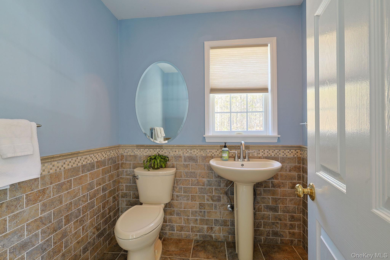
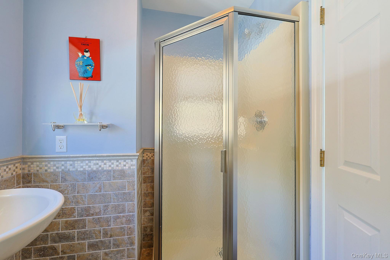
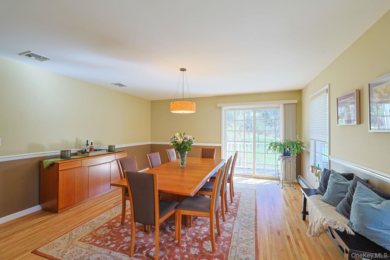
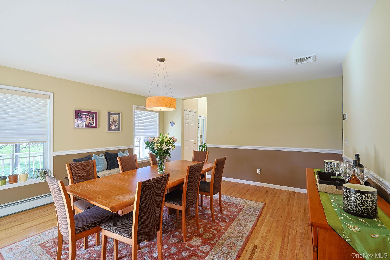
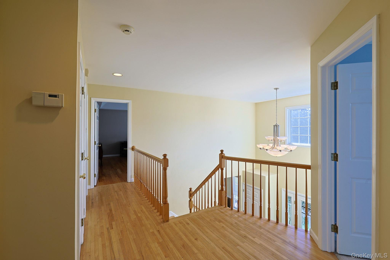
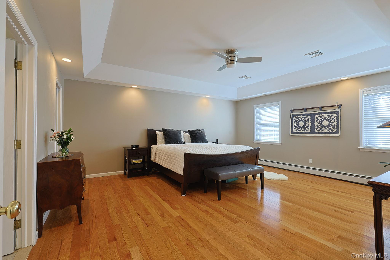
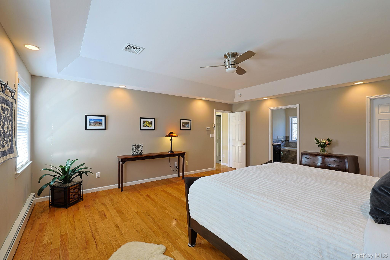
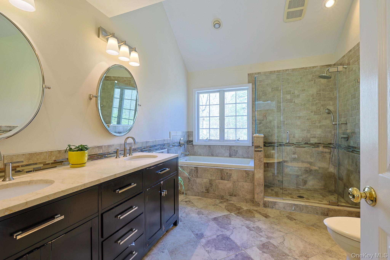
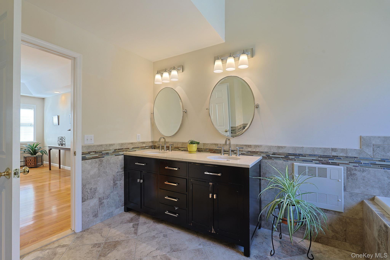
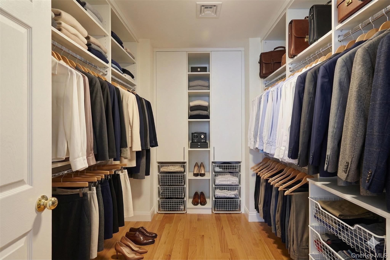
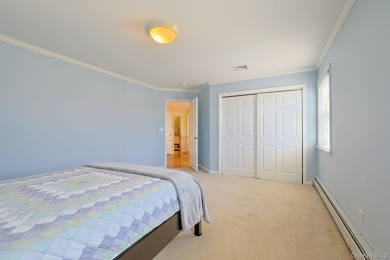
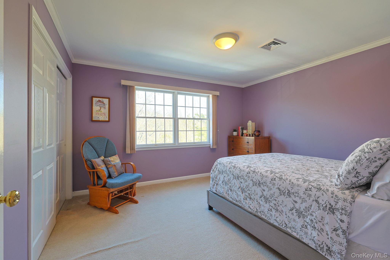
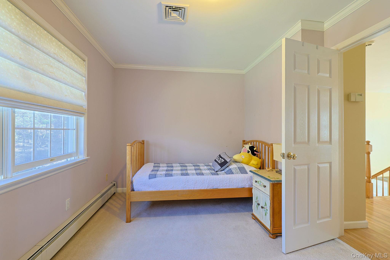
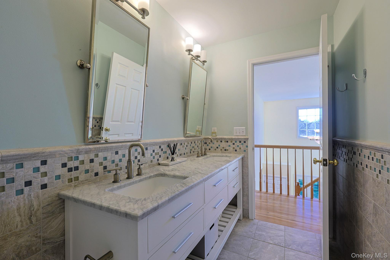
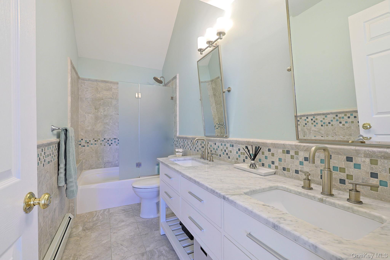
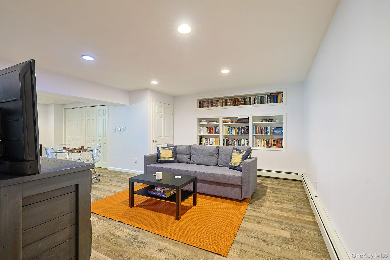
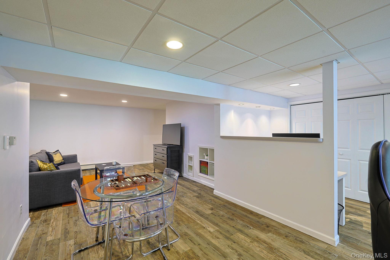
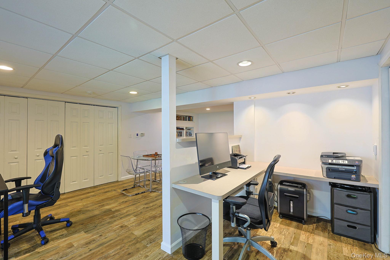
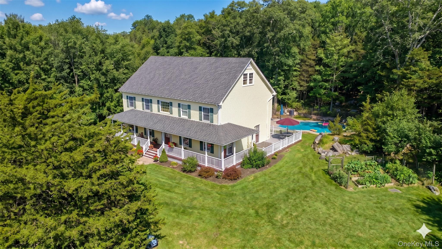
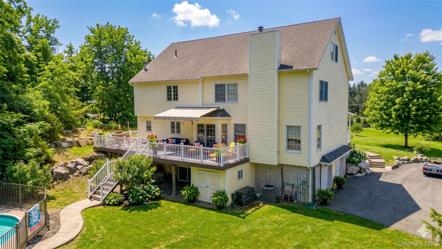
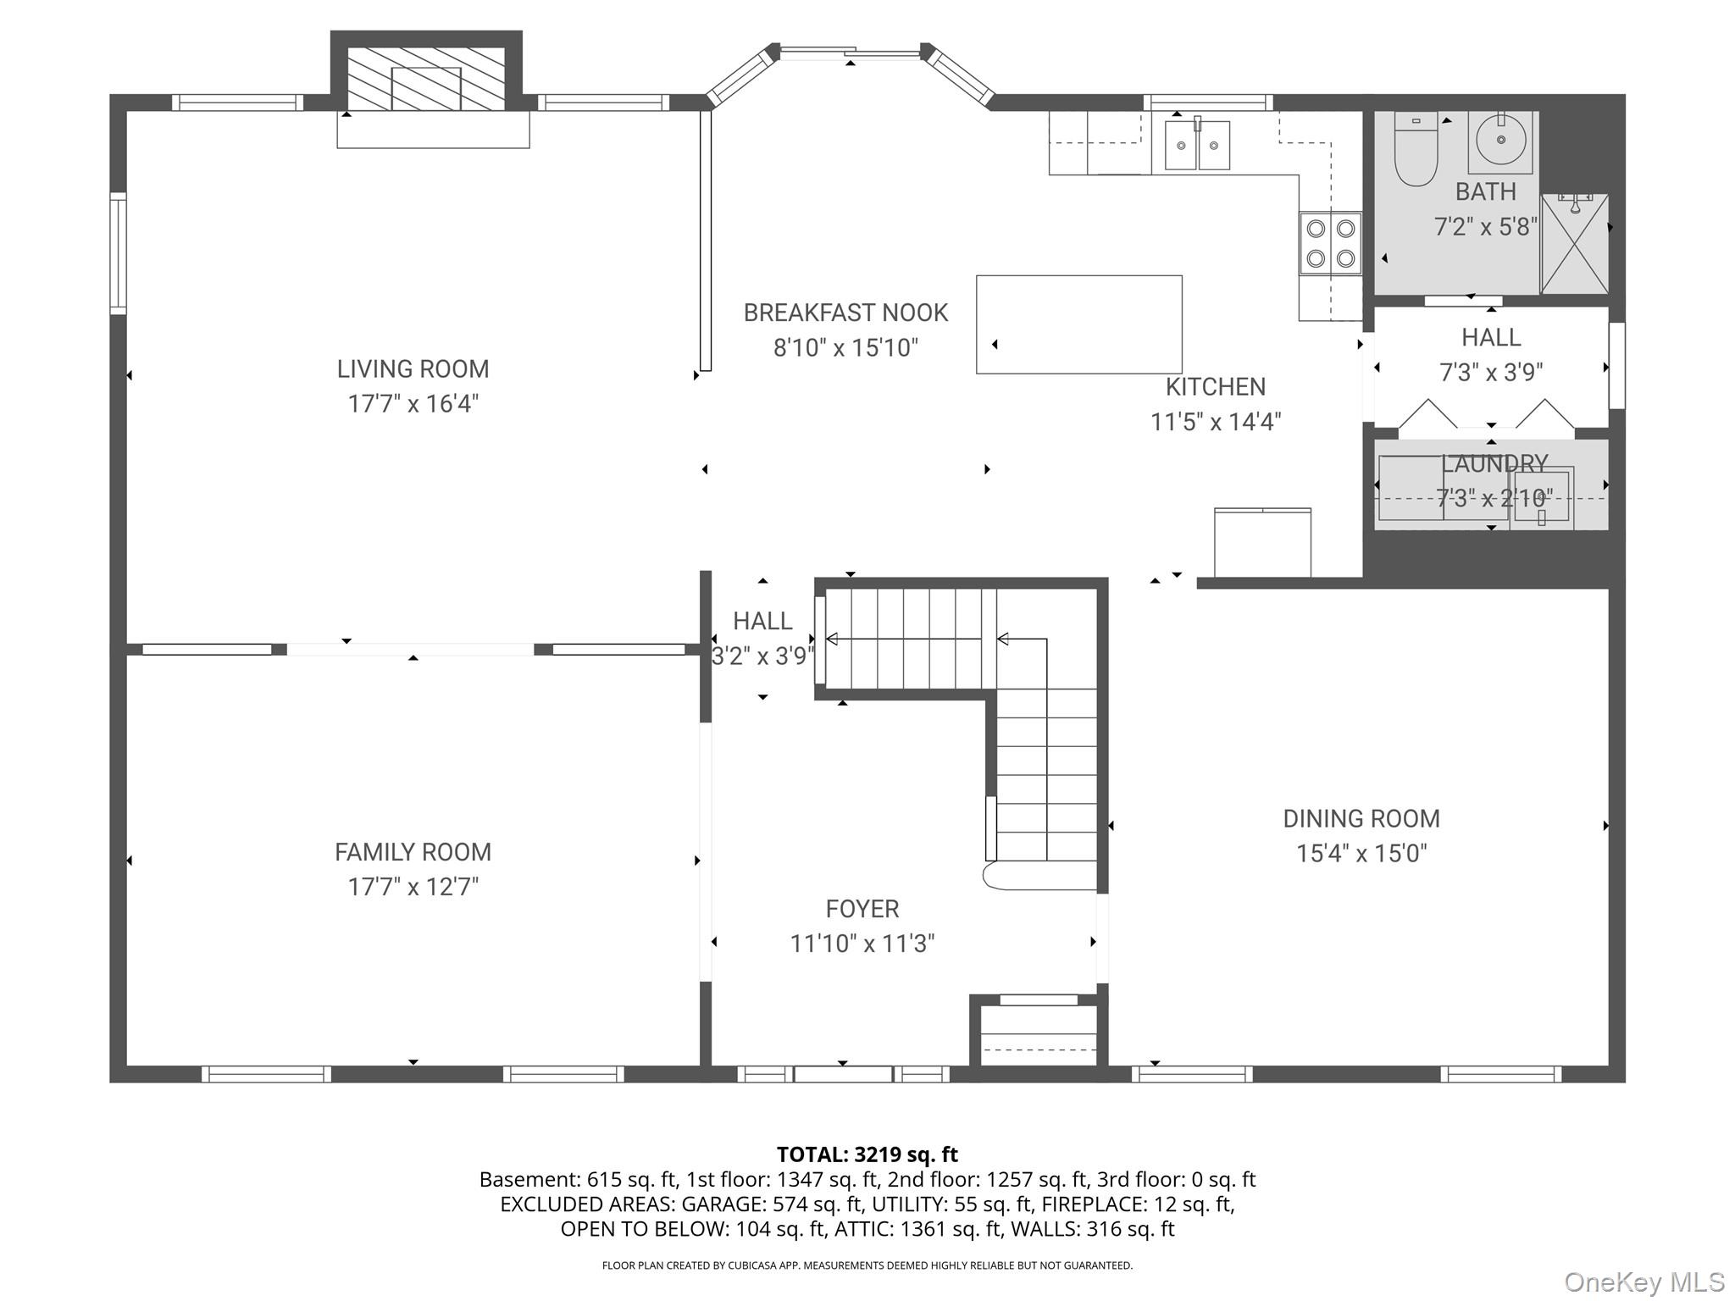
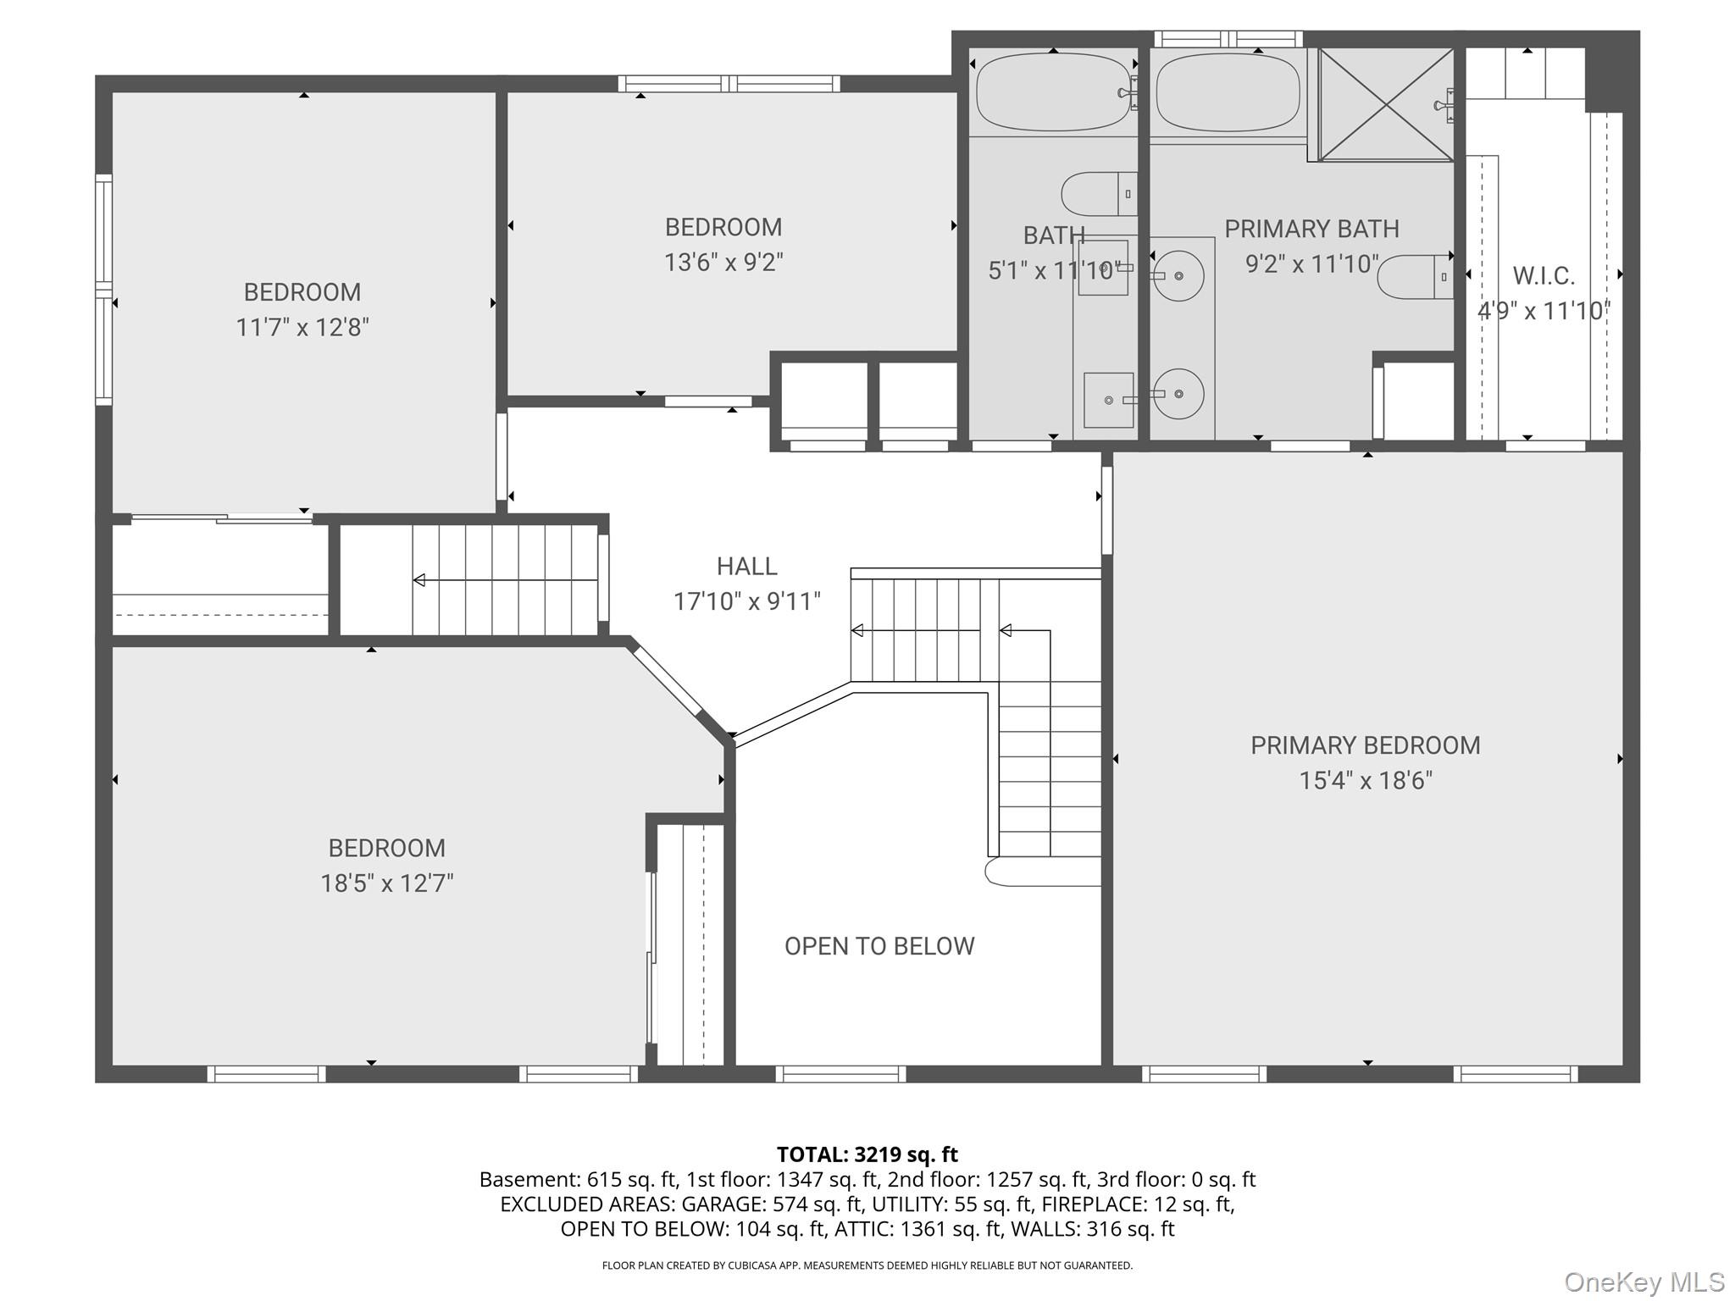
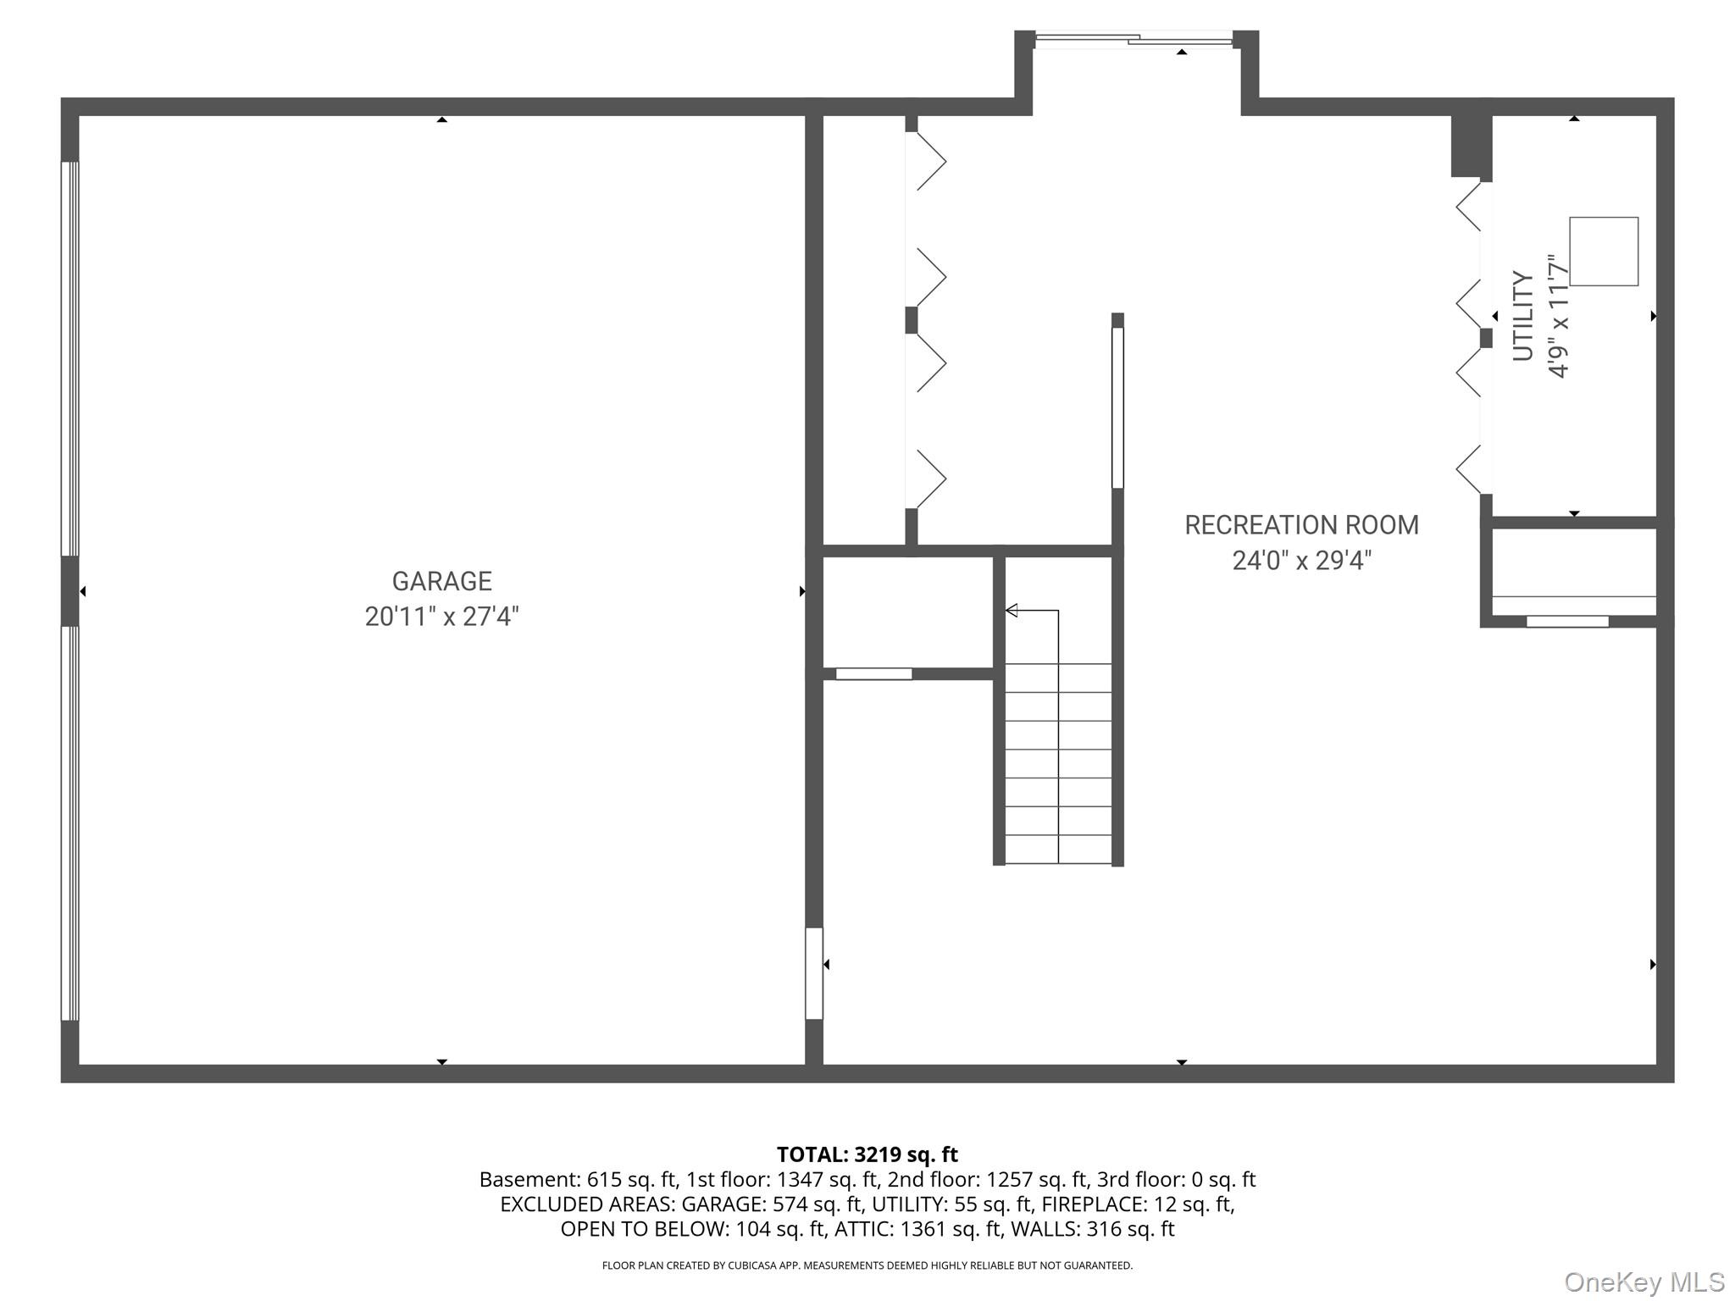
Nestled on nearly 7 private acres in Warwick, this stunning 4-bedroom, 3-full-bath colonial offers the perfect blend of serene country living and refined interior spaces. From the moment you arrive, the classic wrap-around porch sets the tone offering sweeping views of the manicured grounds, mature trees, and rolling landscape. Step inside to a dramatic two-story foyer with gleaming hardwood floors that flow throughout the main level. The expansive eat-in kitchen features rich maple cabinetry, granite countertops, stainless steel appliances including an electric range and dishwasher, a warming drawer, and a center island all appliances included. First-floor laundry with a slop sink adds everyday convenience. The oversized family room is anchored by a stone fireplace, and the formal dining room is ideal for entertaining. The primary suite is a true retreat with tray ceilings, hardwood floors, his-and-her sinks, a soaking tub, and a glass-enclosed shower. Three additional bedrooms and two full baths complete the upper level. The finished walkout basement leads directly to the spectacular in-ground custom pool and deck area. A full walk-up unfinished attic offers tremendous additional potential. Additional highlights include central vacuum, three heating zones, central AC, and tankless hot water. Meticulously maintained this one is truly move-in ready. Some images included in the listing have been virtually staged to help showcase the intended use and true potential of spaces in the home.
Details
| MLS # | 993484 |
|---|---|
| Listing Type | For Sale |
| Style | House |
| Sub-Type | Resale |
| Status | Pending |
| Year | 2000 |
| Days On Site | 110 |
| Listing Provided By | BHG Real Estate Green Team | Geoffrey M Green |
Features
| Bed(s) | 4 |
|---|---|
| Bath(s) | 3 Total |
| SQ Feet | 3,630 |
| Garage | 2 |
| Basement | Y |
| Pool | Yes |
| Acreage | 6.90 |
Interior
| Cooling | Central Air |
|---|---|
| Heating | Baseboard |
| Interior Features | Central Vacuum, Chefs Kitchen, Crown Molding, Eat-in Kitchen, Entrance Foyer, Formal Dining, Granite Counters, High Ceilings, High Speed Internet, Open Floorplan, Open Kitchen, Pantry, Recessed Lighting, Soaking Tub, Tray Ceiling(s), Walk-In Closet(s), Washer/Dryer Hookup |
| Appliances | Dishwasher, Dryer, Electric Range, Microwave, Refrigerator, Stainless Steel Appliance(s), Tankless Water Heater, Washer |
Exterior
| Construction Materials | Frame |
|---|---|
| Foundation Details | Concrete Perimeter |
| Lot Features | Landscaped, Level, Part Wooded, Private |
Parking
| Garage Yes / No | Yes |
|---|---|
| Parking Features | Driveway, Garage |
Utilities
| Utilities | Cable Connected, Electricity Connected, Trash Collection Private, Underground Utilities |
|---|---|
| Sewer | Septic Tank |
Taxes
| Tax Year | 2025 |
|---|---|
| Tax Assessed Value | 74000 |
| Tax Annual Amount | 17767.36 |
Area Information
| State | NY |
|---|---|
| County | Orange County |
| City | Warwick |
| Zip Code | 10990 |
| School District | Warwick Valley High School |
| Elementary School | Sanfordville Elementary School |
| High School | Warwick Valley High School |
| Listing VS Median (in 10990) | |
Price: $849,900 low | high Med: $599,000 sqft: 3,630 low | high Med: 2,072 $ / sqft: $234 low | high Med: $289 On site: 110 low | high Med: 40 | |
Market Activity 10990
Request a showing
Request a showing
Contact
Learn More About This Property

| State | NY |
|---|---|
| County | Orange County |
| City | Warwick |
| Zip Code | 10990 |
| School District | Warwick Valley High School |
| Elementary School | Sanfordville Elementary School |
| High School | Warwick Valley High School |
| Listing VS Median (in 10990) | |
Price: $849,900 low | high Med: $599,000 sqft: 3,630 low | high Med: 2,072 $ / sqft: $234 low | high Med: $289 On site: 110 low | high Med: 40 | |