345 Mclain Street,Bedford Hills, NY 10507
Bedford Hills, NY 10507




Description
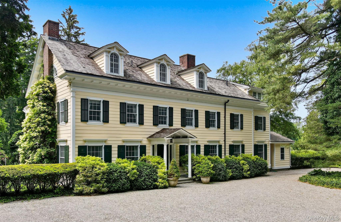
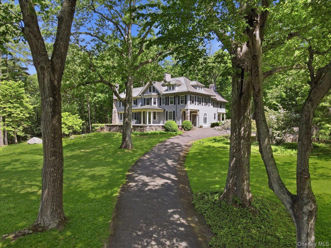
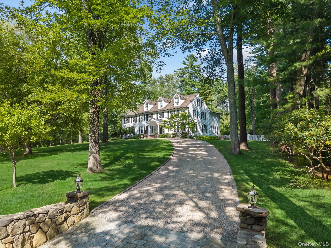
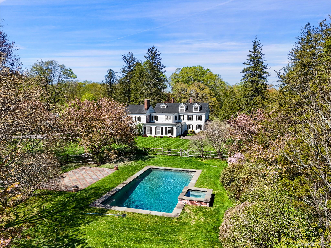
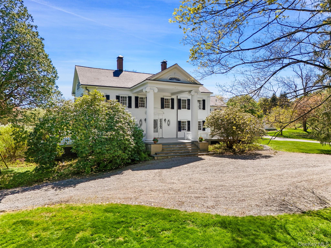
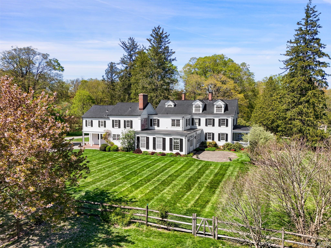
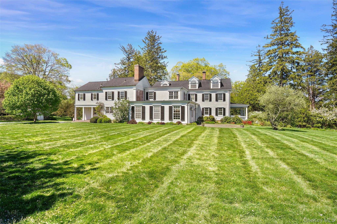
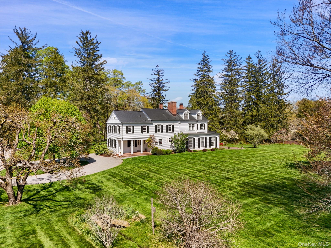
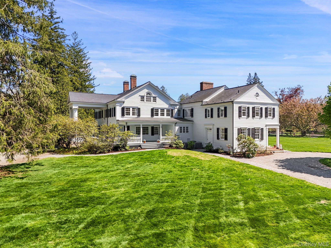
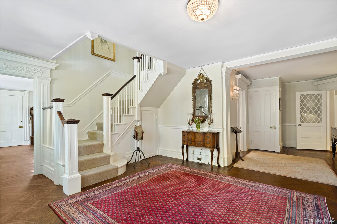
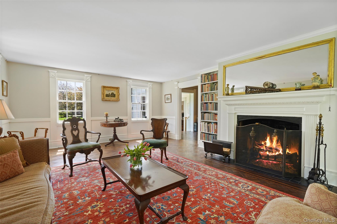
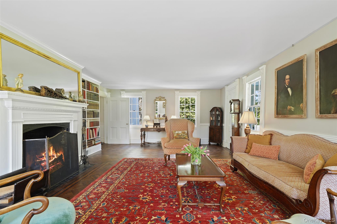
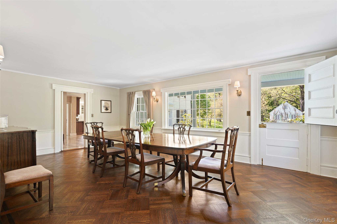
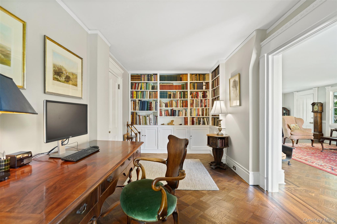
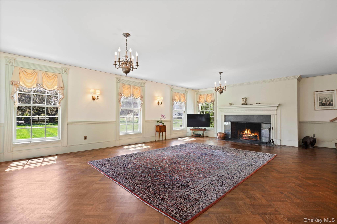
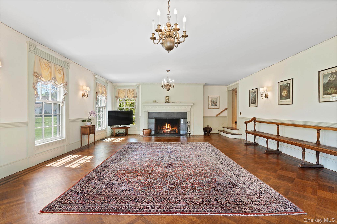
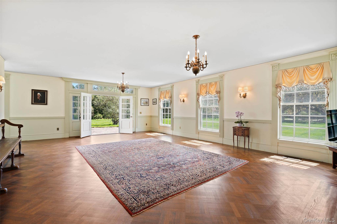
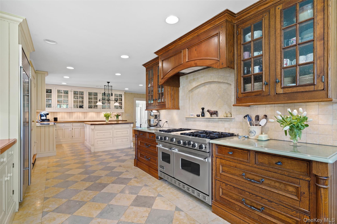
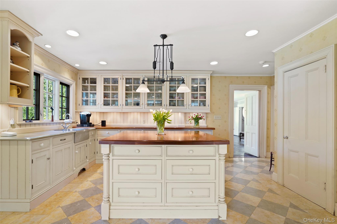
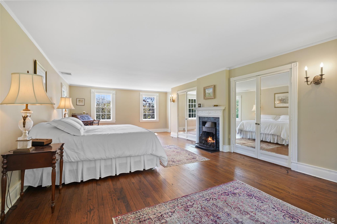
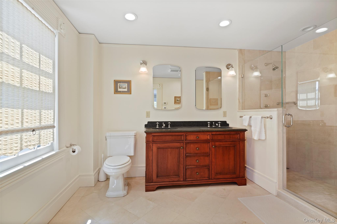
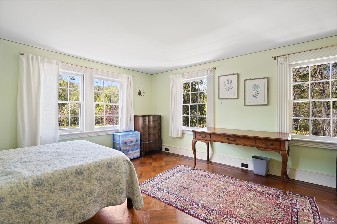
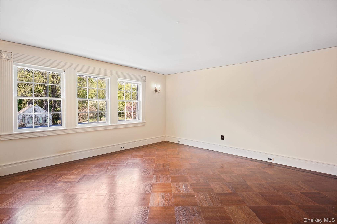
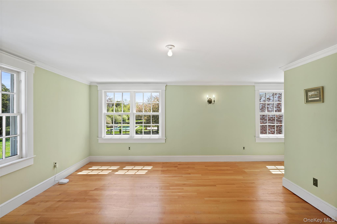
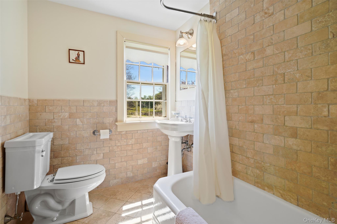
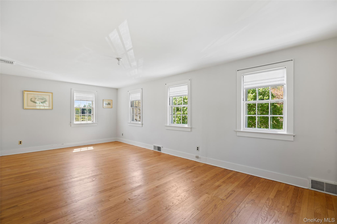
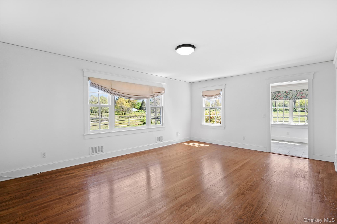
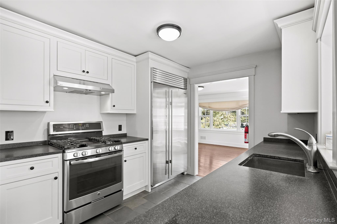
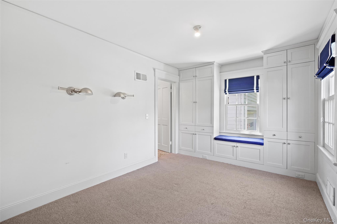
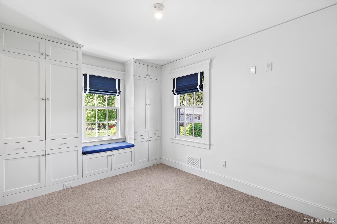
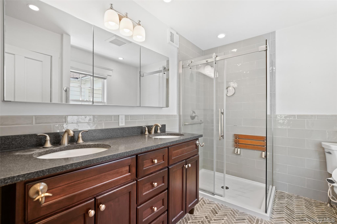
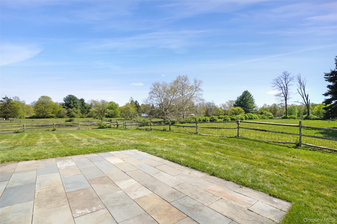
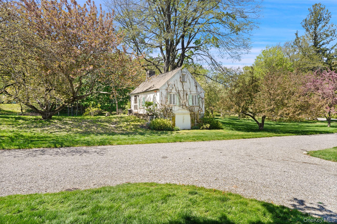
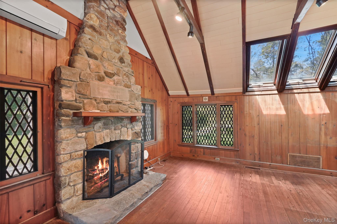
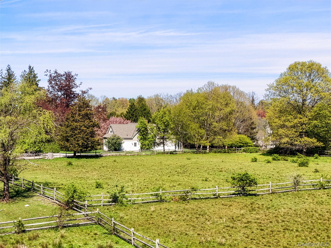
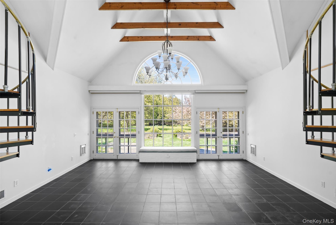
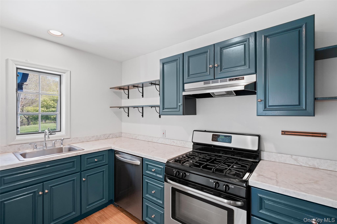
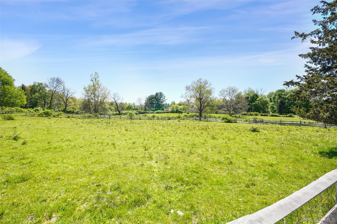
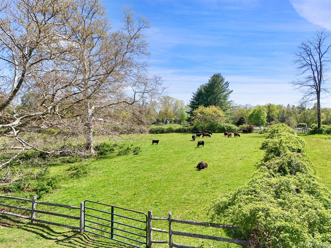
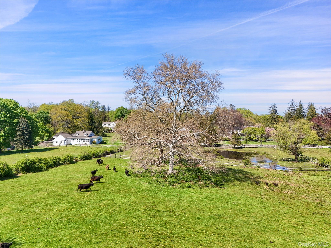
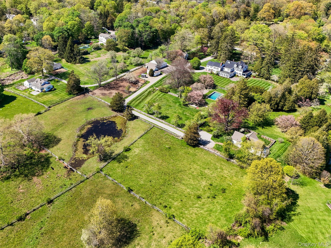
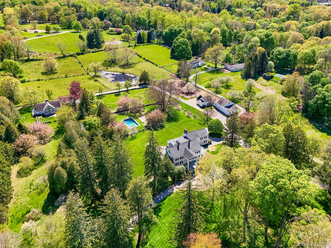
WOLSEY FARM. One of Bedford’s most iconic estate propertiesfirst time offered in nearly 100 years. Remarkable Colonial Estate dating to 1810. Grand main rooms with incredibly preserved period detailing. Stunning interior with graciously proportioned rooms, high ceilings, period millwork, intricate moldings and spectacular quarter-sawn oak floors with black walnut inlays. Impressive Portico supported by massive Corinthian columns. Center Entrance Hall. Living Room with fireplace and doors to covered porch for alfresco entertaining. Formal Dining Room for entertaining. Country Kitchen with breakfast area. Family Room with doors to terrace. Library and Office for working remotely. Six Bedrooms including Primary Suites. Spectacular terrace and covered porch for alfresco entertaining. Heated Pool with Spa. Over eighteen spectacular acres with incredible trees and flowering plantings in the heart of Bedford. Gate House with fireplace-the ideal artists’s or writer’s studio. Two Bedroom Guest Cottage. Second Superintendent’s Cottage with two Bedrooms. Numerous barns and farm buildings including large Chicken Coop. Six fenced paddocks, an orchard, a spring-fed pond and open meadows. A once in a lifetime opportunity!
Details
| MLS # | 992131 |
|---|---|
| Listing Type | For Sale |
| Style | House |
| Sub-Type | Resale |
| Status | Active |
| Year | 1810 |
| Days On Site | 109 |
| Listing Provided By | Ginnel Real Estate | Mary Dowdle |
Features
| Bed(s) | 6 |
|---|---|
| Bath(s) | 5 Total |
| SQ Feet | 6,548 |
| Garage | 3 |
| Basement | Y |
| Pool | Yes |
| Acreage | 18.20 |
| Water Front | Yes |
| Property View | Open, Trees, Woods, Water |
Interior
| Cooling | Central Air |
|---|---|
| Heating | Oil, Radiant |
| Interior Features | Built-in Features, Chefs Kitchen, Eat-in Kitchen, Formal Dining, Original Details, Pantry, Primary Bathroom |
| Appliances | Dishwasher, Dryer, Oven, Range, Refrigerator, Washer, Wine Refrigerator |
Exterior
| Construction Materials | Clapboard, Frame |
|---|
Parking
| Garage Yes / No | Yes |
|---|---|
| Parking Features | Detached |
Utilities
| Utilities | Electricity Connected |
|---|---|
| Sewer | Septic Tank |
Taxes
| Tax Year | 2025 |
|---|---|
| Tax Assessed Value | 344100 |
| Tax Annual Amount | 89614 |
Area Information
| State | NY |
|---|---|
| County | Westchester County |
| City | Bedford Hills |
| Zip Code | 10507 |
| School District | Fox Lane High School |
| Elementary School | West Patent Elementary School |
| High School | Fox Lane High School |
| Listing VS Median (in 10507) | |
Price: $6,400,000 low | high Med: $849,500 sqft: 6,548 low | high Med: 3,010 $ / sqft: $977 low | high Med: $282 On site: 109 low | high Med: 94 | |
Market Activity 10507
Request a showing
Request a showing
Contact
Learn More About This Property

| State | NY |
|---|---|
| County | Westchester County |
| City | Bedford Hills |
| Zip Code | 10507 |
| School District | Fox Lane High School |
| Elementary School | West Patent Elementary School |
| High School | Fox Lane High School |
| Listing VS Median (in 10507) | |
Price: $6,400,000 low | high Med: $849,500 sqft: 6,548 low | high Med: 3,010 $ / sqft: $977 low | high Med: $282 On site: 109 low | high Med: 94 | |