Price Reduced Listing
345 Mountain Road,Bloomingburg, NY 12721
Bloomingburg, NY 12721

Description
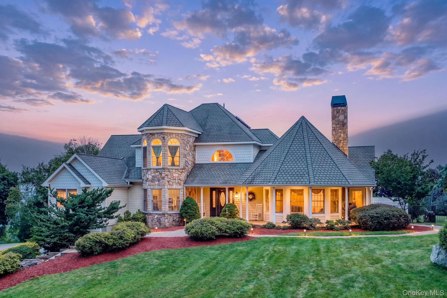
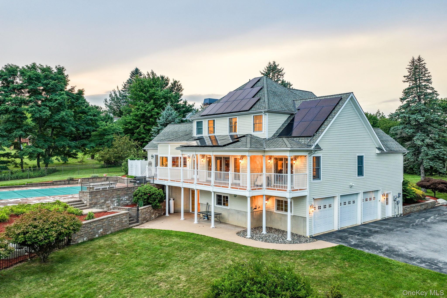
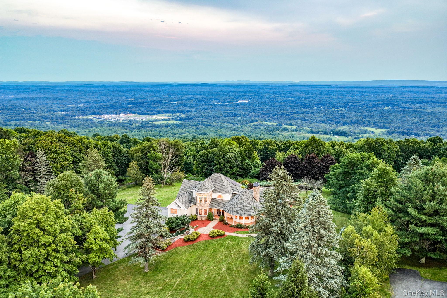
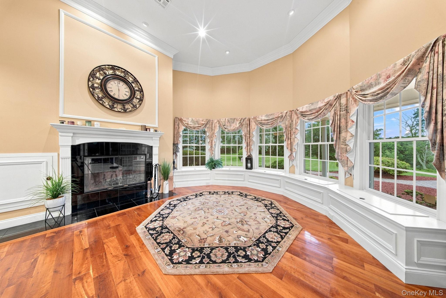
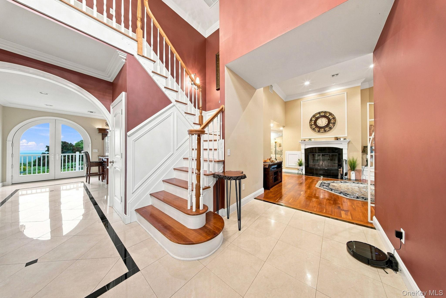
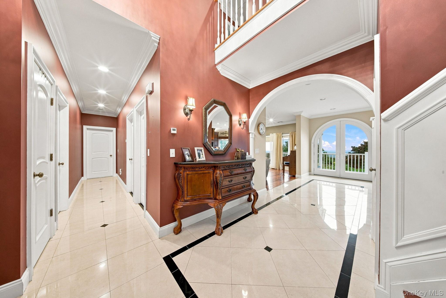
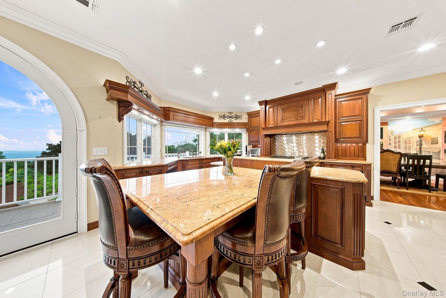
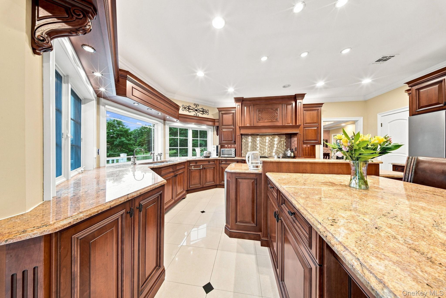
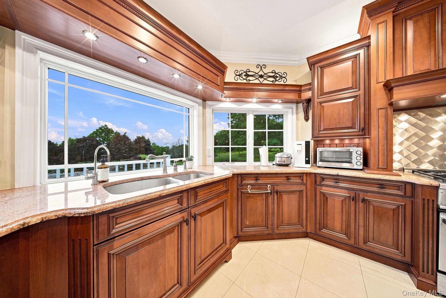
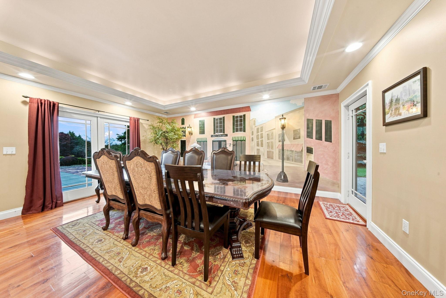
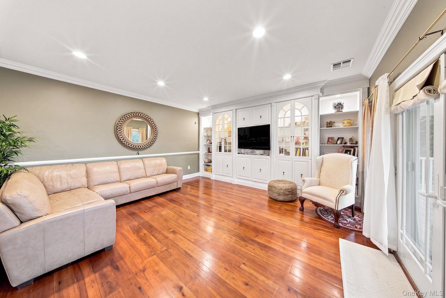
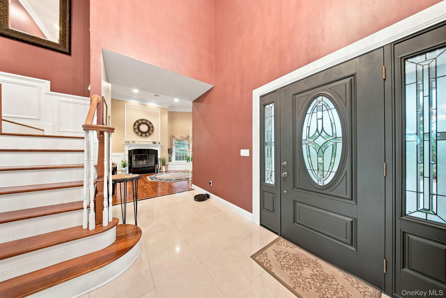
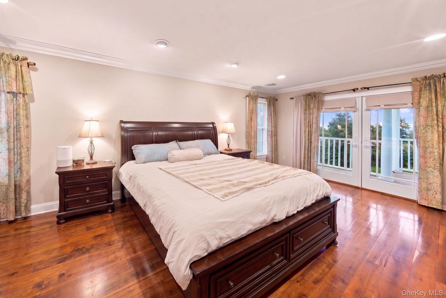
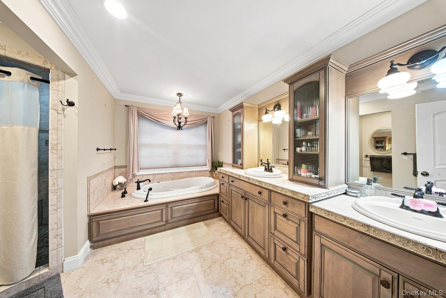
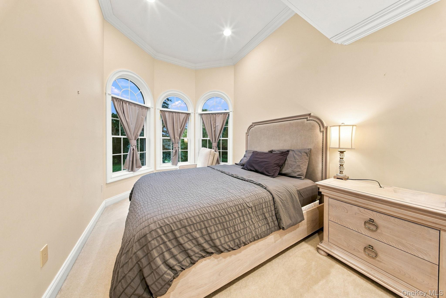
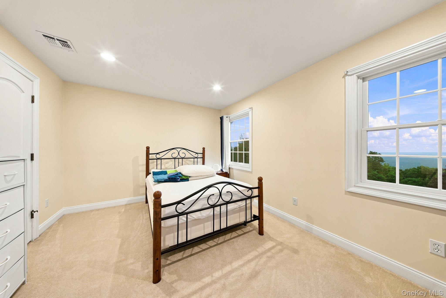
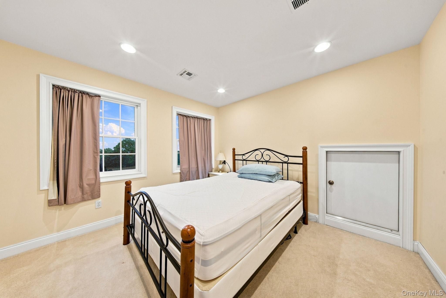
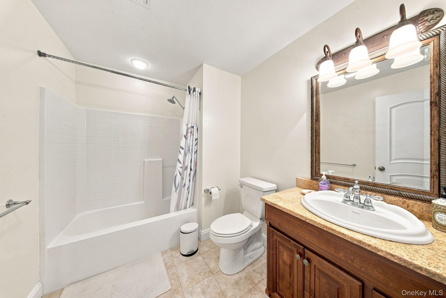
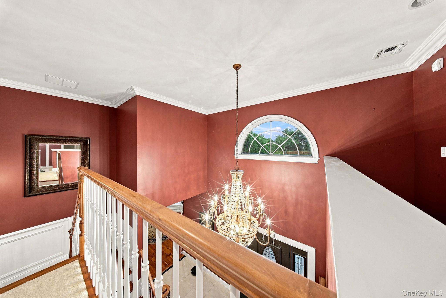
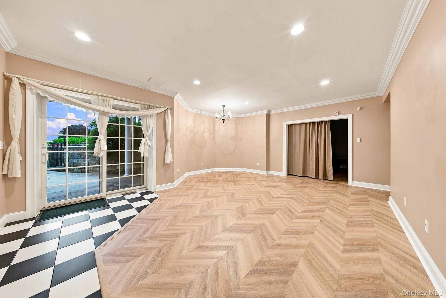
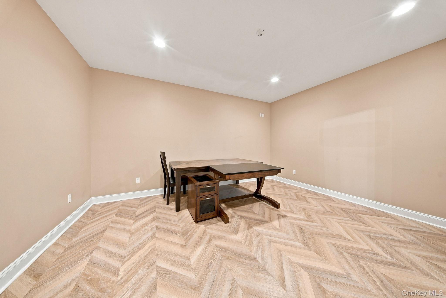
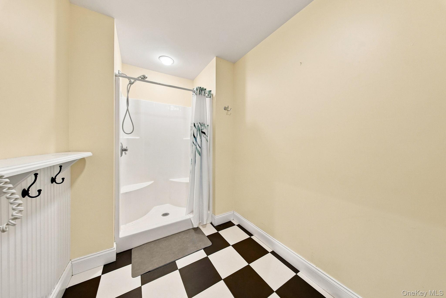
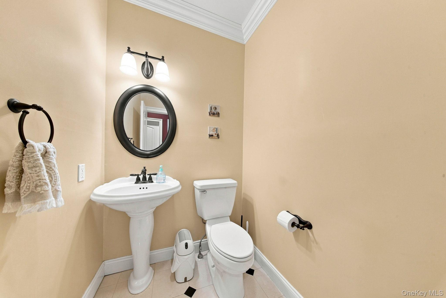
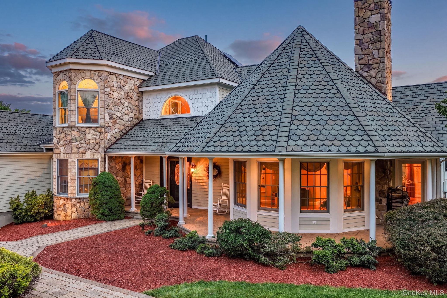
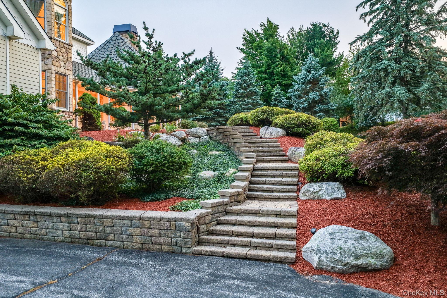
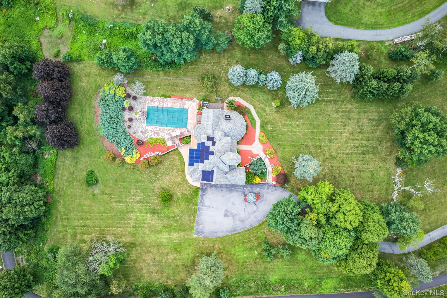
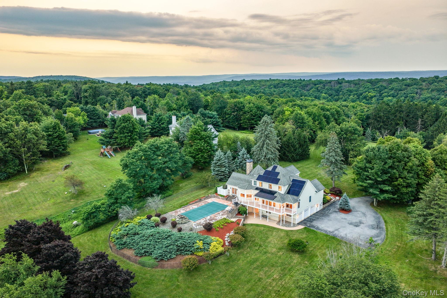
Welcome to a truly extraordinary custom-built residence, perched to capture spectacular Hudson Valley views. A grand, tree-lined driveway winds through mature woods before dramatically revealing this meticulously crafted 3,885 sq ft home set on 3.86 private acres-an entrance that sets the tone for everything inside. Built in 2005 and finished with a rich, traditional interior palette-deep tones, warm wood flooring, and timeless architectural details throughout-this 4-bedroom, 3.5 bath home offers a first-floor primary suite, soaring cathedral ceilings, a gracious entrance foyer, and a sun-filled formal dining room. The oversized eat-in kitchen features a generous walk-in pantry, ideal for entertaining, while a dedicated study offer flexible space for remote work, hobbies, or guests. Comfort is engineered in: Enjoy fully owned, paid-off solar panels and efficient radiant heat throughout, enhanced by smart Nest thermostats installed in several rooms for added convenience and energy efficiency. The fully finished lower level is a true standout-complete with its own full bath, spacious rec/family room, and private walk-out access to both the yard and garage, it is an ideal private guest suite with bedroom, bathroom, and living area. Additional highlights include a 3-car garage, abundant walk-in closets throughout, and a large walk-in attic for extra storage. Set in the desirable Pine Bush School District with no HOA, and just minutes from Metro-North's Otisville station for an easy commute to NYC - this is refined country living, done right.
Details
| MLS # | 1038350 |
|---|---|
| Listing Type | For Sale |
| Style | House |
| Sub-Type | Resale |
| Status | Active |
| Year | 2005 |
| Days On Site | 27 |
| Listing Provided By | Panorama Realty | Diana Teng |
Features
| Bed(s) | 4 |
|---|---|
| Bath(s) | 4 Total |
| SQ Feet | 3,885 |
| Garage | 3 |
| Basement | Y |
| Pool | Yes |
| Story(s) | 2 |
| Acreage | 3.76 |
| Property View | Mountain(s), Open, Panoramic, Tr |
Interior
| Cooling | Central Air |
|---|---|
| Heating | Oil |
| Interior Features | First Floor Bedroom, First Floor Full Bath, Built-in Features, Chandelier, Double Vanity, Eat-in Kitchen, Entrance Foyer, Formal Dining, Granite Counters, His and Hers Closets, In-Law Floorplan, Kitchen Island, Open Floorplan, Open Kitchen, Original Details, Recessed Lighting, Smart Thermostat, Soaking Tub, Storage, Walk-In Closet(s), Washer/Dryer Hookup |
| Window Features | Bay Window(s), Insulated Windows |
| Appliances | Dishwasher, Dryer, Oven, Range, Refrigerator, Oil Water Heater, Water Softener Owned |
Exterior
| Construction Materials | Hardi Plank Type, Vinyl Siding |
|---|
Parking
| Garage Yes / No | Yes |
|---|---|
| Parking Features | Attached, Covered, Driveway, Electric Vehicle Charging Station(s), Garage |
Utilities
| Utilities | Trash Collection Private |
|---|---|
| Sewer | Septic Tank |
Taxes
| Tax Year | 2025 |
|---|---|
| Tax Assessed Value | 296000 |
| Tax Annual Amount | 18257.53 |
| Tax Lot | 44.3 |
Area Information
| State | NY |
|---|---|
| County | Sullivan County |
| City | Bloomingburg |
| Zip Code | 12721 |
| School District | Pine Bush Senior High School |
| Elementary School | Pine Bush Elementary School |
| High School | Pine Bush Senior High School |
| Listing VS Median (in 12721) | |
Price: $985,000 low | high Med: $489,999 sqft: 3,885 low | high Med: 2,220 $ / sqft: $254 low | high Med: $221 On site: 27 low | high Med: 99 | |
Market Activity 12721
Request a showing
Request a showing
Contact
Learn More About This Property

| State | NY |
|---|---|
| County | Sullivan County |
| City | Bloomingburg |
| Zip Code | 12721 |
| School District | Pine Bush Senior High School |
| Elementary School | Pine Bush Elementary School |
| High School | Pine Bush Senior High School |
| Listing VS Median (in 12721) | |
Price: $985,000 low | high Med: $489,999 sqft: 3,885 low | high Med: 2,220 $ / sqft: $254 low | high Med: $221 On site: 27 low | high Med: 99 | |