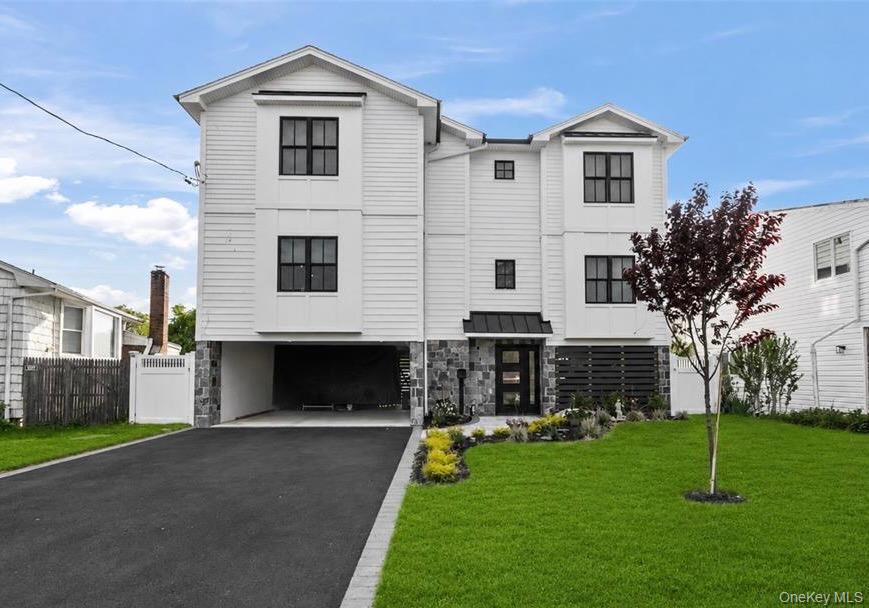
View of front of home with an attached garage and concrete driveway
View of patio with outdoor dining space and a storage shed
Back of property featuring a patio area
View of patio with outdoor dining area
View of patio featuring outdoor dining area and a grill
Split level home with a garage and concrete driveway
Dining space featuring light wood-style floors, recessed lighting, and cooling unit
Kitchen with white appliances, brown cabinets, and recessed lighting
Living room with wood finished floors and ceiling fan
Dining space with light wood-type flooring, recessed lighting, and a chandelier
Dining space featuring light wood-type flooring, recessed lighting, attic access, and cooling unit
Full bathroom with vanity, tile walls, tasteful backsplash, tile patterned floors, and curtained shower
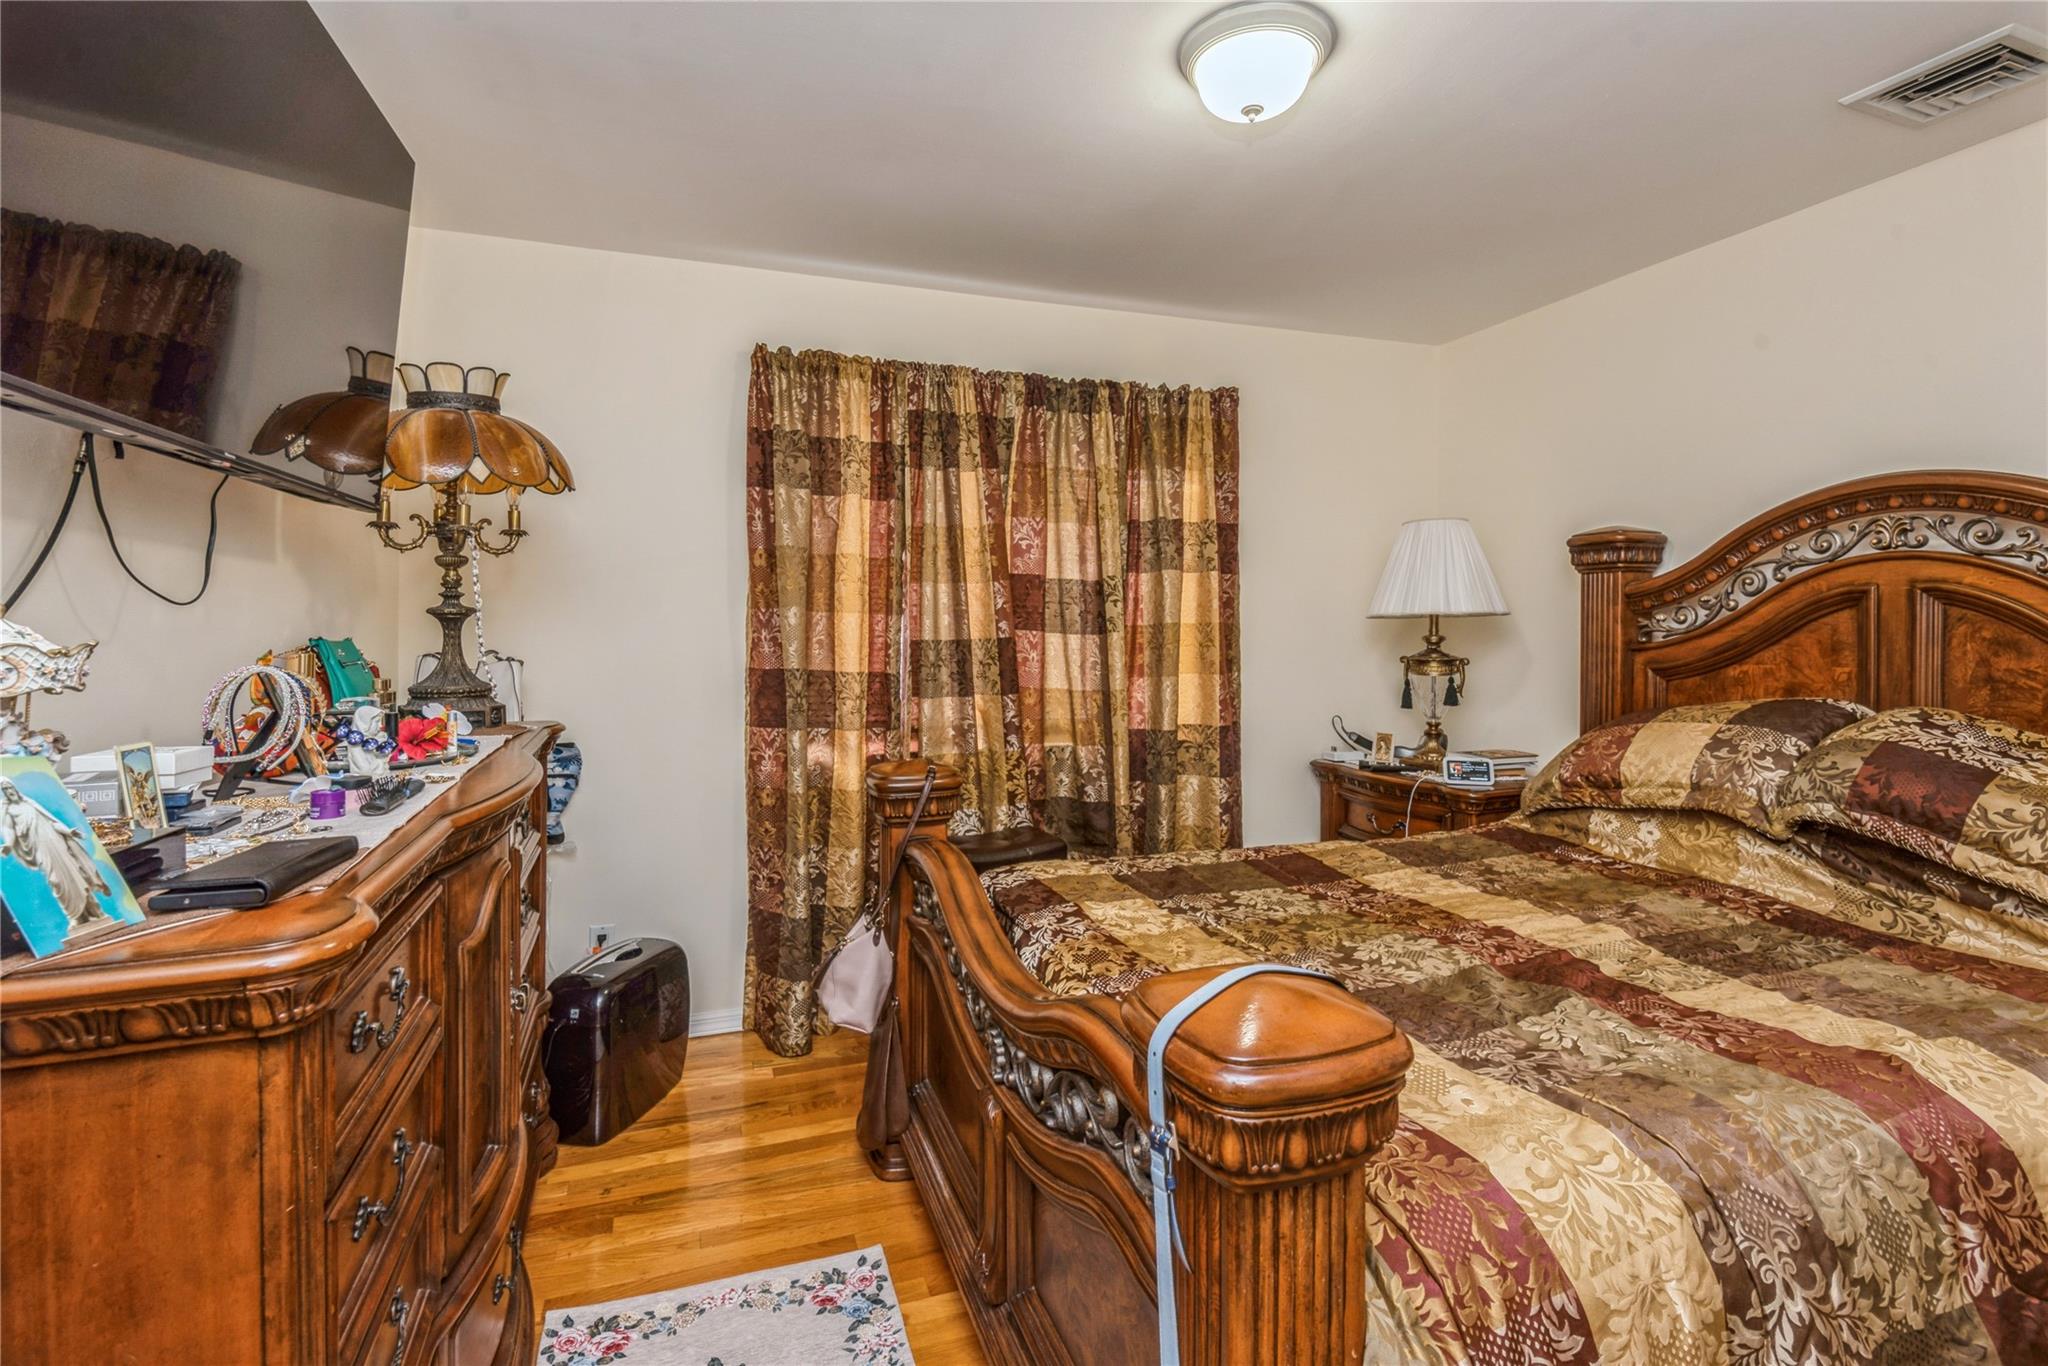
Bedroom featuring light wood finished floors
Bedroom featuring light wood-style flooring and baseboards
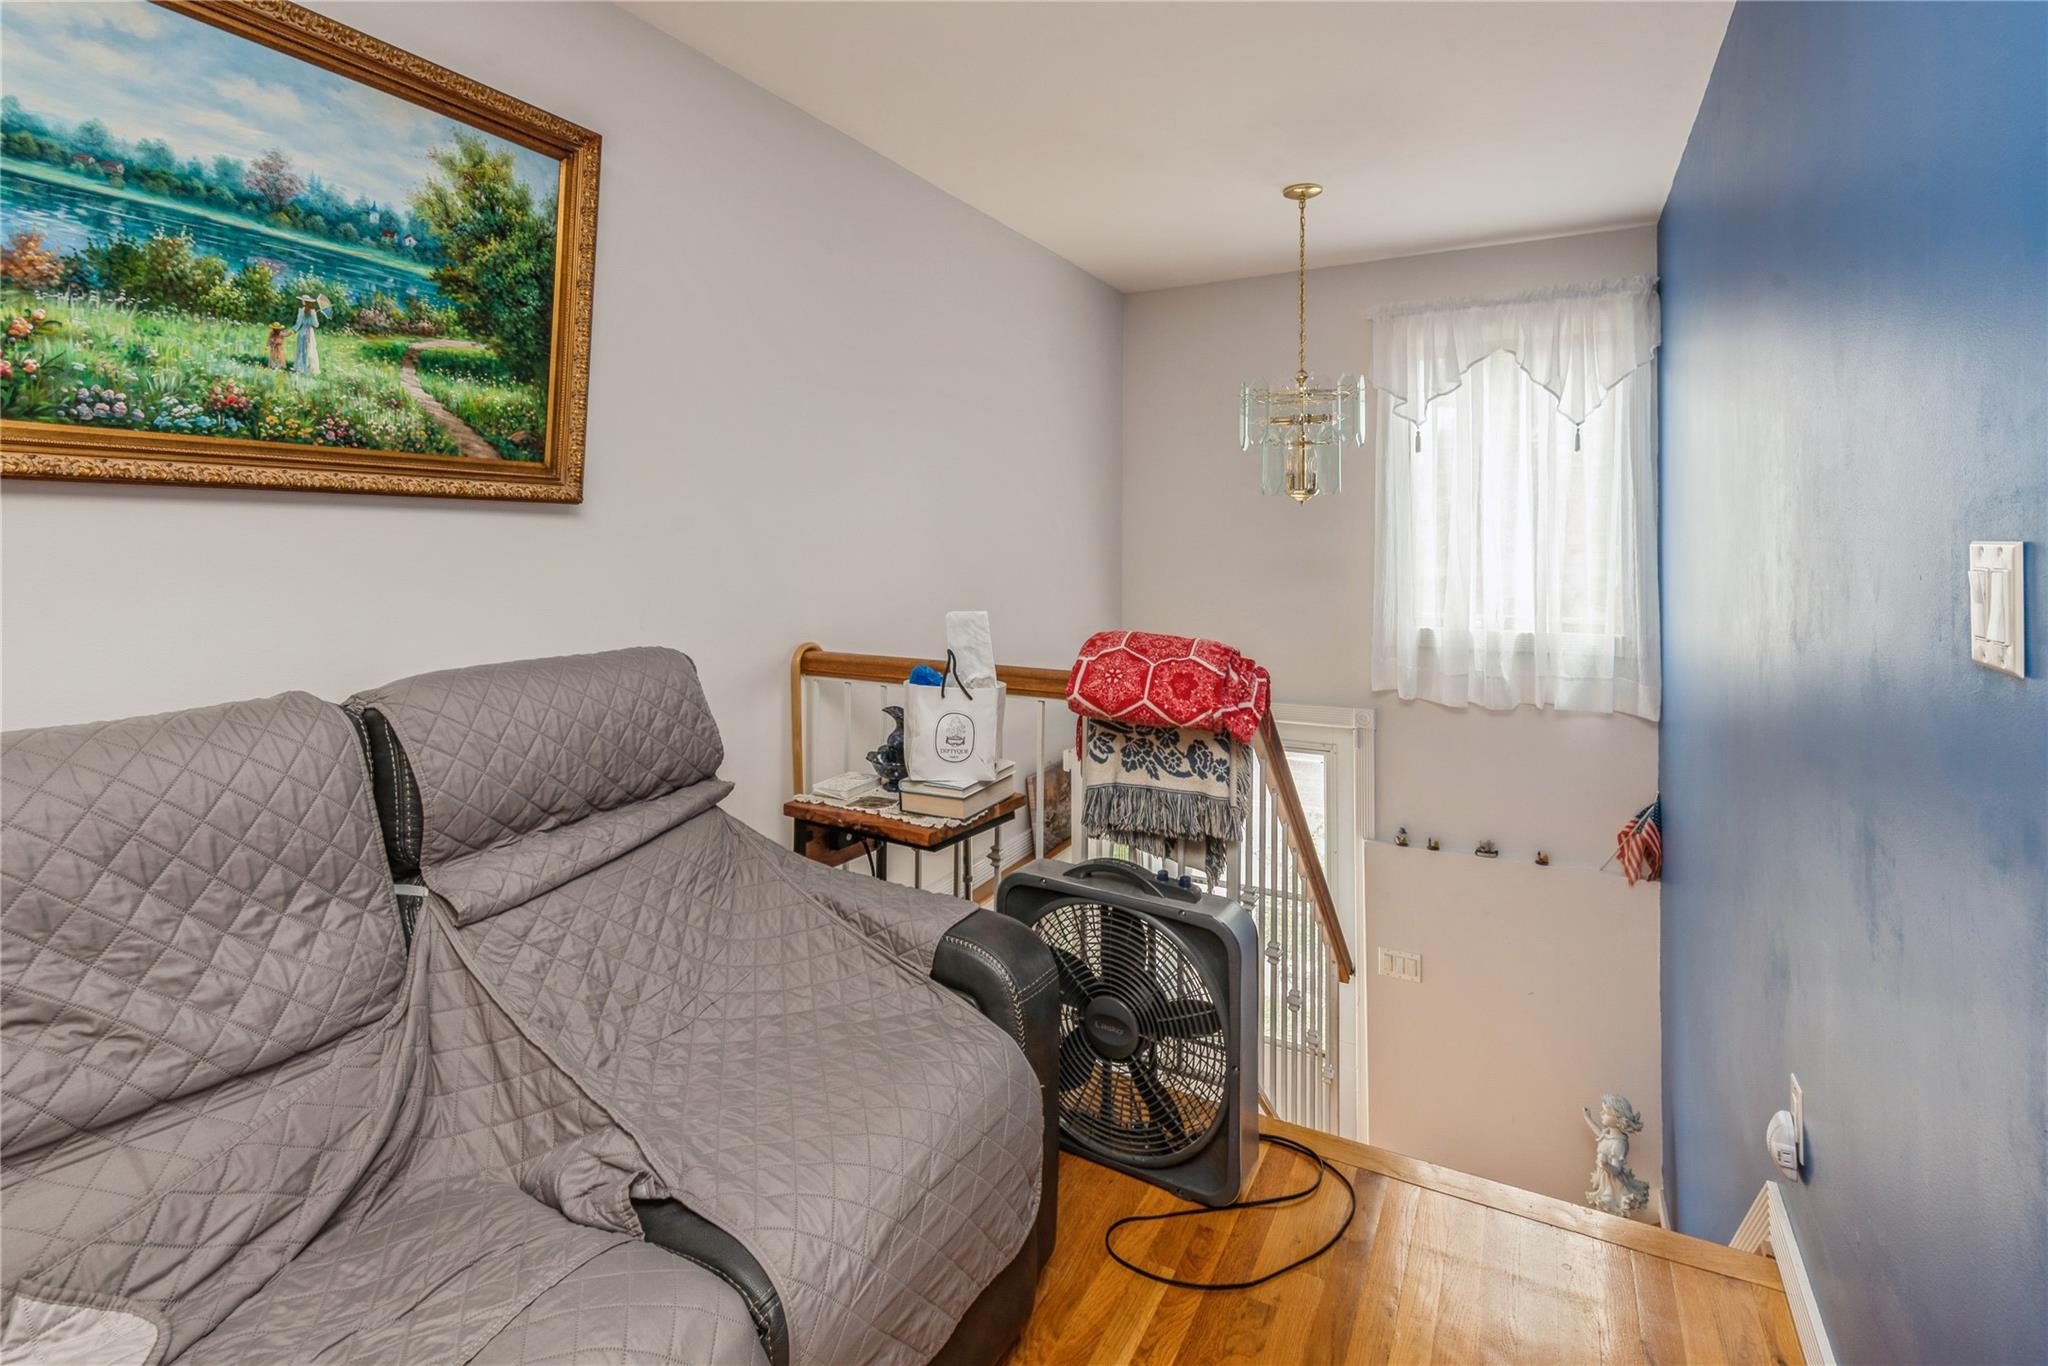
Living area with a chandelier and wood finished floors
Bedroom featuring light wood-style flooring and baseboards
Bedroom featuring light wood-style flooring
Living area with wood finished floors
Full bath featuring tile walls, vanity, and backsplash
Bathroom featuring estacked washer and dryer, tile walls, tiled shower / bath combo, vanity, and tile patterned flooring
Kitchen featuring a peninsula, white appliances, decorative backsplash, recessed lighting, and brown cabinets
Kitchen featuring white appliances, a peninsula, recessed lighting, light stone countertops, and brown cabinetry
Dining area featuring attic access, light wood-style flooring, and recessed lighting
View of property floor plan