
357 West Street,Harrison, NY 10528
Harrison, NY 10528

Description
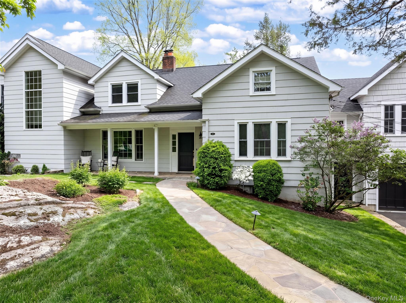
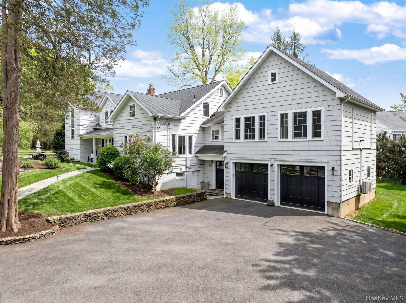
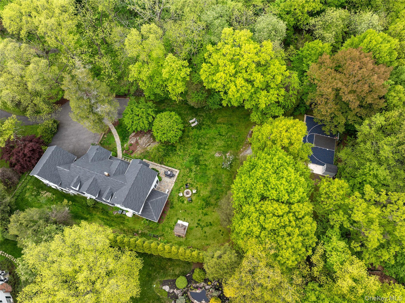
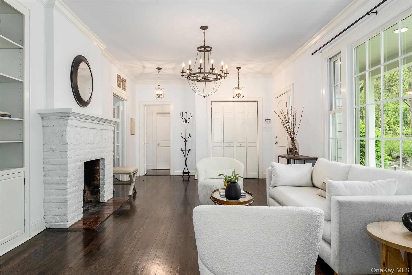
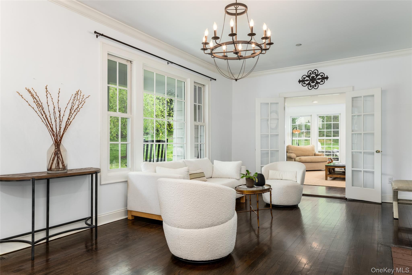
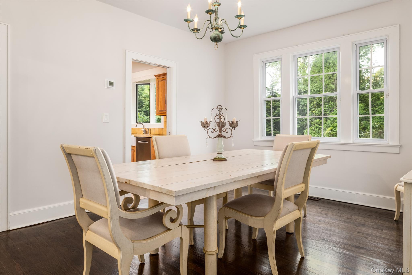
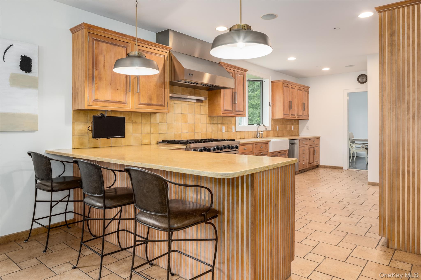
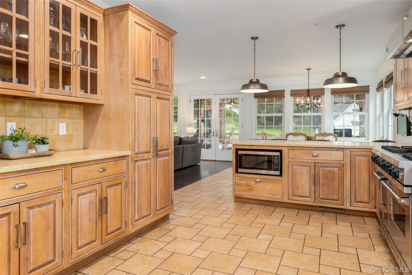
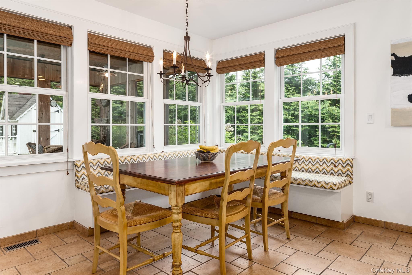
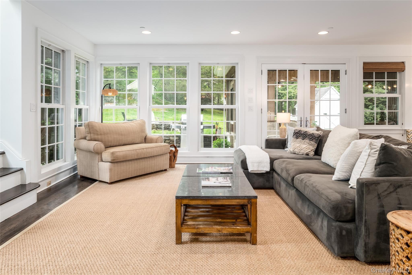
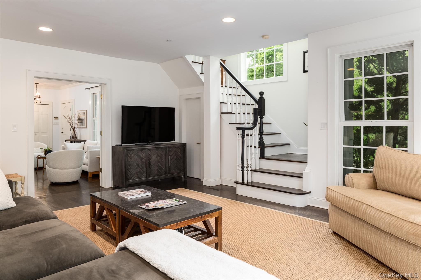
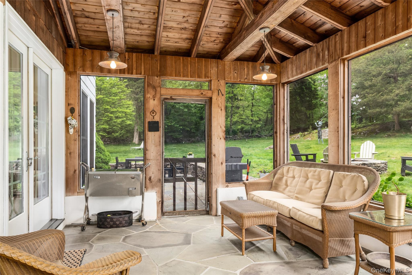
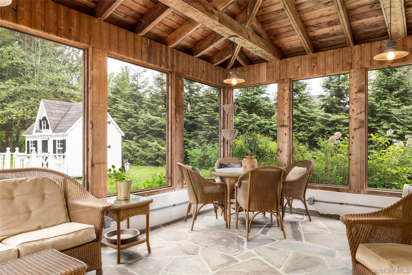
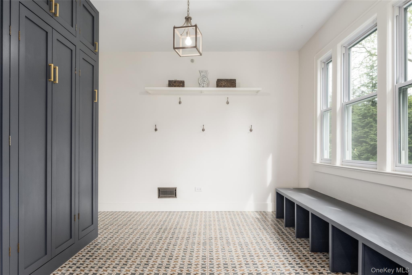
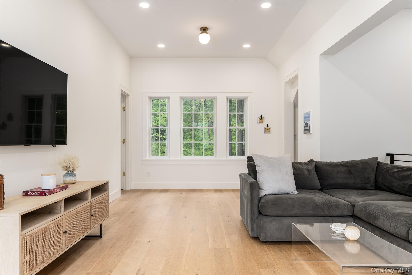
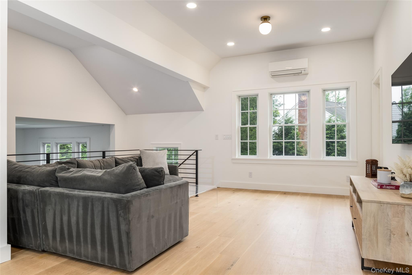
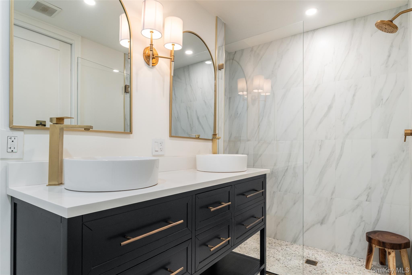
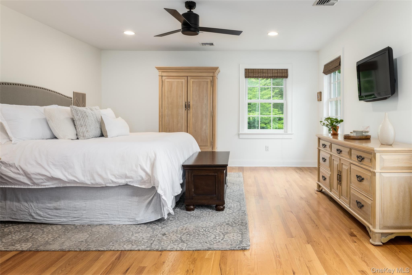
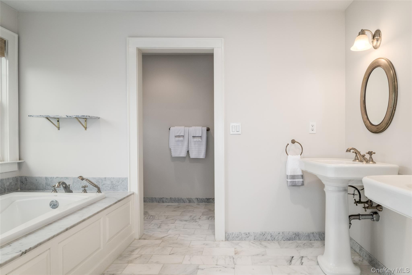
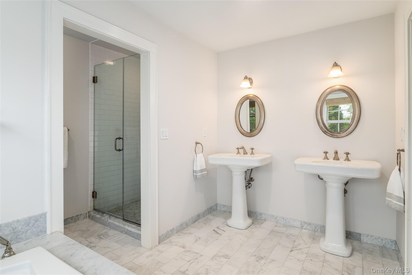
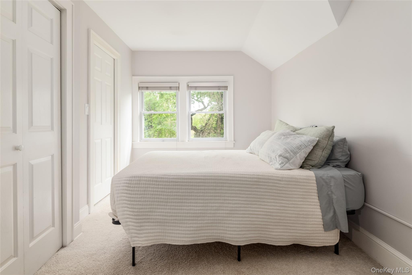
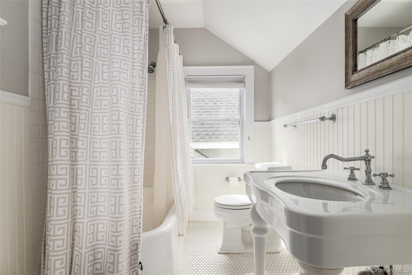
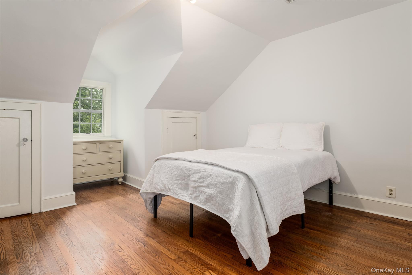
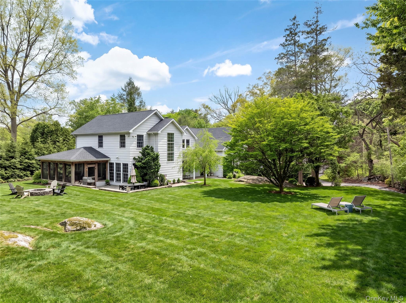
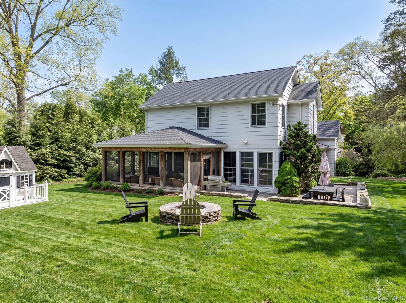
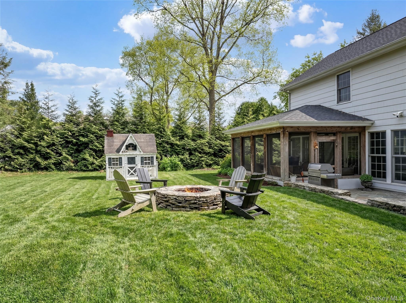
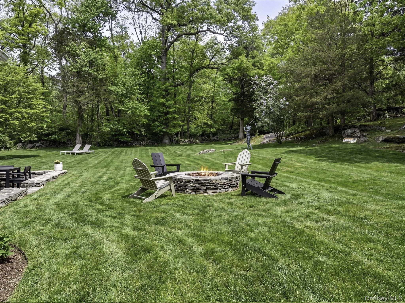
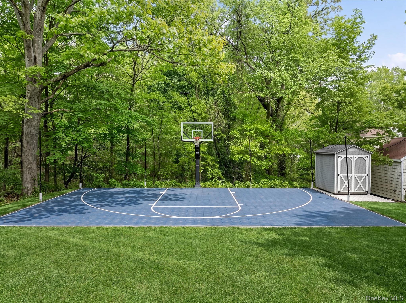
Classic charm meets modern living in this exceptional farmhouse colonial, privately set on 1.14 park-like acres at the end of a secluded flag lot. With over 4,000 square feet of flexible living space, this special home offers an open, airy layout filled with warmth and character. The first floor features a formal living room with woodburning fireplace and original built-ins, a chef’s kitchen open to the family room with French doors to a spectacular screened-in porch, a formal dining room, first-floor office/bedroom, and an oversized mudroom with custom built-ins and side entrance. A stunning 2021 addition introduced a two-car garage, expansive playroom with soaring ceilings, two additional flexible rooms ideal for bedrooms, gym or office space, and a large sunken bath with double sinks. Upstairs, the serene primary suite overlooks the breathtaking grounds and features two walk-in closets and a spa-like marble bath. Three additional bedrooms, a spacious laundry room, and hall bath complete the second level. The unmatched property offers total privacy with stone patio, firepit area, and a one-of-a-kind basketball court for endless enjoyment. Truly a rare offering this home is full of heart, character, and endless possibilities. Prepare to fall in love!
Details
| MLS # | 997314 |
|---|---|
| Listing Type | For Sale |
| Style | House |
| Sub-Type | Resale |
| Status | Pending |
| Year | 1932 |
| Days On Site | 102 |
| Listing Provided By | Houlihan Lawrence Inc. | Christine Hazelton |
Features
| Bed(s) | 4 |
|---|---|
| Bath(s) | 4 Total |
| SQ Feet | 4,200 |
| Garage | 2 |
| Basement | Y |
| Acreage | 1.14 |
Interior
| Cooling | Central Air |
|---|---|
| Heating | Oil |
| Interior Features | First Floor Bedroom, Chefs Kitchen, Eat-in Kitchen, Formal Dining, His and Hers Closets, Open Floorplan, Open Kitchen, Pantry, Primary Bathroom |
| Appliances | Dishwasher, Dryer, Oven, Range, Refrigerator, Washer |
Exterior
| Exterior Features | Basketball Court |
|---|---|
| Construction Materials | Shingle Siding |
| Lot Features | Front Yard, Garden, Landscaped, Near School, Near Shops, Part Wooded, Private |
Parking
| Garage Yes / No | Yes |
|---|---|
| Parking Features | Attached, Driveway, Garage |
Utilities
| Utilities | Electricity Connected, Propane, Sewer Available, Trash Collection Public, Water Connected |
|---|---|
| Sewer | Public Sewer |
Taxes
| Tax Year | 2026 |
|---|---|
| Tax Assessed Value | 14000 |
| Tax Annual Amount | 22818 |
Area Information
| State | NY |
|---|---|
| County | Westchester County |
| City | Harrison |
| Zip Code | 10528 |
| School District | Harrison High School |
| Elementary School | Harrison Avenue Elementary Schoo |
| High School | Harrison High School |
| Listing VS Median (in 10528) | |
Price: $1,995,000 low | high Med: $442,000 sqft: 4,200 low | high Med: 828 $ / sqft: $475 low | high Med: $537 On site: 102 low | high Med: 34 | |
Market Activity 10528
Request a showing
Request a showing
Contact
Learn More About This Property

| State | NY |
|---|---|
| County | Westchester County |
| City | Harrison |
| Zip Code | 10528 |
| School District | Harrison High School |
| Elementary School | Harrison Avenue Elementary Schoo |
| High School | Harrison High School |
| Listing VS Median (in 10528) | |
Price: $1,995,000 low | high Med: $442,000 sqft: 4,200 low | high Med: 828 $ / sqft: $475 low | high Med: $537 On site: 102 low | high Med: 34 | |
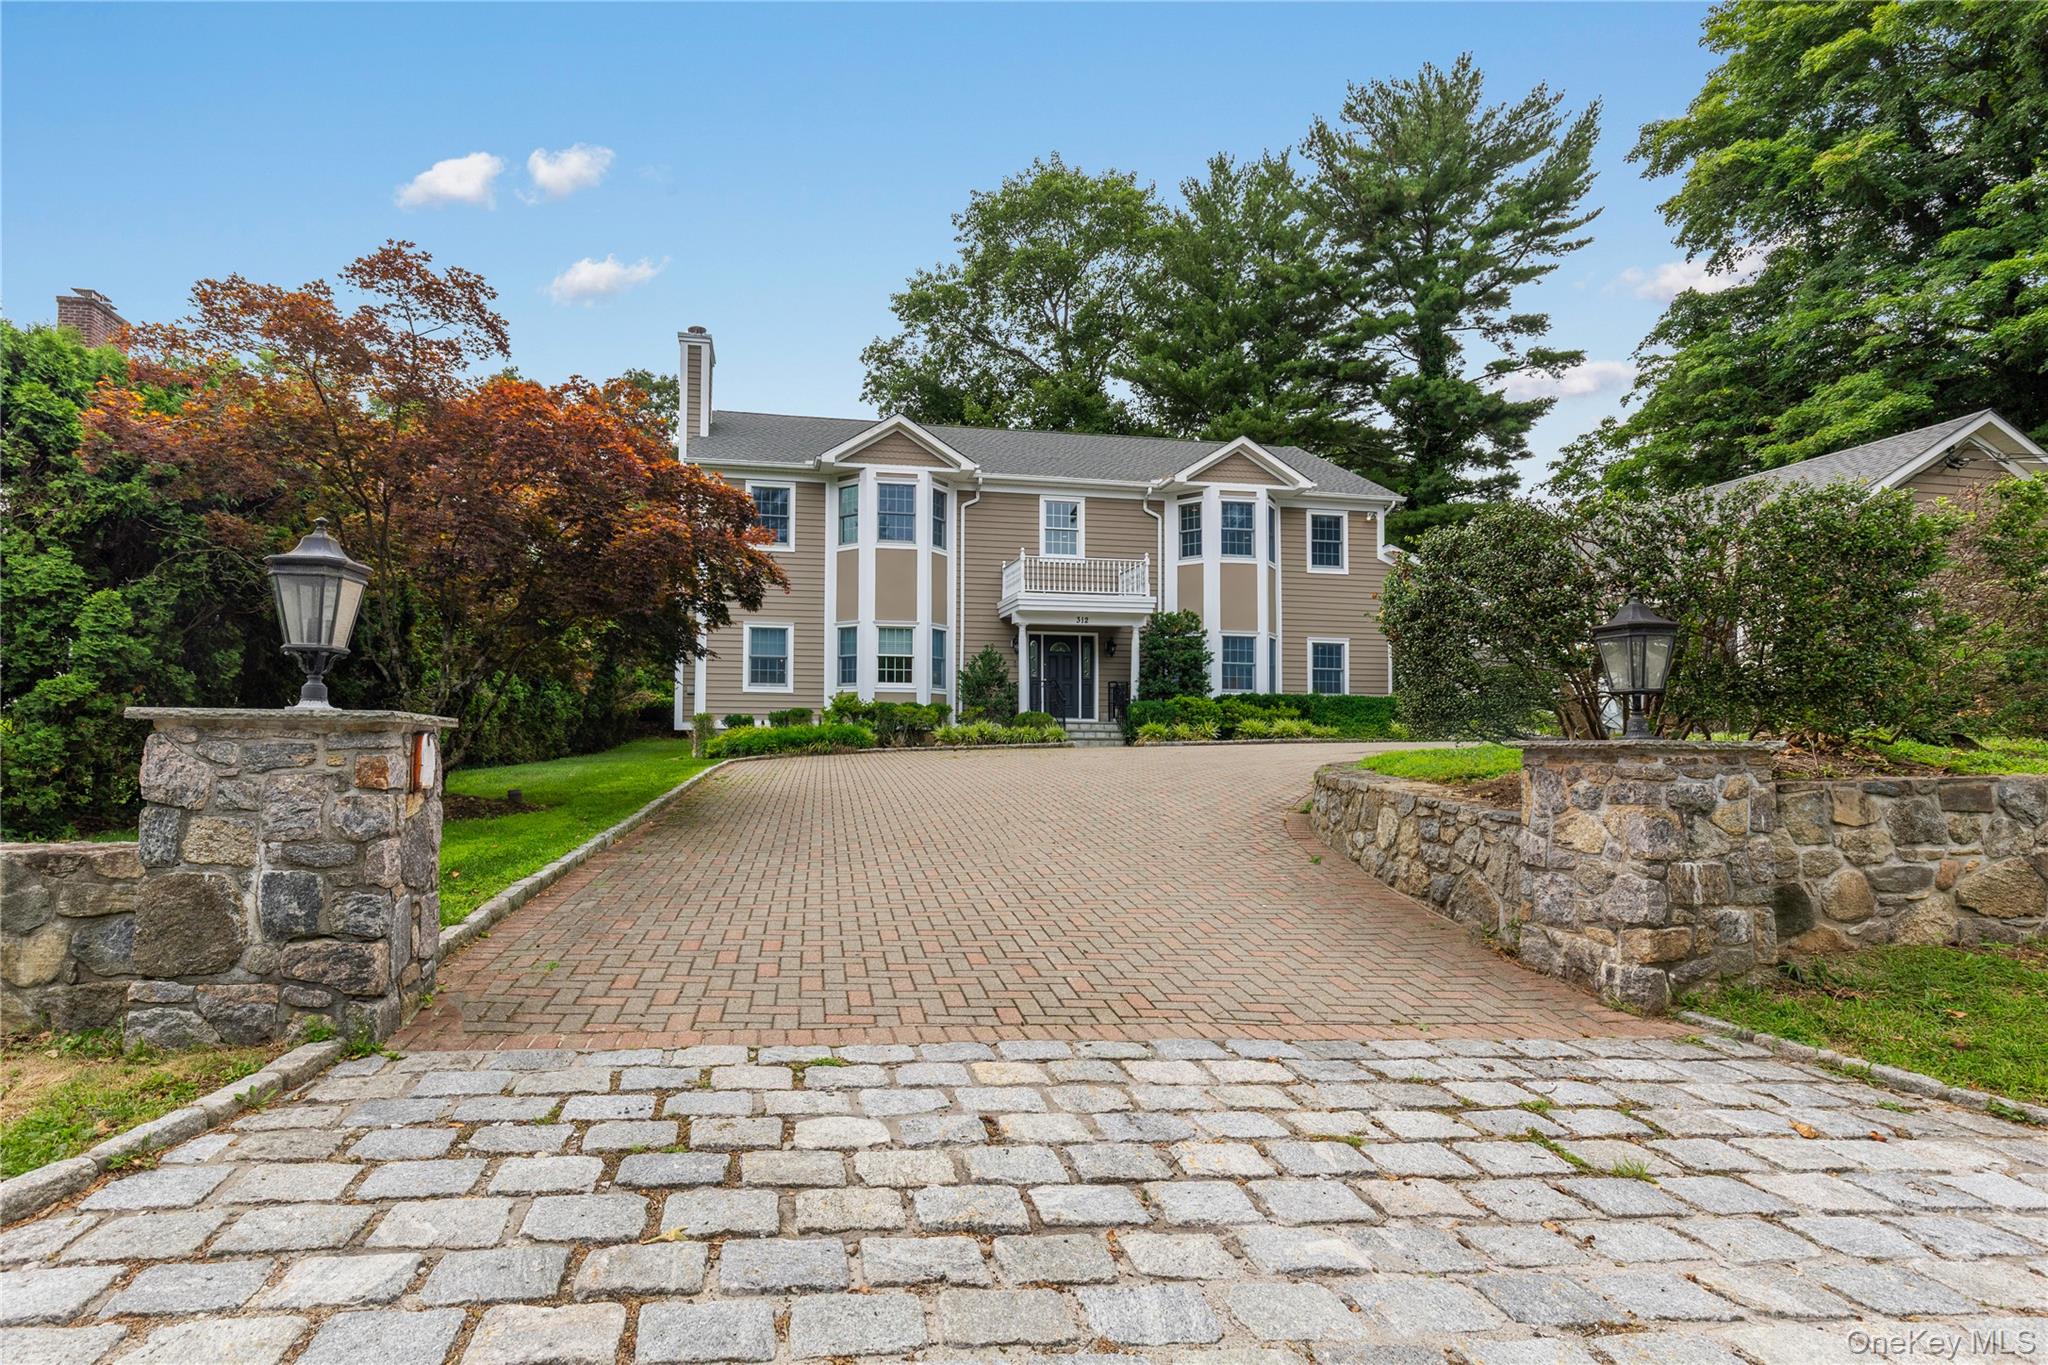 | $14,900312 West StreetHarrison, NY 10528 |
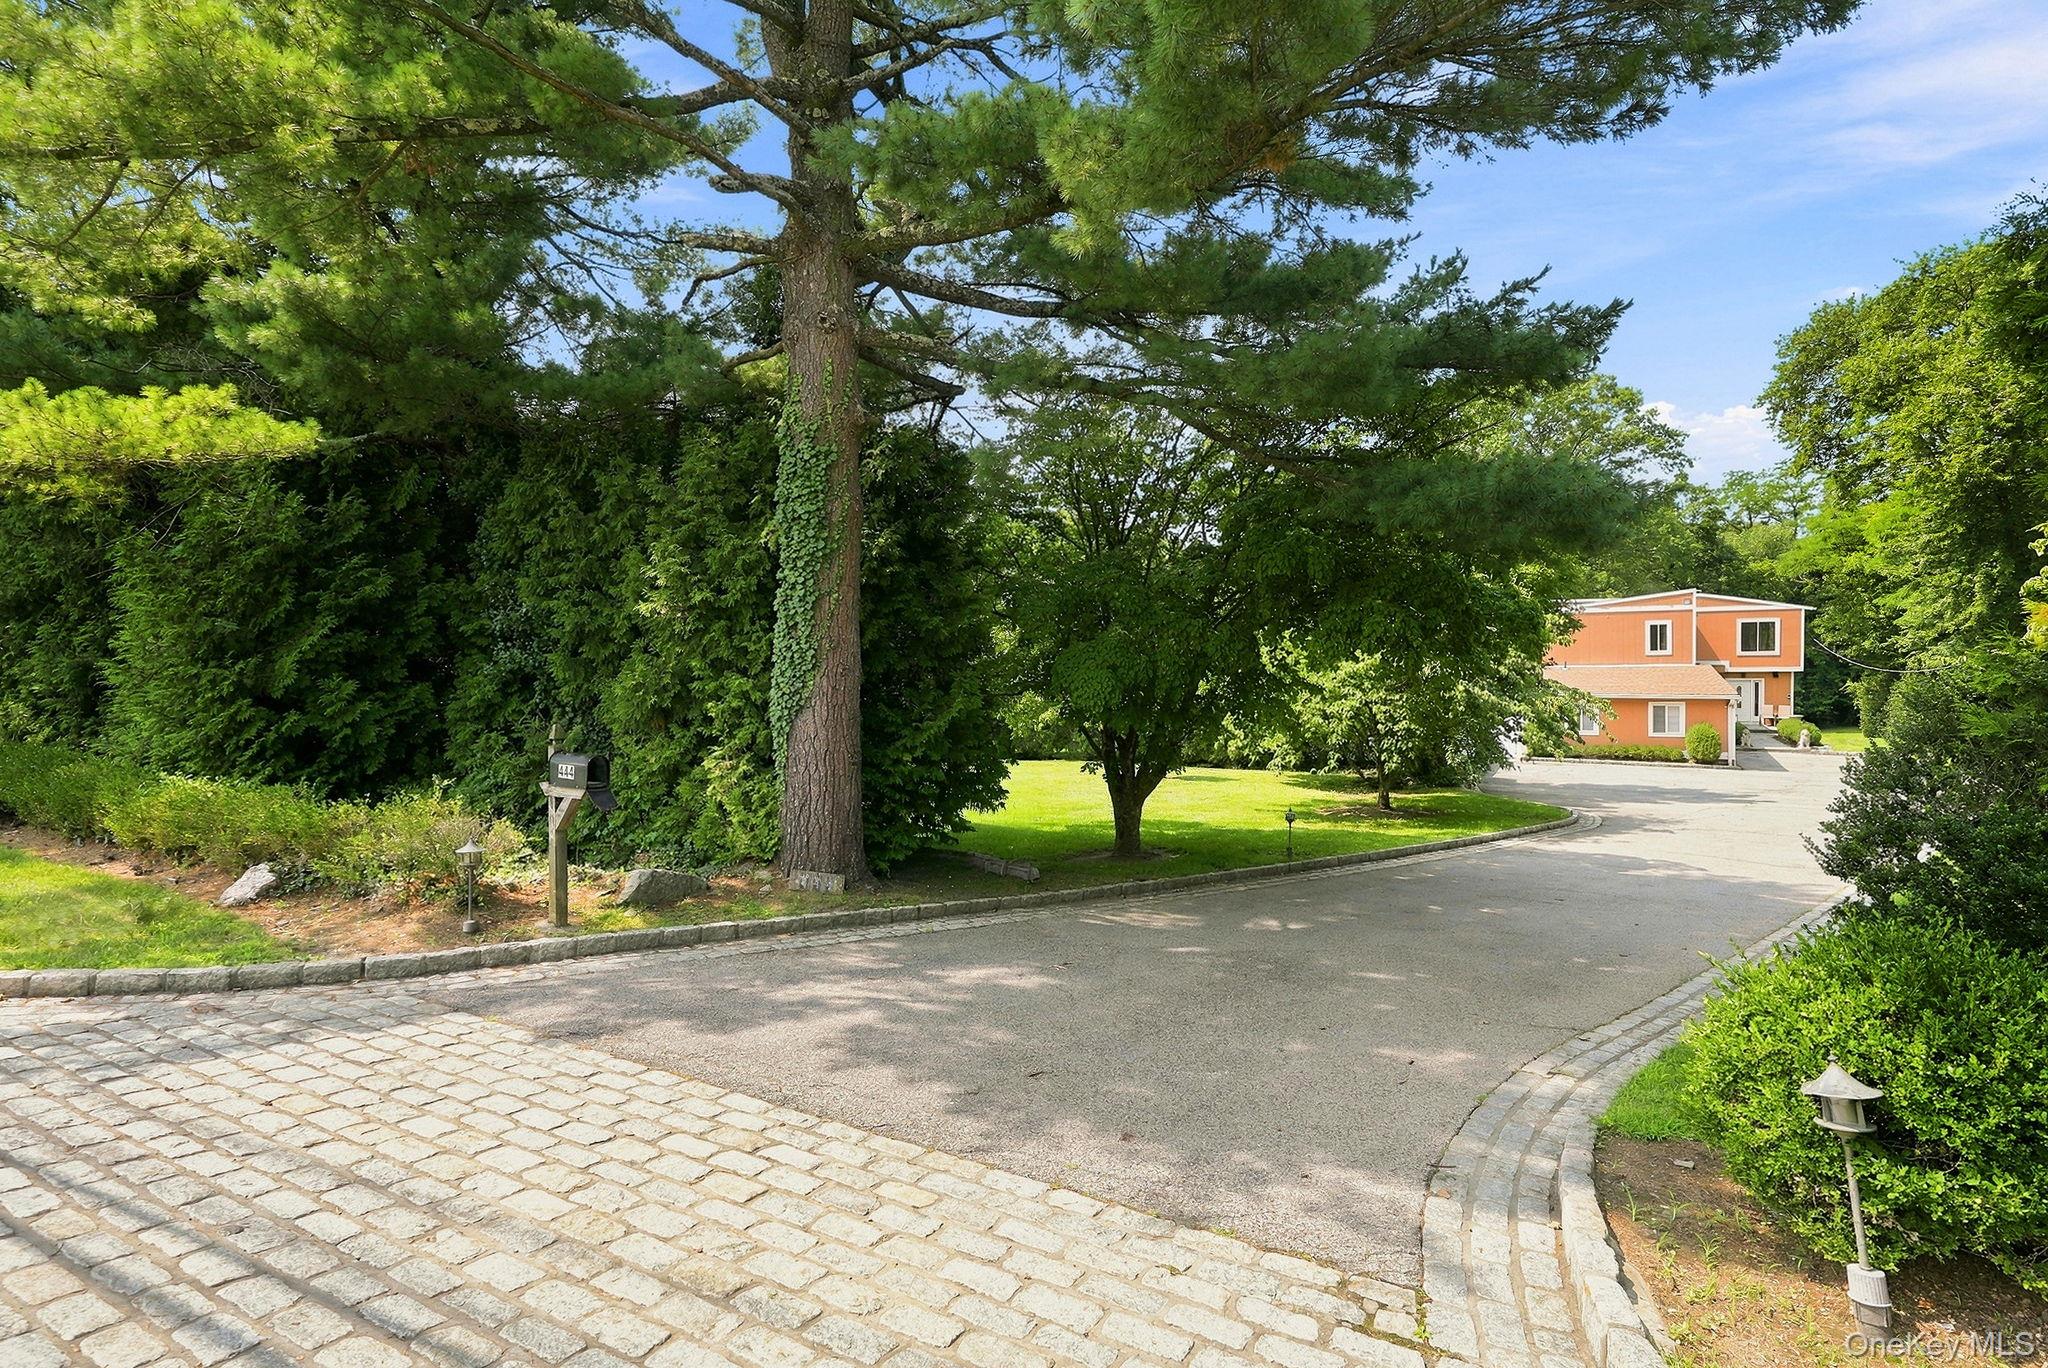 | $1,749,000444 West StreetHarrison, NY 10528 |