38 Bedell Place,Amityville, NY 11701
Amityville, NY 11701

Description
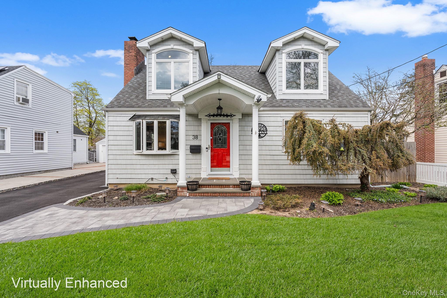
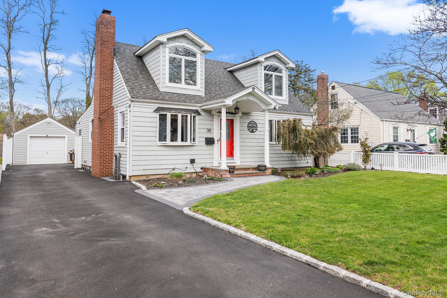
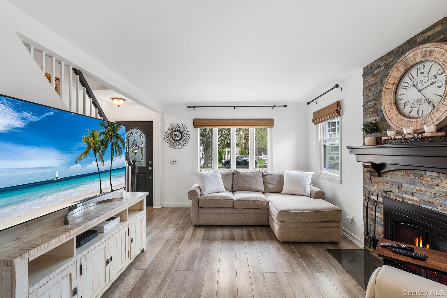
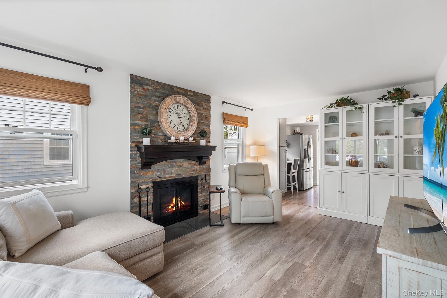
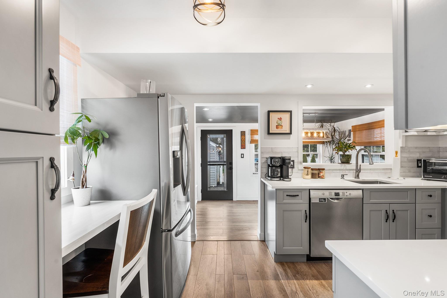
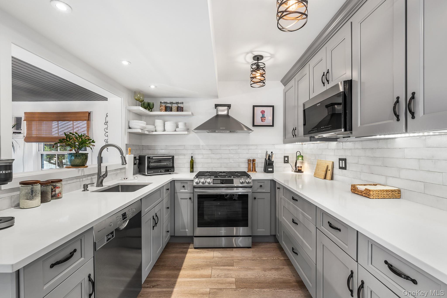
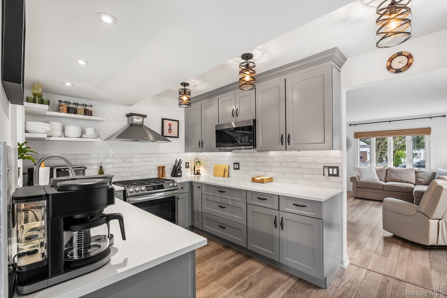
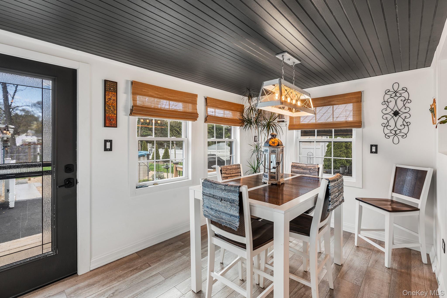
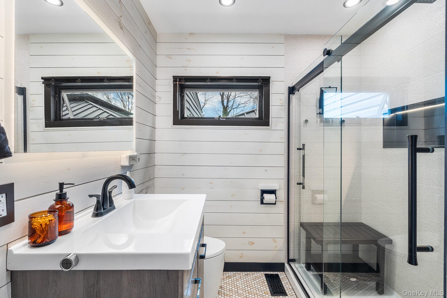
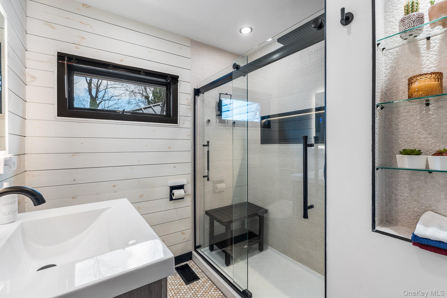
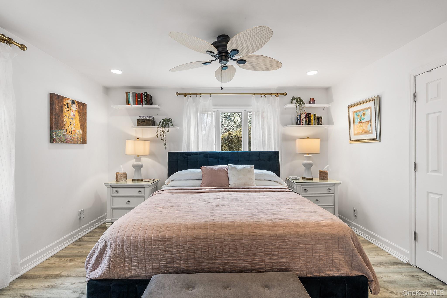
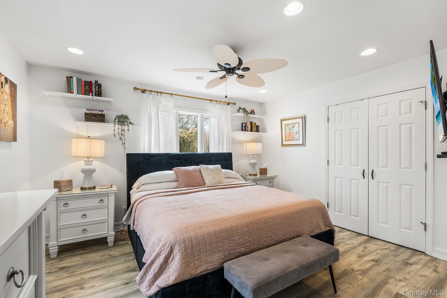
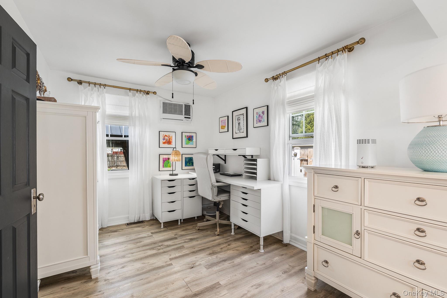
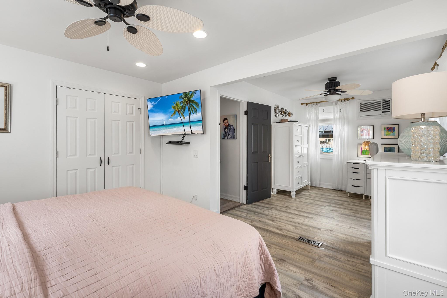
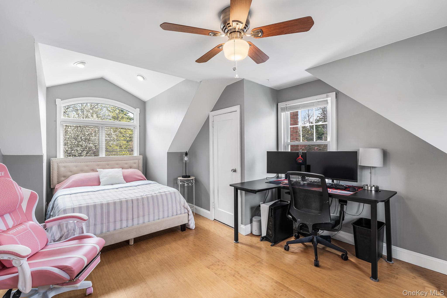
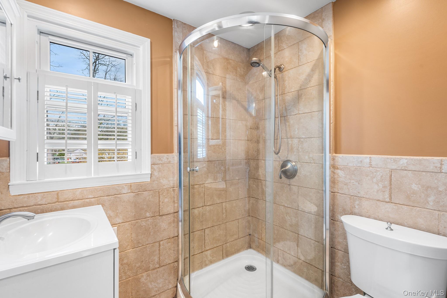
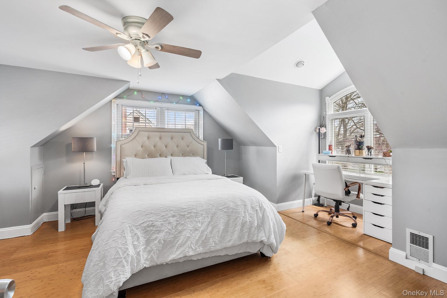
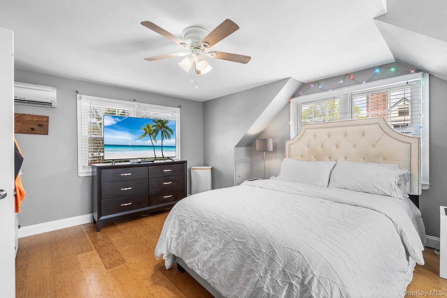
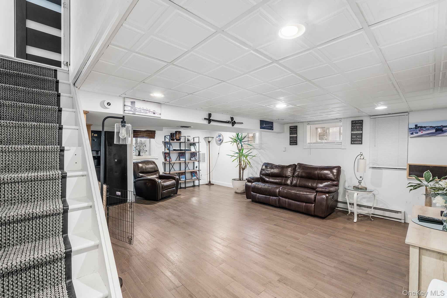
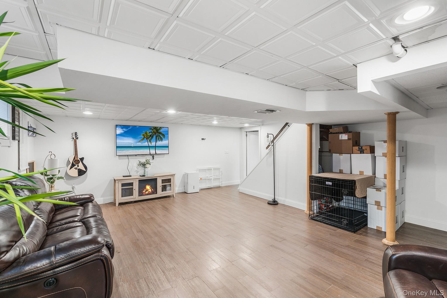
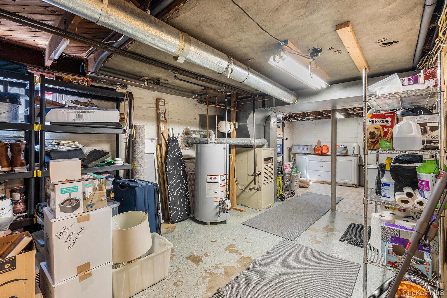
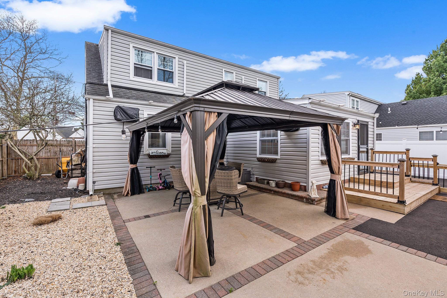
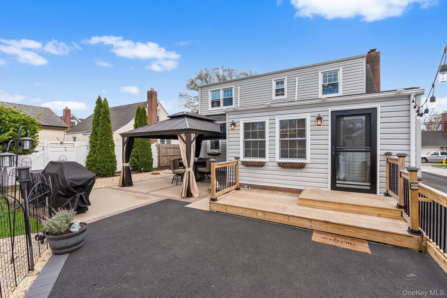
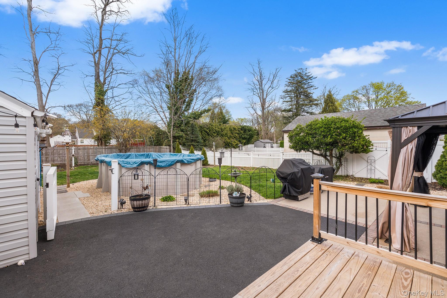
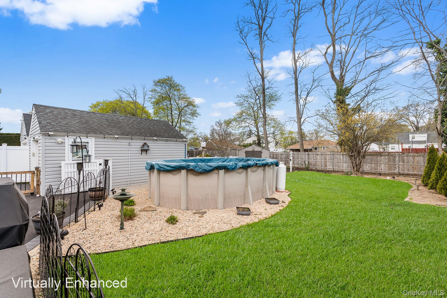
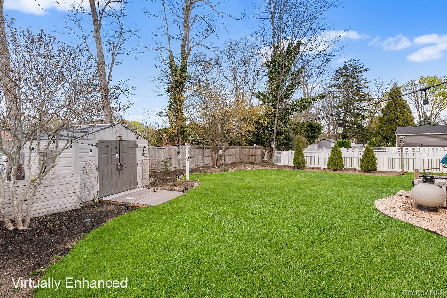
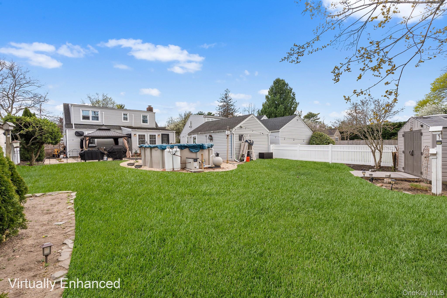
Welcome to this charming extended Cape set on an oversized, beautifully landscaped property featuring updated siding, newer windows, a brand-new blacktop driveway, and a spacious front yard that enhances the home’s curb appeal. This move-in ready residence offers comfort, style, and exceptional value in a desirable village setting. Enter inside to a cozy living room highlighted by a wood-burning fireplace and hardwood floors that flow throughout. The updated kitchen showcases quartz countertops and modern appliances, ideal for everyday living and entertaining. The home offers large, well-proportioned rooms, including a king-size primary bedroom and a first-floor bedroom suite for added flexibility. The dormered second floor provides additional spacious bedrooms. A fully finished basement expands the living space and includes a separate laundry and utility room. The fully fenced yard offers privacy and space for outdoor enjoyment, complemented by mature landscaping and a newly finished patio area. The oversized property provides plenty of room to relax or entertain. Mechanical features include a separate hot water heater and an updated water filtration system, along with numerous recent upgrades. Located near the LIRR, this home includes beach rights and is part of a vibrant village offering restaurants, shops, and village police protection. A must-see home that offers more space than it appears!
Details
| MLS # | 988597 |
|---|---|
| Listing Type | For Sale |
| Style | House |
| Sub-Type | Resale |
| Status | Pending |
| Year | 1940 |
| Days On Site | 114 |
| Listing Provided By | Redfin Real Estate | Panagiota Papazaharias PSA |
Features
| Bed(s) | 3 |
|---|---|
| Bath(s) | 2 Total |
| SQ Feet | 1,361 |
| Garage | 1 |
| Basement | Y |
| Pool | Yes |
| Acreage | 0.20 |
Interior
| Cooling | None |
|---|---|
| Heating | Forced Air |
| Interior Features | First Floor Bedroom, Eat-in Kitchen, Formal Dining |
| Appliances | Dishwasher, Gas Range, Microwave, Refrigerator, Gas Water Heater |
Exterior
| Construction Materials | Frame |
|---|---|
| Fencing | Back Yard |
Parking
| Garage Yes / No | Yes |
|---|---|
| Parking Features | Detached, Driveway |
Utilities
| Utilities | Electricity Connected, Natural Gas Connected, Sewer Connected, Trash Collection Public |
|---|---|
| Sewer | Public Sewer |
Taxes
| Tax Year | 2025 |
|---|---|
| Tax Assessed Value | 3770 |
| Tax Annual Amount | 13300 |
Area Information
| State | NY |
|---|---|
| County | Suffolk County |
| City | Amityville |
| Zip Code | 11701 |
| School District | Amityville Memorial High School |
| Elementary School | Northeast School |
| High School | Amityville Memorial High School |
| Listing VS Median (in 11701) | |
Price: $699,999 low | high Med: $649,795 sqft: 1,361 low | high Med: 1,831 $ / sqft: $514 low | high Med: $382 On site: 114 low | high Med: 47 | |
Market Activity 11701
Request a showing
Request a showing
Contact
Learn More About This Property

| State | NY |
|---|---|
| County | Suffolk County |
| City | Amityville |
| Zip Code | 11701 |
| School District | Amityville Memorial High School |
| Elementary School | Northeast School |
| High School | Amityville Memorial High School |
| Listing VS Median (in 11701) | |
Price: $699,999 low | high Med: $649,795 sqft: 1,361 low | high Med: 1,831 $ / sqft: $514 low | high Med: $382 On site: 114 low | high Med: 47 | |