
39 Lambert Lane,New Rochelle, NY 10804
New Rochelle, NY 10804

Description
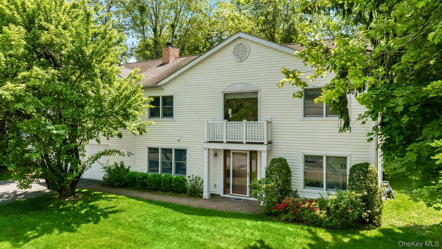
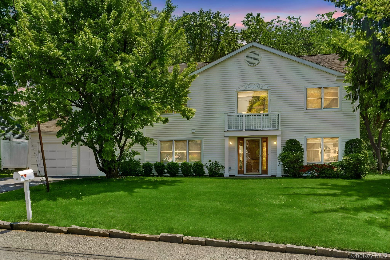
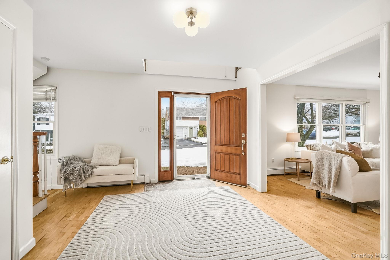
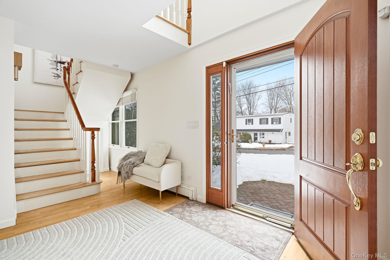
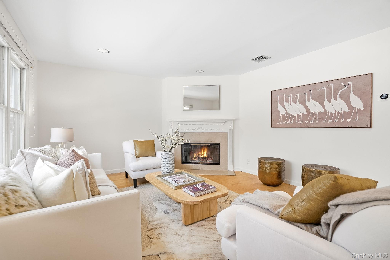
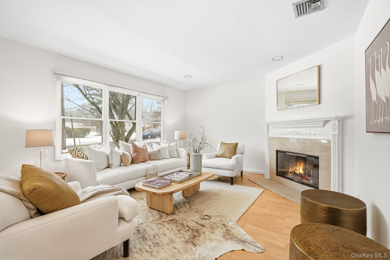
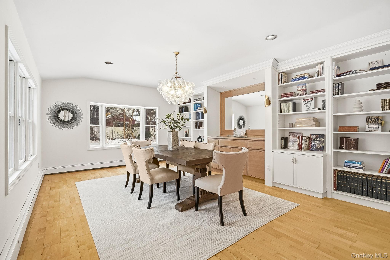
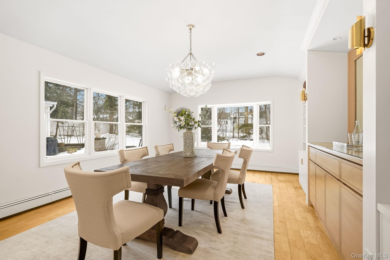
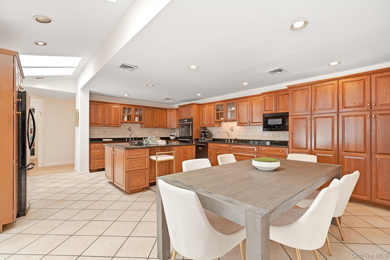
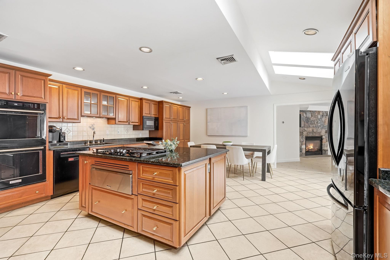
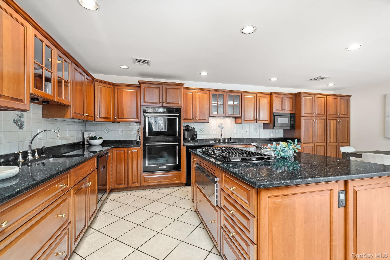
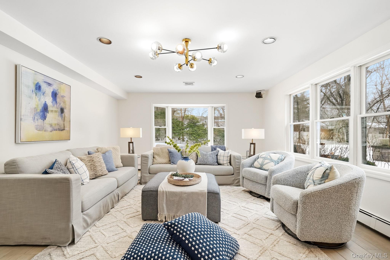
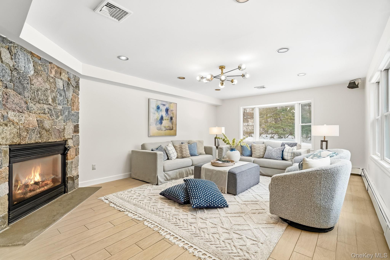
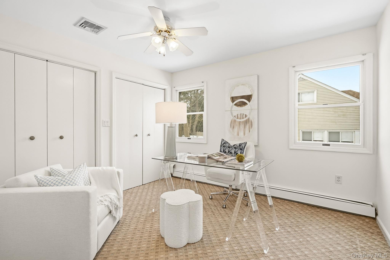
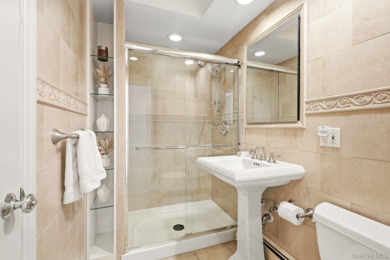
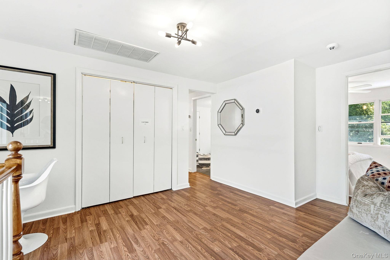
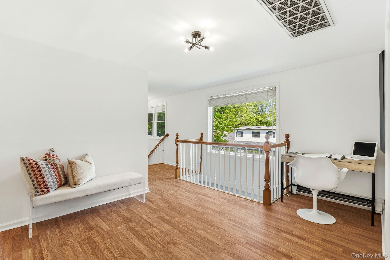
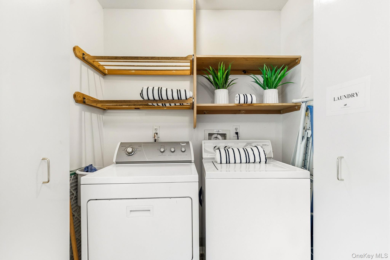
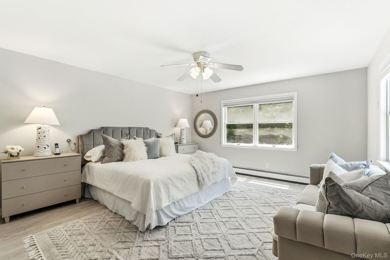
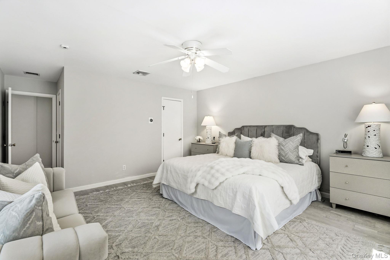
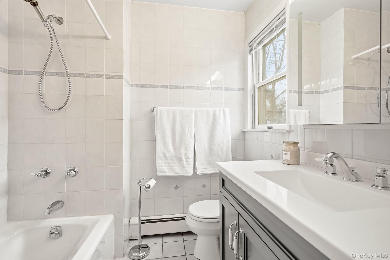
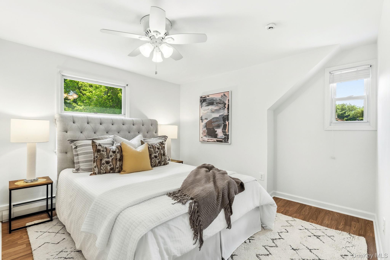
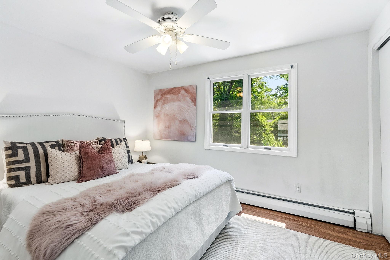
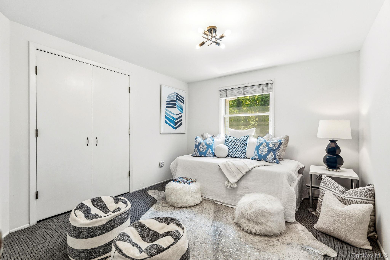
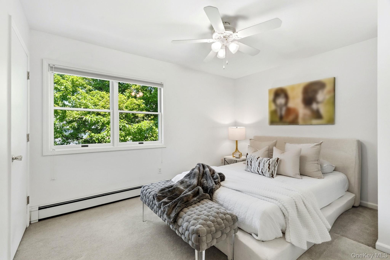
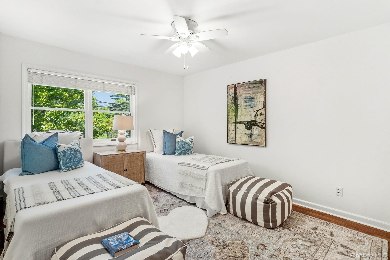
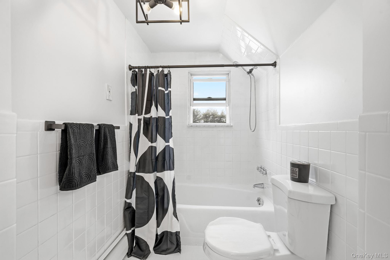
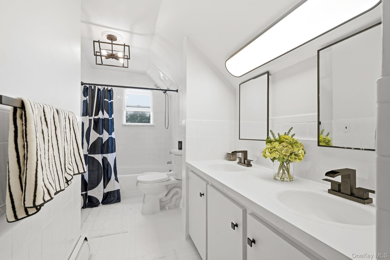
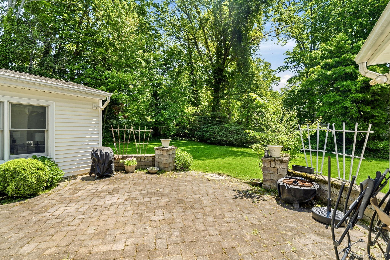
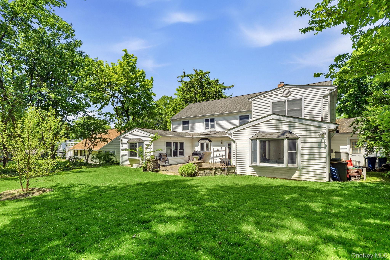
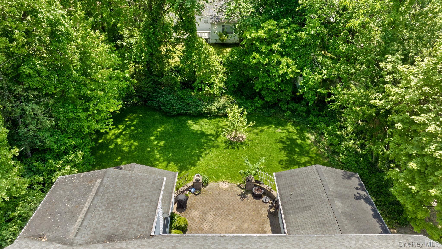
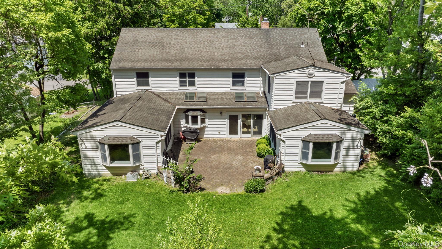
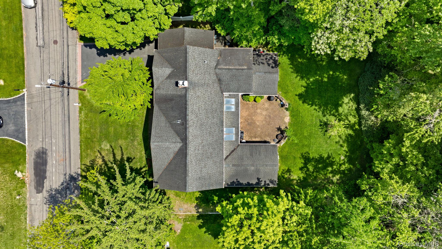
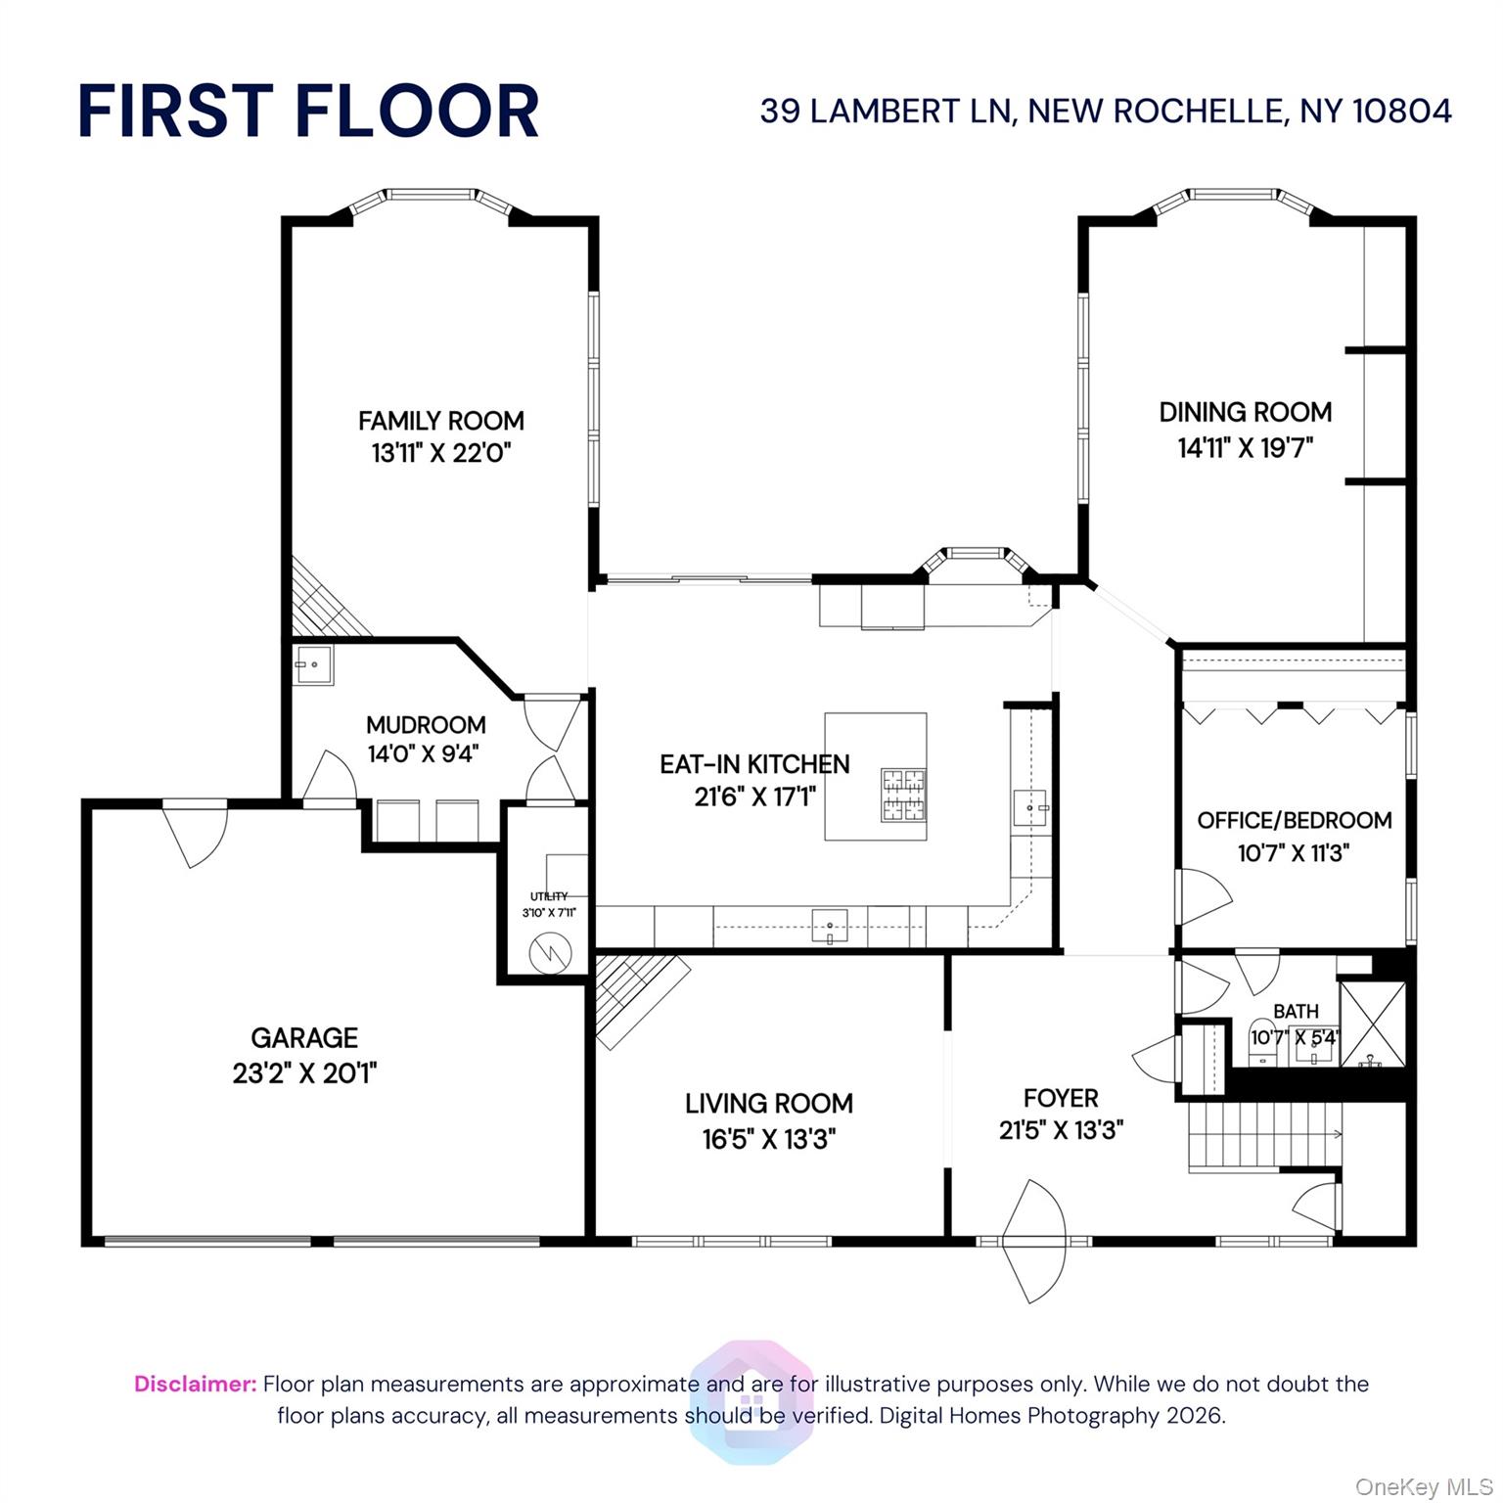
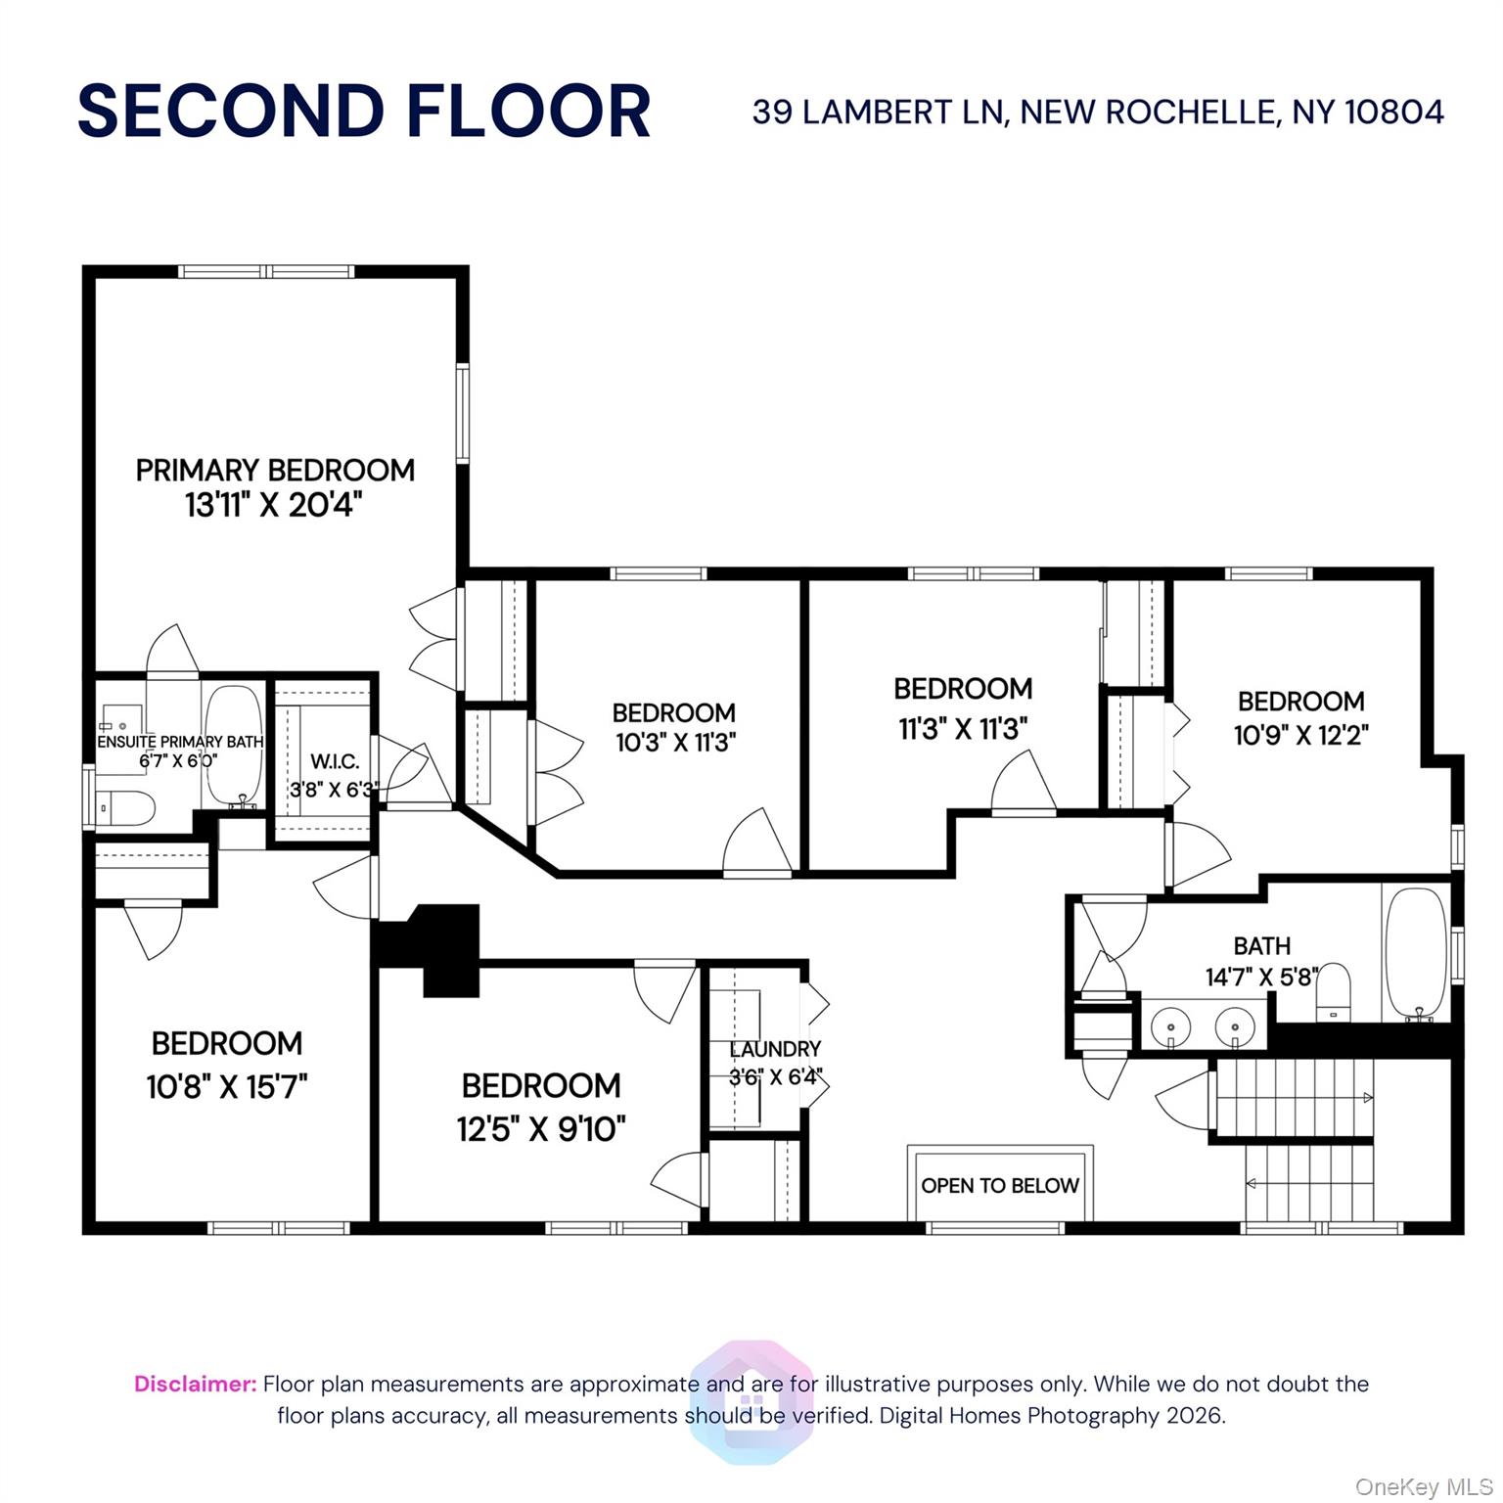
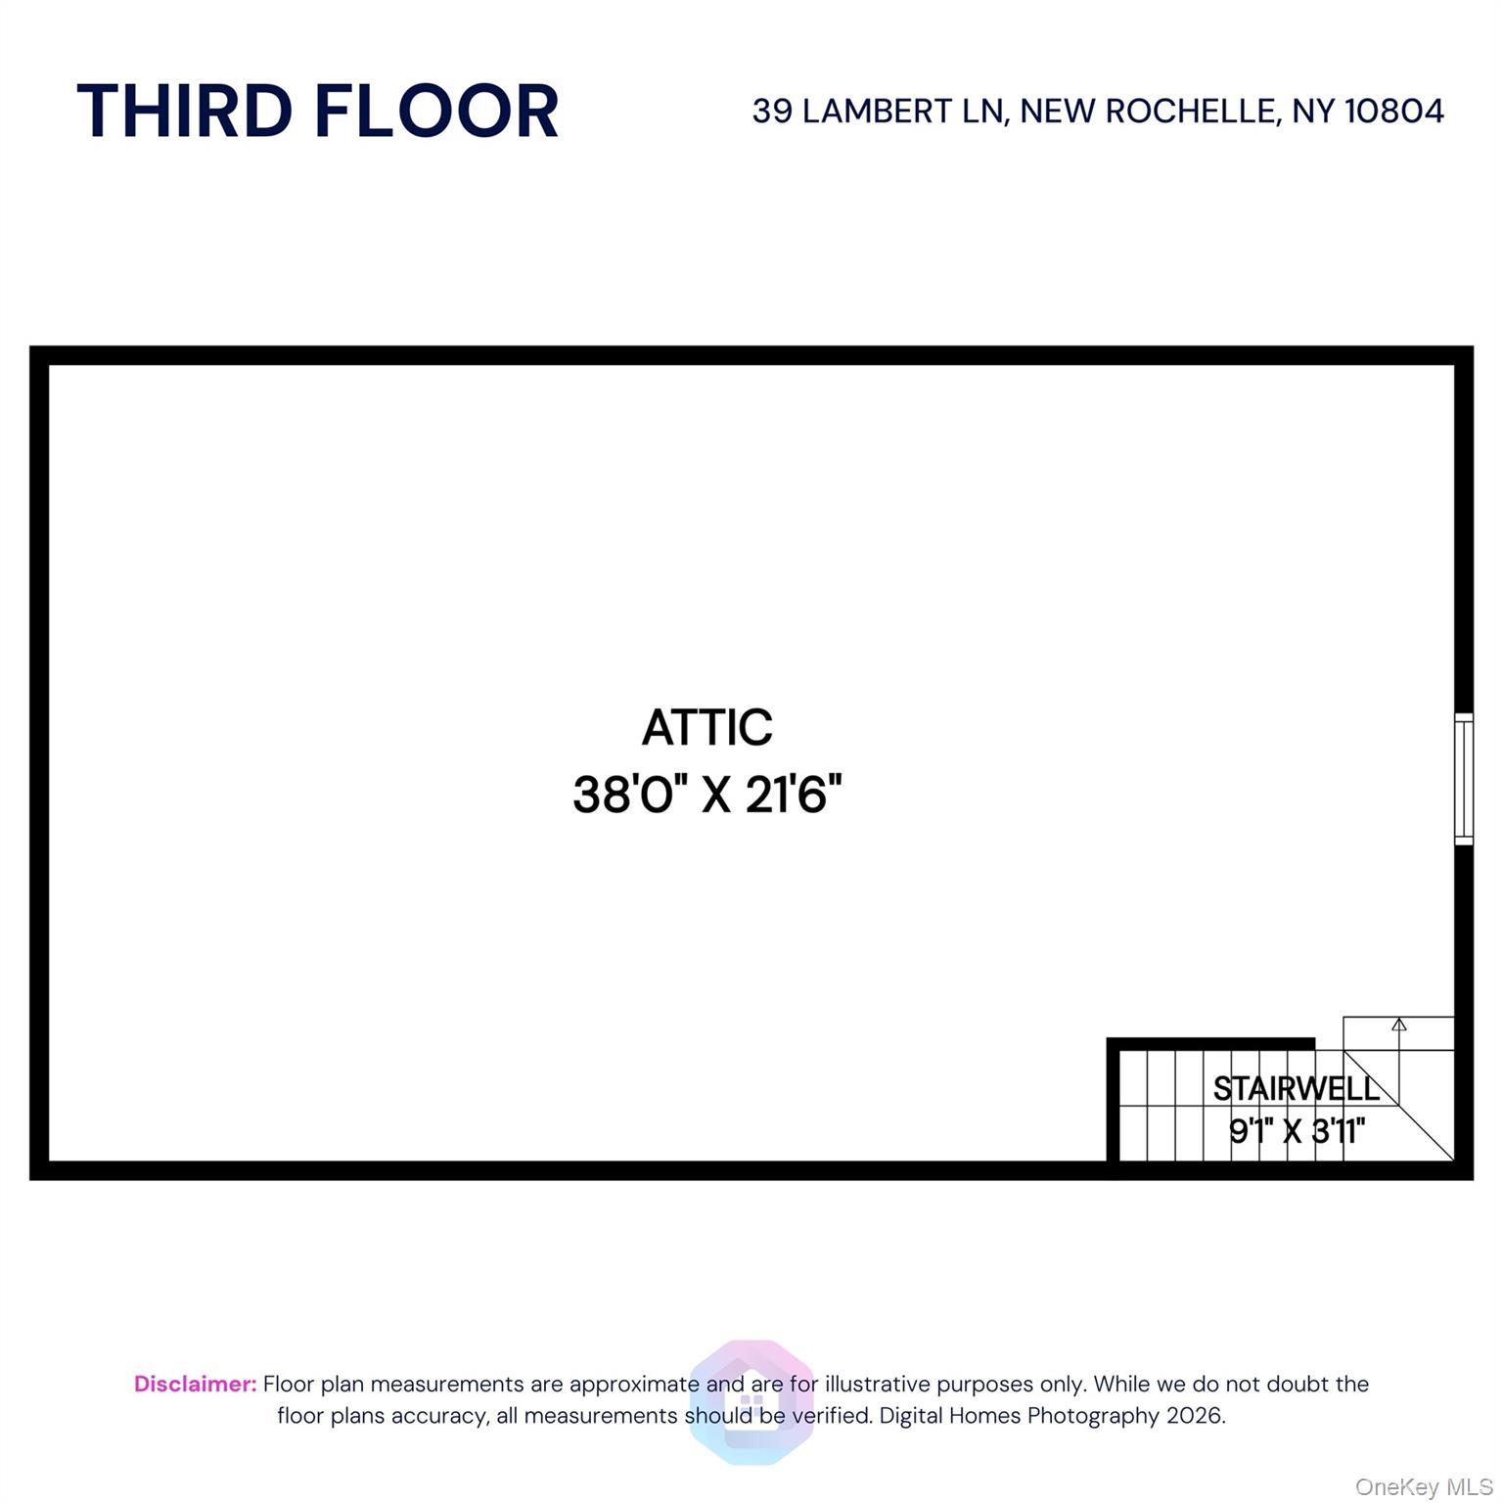
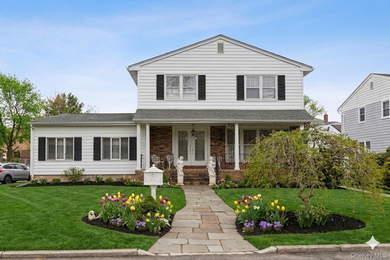
This Colonial home is thoughtfully designed for both everyday comfort and elegant entertaining, with a layout that offers exceptional space and flow. The main living areas welcome you with high ceilings and an airy, open feel, creating a sense of light and grandeur throughout. The living room, anchored by a beautiful fireplace, serves as a warm and inviting gathering space, while the large den provides flexibility for relaxing or entertaining. A generously sized dining room easily accommodates large gatherings, making it ideal for hosting holidays and special occasions. At the heart of the home is a chef-inspired eat-in kitchen, with multiple skylights, impressively appointed with a spacious center island, two sinks, two dishwashers, two ovens, a warming drawer, and custom wood cabinetry that blends beauty with function. There is ample room for casual dining, homework, or conversation, all centered around this stunning space. The bedroom layout is exceptionally versatile. A private bedroom on the main level with a full bathroom is perfect for guests or multigenerational living. Upstairs, six generously sized bedrooms on a single level provide comfort and convenience, complemented by two full bathrooms designed to accommodate busy households with ease. Outside, the home opens to a beautiful, large, level backyard, ideal for outdoor entertaining, play, or peaceful relaxation, completing the sense of space and livability. Overall, this residence combines thoughtful design, upscale features, and generously proportioned rooms to create a home that feels both luxurious and welcoming!
Details
| MLS # | 1004349 |
|---|---|
| Listing Type | For Sale |
| Style | House |
| Sub-Type | Resale |
| Status | Pending |
| Year | 1952 |
| Days On Site | 86 |
| Listing Provided By | Houlihan Lawrence Inc. | Dana Jason |
Features
| Bed(s) | 7 |
|---|---|
| Bath(s) | 3 Total |
| SQ Feet | 3,507 |
| Garage | 2 |
| Story(s) | 2 |
| Acreage | 0.28 |
Interior
| Cooling | Central Air |
|---|---|
| Heating | Hot Water |
| Interior Features | First Floor Bedroom, First Floor Full Bath, Breakfast Bar, Built-in Features, Ceiling Fan(s), Chandelier, Chefs Kitchen, Eat-in Kitchen, Entrance Foyer, Formal Dining, Granite Counters, High Ceilings, Kitchen Island |
| Appliances | Convection Oven, Dishwasher, Dryer, Freezer, Gas Cooktop, Microwave, Washer |
Exterior
| Security Features | Fire Alarm, Security System, Smoke Detector(s) |
|---|---|
| Construction Materials | Frame |
| Lot Features | Sprinklers In Front, Sprinklers In Rear |
Parking
| Garage Yes / No | Yes |
|---|---|
| Parking Features | Driveway, Garage |
Utilities
| Utilities | Underground Utilities |
|---|---|
| Sewer | Public Sewer |
Taxes
| Tax Year | 2025 |
|---|---|
| Tax Assessed Value | 14800 |
| Tax Annual Amount | 20390.08 |
Area Information
| State | NY |
|---|---|
| County | Westchester County |
| City | New Rochelle |
| Zip Code | 10804 |
| School District | New Rochelle High School |
| Elementary School | George M Davis Elementary School |
| High School | New Rochelle High School |
| Listing VS Median (in 10804) | |
Price: $1,399,000 low | high Med: $997,750 sqft: 3,507 low | high Med: 2,087 $ / sqft: $399 low | high Med: $486 On site: 86 low | high Med: 76.5 | |
Market Activity 10804
Request a showing
Request a showing
Contact
Learn More About This Property

| State | NY |
|---|---|
| County | Westchester County |
| City | New Rochelle |
| Zip Code | 10804 |
| School District | New Rochelle High School |
| Elementary School | George M Davis Elementary School |
| High School | New Rochelle High School |
| Listing VS Median (in 10804) | |
Price: $1,399,000 low | high Med: $997,750 sqft: 3,507 low | high Med: 2,087 $ / sqft: $399 low | high Med: $486 On site: 86 low | high Med: 76.5 | |
 | $1,169,00020 Old Farm RoadScarsdale, NY 10583 |