
39 Sherwood Road,Hampton Bays, NY 11946
Hampton Bays, NY 11946

Description
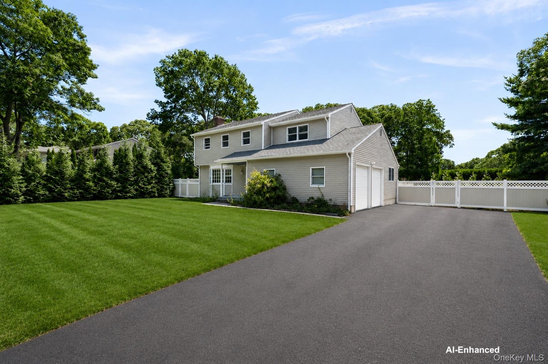
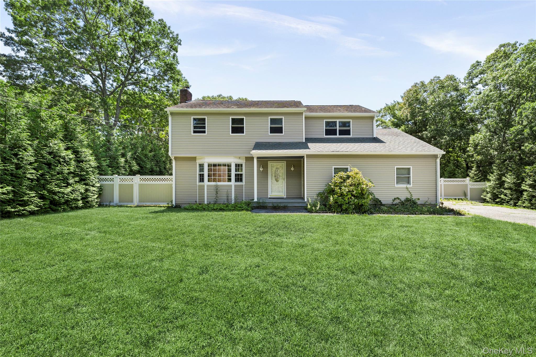
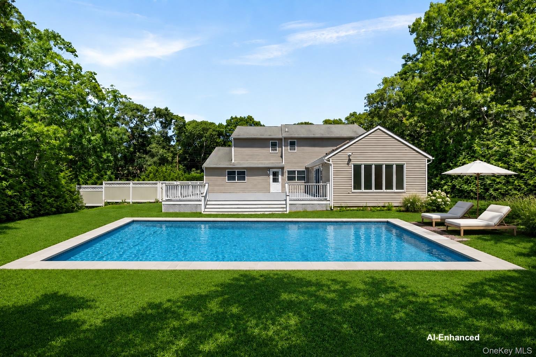
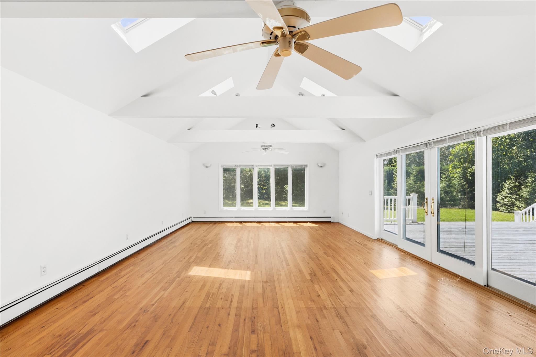
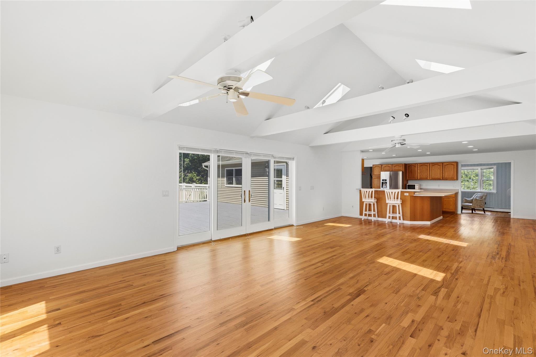
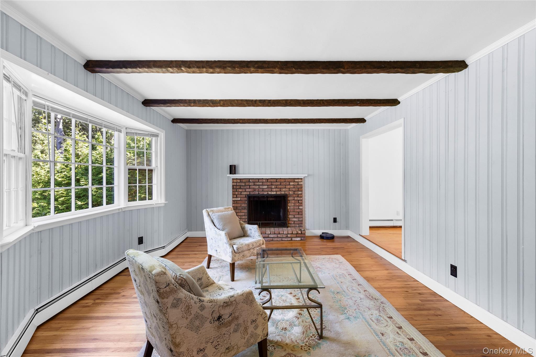
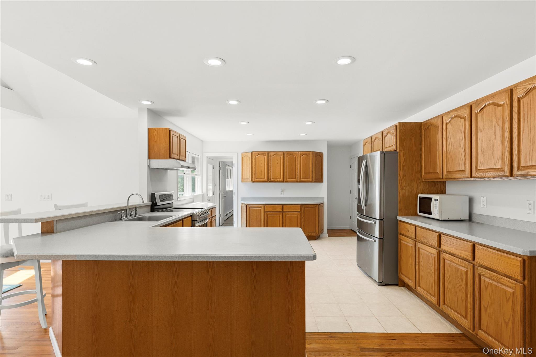
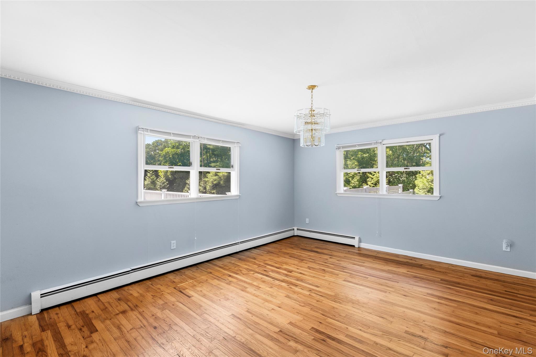
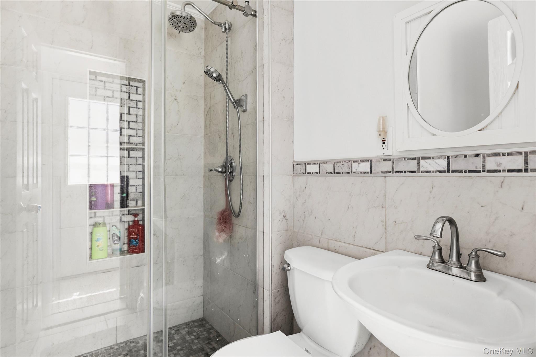
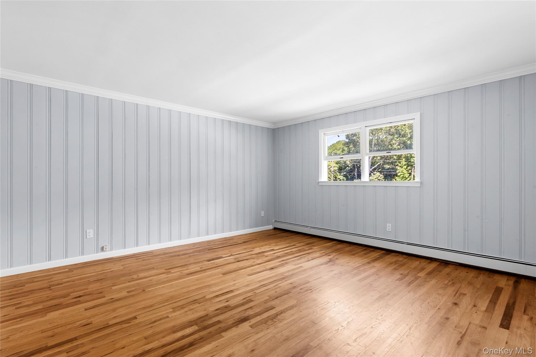
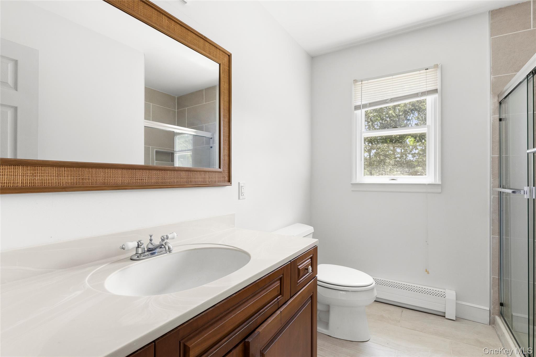
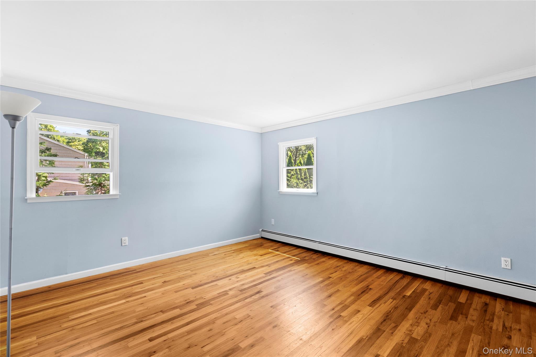
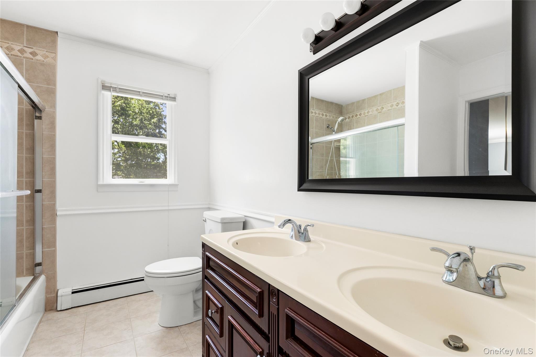
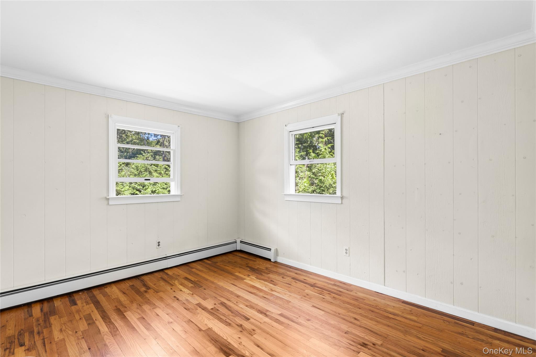
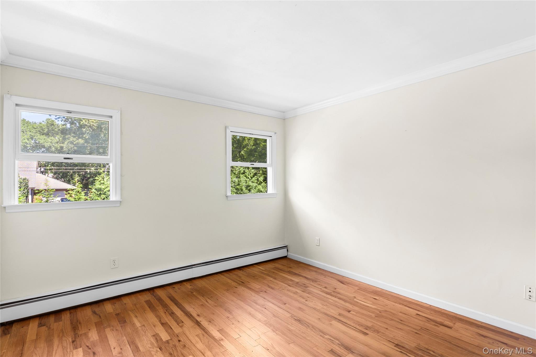
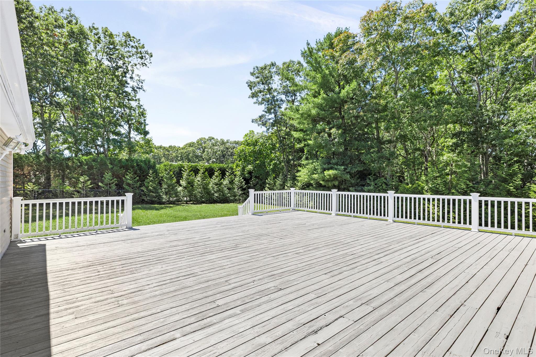
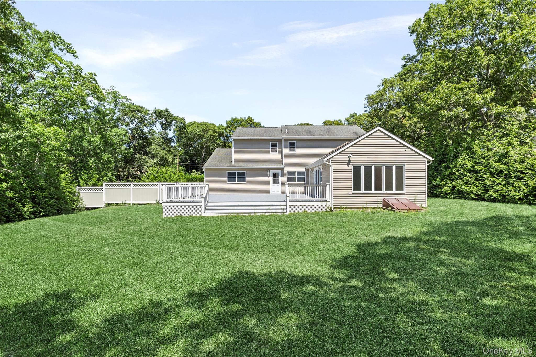
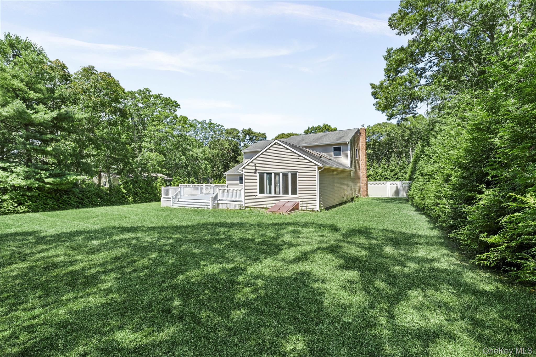
Introducing this stunning four-bedroom, three-bathroom home offering 2,633± sq. ft. of thoughtfully designed living space, complete with a two-car garage, in the desirable Tianna Shores community. The home features a dramatic double-height great room, an expansive kitchen, and a versatile first-floor den or dining room. A bonus room adjacent to a full bathroom provides the flexibility to serve as a fifth bedroom, home office, or guest suite. Upstairs, you'll find four spacious bedrooms and two full bathrooms. Outside, the generous backyard offers plenty of room for a pool and is surrounded by mature trees, creating a private setting for outdoor living. A massive rear deck provides the perfect space for entertaining, dining, or relaxing. The unfinished lower level spans approximately 1,400± sq. ft., presenting an exceptional opportunity to create a media room, gym, recreation space, or additional living area. Once finished, the home could offer over 4,000± sq. ft. of living space across three levels. Located in the coveted Tianna Shores community, residents enjoy access to a private beach, swimming pool, and tennis courts. This is an outstanding opportunity to customize a spacious home in one of the Hamptons' most desirable waterfront communities.
Details
| MLS # | 1035961 |
|---|---|
| Listing Type | For Sale |
| Style | House |
| Sub-Type | Resale |
| Status | Active |
| Year | 1994 |
| Days On Site | 19 |
| Listing Provided By | Corcoran | John G. Frangeskos |
Features
| Bed(s) | 4 |
|---|---|
| Bath(s) | 3 Total |
| SQ Feet | 2,633 |
| Garage | 2 |
| Basement | Y |
| Pool | Yes |
| Acreage | 0.46 |
Interior
| Cooling | Wall/Window Unit(s) |
|---|---|
| Heating | Forced Air, Natural Gas |
| Interior Features | First Floor Bedroom, First Floor Full Bath, Chefs Kitchen, Open Floorplan, Open Kitchen, Primary Bathroom |
| Appliances | Dishwasher, Refrigerator, Stainless Steel Appliance(s) |
Exterior
| Construction Materials | Vinyl Siding |
|---|---|
| Lot Features | Cleared, Landscaped |
| Fencing | Back Yard |
Parking
| Garage Yes / No | Yes |
|---|---|
| Parking Features | Attached, Garage |
Utilities
| Utilities | Electricity Available |
|---|---|
| Sewer | Septic Tank |
Taxes
| Tax Year | 2026 |
|---|---|
| Tax Assessed Value | 581200 |
| Tax Annual Amount | 8444 |
Area Information
| State | NY |
|---|---|
| County | Suffolk County |
| City | Hampton Bays |
| Zip Code | 11946 |
| School District | Hampton Bays High School |
| Elementary School | Hampton Bays Elementary School |
| High School | Hampton Bays High School |
| Listing VS Median (in 11946) | |
Price: $1,449,000 low | high Med: $699,000 sqft: 2,633 low | high Med: 892 $ / sqft: $550 low | high Med: $784 On site: 19 low | high Med: 63 | |
Market Activity 11946
Request a showing
Request a showing
Contact
Learn More About This Property

| State | NY |
|---|---|
| County | Suffolk County |
| City | Hampton Bays |
| Zip Code | 11946 |
| School District | Hampton Bays High School |
| Elementary School | Hampton Bays Elementary School |
| High School | Hampton Bays High School |
| Listing VS Median (in 11946) | |
Price: $1,449,000 low | high Med: $699,000 sqft: 2,633 low | high Med: 892 $ / sqft: $550 low | high Med: $784 On site: 19 low | high Med: 63 | |
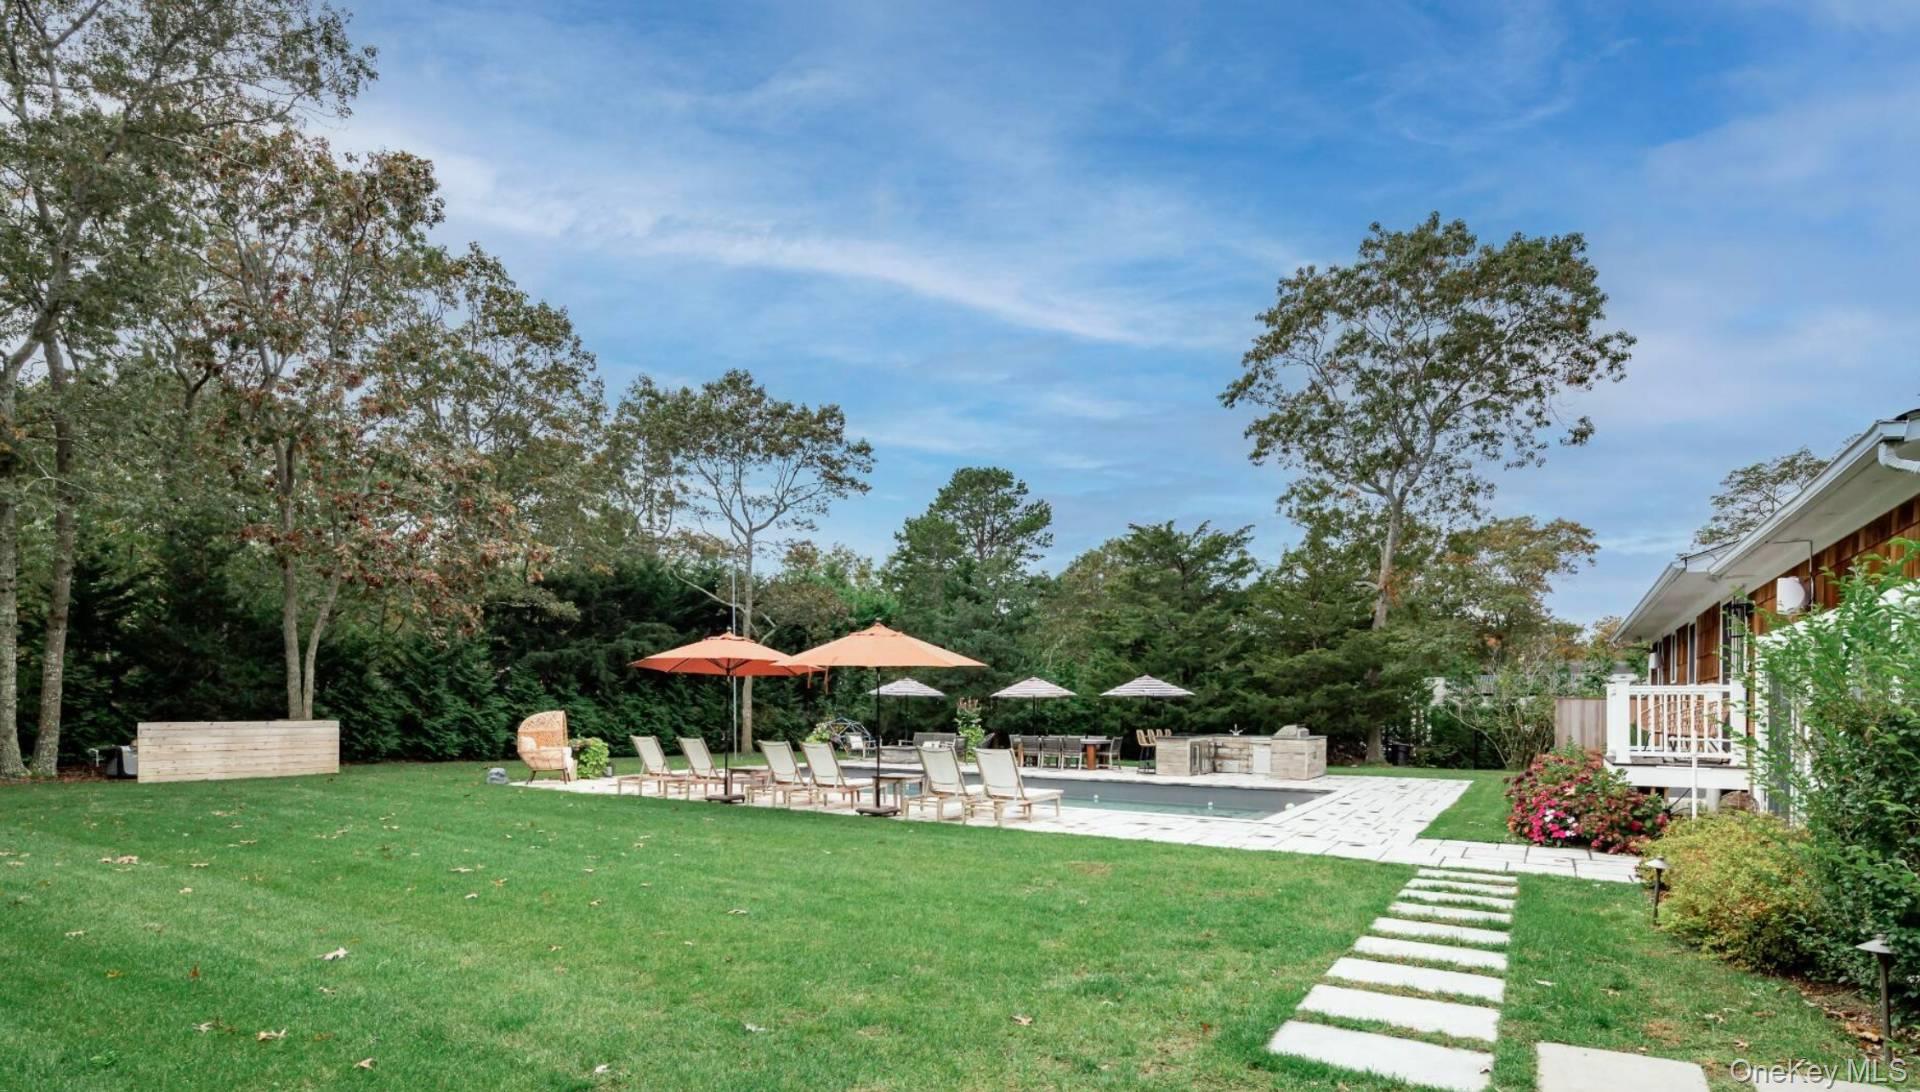 | $1,195,00045 Sherwood RoadHampton Bays, NY 11946 |
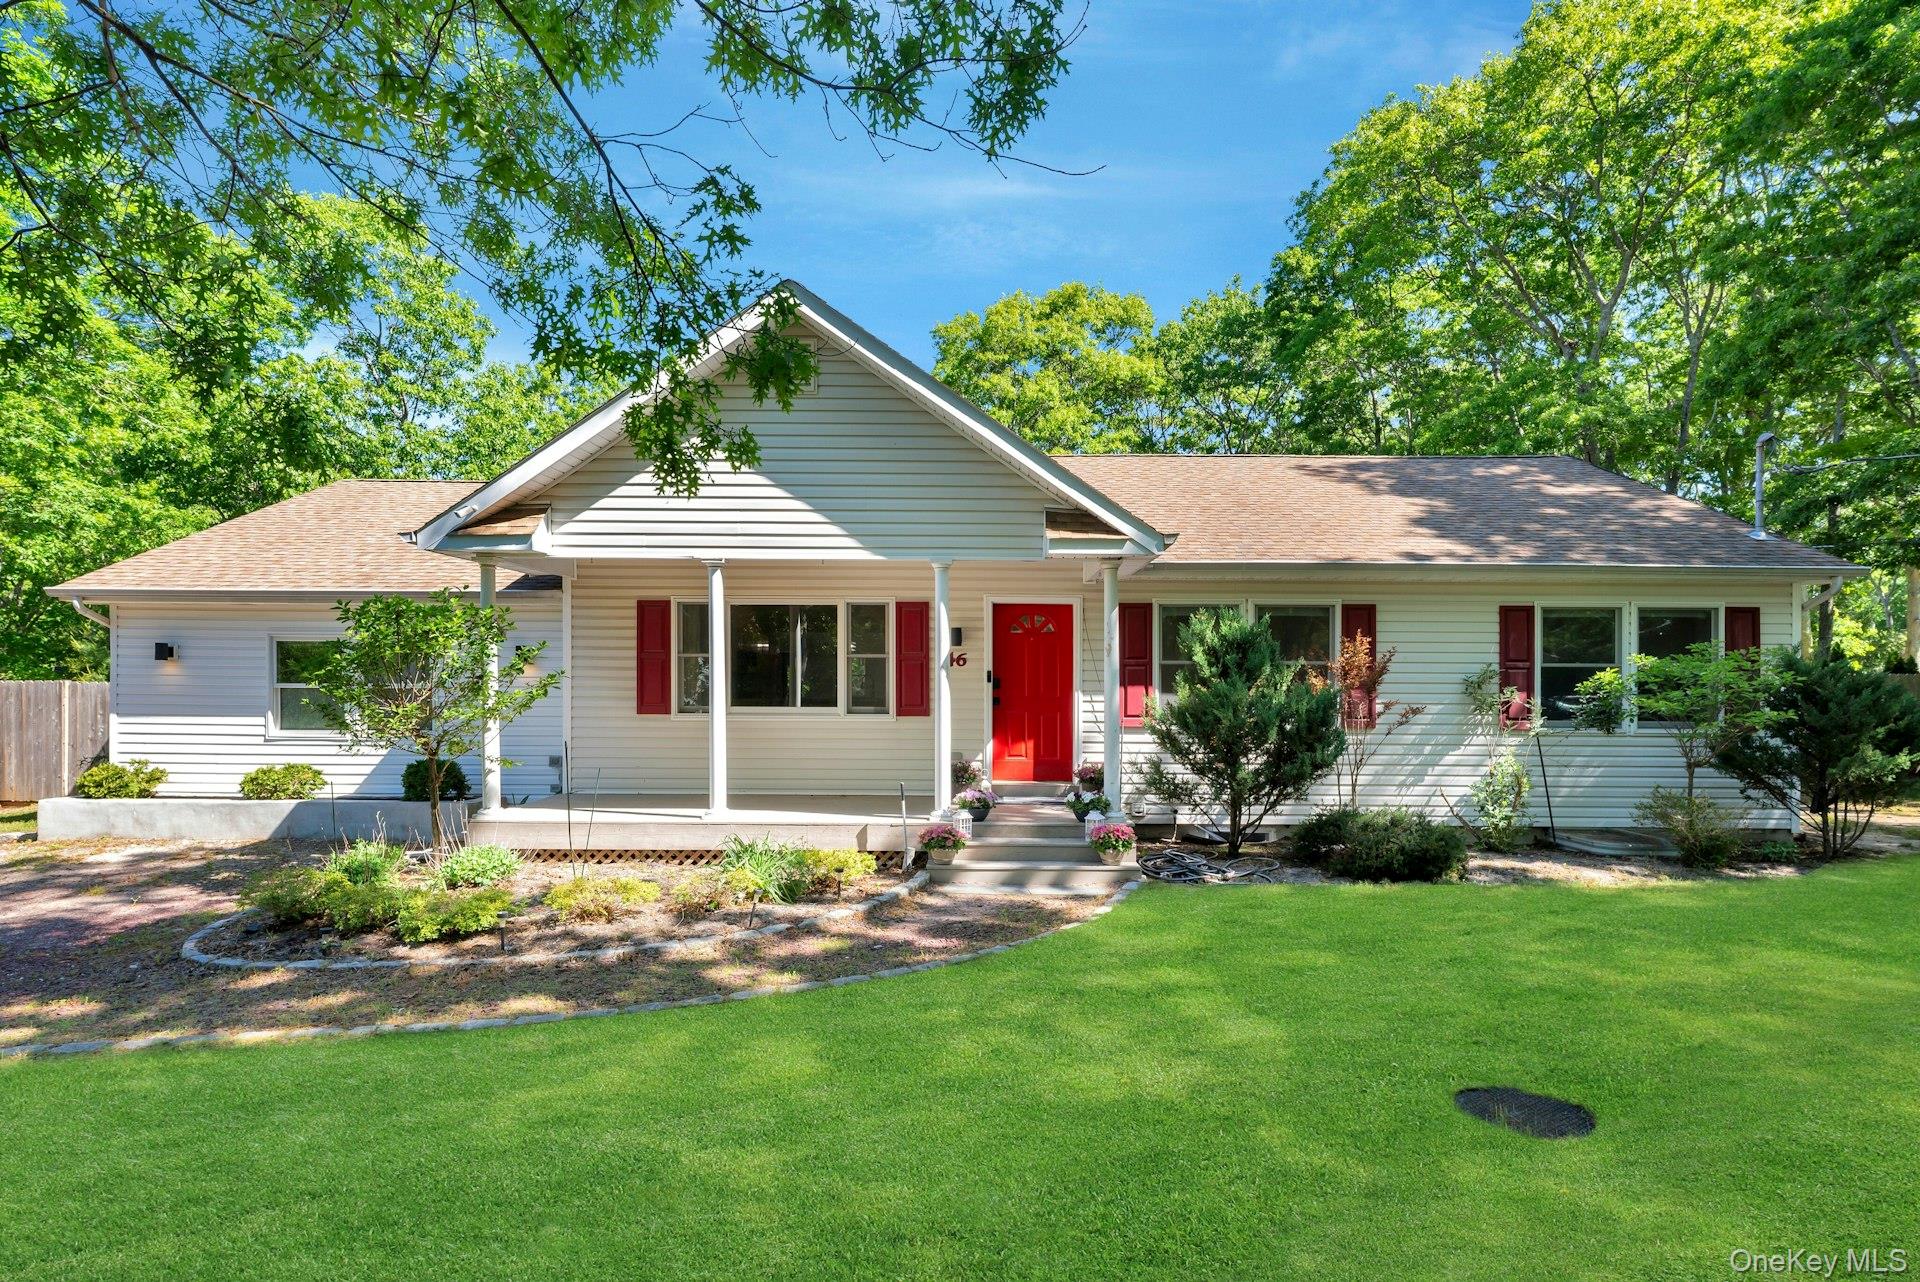 | $1,100,00046 Sherwood RoadHampton Bays, NY 11946 |