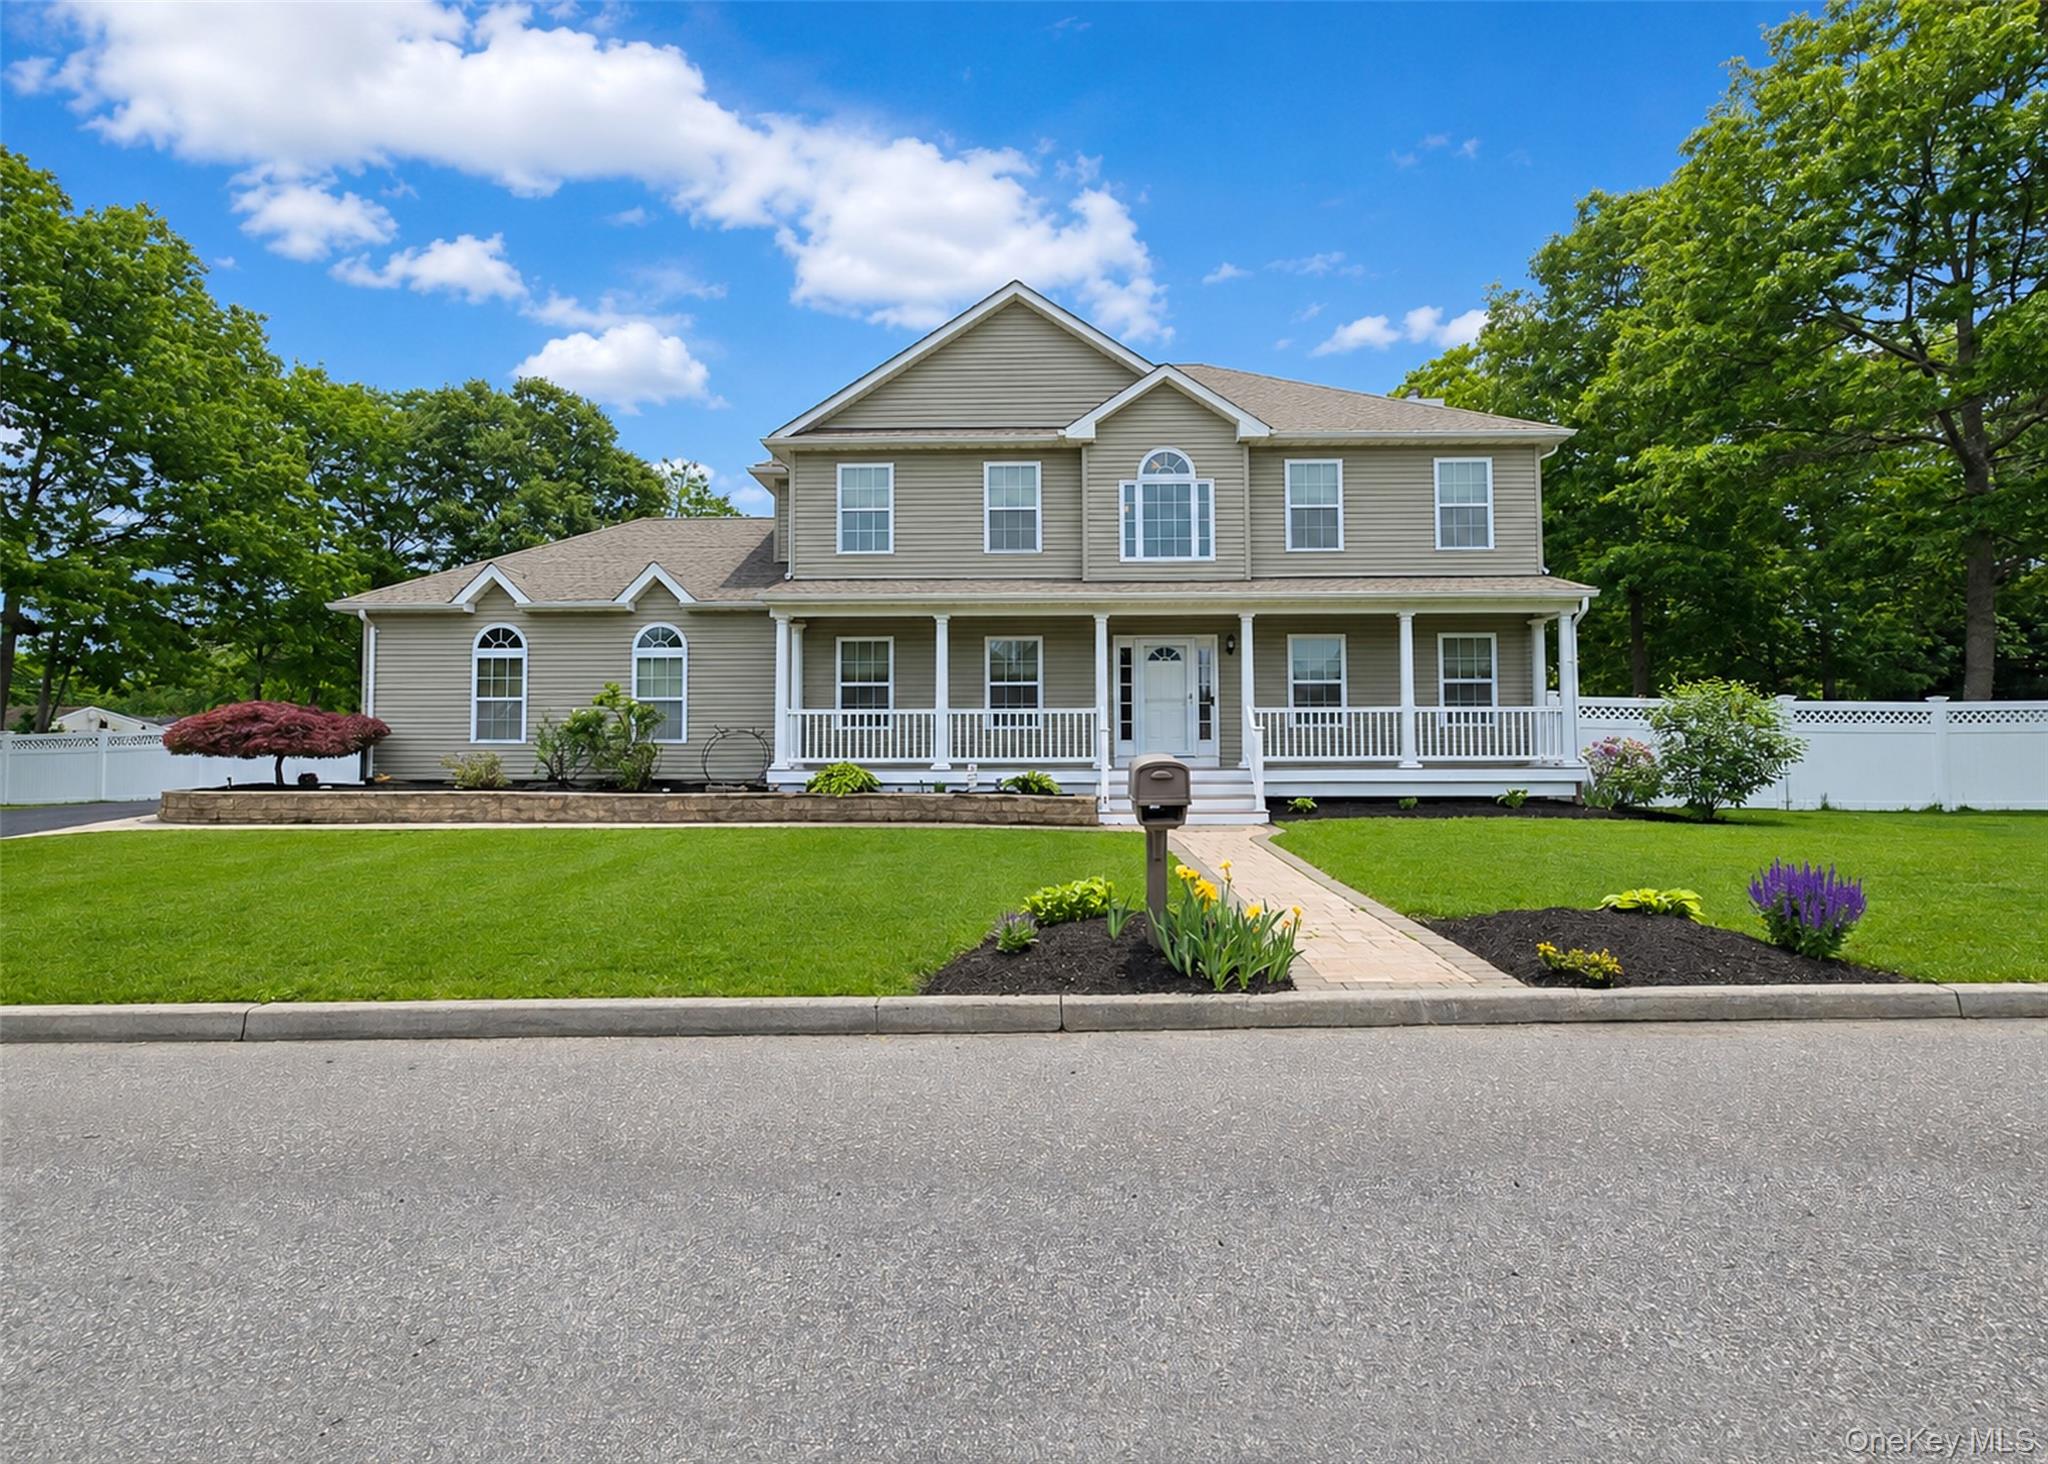
4 Adams Street,Port Jefferson Station, NY 11776
Port Jefferson Station, NY 11776


Description
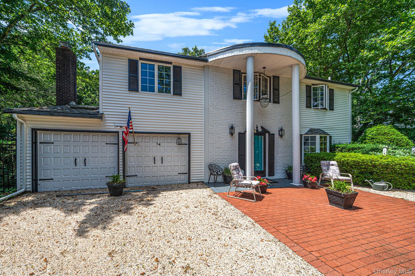
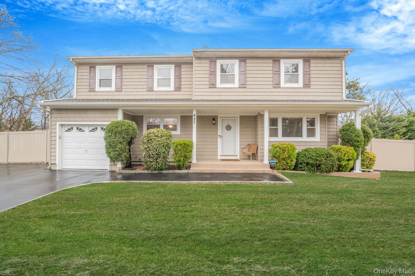
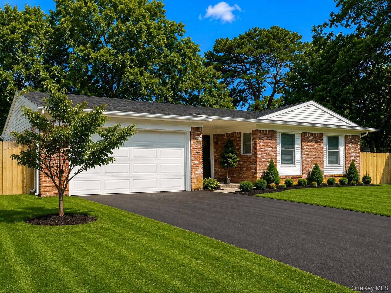
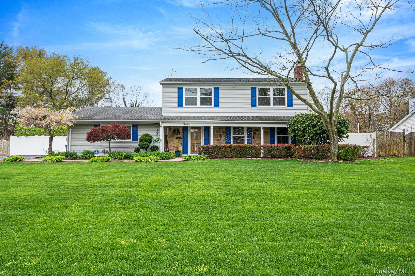
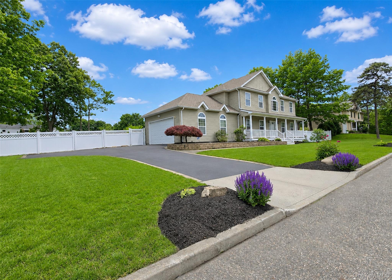
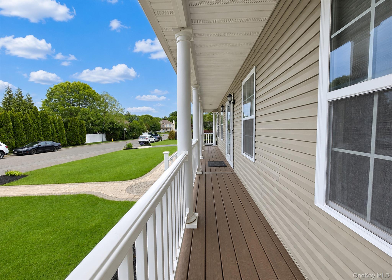
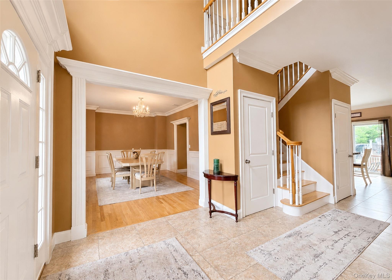
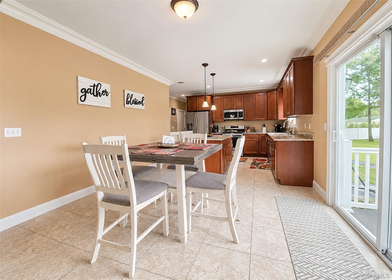
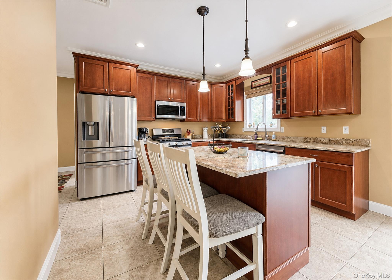
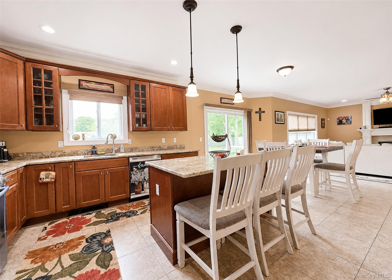
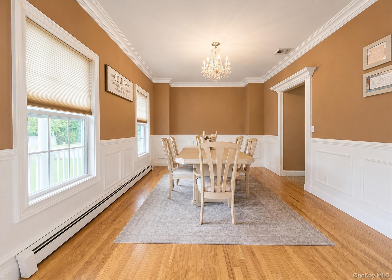
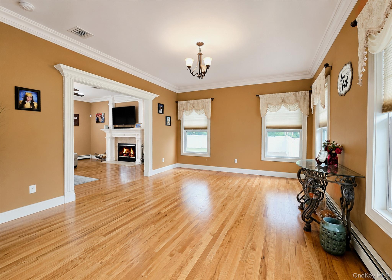
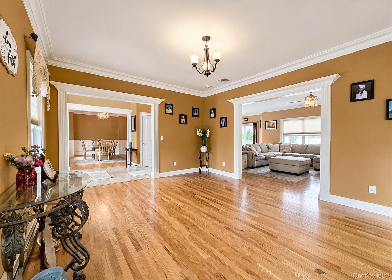
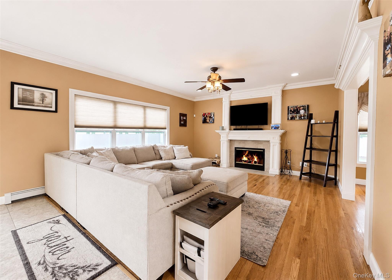
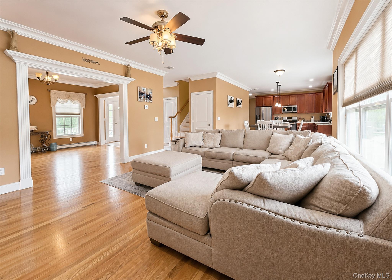
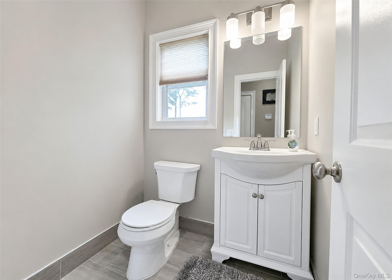
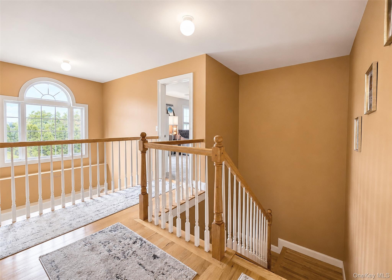
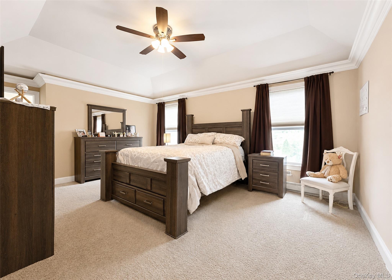
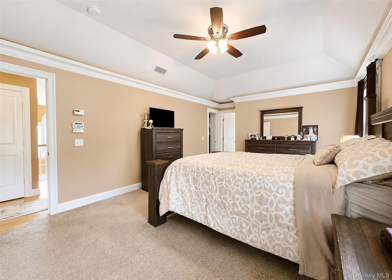
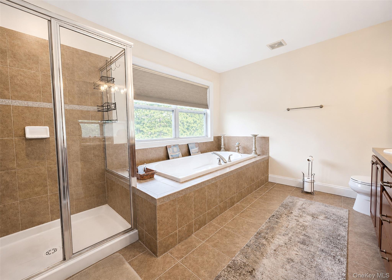
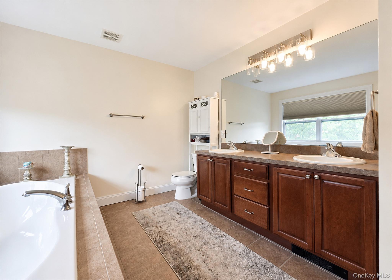
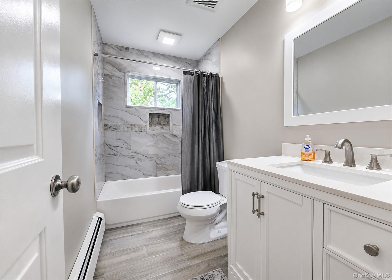
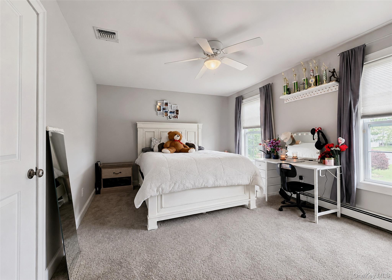
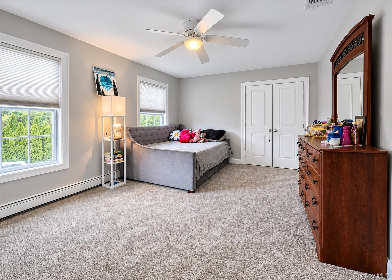
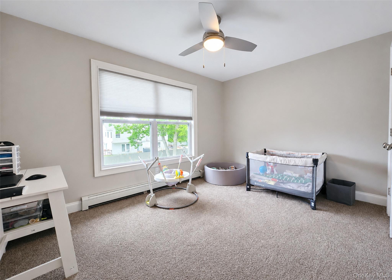
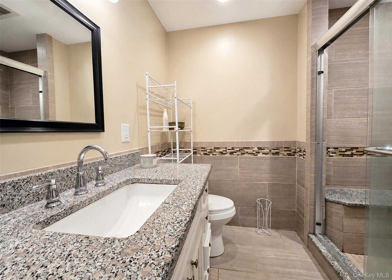
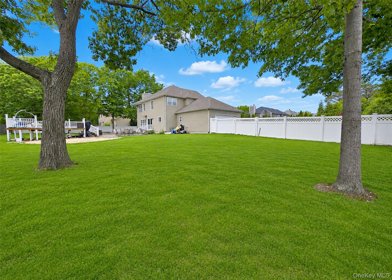
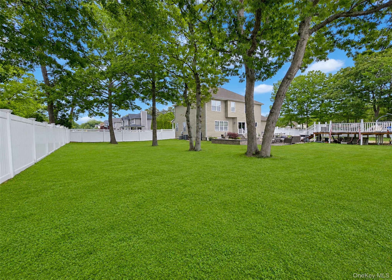
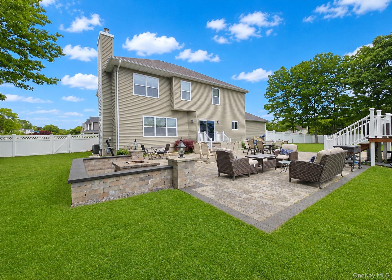
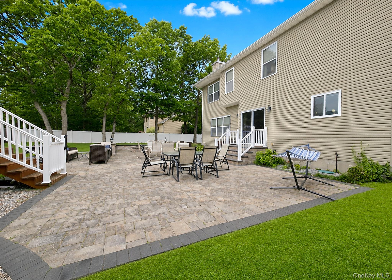
Move-in ready and spacious, this 4 bedroom, 3 bathroom Colonial offers over 2,500 square feet of living space. Featuring an open and inviting floor plan, the home boasts a large living room, formal dining room, and generously sized den all enhanced by beautiful hardwood floors that continue up the staircase and through the upstairs hallway. The updated kitchen opens to the main living areas, creating an ideal layout for entertaining. Quality details throughout include crown molding, a cozy wood-burning fireplace and central air-conditioning. The oversized primary suite provides a private retreat, complete with a very large full bathroom and expansive walk-in closet. Three additional generously sized bedrooms and another full bathroom provide plenty of space for family, guests or a home office. Additional features include a brand new roof (2026) and a full finished basement with 8 foot ceilings, walk-out access, two egress windows, and offers flexible space with potential for extended living or multi-generational living with proper permits. Enjoy beautiful curb appeal highlighted by fresh landscaping, a welcoming front porch with a new Trex-Deck, and a paver walkway. The backyard is perfect for entertaining, featuring an expansive paver patio and fire pit (2019). Additional updates include the conversion from oil heat to gas (approx. 10 years). Completing this exceptional home is a two-car garage and ample parking for multiple vehicles!
Details
| MLS # | 1006712 |
|---|---|
| Listing Type | For Sale |
| Style | House |
| Sub-Type | Resale |
| Status | Pending |
| Year | 2011 |
| Days On Site | 83 |
| Listing Provided By | Realty Connect USA LI | Margaret Tsoukaris |
Features
| Bed(s) | 4 |
|---|---|
| Bath(s) | 3 Total |
| SQ Feet | 2,591 |
| Garage | 2 |
| Basement | Y |
| Acreage | 0.42 |
Interior
| Cooling | Central Air |
|---|---|
| Heating | Forced Air, Natural Gas |
| Interior Features | Eat-in Kitchen, Formal Dining, Granite Counters, Storage |
| Appliances | Dishwasher, Dryer, Refrigerator, Washer |
Exterior
| Construction Materials | Frame, Vinyl Siding |
|---|---|
| Fencing | Fenced |
Parking
| Garage Yes / No | Yes |
|---|---|
| Parking Features | Attached |
Utilities
| Utilities | Water Available |
|---|---|
| Sewer | Cesspool |
Taxes
| Tax Year | 2026 |
|---|---|
| Tax Assessed Value | 3450 |
| Tax Annual Amount | 15886 |
Area Information
| State | NY |
|---|---|
| County | Suffolk County |
| City | Port Jefferson Station |
| Zip Code | 11776 |
| School District | Comsewogue High School |
| Elementary School | Clinton Avenue School |
| High School | Comsewogue High School |
| Listing VS Median (in 11776) | |
Price: $849,999 low | high Med: $597,500 sqft: 2,591 low | high Med: 1,826 $ / sqft: $328 low | high Med: $327 On site: 83 low | high Med: 56 | |
Market Activity 11776
Request a showing
Request a showing
Contact
Learn More About This Property

| State | NY |
|---|---|
| County | Suffolk County |
| City | Port Jefferson Station |
| Zip Code | 11776 |
| School District | Comsewogue High School |
| Elementary School | Clinton Avenue School |
| High School | Comsewogue High School |
| Listing VS Median (in 11776) | |
Price: $849,999 low | high Med: $597,500 sqft: 2,591 low | high Med: 1,826 $ / sqft: $328 low | high Med: $327 On site: 83 low | high Med: 56 | |