40 Singer Avenue 214,Spring Valley, NY 10977
Spring Valley, NY 10977

Description
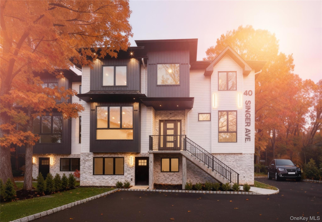
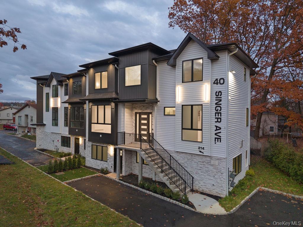
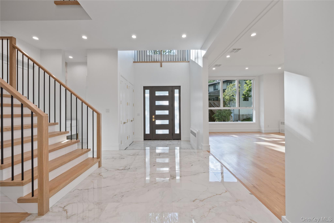
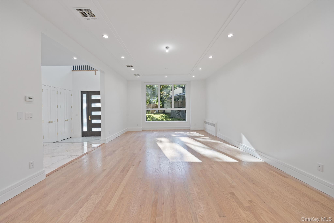
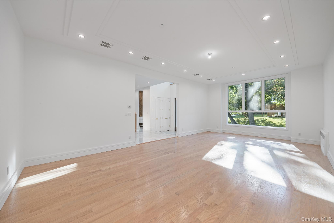
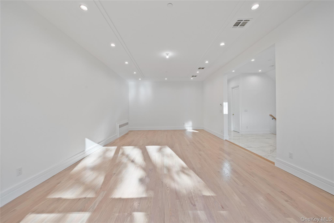
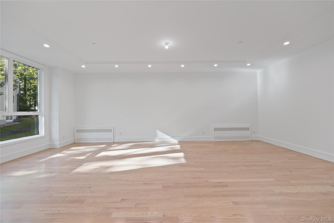
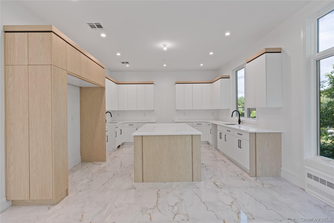
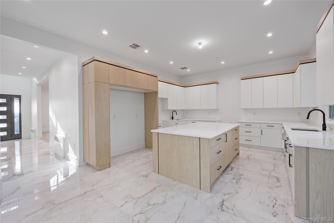
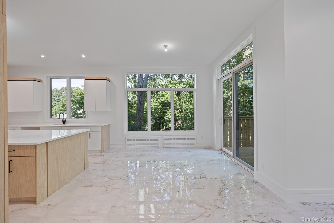
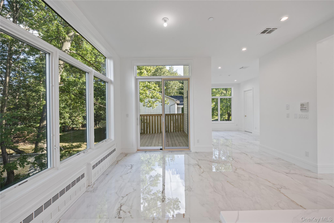
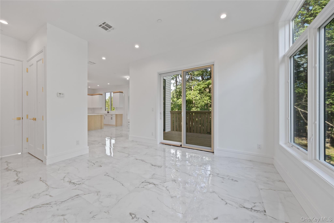
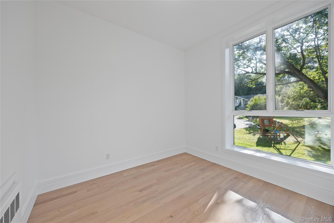
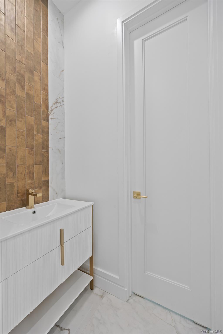
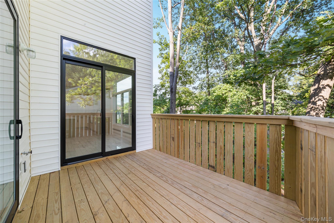
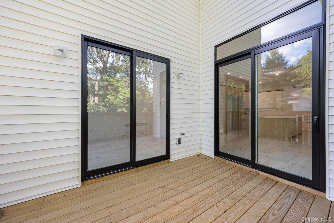
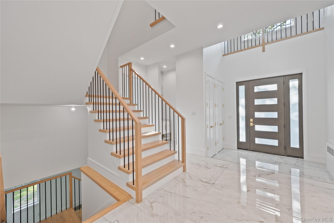
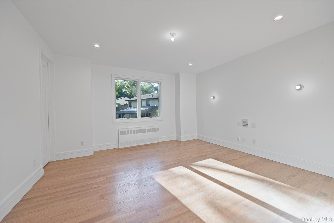
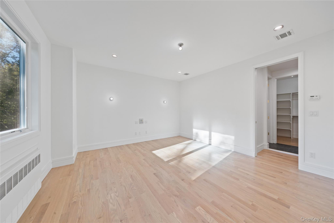

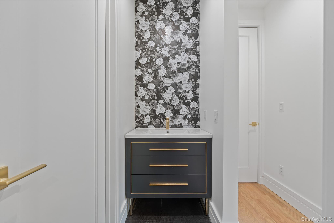
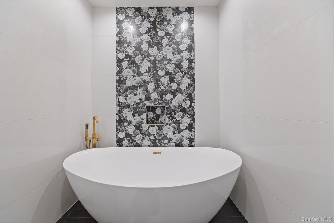
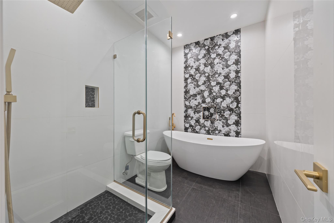
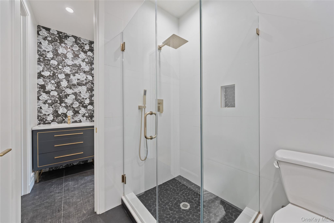
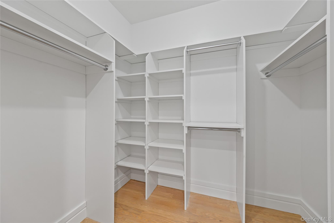
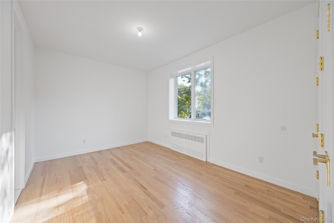
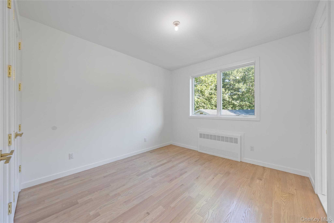
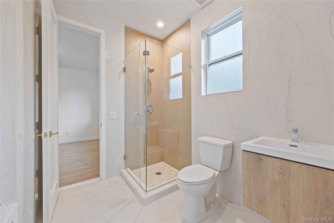
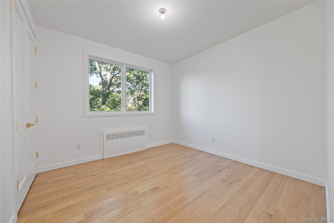
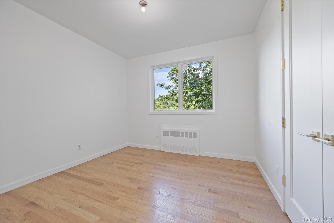
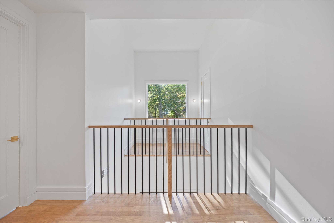
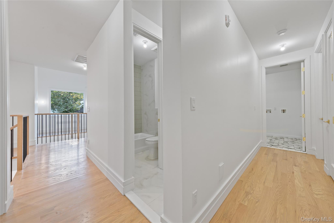
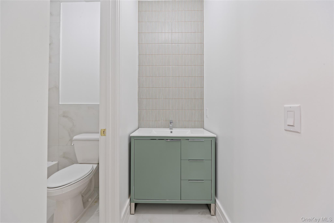
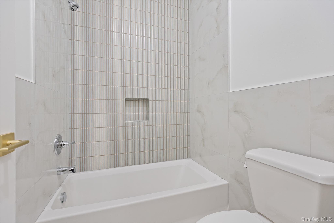
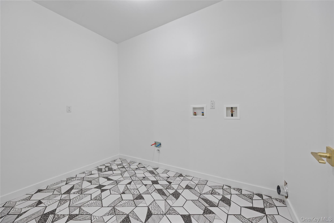
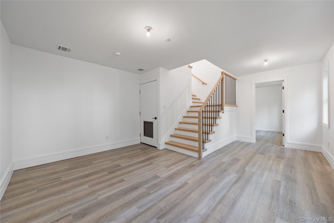
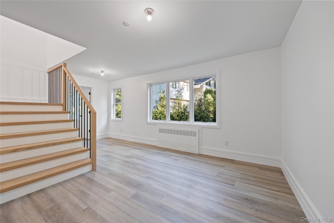
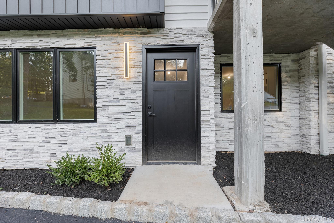
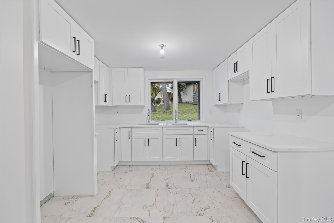
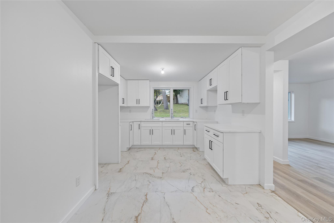
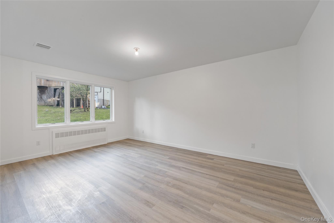
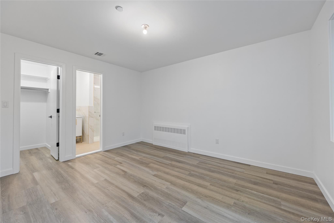
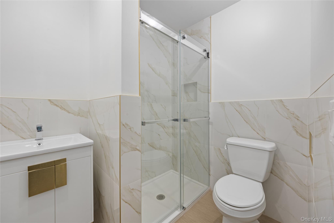
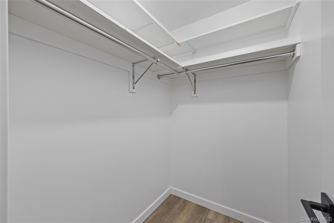
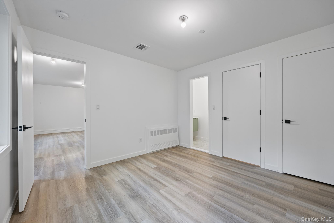
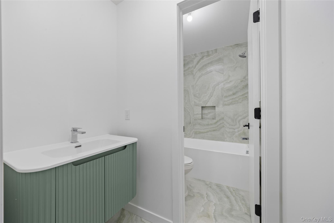
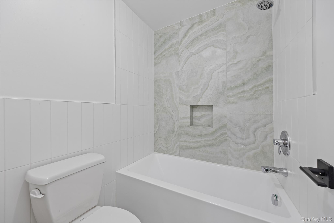
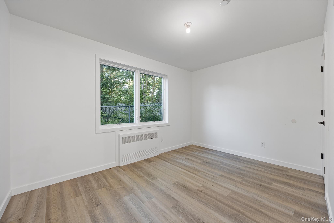
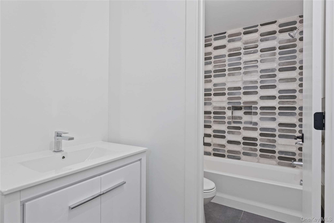
Oversized & Ultra-Luxurious! Welcome to 40 Singer, a stunning 8-bedroom, 7-bathroom, 4,746 sq. ft. masterpiece tucked away on a quiet cul-de-sac yet steps from the heart of a vibrant and growing community. Designed with elegance and functionality in mind, every detail of this home was built to perfection. Enter through the breathtaking foyer, filled with natural light from massive oversized windows. The main level boasts 10-foot ceilings, custom moldings, and 8-foot doors, giving an airy, grand feel. To the right, a modern dining room flows seamlessly into the spacious living area. Across the hall sits a private study and a stylish powder room with a designer vanity. The chef’s kitchen is truly a dream featuring high-end appliances, quartz countertops, custom cabinetry, and an oversized island with direct access to the porch, creating the perfect hub for everyday living and entertaining. It also includes a large walk-in seasonal kitchen, offering exceptional convenience and additional workspace. Upstairs, the sunlit landing leads to the primary suite, complete with a walk-in closet and spa-like bathroom with soaking tub, glass-enclosed shower, and a custom designer vanity with full-height artisan tile that creates a dramatic, high-end look. This level also includes an additional en-suite bedroom with private bath, three more well-proportioned bedrooms, a full hallway bath, and a large laundry room with storage. The finished lower level is an incredible bonus, offering an optional guest suite, PLUS a 3-bedroom, 3-bath in-law suite with its own full kitchen, dining room, and spacious living area ideal for extended family, guests, or flexible use. This home is drenched in natural light, professionally landscaped, and finished with custom closets, moldings throughout, and a serene, private location. 10-ft ceilings on the main level, 9-ft on the upper floor, and luxury finishes in every corner make this a truly exceptional offering.
Details
| MLS # | 936672 |
|---|---|
| Listing Type | For Sale |
| Style | Condominium |
| Sub-Type | Resale |
| Status | Pending |
| Year | 2025 |
| Days On Site | 281 |
| Listing Provided By | Keller Williams Valley Realty | Menachem Jankovits |
Features
| Bed(s) | 8 |
|---|---|
| Bath(s) | 7 Total |
| SQ Feet | 4,746 |
| Story(s) | 3 |
Interior
| Cooling | Central Air |
|---|---|
| Heating | Baseboard |
| Interior Features | First Floor Bedroom, First Floor Full Bath, Chefs Kitchen, Crown Molding, Eat-in Kitchen, Entrance Foyer, Formal Dining, Granite Counters, High Ceilings, Kitchen Island, Pantry, Primary Bathroom, Master Downstairs, Quartz/Quartzite Counters, Soaking Tub, Storage, Walk-In Closet(s), Washer/Dryer Hookup |
| Window Features | Oversized Windows |
| Appliances | None |
Exterior
| Construction Materials | Advanced Framing Technique |
|---|---|
| Lot Features | Cul-De-Sac, Front Yard, Level, Near Public Transit, Near School, Near Shops, Part Wooded |
| Fencing | Back Yard |
Parking
| Garage Yes / No | No |
|---|---|
| Parking Features | Driveway, Private |
Utilities
| Utilities | Electricity Connected, Natural Gas Connected |
|---|---|
| Sewer | Public Sewer |
Taxes
| Tax Year | 2025 |
|---|---|
| Tax Annual Amount | 0 |
Area Information
| State | NY |
|---|---|
| County | Rockland County |
| City | Spring Valley |
| Zip Code | 10977 |
| School District | Spring Valley High School |
| Elementary School | Elmwood Elementary School |
| High School | Spring Valley High School |
| Listing VS Median (in 10977) | |
Price: $1,599,000 low | high Med: $949,000 sqft: 4,746 low | high Med: 2,352 $ / sqft: $337 low | high Med: $403 On site: 281 low | high Med: 86 | |
Market Activity 10977
Request a showing
Request a showing
Contact
Learn More About This Property

| State | NY |
|---|---|
| County | Rockland County |
| City | Spring Valley |
| Zip Code | 10977 |
| School District | Spring Valley High School |
| Elementary School | Elmwood Elementary School |
| High School | Spring Valley High School |
| Listing VS Median (in 10977) | |
Price: $1,599,000 low | high Med: $949,000 sqft: 4,746 low | high Med: 2,352 $ / sqft: $337 low | high Med: $403 On site: 281 low | high Med: 86 | |