42 Bennett Avenue,Huntington Station, NY 11746
Huntington Station, NY 11746

Description
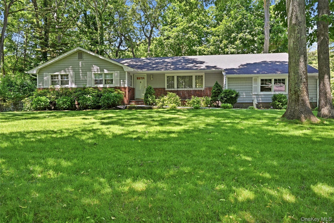
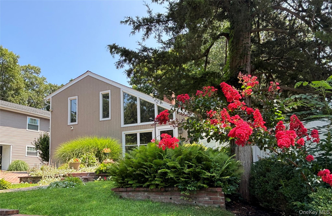
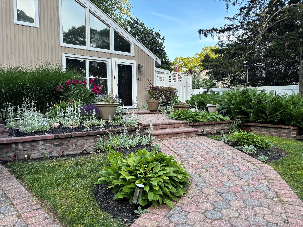
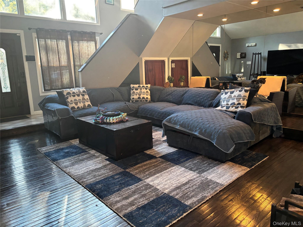
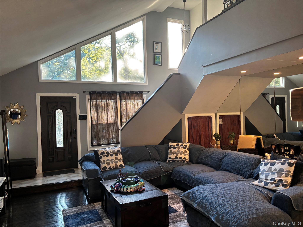
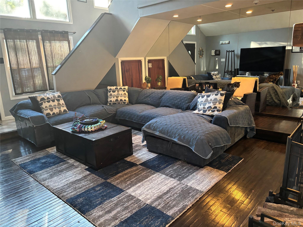
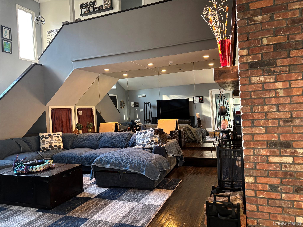
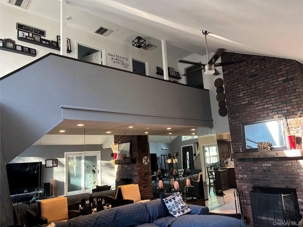
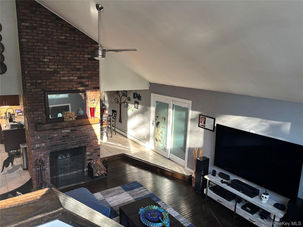
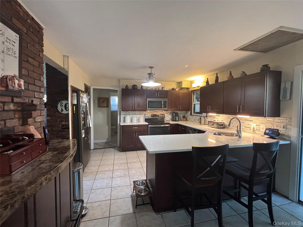
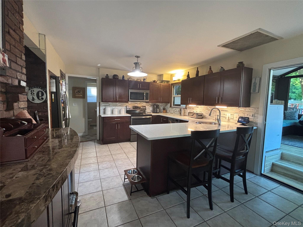
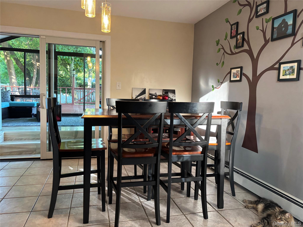
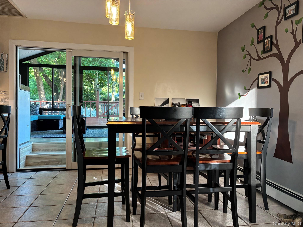
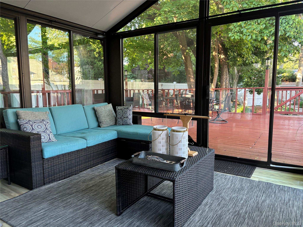
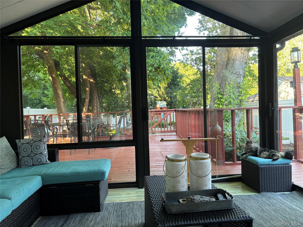
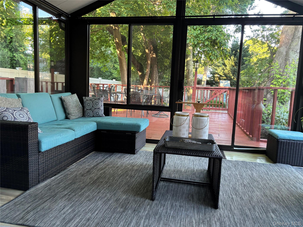
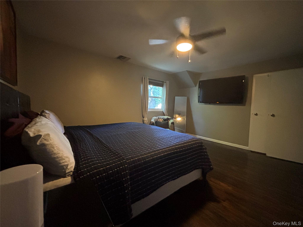
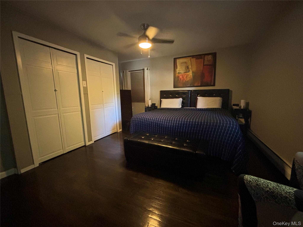
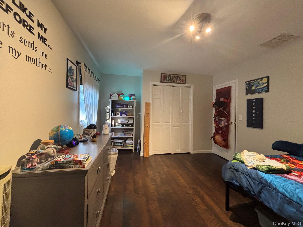
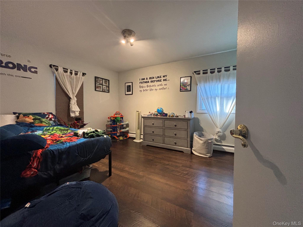
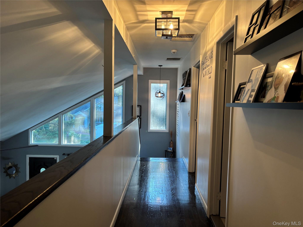
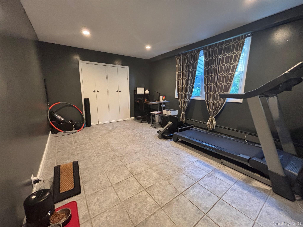
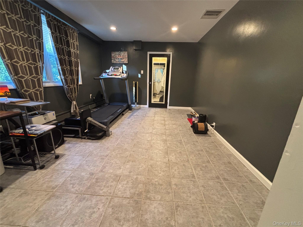
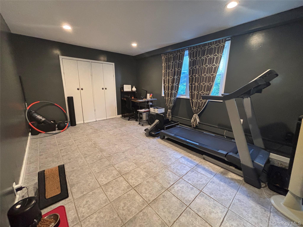
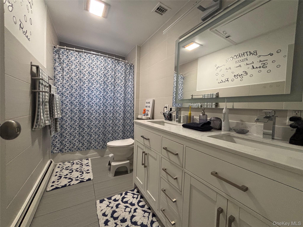
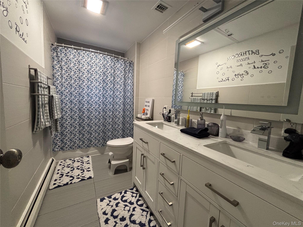
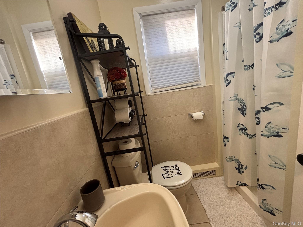
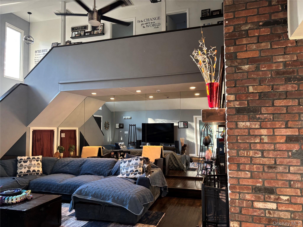
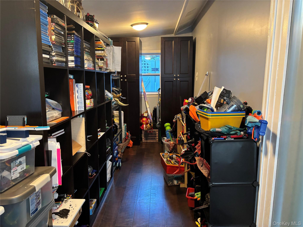
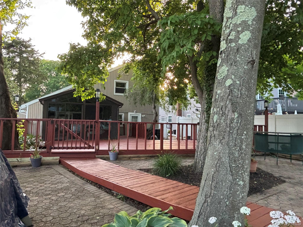
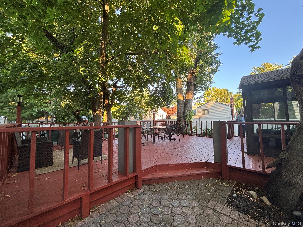
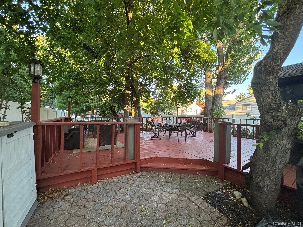
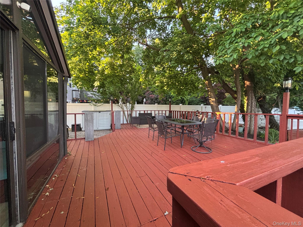
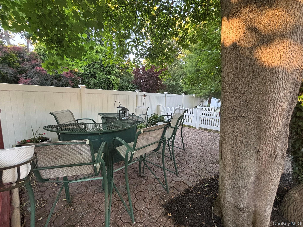
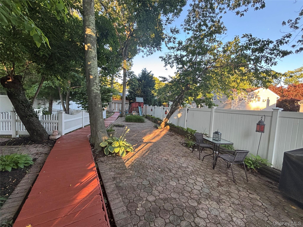
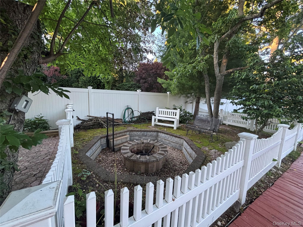
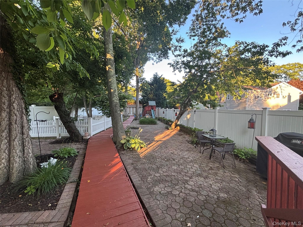
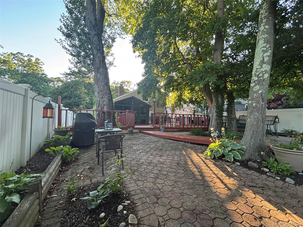
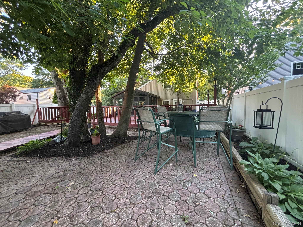
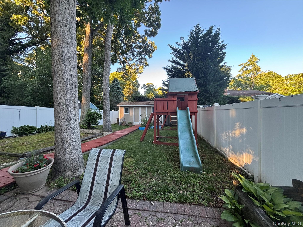
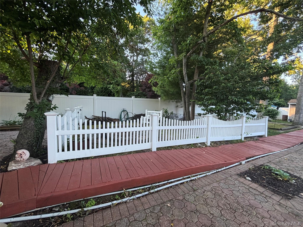
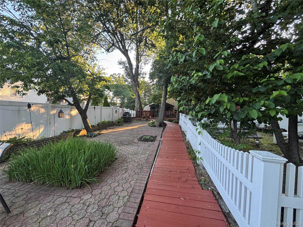
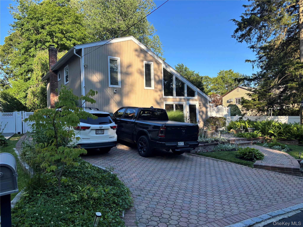
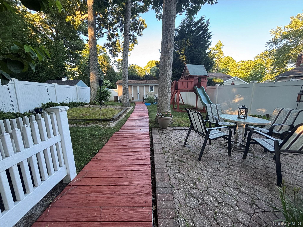
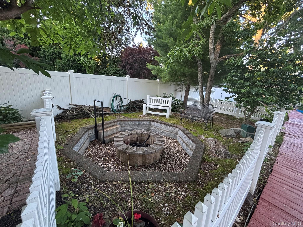
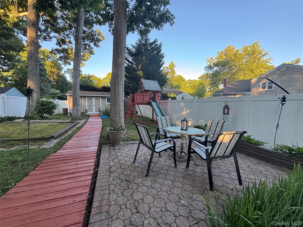
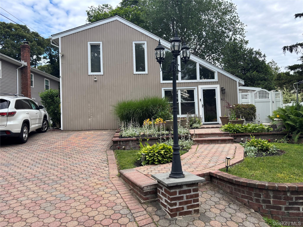
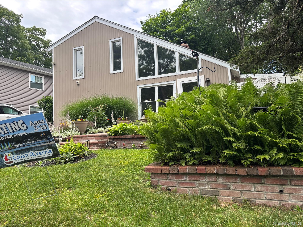
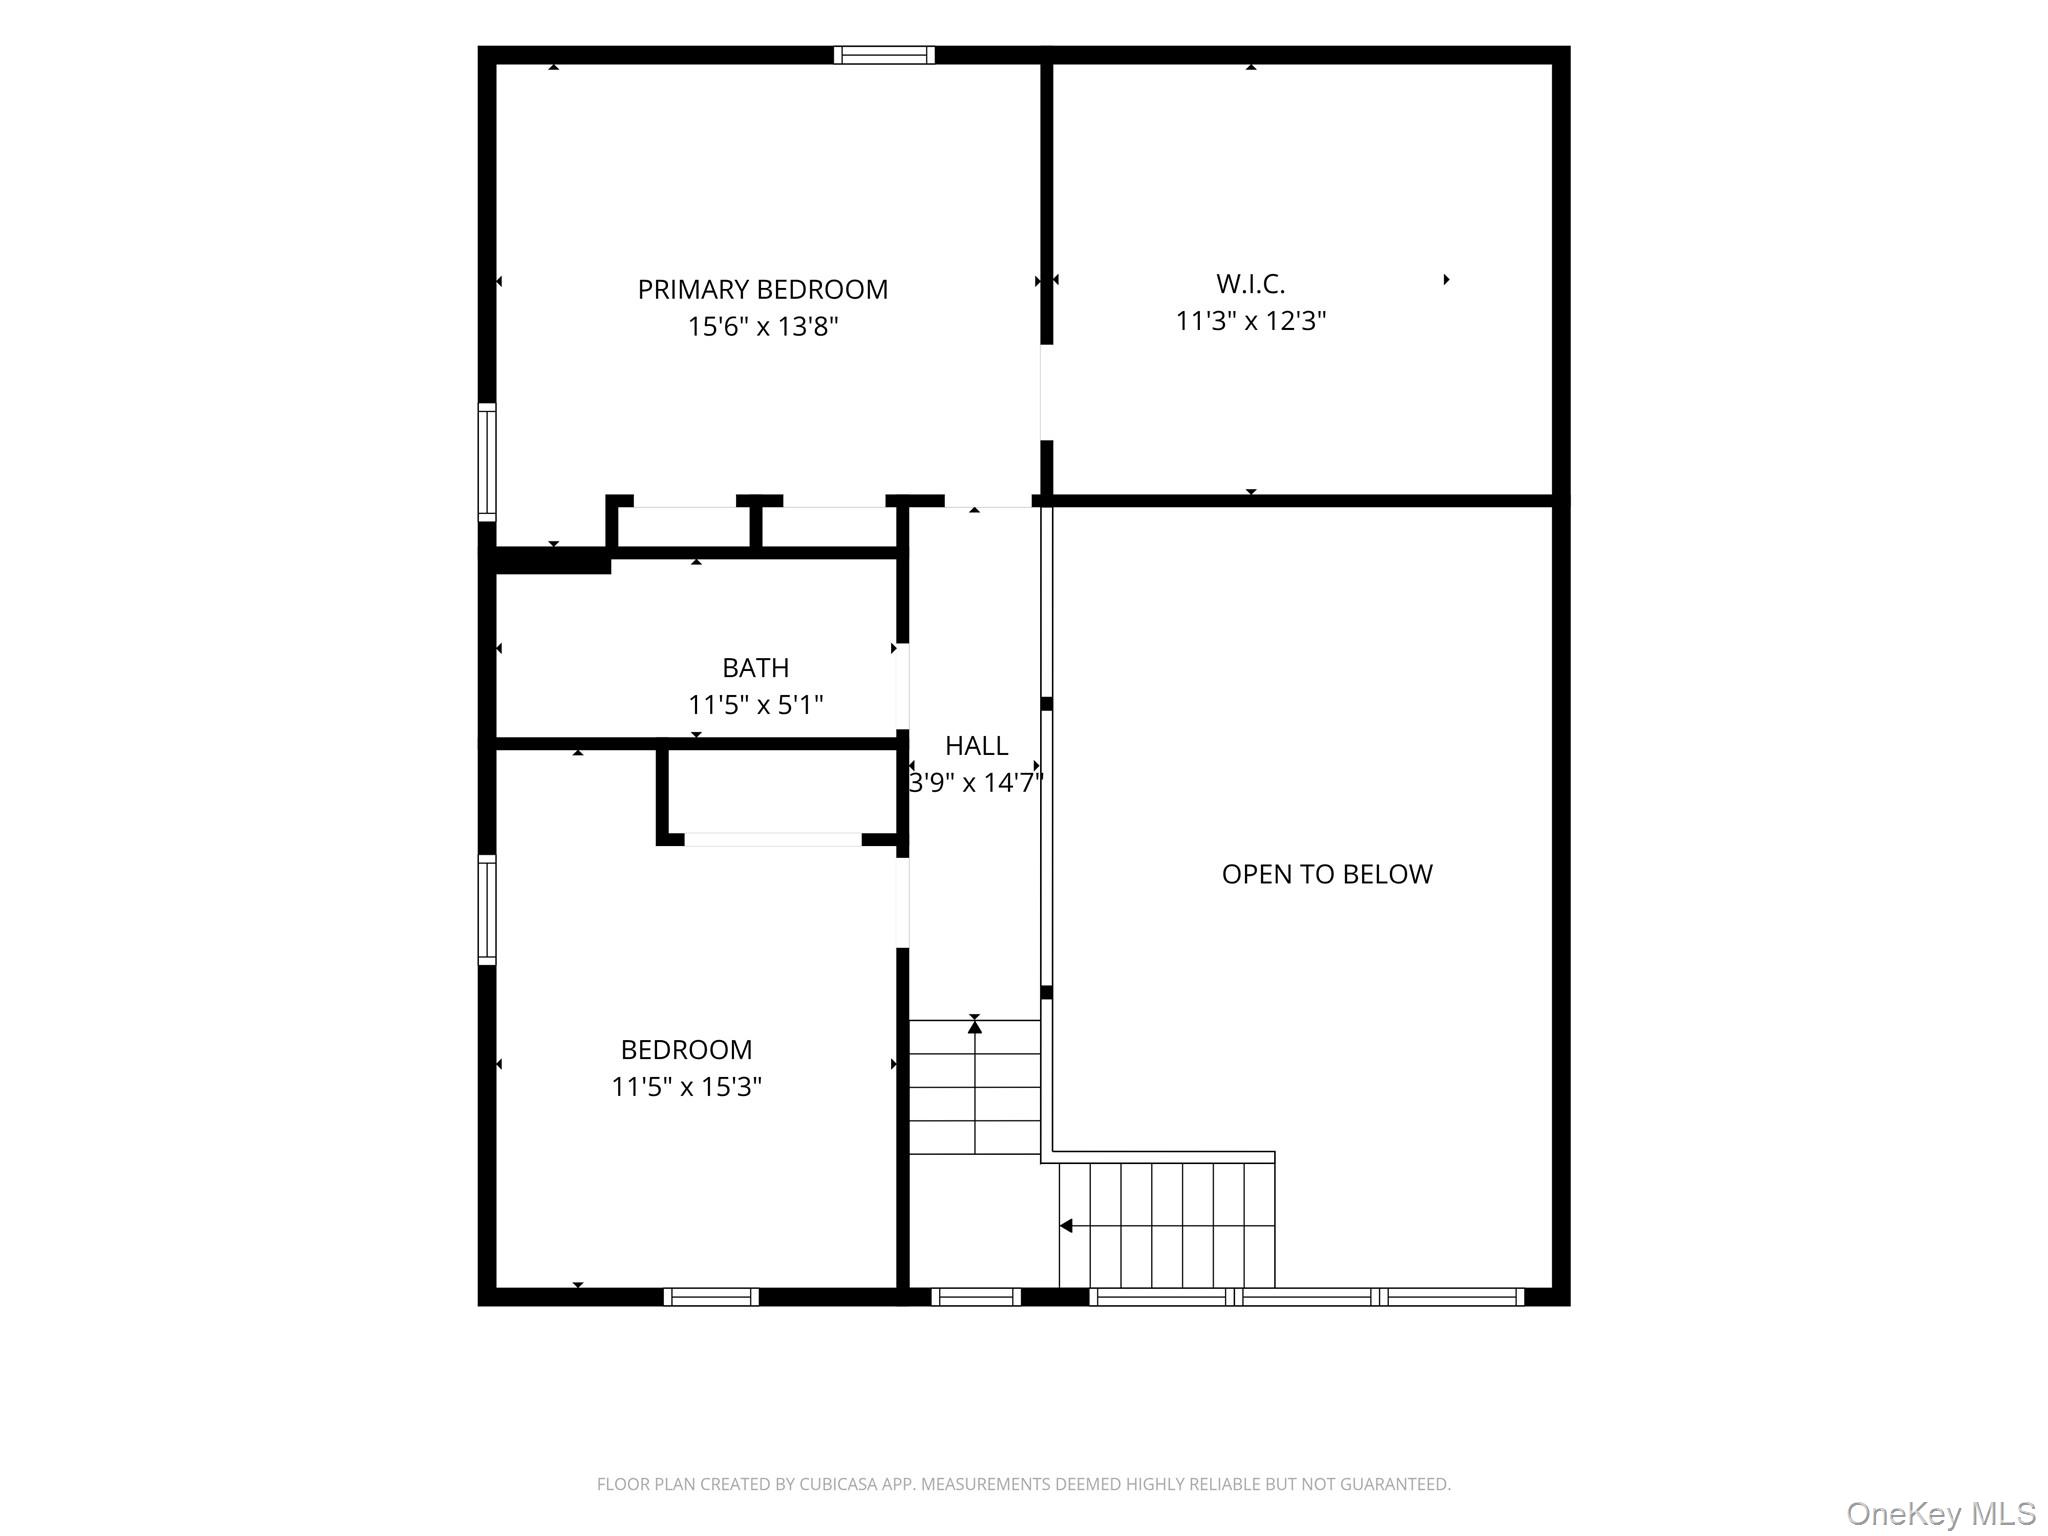
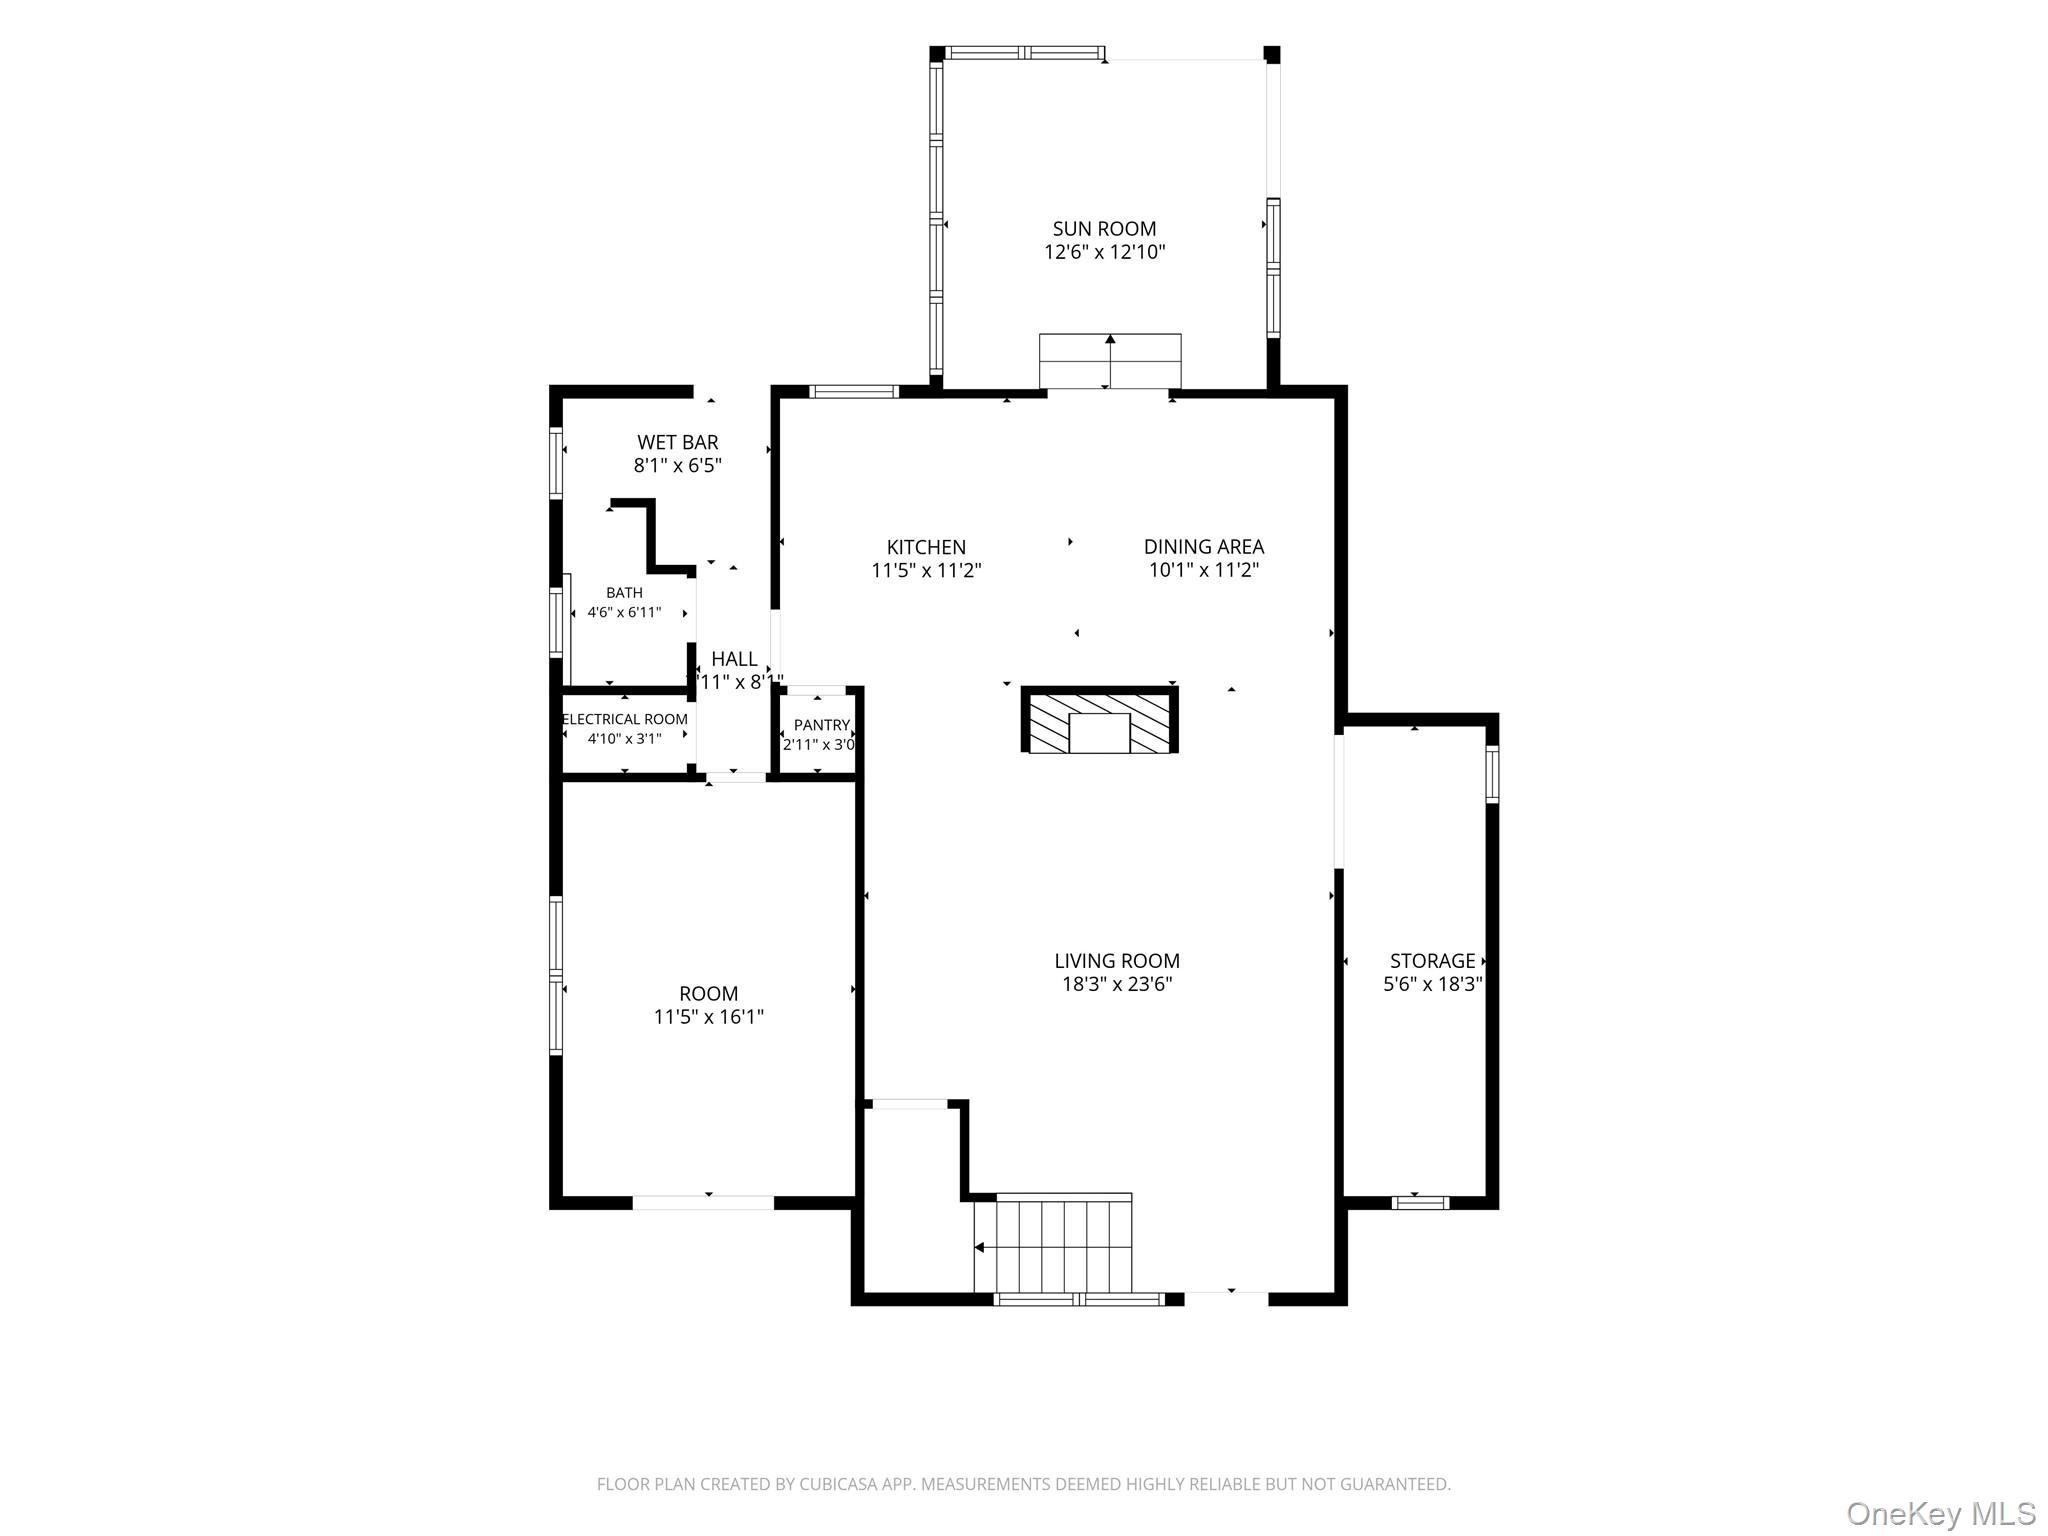
Discover this custom-built, one-of-a-kind home in a prime Huntington location in the South Huntington school district, offering a perfect blend of character, comfort, and modern updates. Designed with an open floor plan and vaulted ceilings, the home feels bright, spacious, and welcoming from the moment you step inside. The main living area centers around a beautiful central fireplace, creating a warm, gathering space that flows effortlessly into the glass sunroom, ideal for morning coffee, quiet reading, or festive entertaining. The home features, 3 bedrooms, 2 updated baths, dining room, along with an updated kitchen that brings both style and functionality to everyday living. Recent upgrades include an updated heating system, newer roof, and central air, ensuring year-round comfort and peace of mind. Outside, the property shines with a park-like fenced yard, perfect for relaxation and play. Enjoy evenings around the firepit, host gatherings on the expansive deck, or welcome guests with the stone-paved driveway and walkway that add charm and curb appeal. Located close to shopping, dining, schools, parks and parkway, this home offers convenience without sacrificing tranquility. A truly unique property that combines thoughtful design, moder updates, and inviting outdoor spaces- ready to be enjoyed in every season.
Details
| MLS # | 1014657 |
|---|---|
| Listing Type | For Sale |
| Style | House |
| Sub-Type | Resale |
| Status | Active |
| Year | 1974 |
| Days On Site | 65 |
| Listing Provided By | Fairway Homes Inc | Dorothy A. Aschkar SRES GRI C2EX A |
Features
| Bed(s) | 3 |
|---|---|
| Bath(s) | 2 Total |
| SQ Feet | 1,820 |
| Acreage | 0.20 |
Interior
| Cooling | Central Air |
|---|---|
| Heating | Baseboard |
| Interior Features | First Floor Bedroom, First Floor Full Bath, Eat-in Kitchen, Granite Counters, High Ceilings |
| Appliances | Dishwasher, Dryer, Electric Range, Microwave, Refrigerator, Stainless Steel Appliance(s), Washer, Oil Water Heater |
Exterior
| Construction Materials | Vinyl Siding |
|---|---|
| Fencing | Back Yard |
Parking
| Garage Yes / No | No |
|---|---|
| Parking Features | Driveway |
Utilities
| Utilities | Cable Connected, Electricity Connected, Trash Collection Public, Water Connected |
|---|---|
| Sewer | Cesspool |
Taxes
| Tax Year | 2025 |
|---|---|
| Tax Assessed Value | 2800 |
| Tax Annual Amount | 12328.6 |
Area Information
| State | NY |
|---|---|
| County | Suffolk County |
| City | Huntington Station |
| Zip Code | 11746 |
| School District | Walt Whitman High School |
| Elementary School | Countrywood Primary Center |
| High School | Walt Whitman High School |
| Listing VS Median (in 11746) | |
Price: $700,000 low | high Med: $849,999 sqft: 1,820 low | high Med: 2,500 $ / sqft: $385 low | high Med: $340 On site: 65 low | high Med: 38 | |
Market Activity 11746
Request a showing
Request a showing
Contact
Learn More About This Property

| State | NY |
|---|---|
| County | Suffolk County |
| City | Huntington Station |
| Zip Code | 11746 |
| School District | Walt Whitman High School |
| Elementary School | Countrywood Primary Center |
| High School | Walt Whitman High School |
| Listing VS Median (in 11746) | |
Price: $700,000 low | high Med: $849,999 sqft: 1,820 low | high Med: 2,500 $ / sqft: $385 low | high Med: $340 On site: 65 low | high Med: 38 | |