
44 Warner Road,Huntington, NY 11743
Huntington, NY 11743






Description
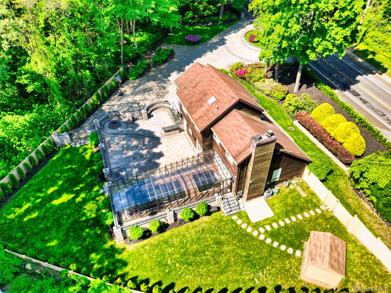
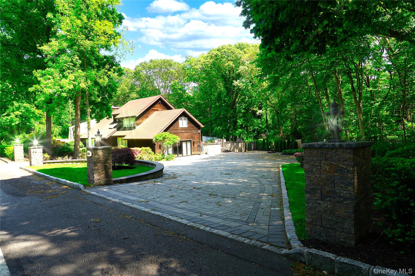
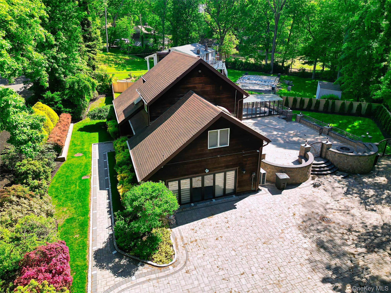
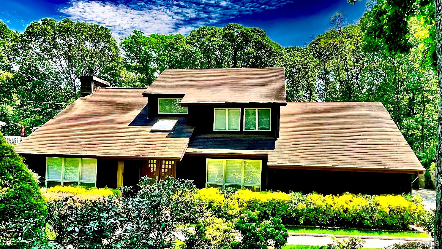
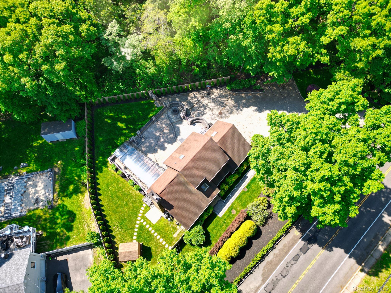
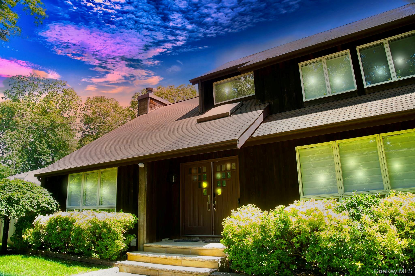
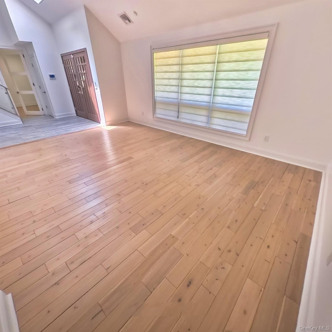
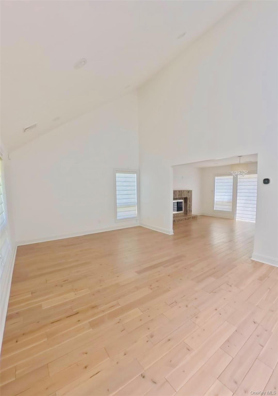
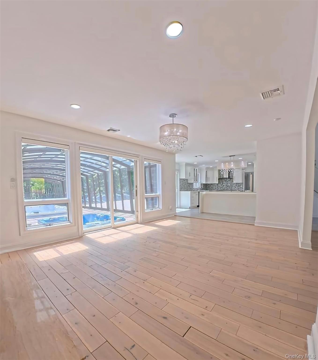
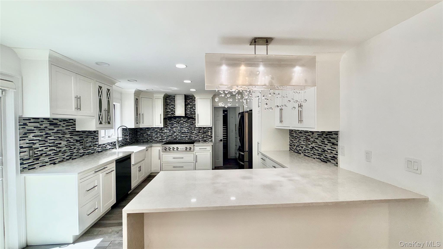
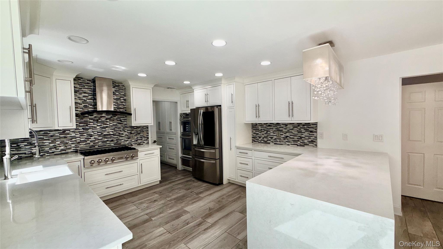
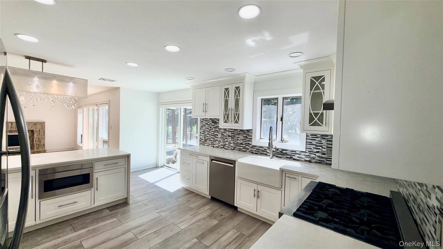
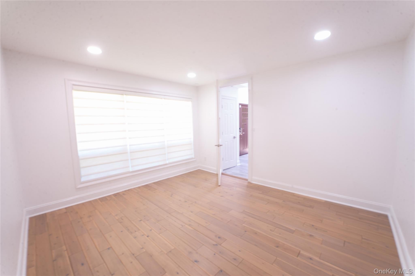
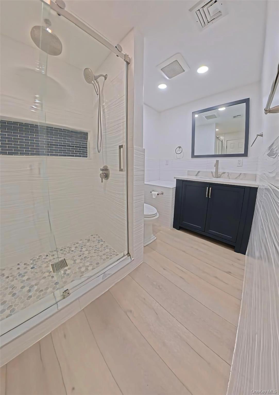
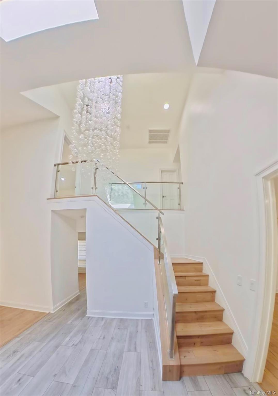
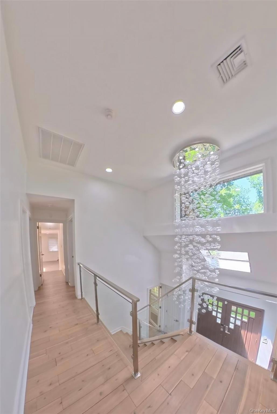
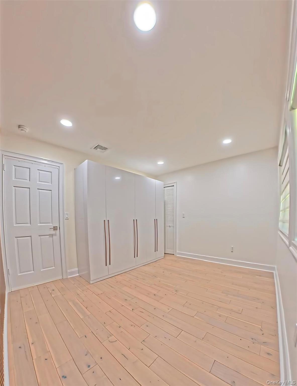
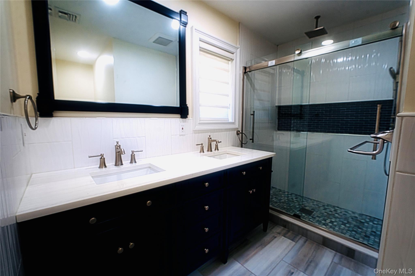
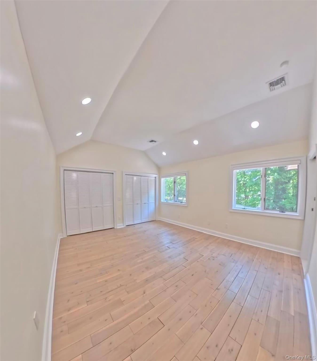
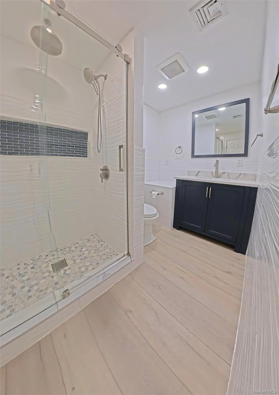
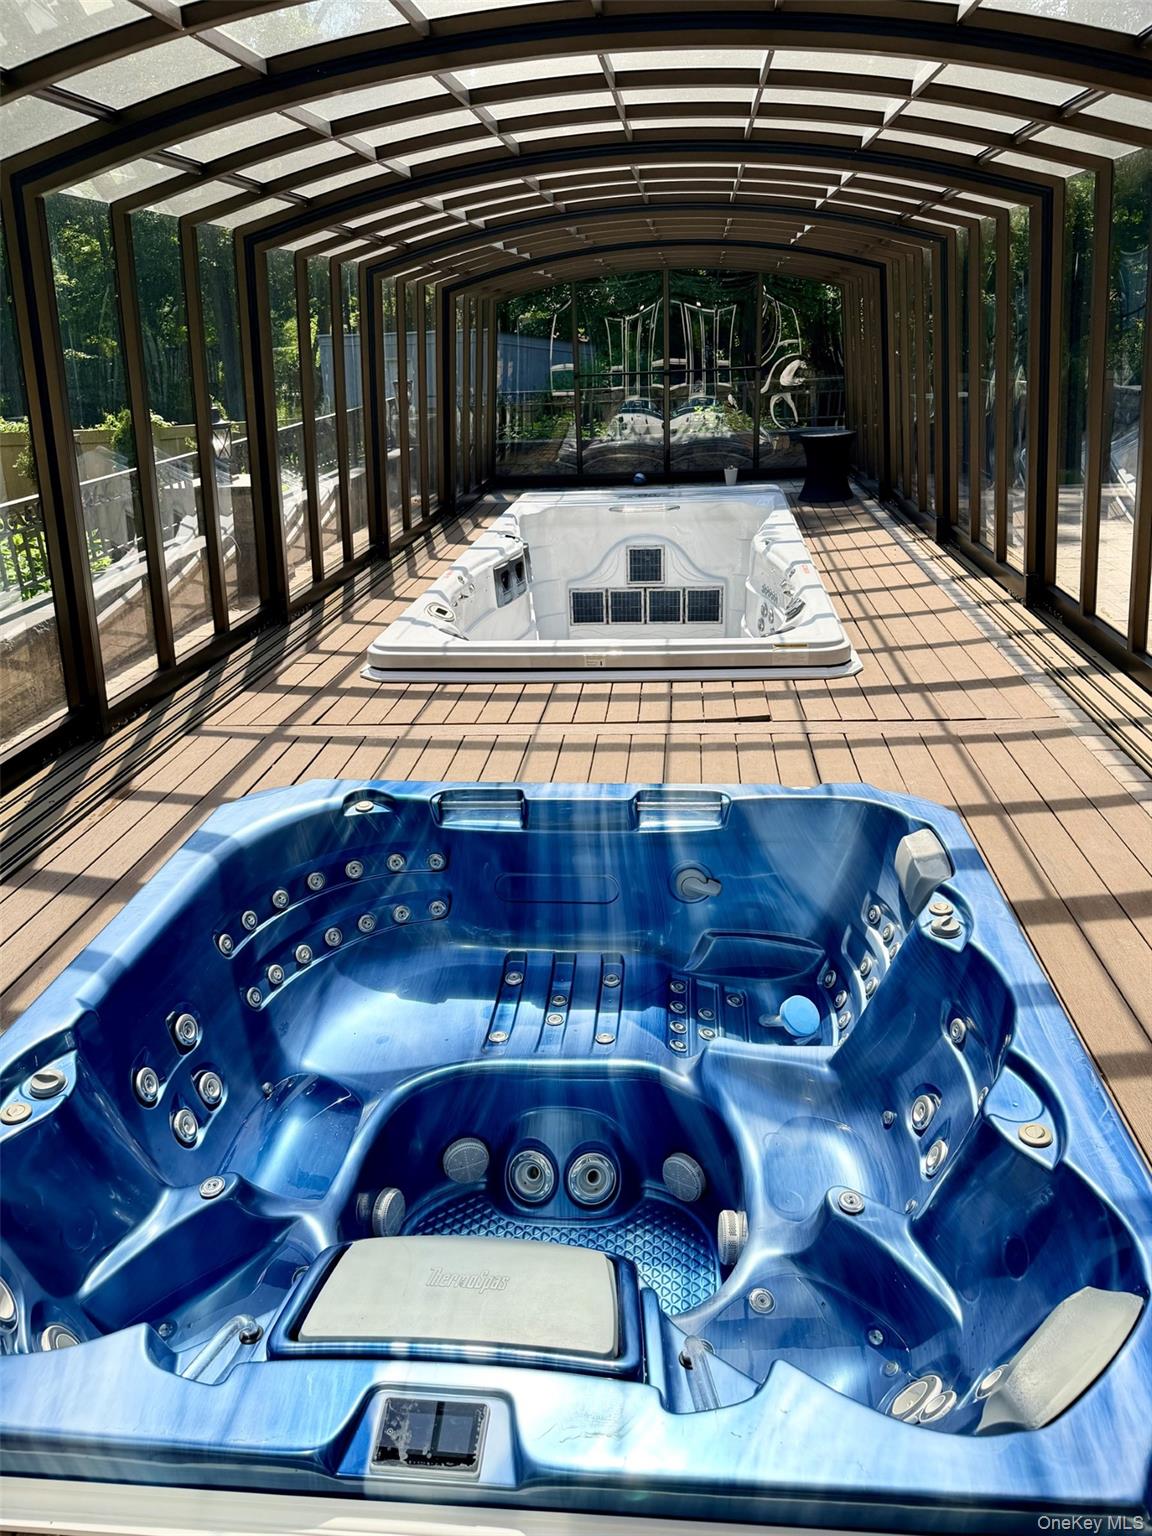
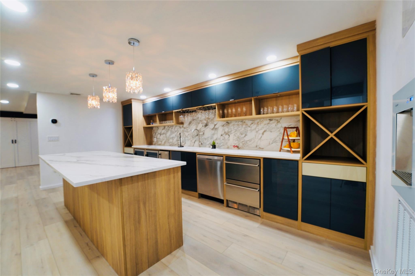
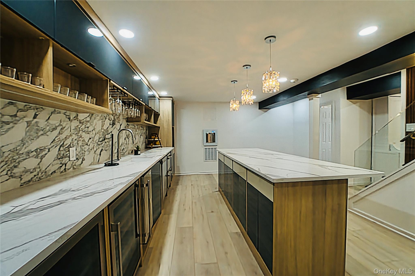
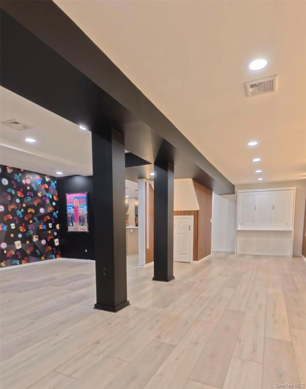

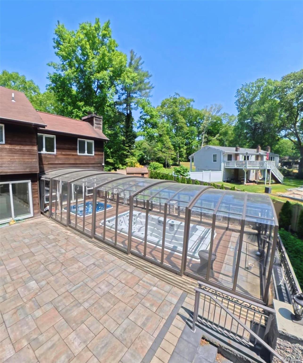
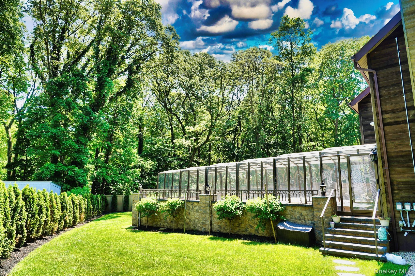
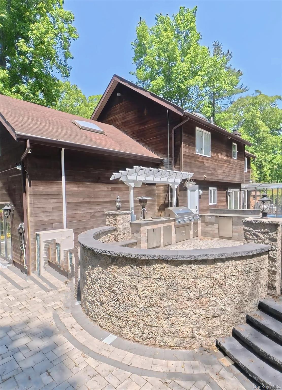
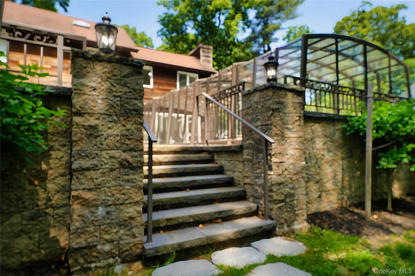
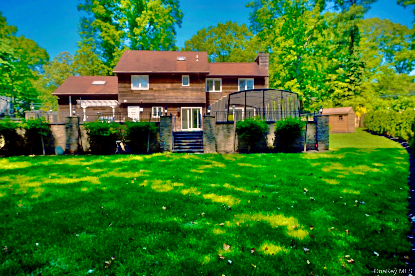
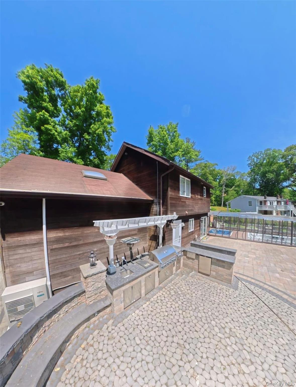
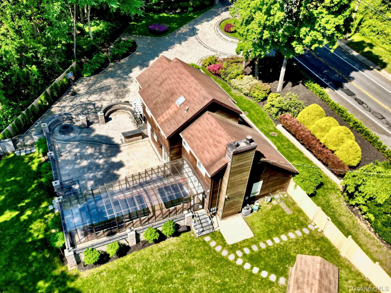
Discover the perfect blend of luxury, comfort, and tranquility in this stunning one-family residence, thoughtfully designed for both everyday living and exceptional entertaining. Nestled on a beautifully landscaped property surrounded by mature trees and lush greenery, this home offers a private retreat-like atmosphere with impressive indoor and outdoor living spaces.The exterior features an expansive green yard ideal for relaxation and gatherings, complete with a fully equipped outdoor kitchen island and multiple entertainment areas designed to enjoy every season. Adding to the resort-style experience are two Swim spa hot tub areas: one intimate spa perfect for 2-3 people, and a larger multi-family spa accommodating approximately 8 guests. Inside, the home welcomes you with a bright and elegant living room featuring soaring high ceilings that enhance the sense of space and natural light. The main level also offers a formal dining area, a spacious eat-in kitchen, a cozy fireplace, one bedroom, and a full bathroom, providing both functionality and comfort.The second floor boasts a generously sized primary suite complete with a private full bathroom, creating a peaceful personal retreat. In addition, there are three spacious bedrooms and another full bathroom. This exceptional property combines elegance, privacy, and outstanding amenities, making it a rare opportunity for buyers seeking a true lifestyle home.
Details
| MLS # | 1003609 |
|---|---|
| Listing Type | For Sale |
| Style | House |
| Sub-Type | Resale |
| Status | Active |
| Year | 1989 |
| Days On Site | 92 |
| Listing Provided By | Keystone Realty USA Corp | Robert M. Vargas CBR |
Features
| Bed(s) | 5 |
|---|---|
| Bath(s) | 4 Total |
| SQ Feet | 3,350 |
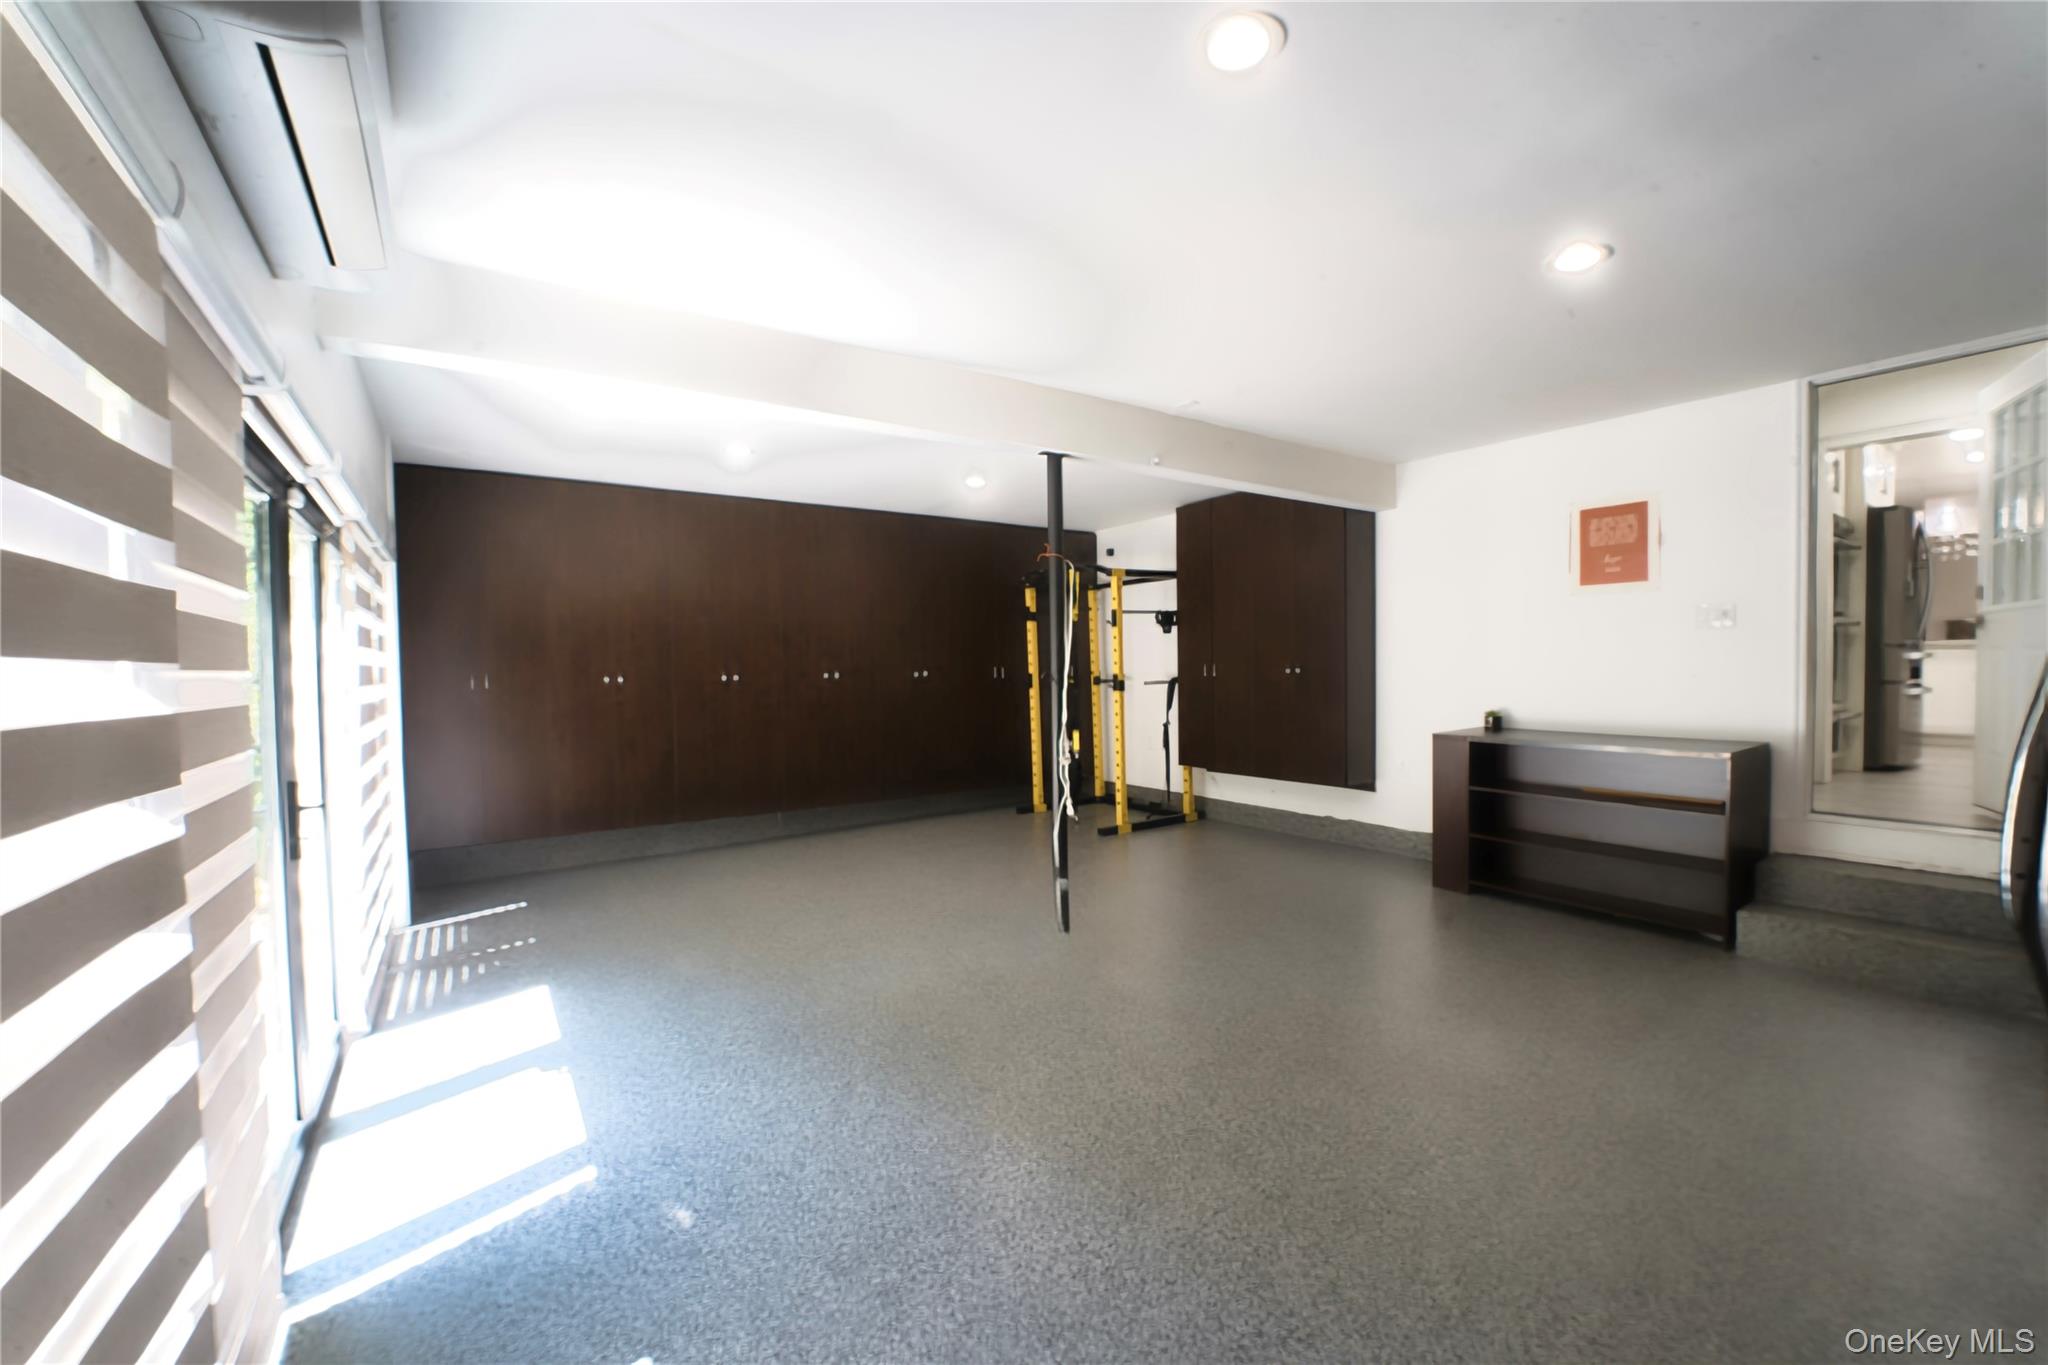
| Garage | 2 |
| Basement | Y |
| Acreage | 0.50 |
Interior
| Cooling | Central Air |
|---|---|
| Heating | Natural Gas |
| Interior Features | First Floor Bedroom, First Floor Full Bath, Cathedral Ceiling(s), Eat-in Kitchen, Walk-In Closet(s), Washer/Dryer Hookup |
| Appliances | Cooktop, Dishwasher, Dryer |
Exterior
| Exterior Features | Garden, Lighting, Mailbox |
|---|---|
| Security Features | Security System, Smoke Detector(s), Video Cameras |
| Construction Materials | Frame |
| Lot Features | Back Yard, Front Yard, Garden, Landscaped, Sprinklers In Front |
Parking
| Garage Yes / No | Yes |
|---|---|
| Parking Features | Driveway |
Utilities
| Utilities | Cable Available, Electricity Connected, Natural Gas Available |
|---|---|
| Sewer | Cesspool |
Taxes
| Tax Year | 1954 |
|---|---|
| Tax Annual Amount | 19546 |
| Tax Lot | 4 |
Area Information
| State | NY |
|---|---|
| County | Suffolk County |
| City | Huntington |
| Zip Code | 11743 |
| School District | Elwood/John Glenn High School |
| Elementary School | Jack Abrams Stem Magnet School |
| High School | Elwood/John Glenn High School |
| Listing VS Median (in 11743) | |
Price: $1,890,000 low | high Med: $894,000 sqft: 3,350 low | high Med: 2,020 $ / sqft: $564 low | high Med: $445 On site: 92 low | high Med: 16.5 | |
Market Activity 11743
Request a showing
Request a showing
Contact
Learn More About This Property

| State | NY |
|---|---|
| County | Suffolk County |
| City | Huntington |
| Zip Code | 11743 |
| School District | Elwood/John Glenn High School |
| Elementary School | Jack Abrams Stem Magnet School |
| High School | Elwood/John Glenn High School |
| Listing VS Median (in 11743) | |
Price: $1,890,000 low | high Med: $894,000 sqft: 3,350 low | high Med: 2,020 $ / sqft: $564 low | high Med: $445 On site: 92 low | high Med: 16.5 | |
 | $3,799,99996 Godfrey LaneHuntington, NY 11743 |