
440 Sterling Road,Harrison, NY 10528
Harrison, NY 10528

Description
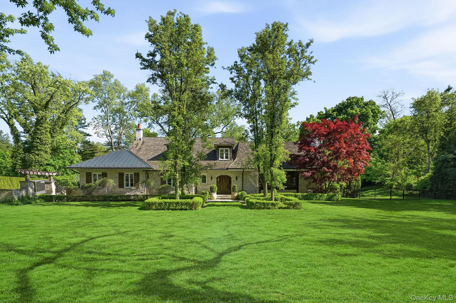
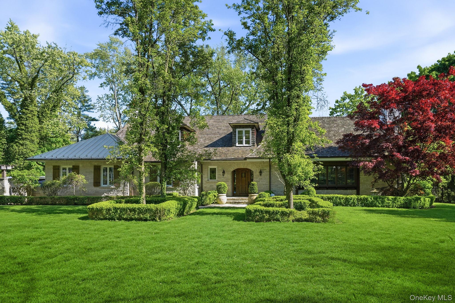
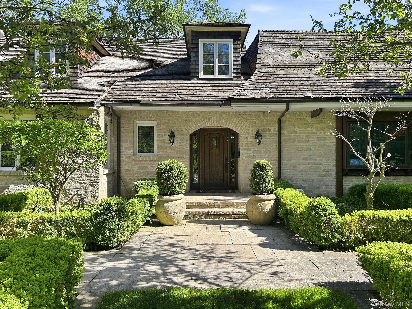
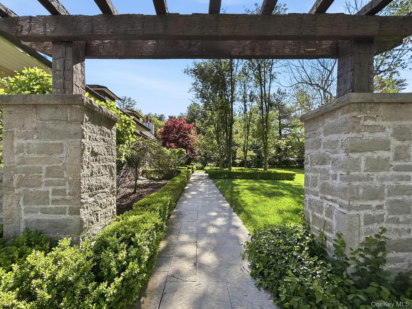
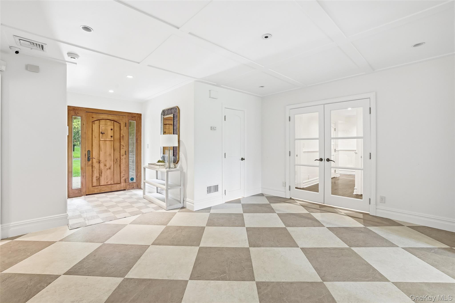
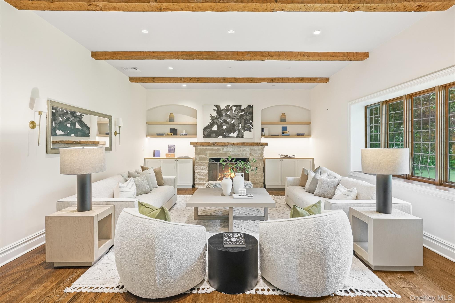
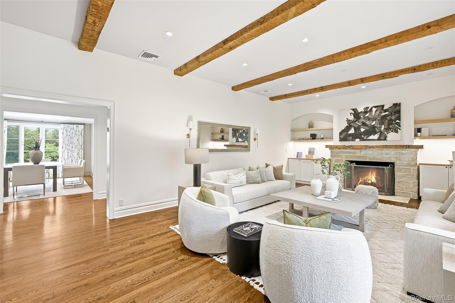
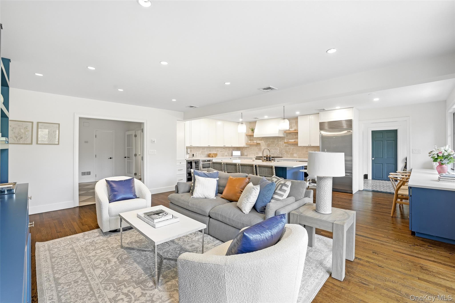
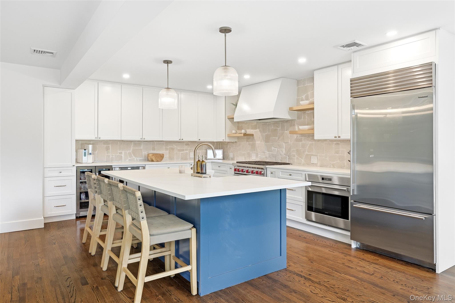
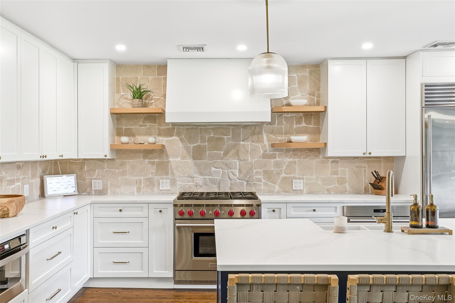
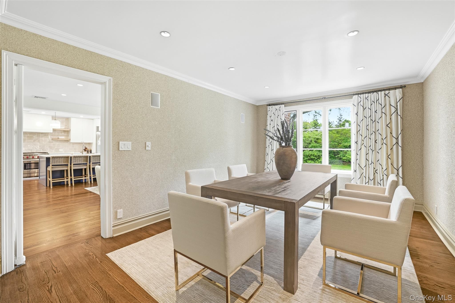
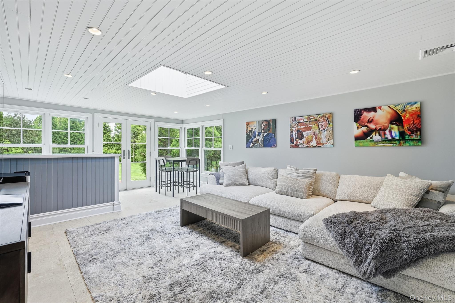
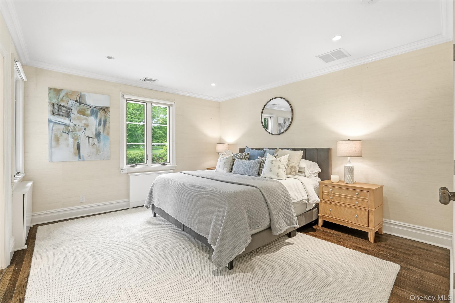
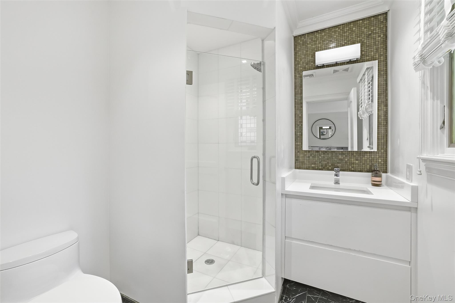
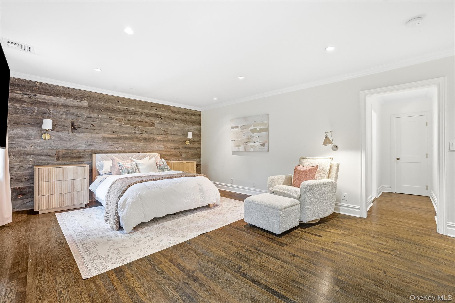
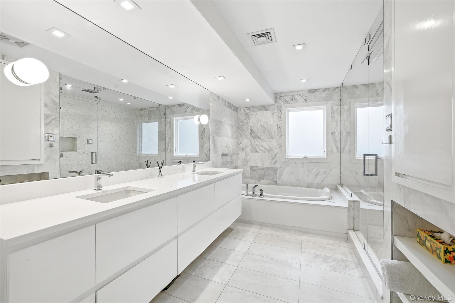
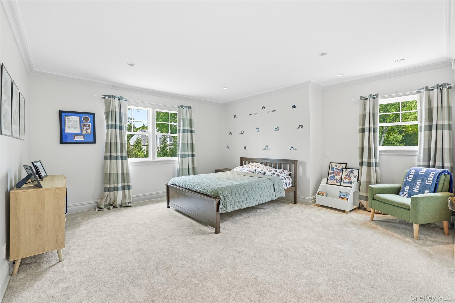
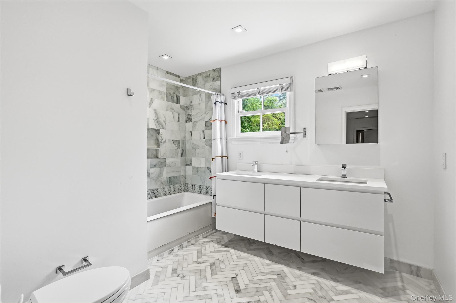
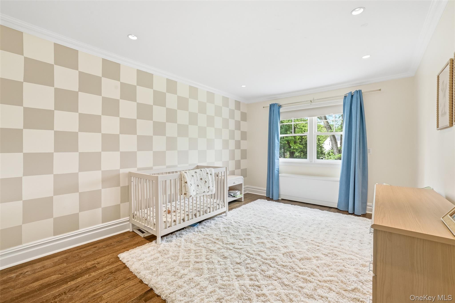
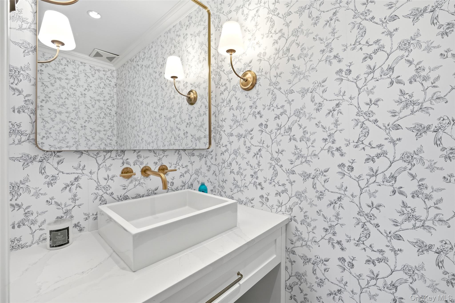
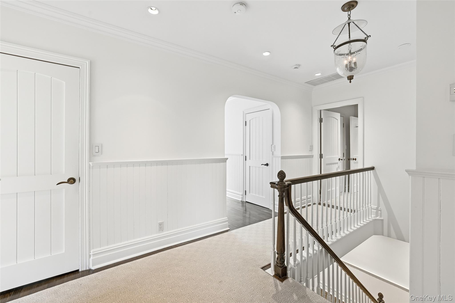
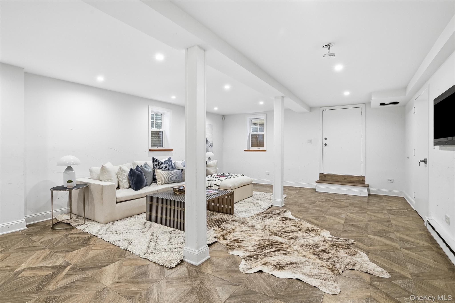
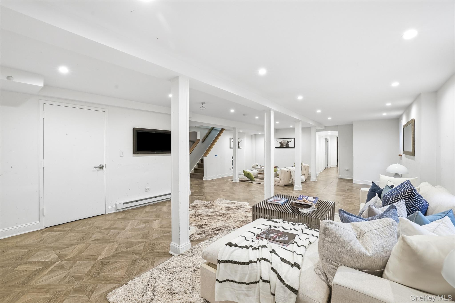
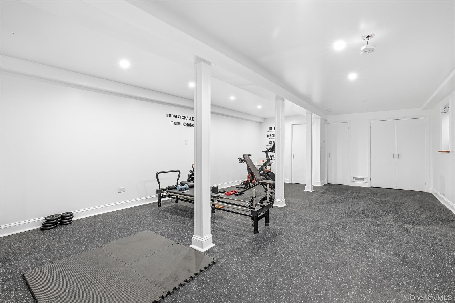
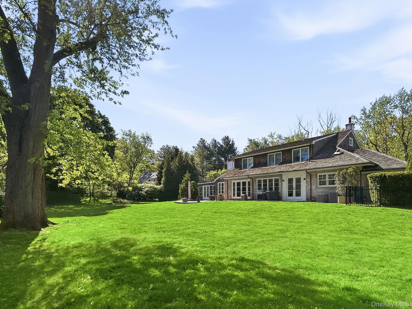
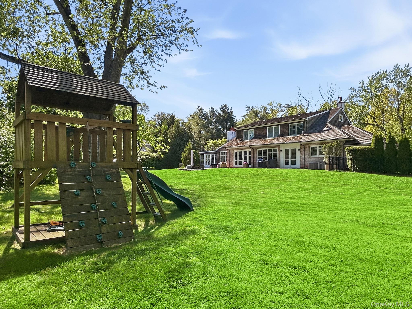
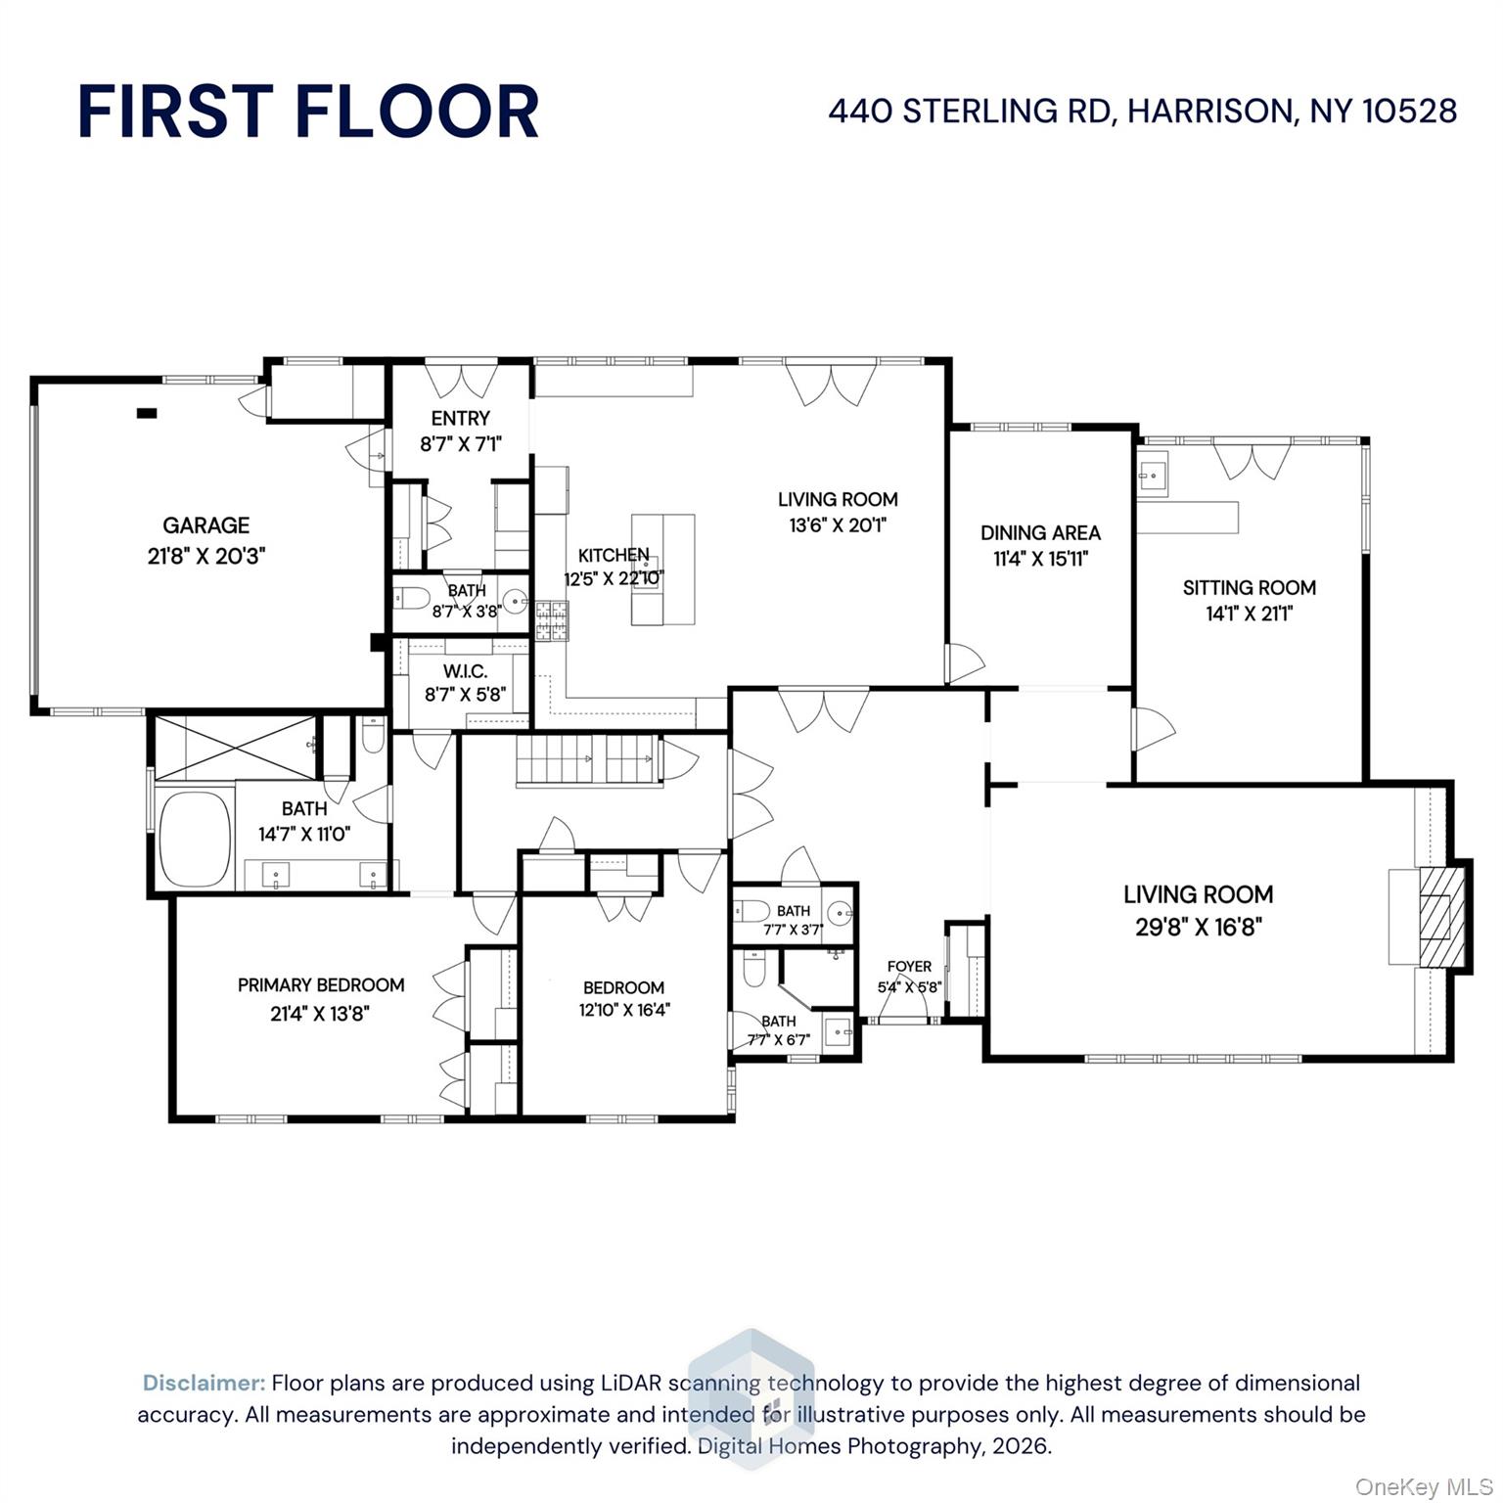
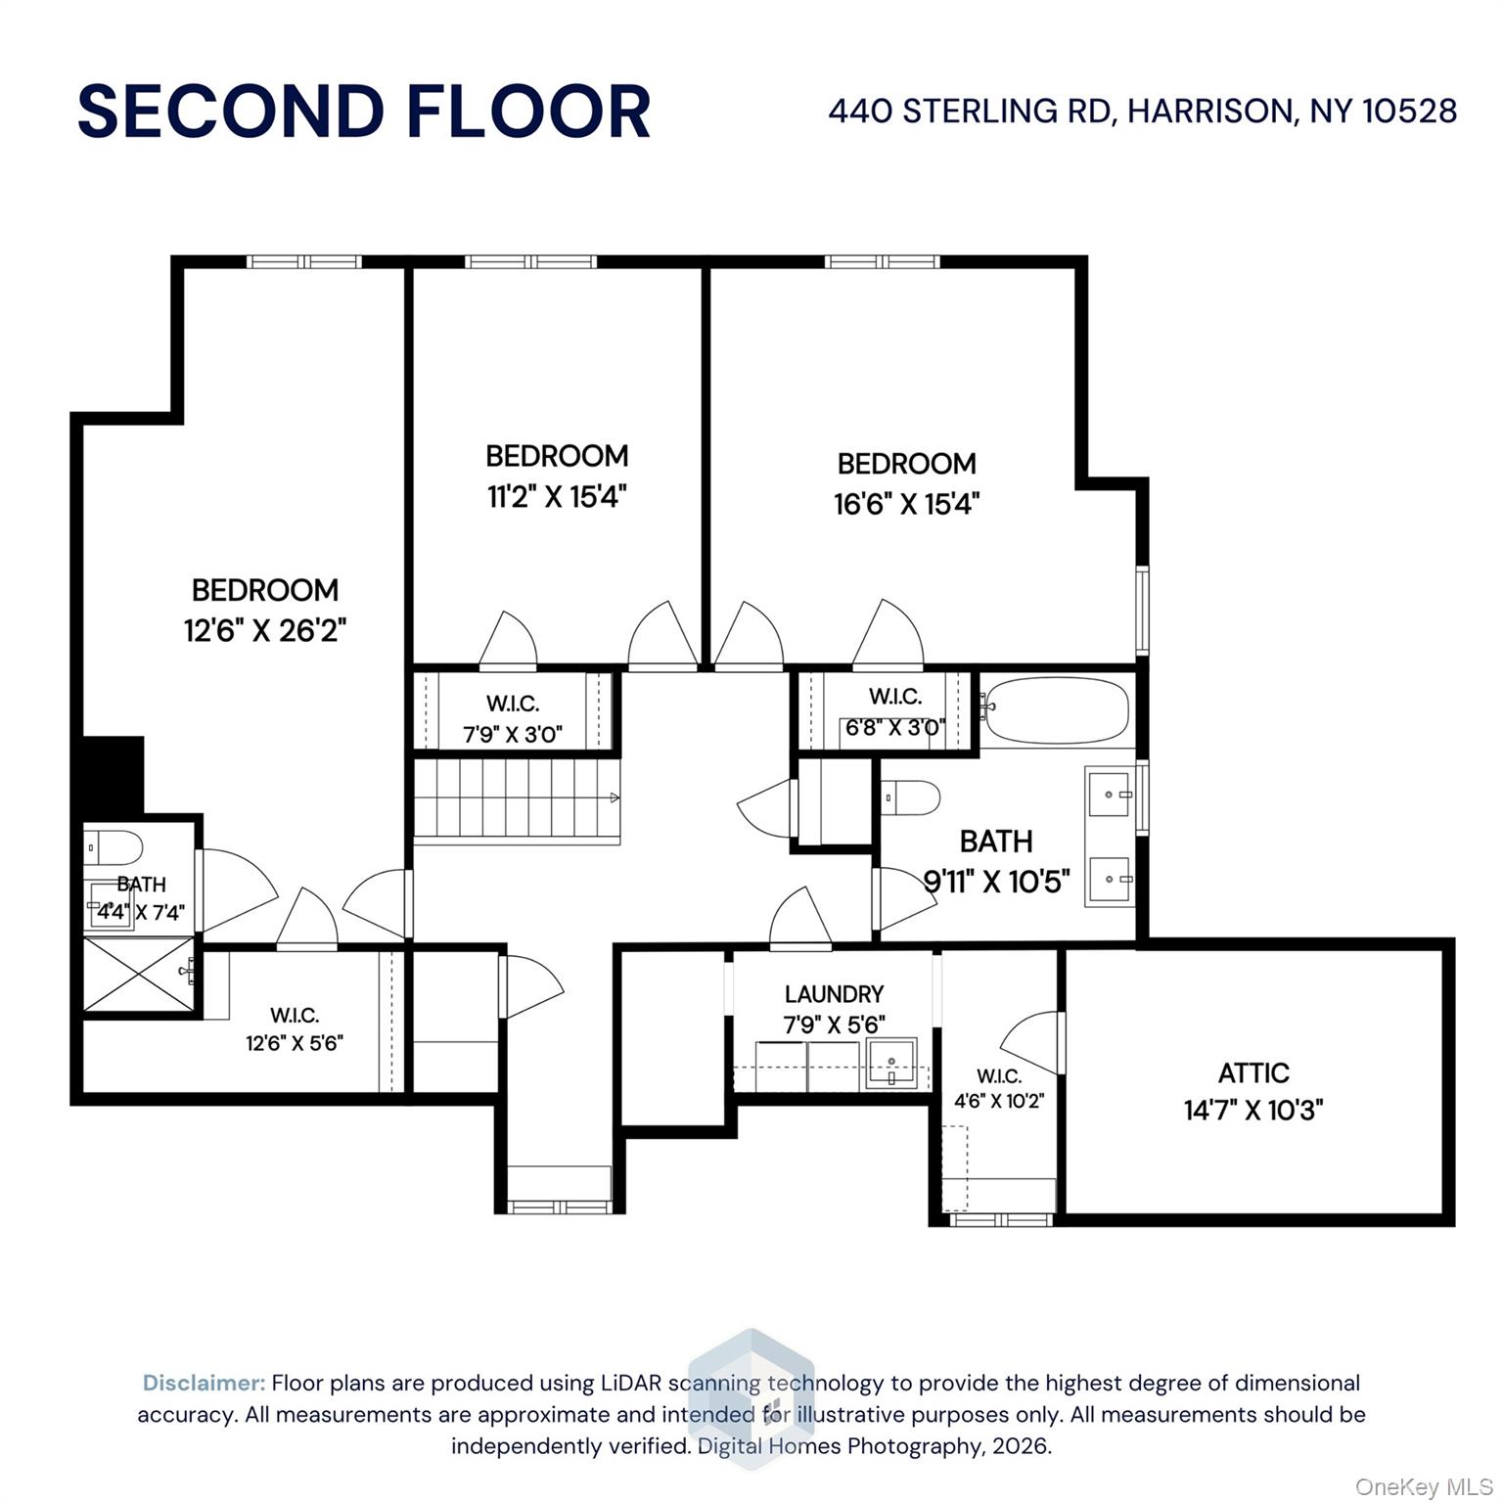
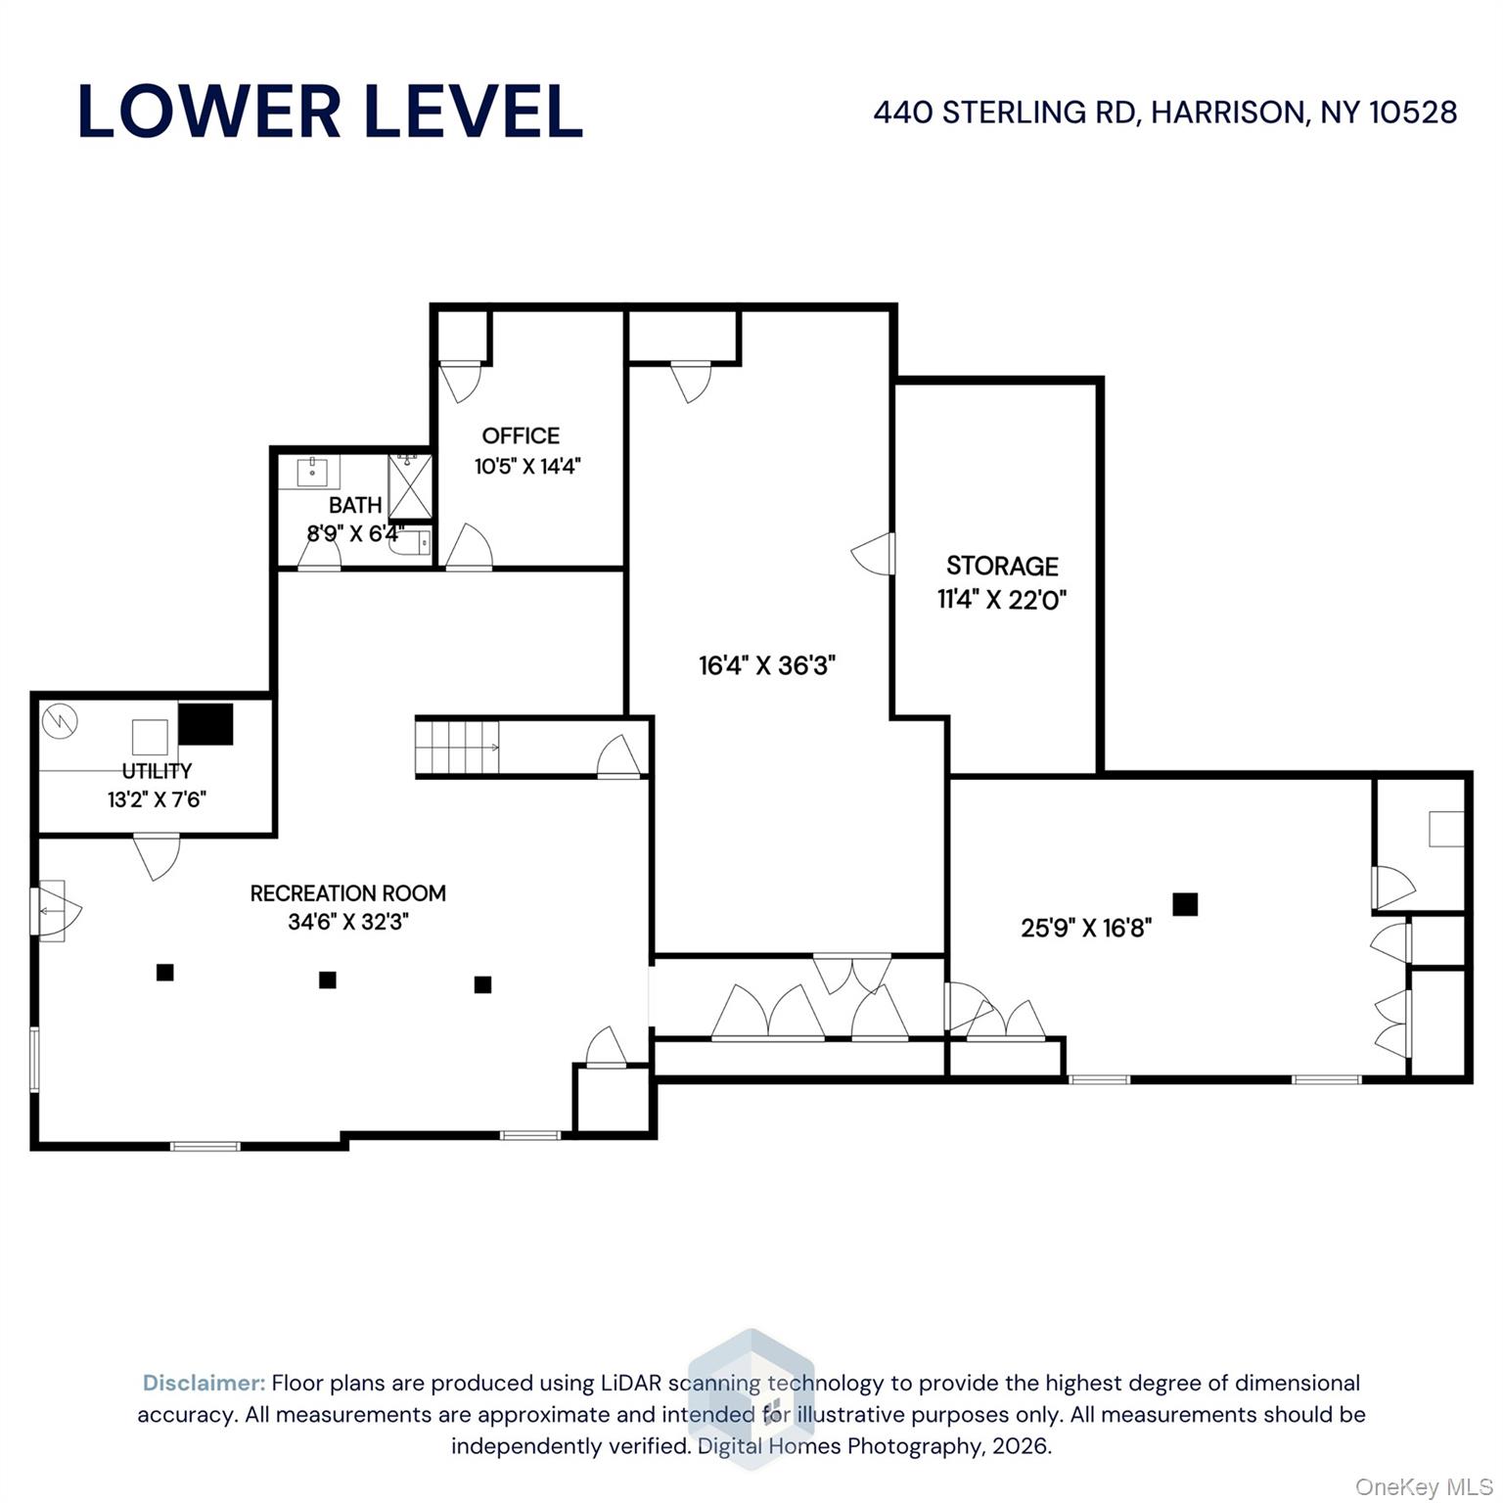
A true designer’s dream, this Sterling Ridge gem has been completely transformed into a modern, chic haven that redefines luxury living. Perfect for both grand entertaining and relaxed everyday comfort, the home features an expansive great room paired with a versatile office den. The newly completed bright chef's kitchen, equipped with stainless steel appliances, a built-in desk area, and custom bookshelves, overlooks a level, sun-soaked, south-facing backyard.The first-floor Primary Suite is a showstopper, boasting a sleek Statuary marble spa bathroom that feels like a private retreat. A first-floor bedroom suite with its own full bath offers total privacy. The powder room off of the spacious foyer has been newly remodeled. The second level is well spaced out offering one en-suite bedroom along with two additional bedrooms and oversized hall bath. There is lots of storage on the second floor with multiple closets and accessible storage areas, along with an oversized laundry room. The lower level is complete with a recreational room, gym, and ample usable storage. Modern conveniences abound, including a 4-zone energy-efficient hydro-air HVAC system and a 35KW whole-house generator with automatic transfer switch, ensuring comfort and peace of mind. The Indiana limestone exterior is a work of art, framed by meticulously styled landscaping that enhances the home’s curb appeal.
Details
| MLS # | 982703 |
|---|---|
| Listing Type | For Sale |
| Style | House |
| Sub-Type | Resale |
| Status | Pending |
| Year | 1951 |
| Days On Site | 100 |
| Listing Provided By | Compass Greater NY, LLC | May W. Burke |
Features
| Bed(s) | 5 |
|---|---|
| Bath(s) | 6 Total |
| SQ Feet | 5,103 |
| Garage | 2 |
| Basement | Y |
| Acreage | 1.00 |
Interior
| Cooling | Central Air |
|---|---|
| Heating | Hydro Air |
| Interior Features | First Floor Bedroom, First Floor Full Bath, Beamed Ceilings, Built-in Features, Cathedral Ceiling(s), Chefs Kitchen, Double Vanity, Eat-in Kitchen, Formal Dining, His and Hers Closets, Kitchen Island |
| Window Features | Oversized Windows, Skylight(s) |
| Appliances | Cooktop, Dishwasher, Disposal, Dryer, Exhaust Fan, Freezer, Gas Cooktop, Microwave |
Exterior
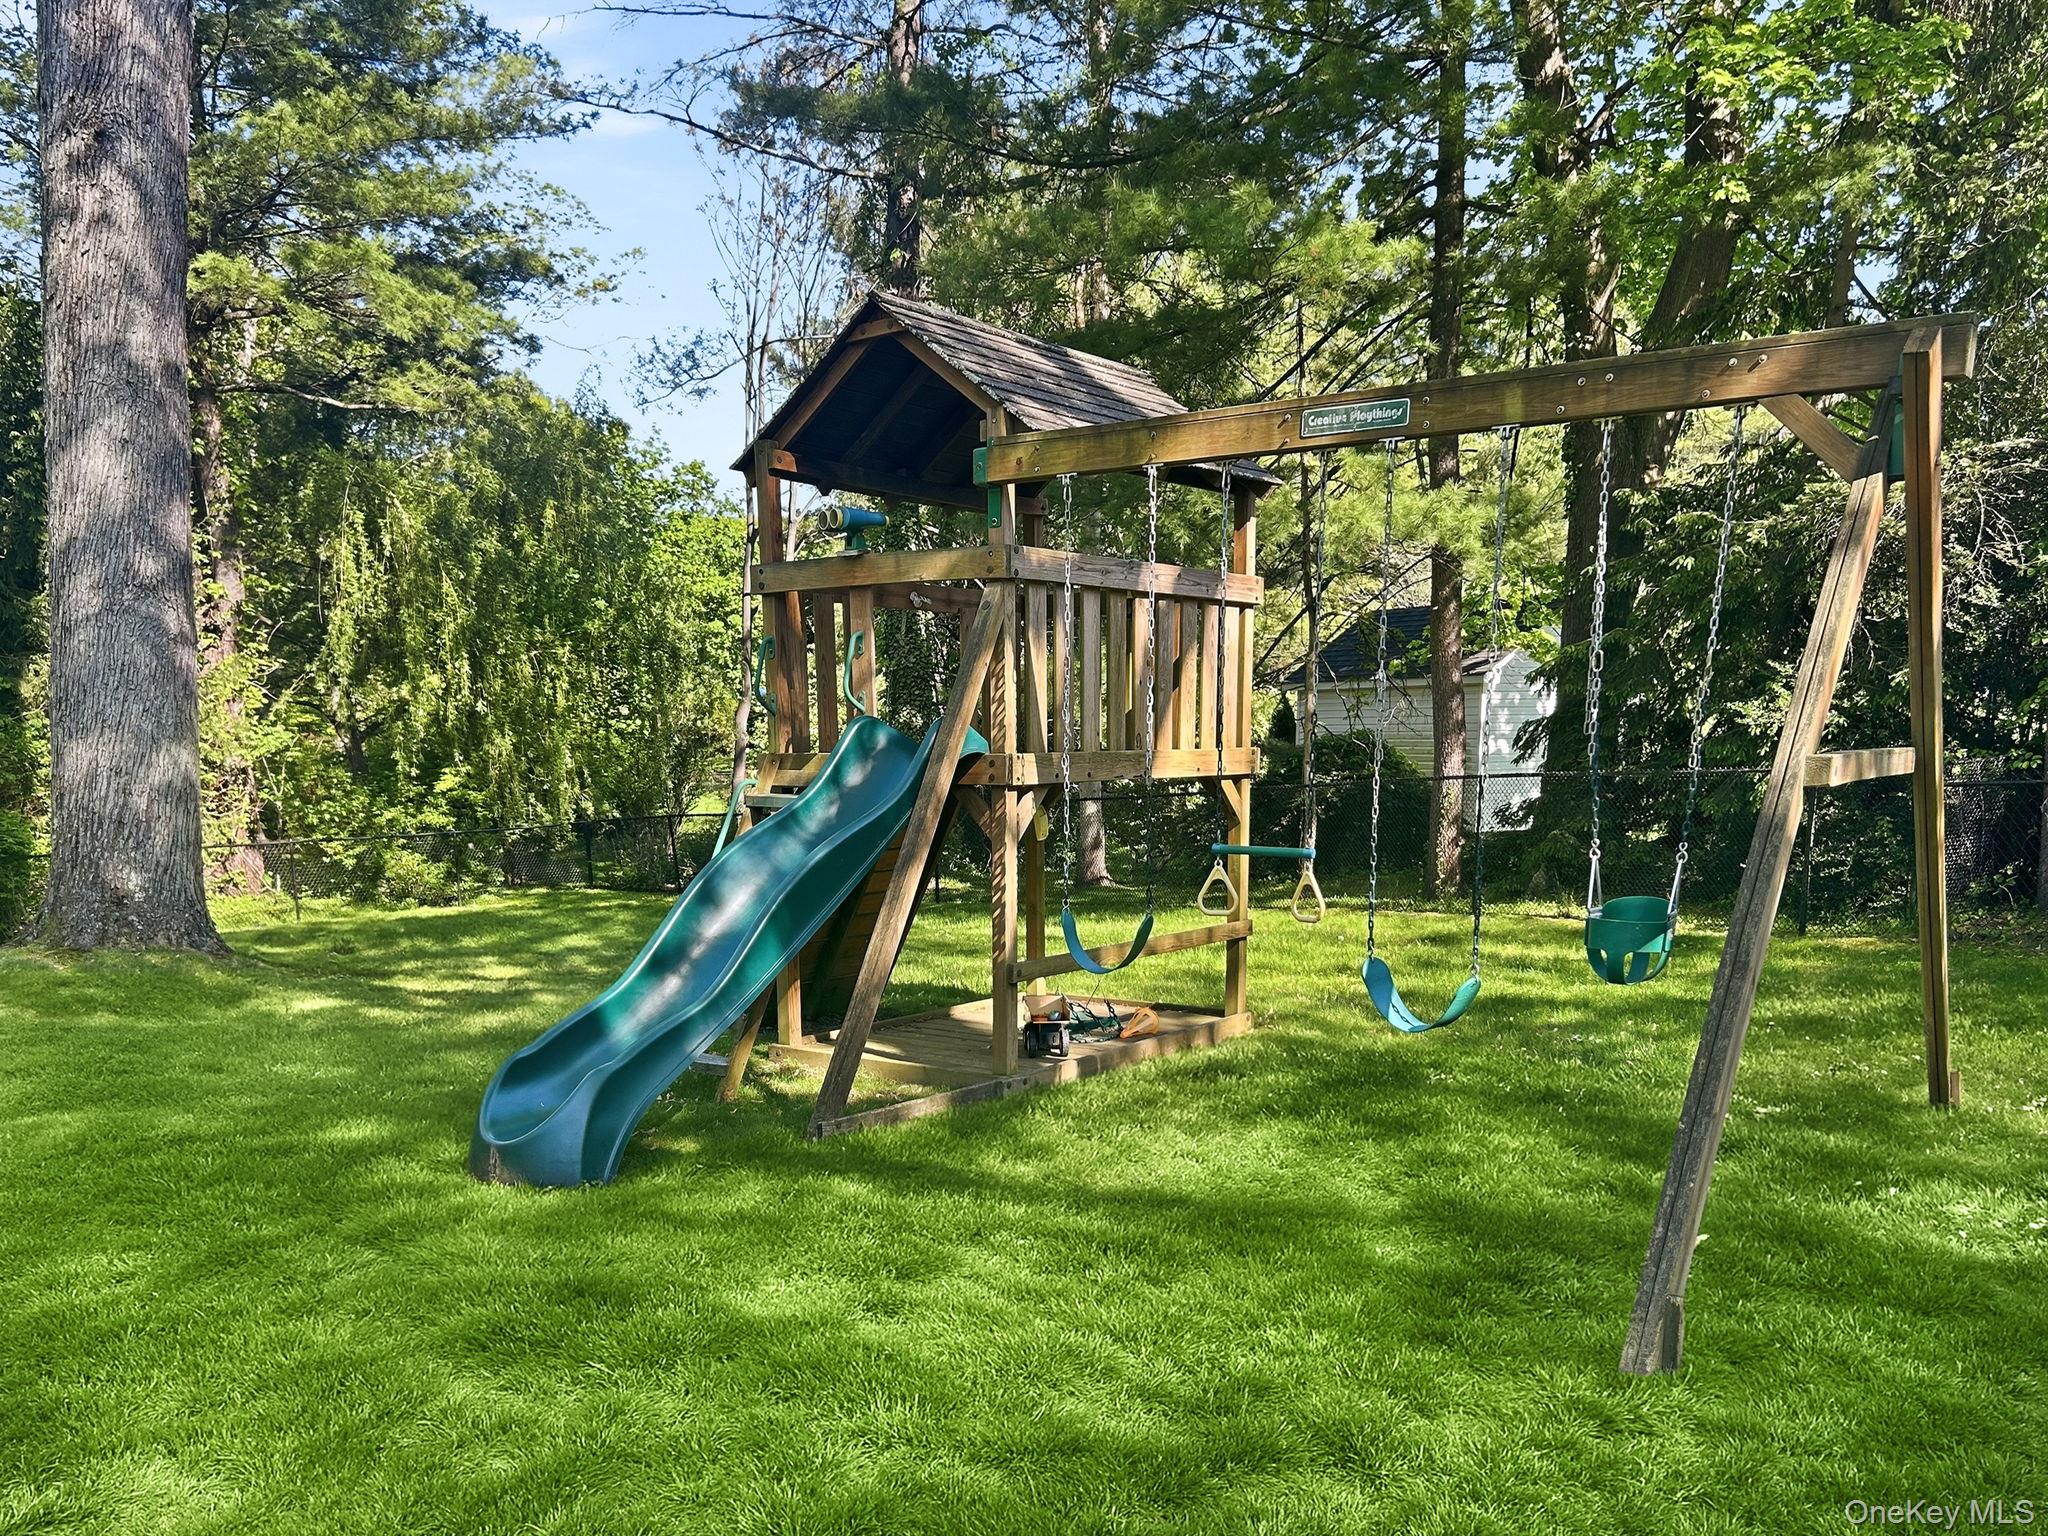
| Exterior Features | Garden, Lighting, Mailbox, Playground |
|---|---|
| Construction Materials | Stone, Wood Siding |
| Lot Features | Garden, Landscaped, Level, Private, Sprinklers In Front, Sprinklers In Rear |
| Fencing | Back Yard |
Parking
| Garage Yes / No | Yes |
|---|---|
| Parking Features | Driveway, Garage |
Utilities
| Utilities | Cable Connected, Electricity Connected, Natural Gas Available, Sewer Connected, Trash Collection Public, Water Connected |
|---|---|
| Sewer | Public Sewer |
Taxes
| Tax Year | 2026 |
|---|---|
| Tax Assessed Value | 26000 |
| Tax Annual Amount | 43496 |
Area Information
| State | NY |
|---|---|
| County | Westchester County |
| City | Harrison |
| Zip Code | 10528 |
| School District | Harrison High School |
| Elementary School | Harrison Avenue Elementary Schoo |
| High School | Harrison High School |
| Listing VS Median (in 10528) | |
Price: $3,050,000 low | high Med: $430,000 sqft: 5,103 low | high Med: 777 $ / sqft: $598 low | high Med: $554 On site: 100 low | high Med: 39 | |
Market Activity 10528
Request a showing
Request a showing
Contact
Learn More About This Property

| State | NY |
|---|---|
| County | Westchester County |
| City | Harrison |
| Zip Code | 10528 |
| School District | Harrison High School |
| Elementary School | Harrison Avenue Elementary Schoo |
| High School | Harrison High School |
| Listing VS Median (in 10528) | |
Price: $3,050,000 low | high Med: $430,000 sqft: 5,103 low | high Med: 777 $ / sqft: $598 low | high Med: $554 On site: 100 low | high Med: 39 | |