


Description
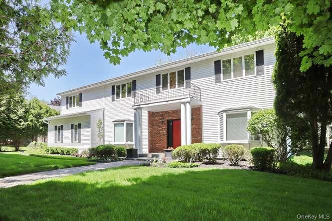
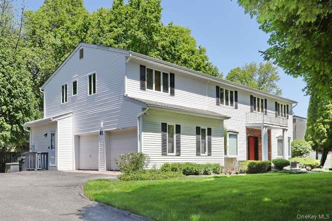
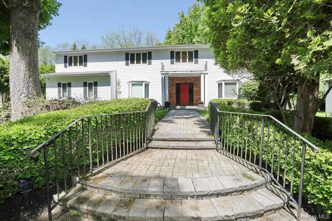
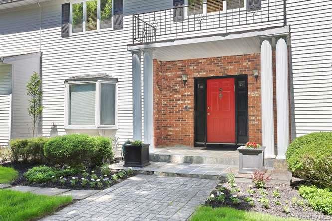
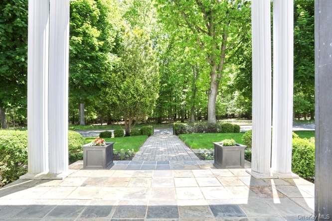
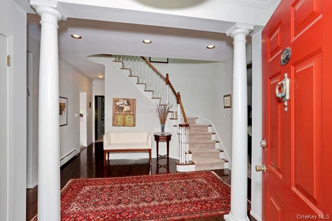
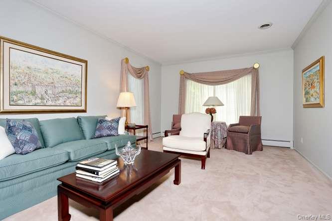
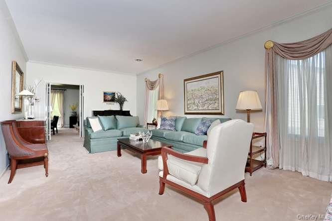
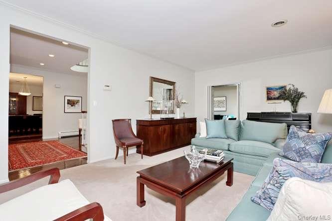
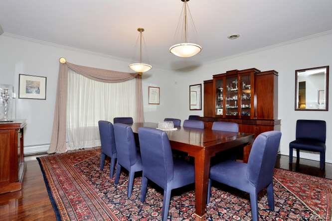
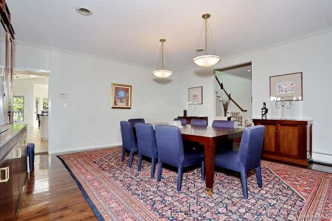
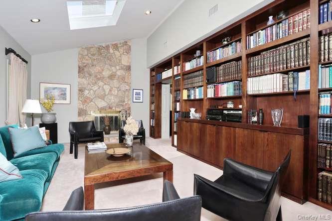
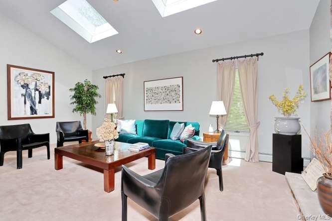
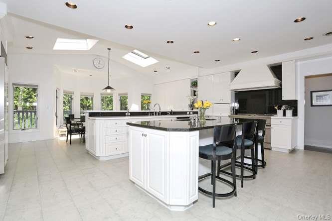
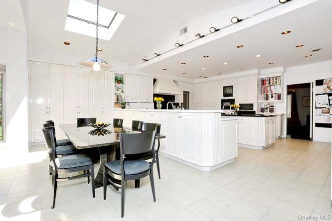
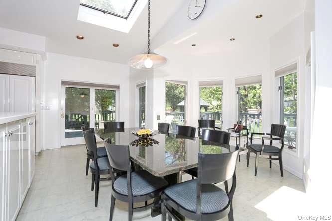
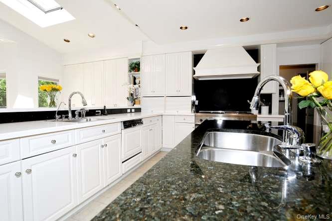
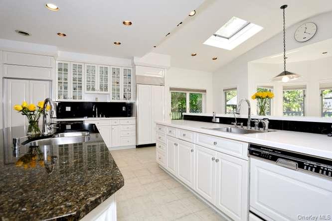
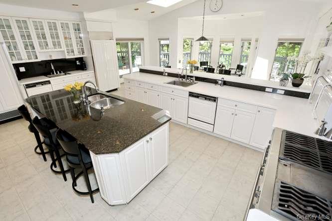
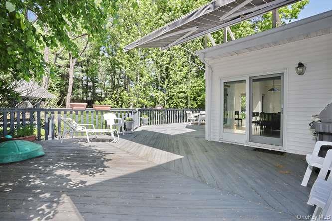
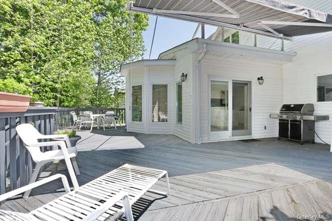
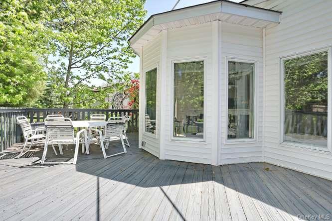
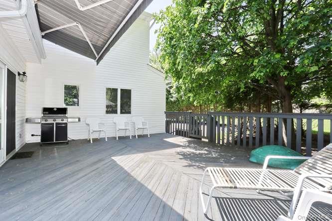
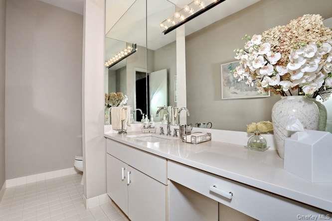
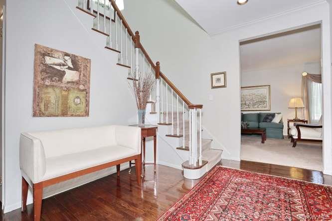
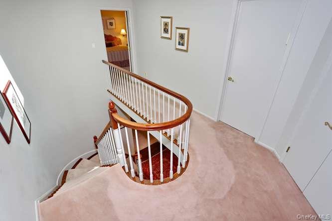
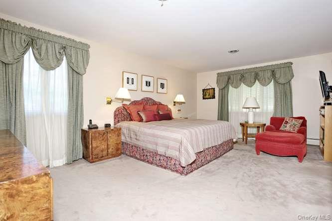
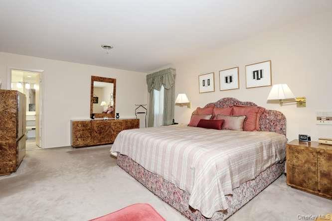
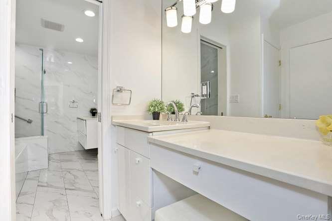
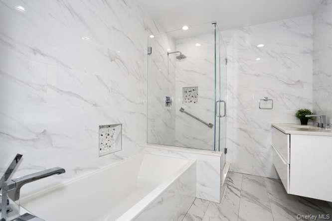
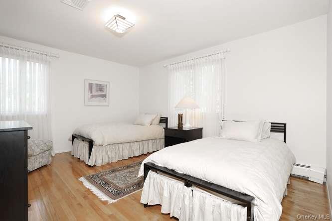
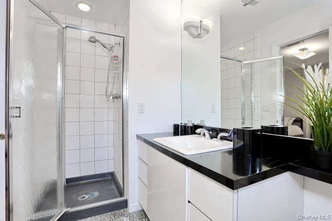
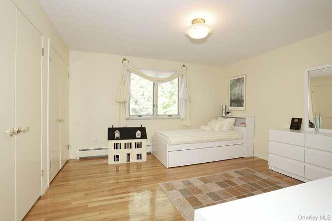
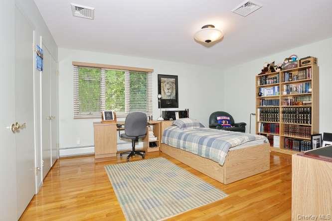
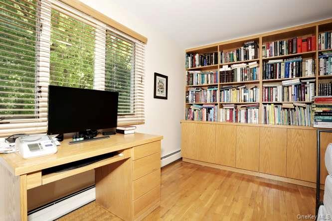
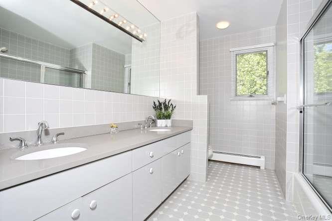
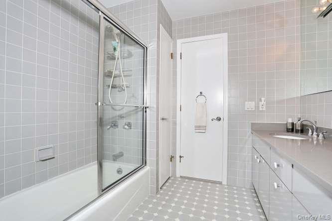
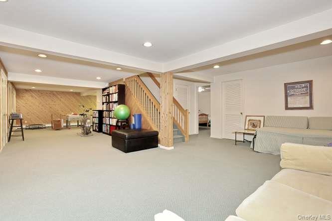
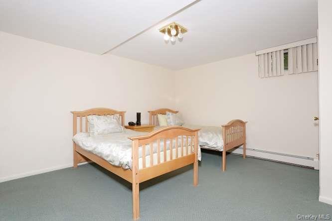
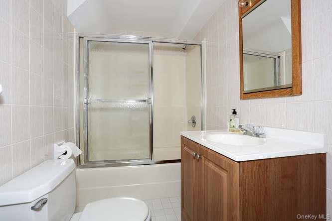
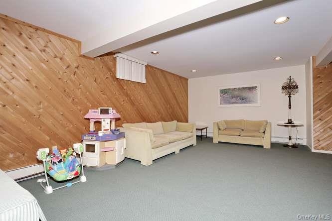
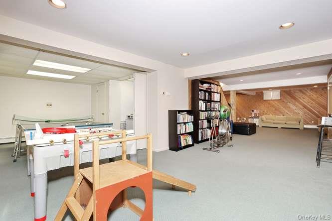
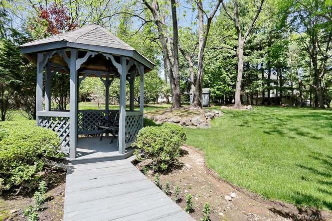
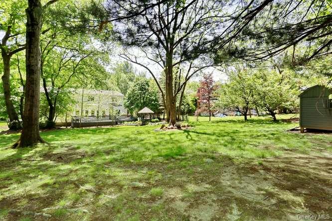
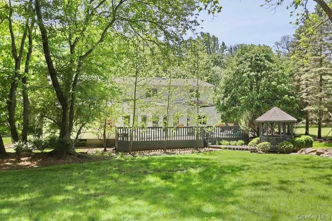
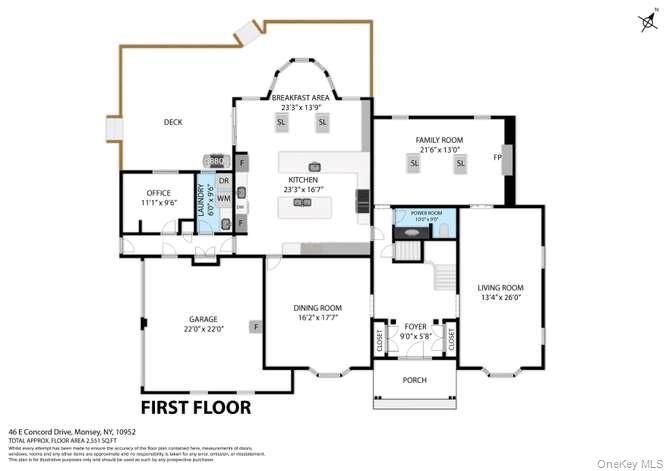
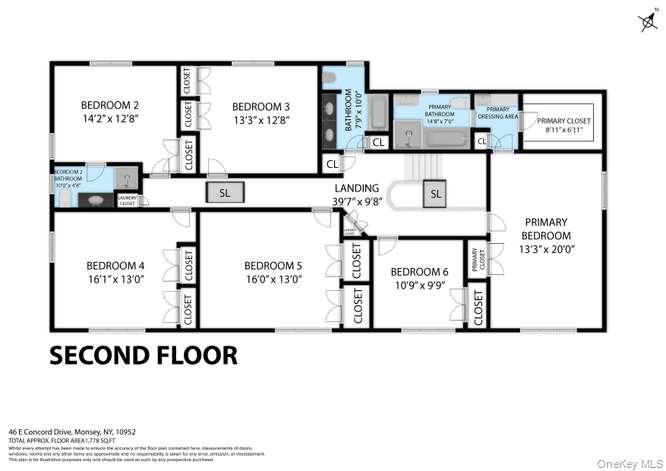
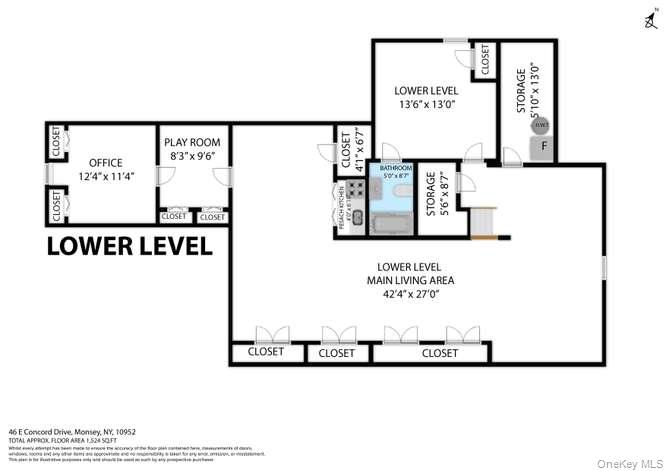
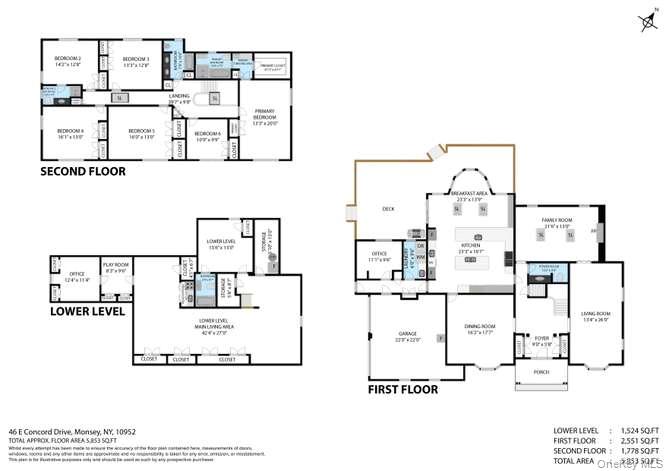
Step into your own private oasis in this elegant home, perfectly set on a picturesque landscape overlooking a serene, tree-filled park. The first floor welcomes you with soaring 9-foot (and higher) ceilings, along with a sparkling mahogany-stained entryway and dining room that immediately showcase the home’s refined character. The spacious dining room, enhanced by double chandeliers and recessed lighting throughout, creates the ideal setting for memorable gatherings. An intercom system adds convenience to daily living. The expansive, fully extended kitchen is a true showpiece. Supported by steel beams, the addition features a stunning breakfast room with cathedral ceilings, floor-to-ceiling windows, and two skylights that flood the space with natural lightseamlessly blending indoor comfort with outdoor beauty. The kitchen is outfitted with custom cabinetry, a Sub-Zero full refrigerator and full freezer, a 48 Thermador cast-iron six-burner range, three ovens, three sinks, a warming drawer, microwave, and two dishwashers. Thoughtful storage solutions include pull-out drawers, two appliance garages, and custom cabinet interiors. The home also features instant hot water, a full-house filtration system, reverse osmosis and radiant heat. The elegant living room and family room flow together, anchored by a dramatic wood-burning stone fireplace that rises to the cathedral ceiling. Two additional skylights brighten this inviting space. Floor-to-ceiling custom built-ins which are versatile and attractive have transformed the family room, adding both functional storage and a striking focal point. They blend seamlessly into the architecture of this home. The main floor also includes a full laundry room with sink and cabinetry, as well as a versatile room that can serve as an office, den, or guest suite. Upstairs, natural light continues to shine through two more skylights illuminating the hallway. This level offers six generously sized bedrooms and three bathrooms. The peaceful primary suite is a true retreat, featuring a fully renovated bathroom with custom finishes, a soaking tub, a large walk-in closet, and a dressing area. Most bedrooms include California-style closet systems for optimal organization. The fully finished basement is designed for both entertainment and play, offering a holiday kitchen area, abundant closet space, a large bedroom, a full bathroom, and a cedar closet for additional storage. Outdoor living is just as impressive. Enjoy a spacious wrap-around deck with a roll-down awning, a charming gazebo, a full sprinkler system, and the added peace of mind of a generator. There are 4 heating zones and 3 Central Air units. Lovingly maintained by its original owners and on the market for the very first time, this cherished home is ready to welcome its next chapter. Come experience its beauty for yourself.
Details
| MLS # | 1000963 |
|---|---|
| Listing Type | For Sale |
| Style | House |
| Sub-Type | Resale |
| Status | Active |
| Year | 1987 |
| Days On Site | 94 |
| Listing Provided By | Rosenberg Realty | Chaya G Rosenberg |
Features
| Bed(s) | 7 |
|---|---|
| Bath(s) | 5 Total |
| SQ Feet | 4,554 |
| Garage | 2 |
| Basement | Y |
| Acreage | 0.59 |
| Property View | Park, Greenbelt, Trees, Woods |
Interior
| Cooling | Central Air |
|---|---|
| Heating | Baseboard, Natural Gas, Radiant |
| Interior Features | First Floor Bedroom, Built-in Features, Cathedral Ceiling(s), Chefs Kitchen, Crown Molding, Double Vanity, Eat-in Kitchen, ENERGY STAR Qualified Door(s), Entrance Foyer, Formal Dining, Granite Counters, High Ceilings, High Speed Internet, Kitchen Island, Open Floorplan, Open Kitchen, Pantry, Primary Bathroom, Recessed Lighting, Soaking Tub, Storage, Walk-In Closet(s), Washer/Dryer Hookup |
| Window Features | Blinds, Casement, Double Pane Windows, Drapes, Insulated Windows, Screens, Shutters, Skylight(s), Wood Frames |
| Appliances | Convection Oven, Dishwasher, Disposal, Dryer, Electric Oven, Exhaust Fan, Gas Range, Microwave, Refrigerator, Stainless Steel Appliance(s), Washer, Gas Water Heater, Water Purifier Owned, Water Softener Owned |
Exterior
| Exterior Features | Awning(s), Garden, Lighting, Mailbox, Rain Gutters |
|---|---|
| Security Features | Security System, Smoke Detector(s) |
| Construction Materials | Vinyl Siding |
| Foundation Details | Concrete Perimeter |
| Lot Features | Back Yard, Garden, Landscaped, Level, Private, Sprinklers In Front, Sprinklers In Rear |
Parking
| Garage Yes / No | Yes |
|---|---|
| Parking Features | Attached, Driveway, Garage, Garage Door Opener |
Utilities
| Utilities | Cable Connected, Electricity Connected, Natural Gas Connected, Phone Connected, Sewer Connected, Trash Collection Public, Underground Utilities, Water Connected |
|---|---|
| Sewer | Public Sewer |
Taxes
| Tax Year | 2025 |
|---|---|
| Tax Assessed Value | 107500 |
| Tax Annual Amount | 27121.56 |
Area Information
| State | NY |
|---|---|
| County | Rockland County |
| City | Monsey |
| Zip Code | 10952 |
| School District | Ramapo High School |
| Elementary School | Hempstead Elementary School |
| High School | Ramapo High School |
| Listing VS Median (in 10952) | |
Price: $2,400,000 low | high Med: $1,175,000 sqft: 4,554 low | high Med: 2,626 $ / sqft: $527 low | high Med: $447 On site: 94 low | high Med: 113 | |
Market Activity 10952
Request a showing
Request a showing
Contact
Learn More About This Property

| State | NY |
|---|---|
| County | Rockland County |
| City | Monsey |
| Zip Code | 10952 |
| School District | Ramapo High School |
| Elementary School | Hempstead Elementary School |
| High School | Ramapo High School |
| Listing VS Median (in 10952) | |
Price: $2,400,000 low | high Med: $1,175,000 sqft: 4,554 low | high Med: 2,626 $ / sqft: $527 low | high Med: $447 On site: 94 low | high Med: 113 | |
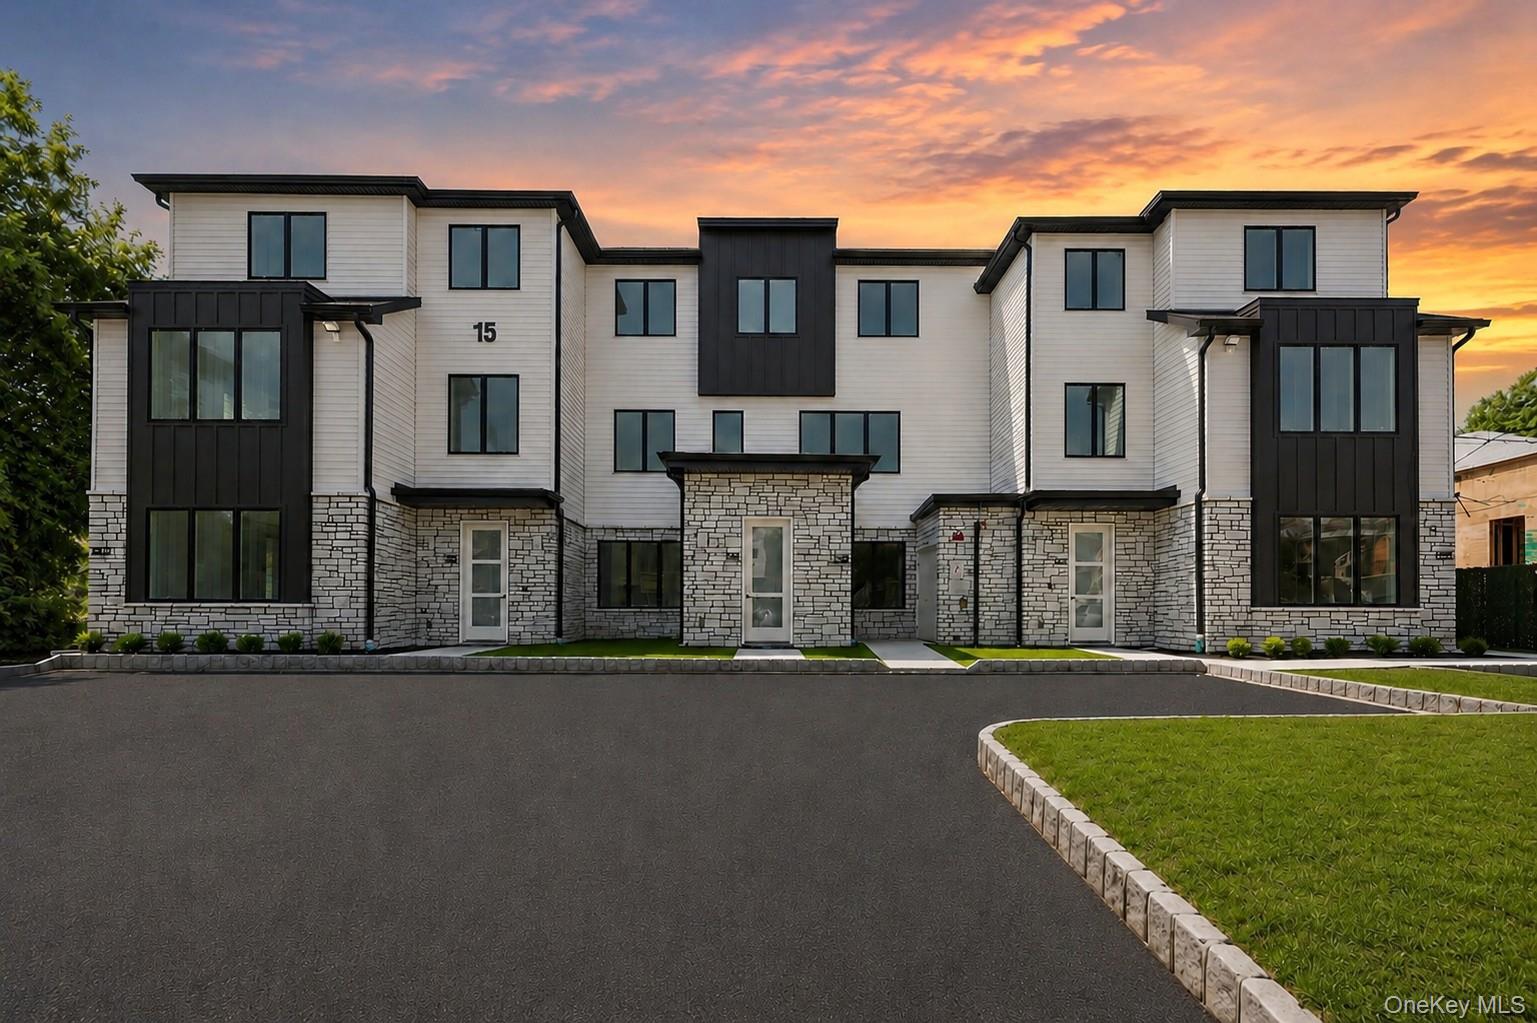 | $1,329,00015 Calvert Drive 201Monsey, NY 10952 |