460 Edge Of Woods Road,Water Mill, NY 11968
Water Mill, NY 11968






Description
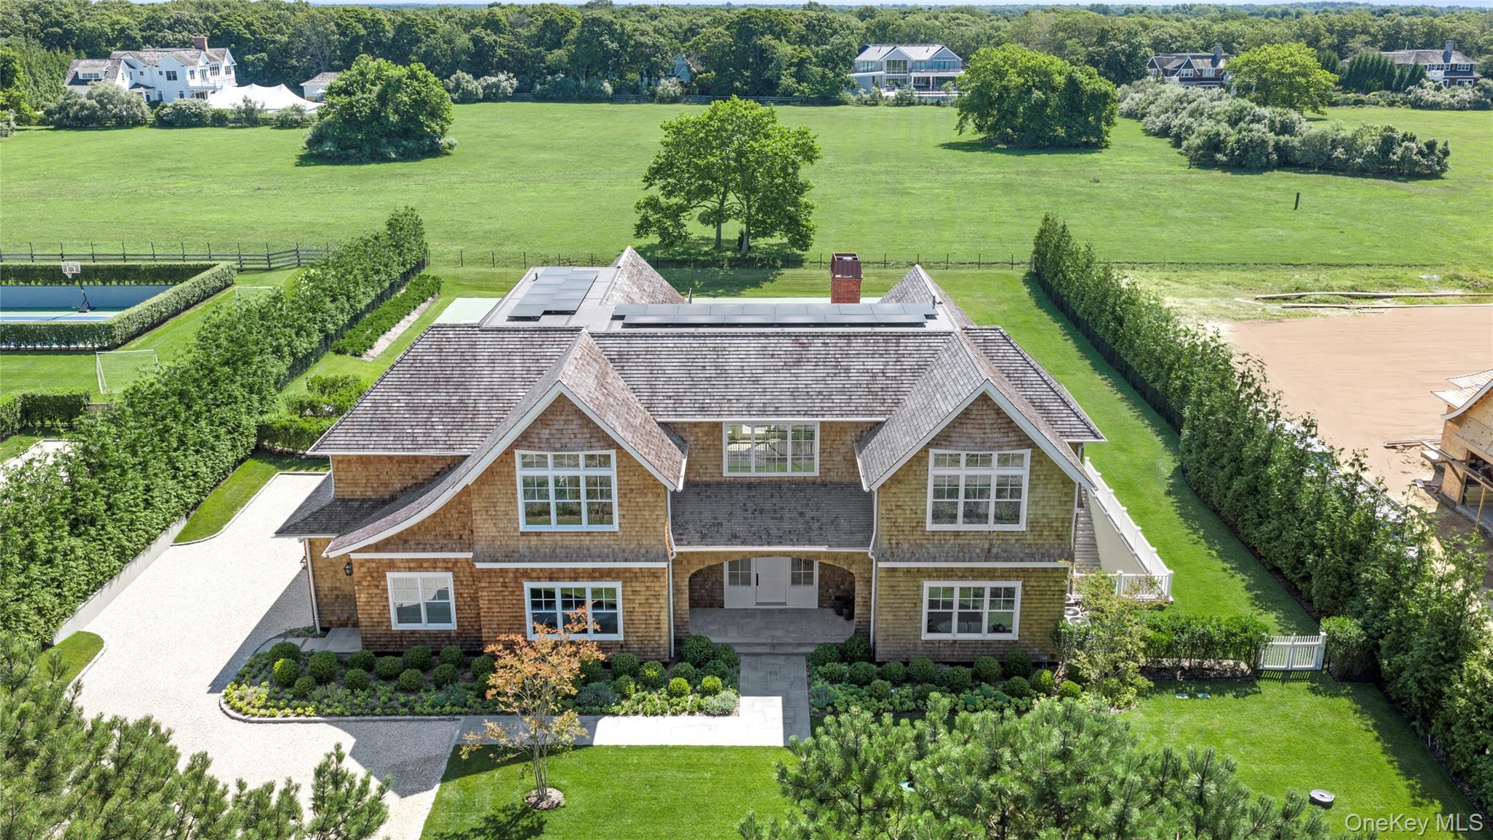
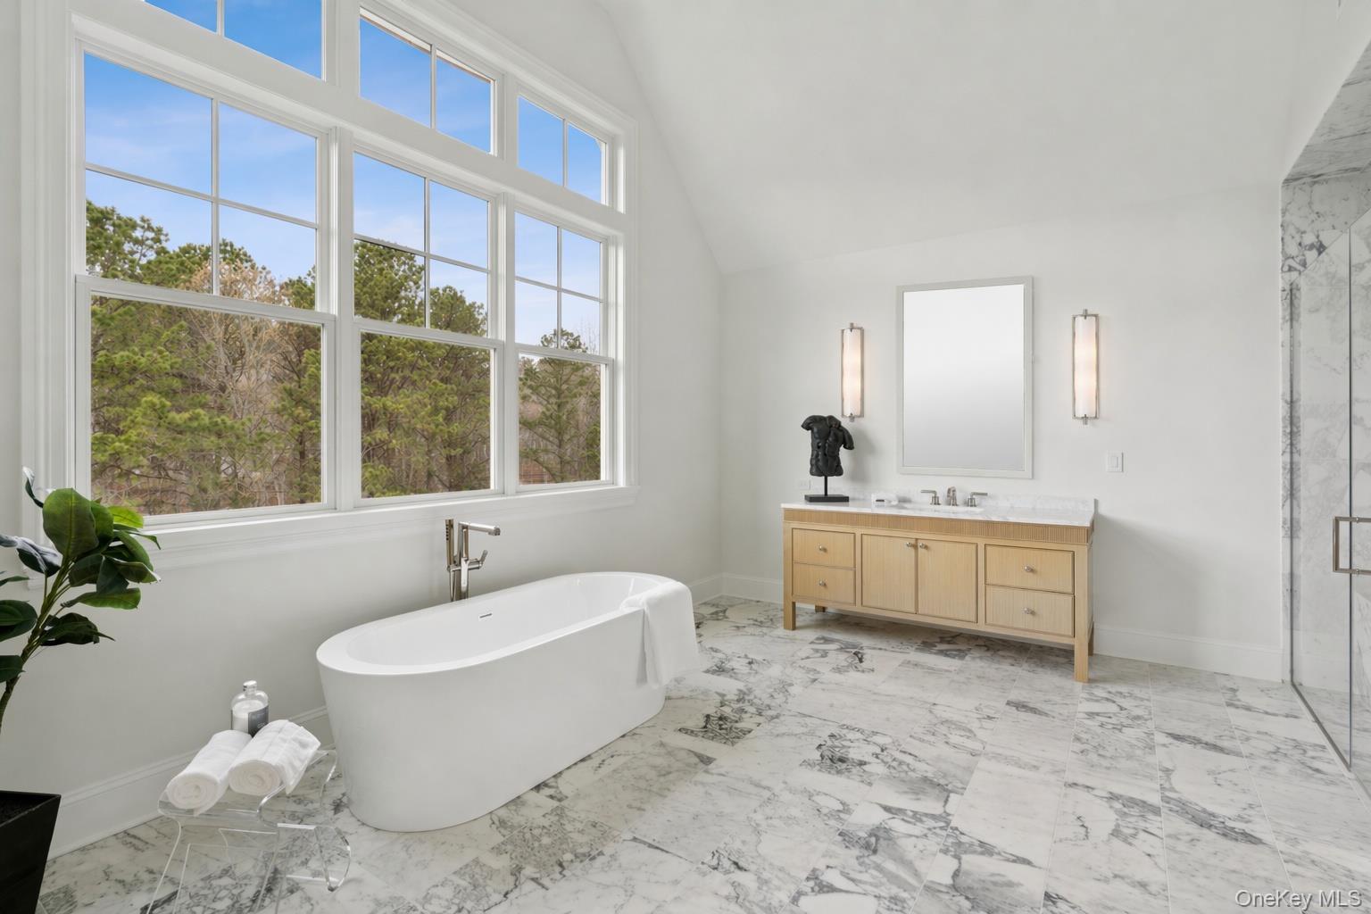
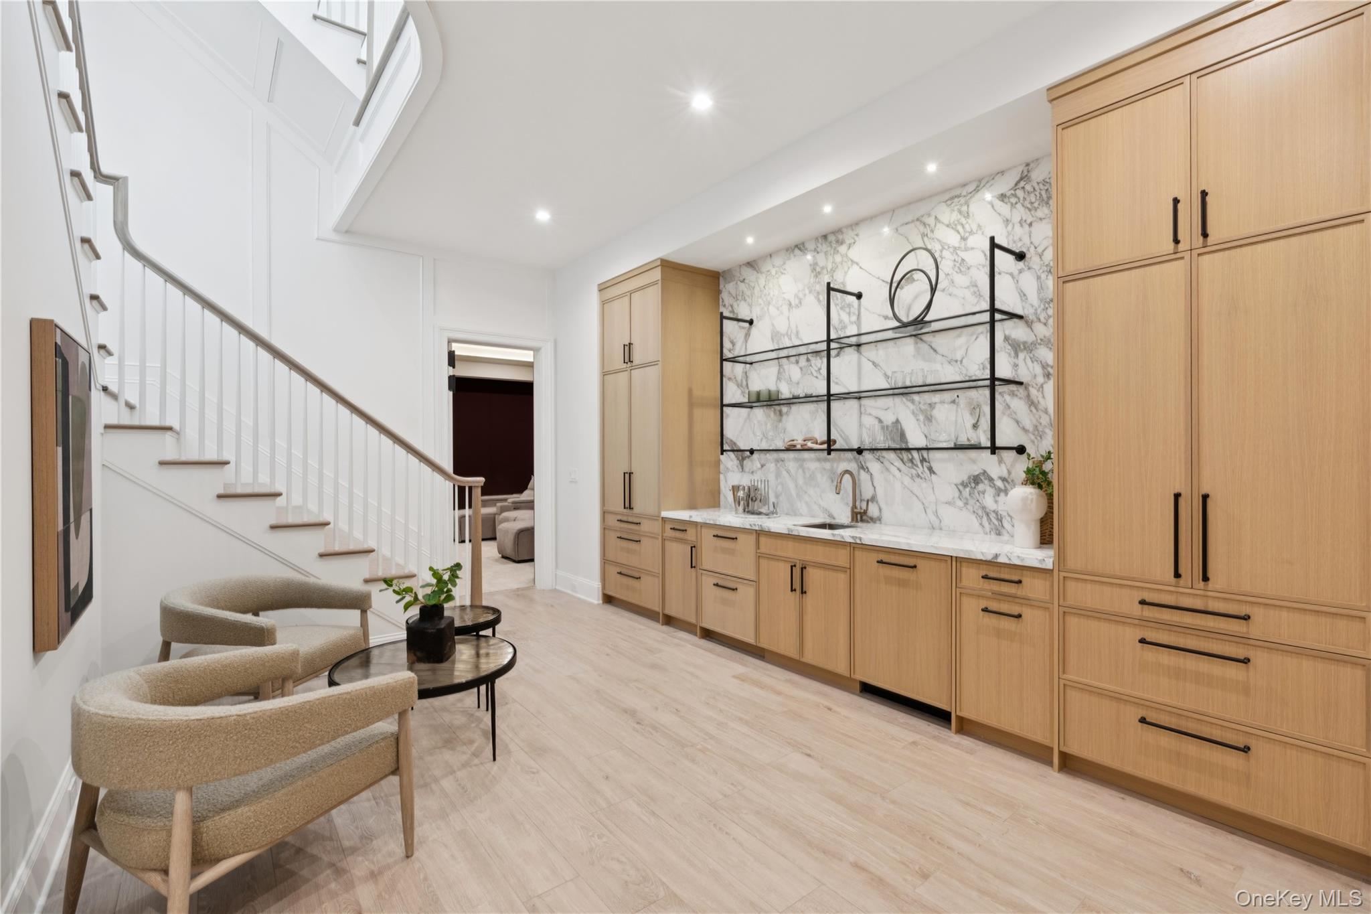
This unique offering unites a just-completed resort-style residence with full ownership of an adjacent 18±-acre protected agricultural reserve - together composing nearly 19 acres in coveted Water Mill, where architecture, nature, and lifestyle align in a way that is truly rare. Built by one of the Hamptons' most respected builders and refined by an award-winning Manhattan design firm, this extraordinary residence sets a new standard for Hamptons living. Set along a private access road, the property offers sweeping open-field reserve views that feel worlds away - yet convenient to farm stands, village shops, restaurants, and world-class beaches. The reserve at 460 Edge of Woods Road serves as the estate's extended backyard - a dreamscape for pursuing new interests or lifelong passions. An early-stage concept envisions a winery with production buildings and a central tasting court surrounded by vineyard plantings. Equestrians will recognize the hallmarks of Hamptons horse country in the sweeping eastern lawn, ideal for riding trails, arenas, and paddocks. The reserve also lends itself to a sun-drenched orchard or sweeping field of wildflowers - open land to cultivate, preserve, or simply enjoy. Spanning just shy of 10,000 square feet across three impeccably finished levels served by a private elevator, the residence offers eight bedrooms, ten full baths, and two half baths - balancing grand-scale entertaining with intimate serenity. A dramatic double-height foyer floods the entrance with light, while exquisite millwork and graceful architectural detail set a warm, welcoming tone throughout. The living room features oak ceiling beams and a double-sided fireplace opening to an inviting den. Glass doors line the rear of the home, where landscaped grounds give way to sweeping reserve views beyond. The custom kitchen is anchored by a spacious center island, natural stone countertops, a Wolf range, integrated Sub-Zero refrigeration, a glass wine column, beverage drawers, and a butler's pantry. Guests may dine formally in the oak-paneled dining room, enjoy casual meals in the sunlit breakfast room, or gather beneath covered outdoor areas. A generously scaled junior primary suite with soaking tub and double vanities offers a true secondary retreat. Thoughtful service spaces - including a package room, laundry, half bath, and cabana bath - complete the main level. The second-floor primary suite serves as a resplendent sanctuary crowned by a soaring cathedral ceiling and anchored by a breathtaking picture window looking out to the natural world beyond. A marble-surround fireplace, dual walk-in closets, and a luxuriously finished bath with radiant-heated floors, soaking tub, elegant vanities, and rainfall shower complete this singular haven. Four additional guest bedrooms offer ensuite baths, volume ceilings, and walk-in closets. A gracious upper-level terrace with its own fireplace overlooks the property and reserve - an ideal setting for evenings under the stars. The lower level offers eleven-foot ceilings and private indulgence: a sleek wet bar, golf simulator, home theater, recreation area, and a glass-walled gym opening onto a wellness terrace for yoga or meditation. A cedar-lined sauna, steam shower, two ensuite guest bedrooms, and a half bath complete this remarkable level. Outside, a fully equipped outdoor kitchen, pergola, 20-by-50-foot heated gunite pool and spa, bluestone patio fireplace, and a north/south-facing all-weather tennis court compose resort-style grounds built for effortless living and celebration. Don't miss this complete and compelling opportunity in coveted Water Mill.
Details
| MLS # | 991792 |
|---|---|
| Listing Type | For Sale |
| Style | House |
| Sub-Type | Resale |
| Status | Active |
| Year | 2026 |
| Days On Site | 113 |
| Listing Provided By | Nest Seekers International LLC | Patrick Giugliano |
Features
| Bed(s) | 8 |
|---|---|
| Bath(s) | 12 Total |
| SQ Feet | 9,906 |
| Garage | 2 |
| Basement | Y |
| Pool | Yes |
| Acreage | 17.58 |
Interior
| Cooling | Central Air |
|---|---|
| Heating | Forced Air |
| Interior Features | First Floor Bedroom, First Floor Full Bath, Beamed Ceilings, Breakfast Bar, Built-in Features, Cathedral Ceiling(s), Ceiling Fan(s), Chandelier, Chefs Kitchen, Double Vanity, Dry Bar, Eat-in Kitchen, Elevator, Entrance Foyer, Formal Dining, High Ceilings, High Speed Internet, His and Hers Closets, Natural Woodwork, Open Floorplan, Open Kitchen, Pantry, Primary Bathroom, Master Downstairs, Quartz/Quartzite Counters, Sauna, Soaking Tub, Sound System, Speakers, Storage, Tile Counters, Walk-In Closet(s), Washer/Dryer Hookup, Wet Bar |
| Appliances | Cooktop, Dishwasher, Dryer, Oven, Range, Refrigerator, Washer |
Exterior
| Construction Materials | Advanced Framing Technique |
|---|
Parking
| Garage Yes / No | Yes |
|---|---|
| Parking Features | Attached, Driveway, On Street |
Utilities
| Utilities | Cable Available |
|---|---|
| Sewer | Septic Tank |
Taxes
| Tax Year | 2025 |
|---|---|
| Tax Assessed Value | 64100 |
| Tax Annual Amount | 10488 |
Area Information
| State | NY |
|---|---|
| County | Suffolk County |
| City | Water Mill |
| Zip Code | 11968 |
| School District | Southampton High School |
| Elementary School | Southampton Elementary School |
| High School | Southampton High School |
| Listing VS Median (in 11968) | |
Price: $15,995,000 low | high Med: $1,395,000 sqft: 9,906 low | high Med: 1,622 $ / sqft: $1,615 low | high Med: $860 On site: 113 low | high Med: 34 | |
Market Activity 11968
Request a showing
Request a showing
Contact
Learn More About This Property

| State | NY |
|---|---|
| County | Suffolk County |
| City | Water Mill |
| Zip Code | 11968 |
| School District | Southampton High School |
| Elementary School | Southampton Elementary School |
| High School | Southampton High School |
| Listing VS Median (in 11968) | |
Price: $15,995,000 low | high Med: $1,395,000 sqft: 9,906 low | high Med: 1,622 $ / sqft: $1,615 low | high Med: $860 On site: 113 low | high Med: 34 | |