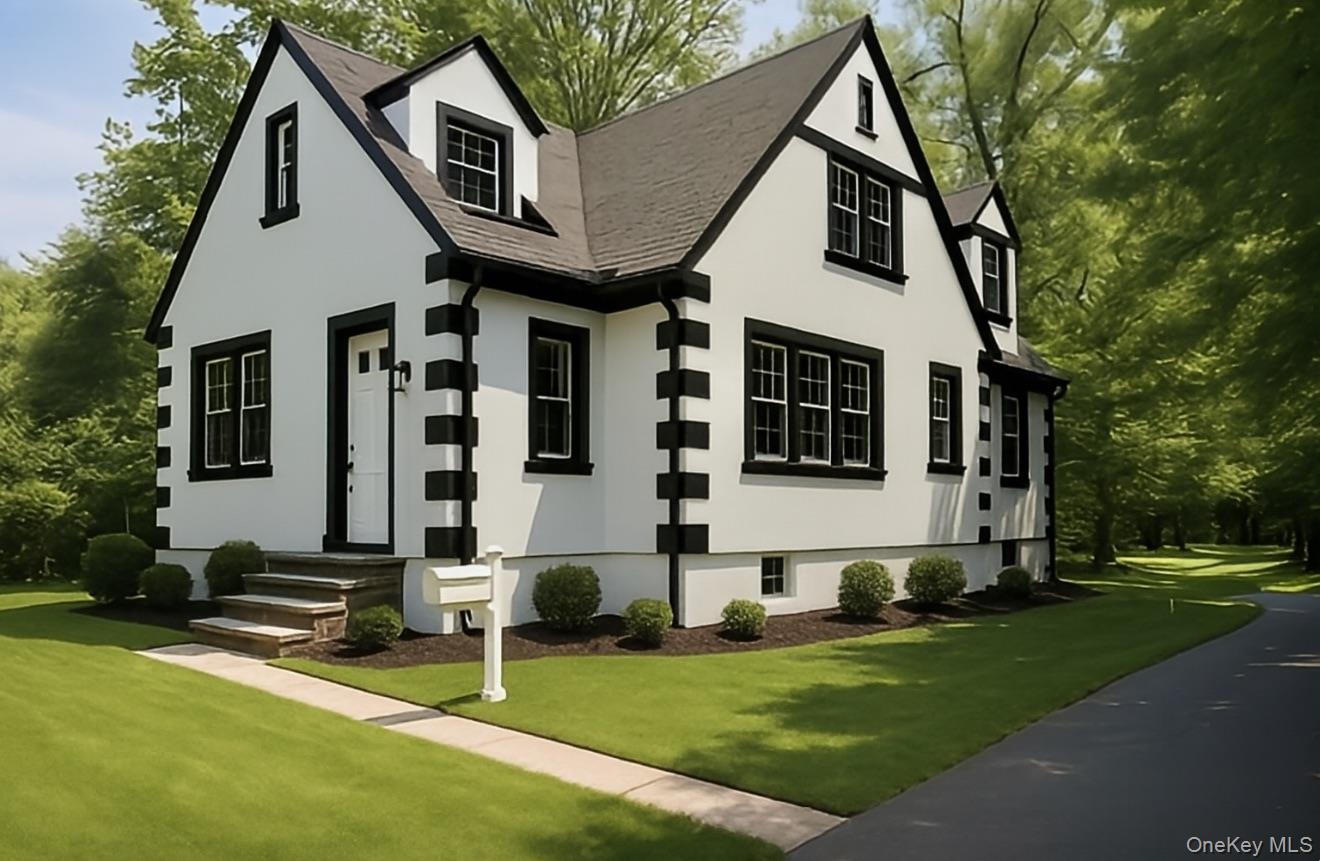
Sketch of what home will look like when completed.
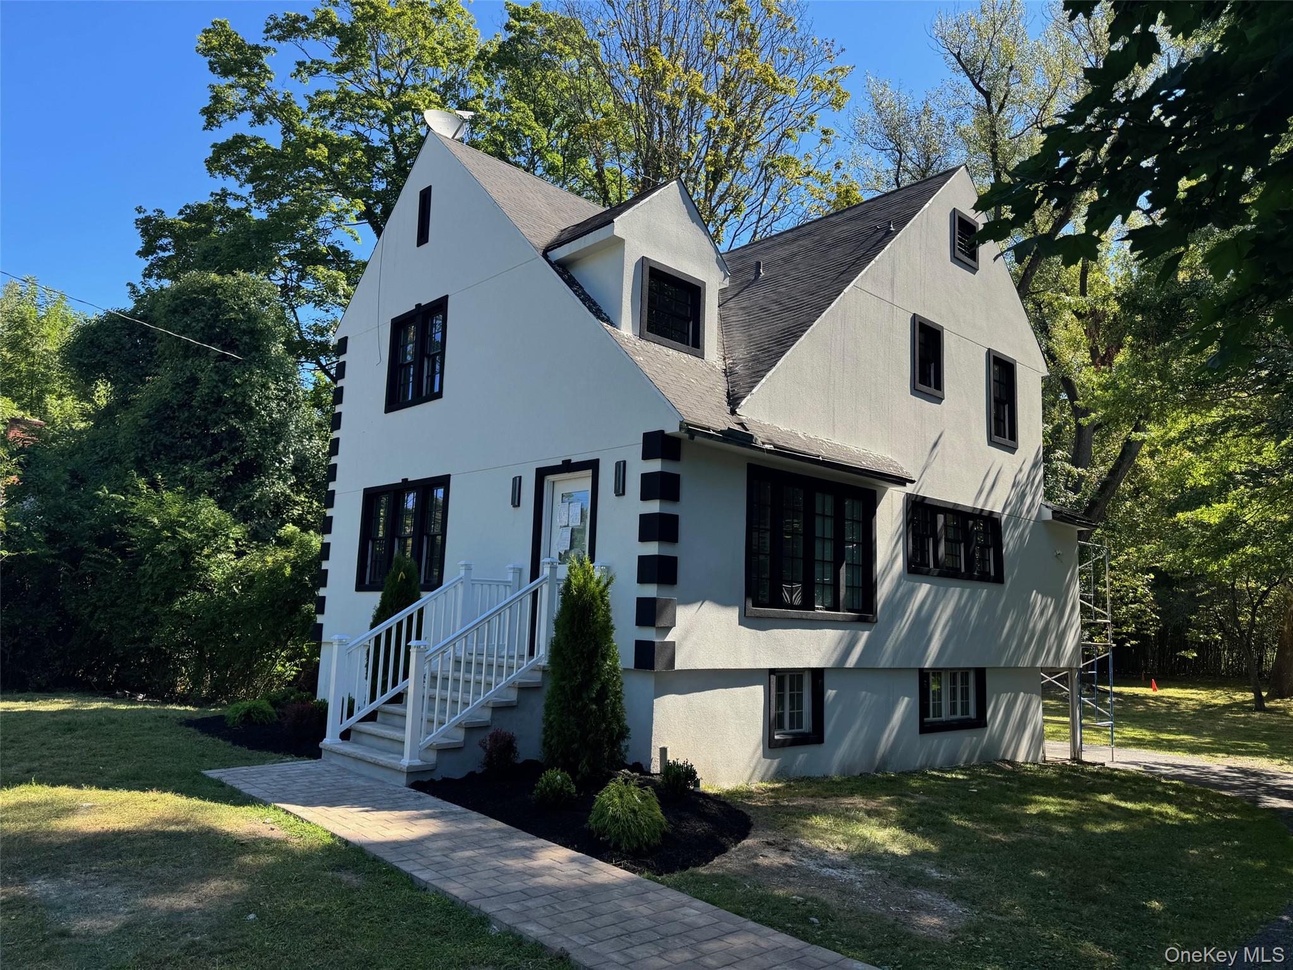
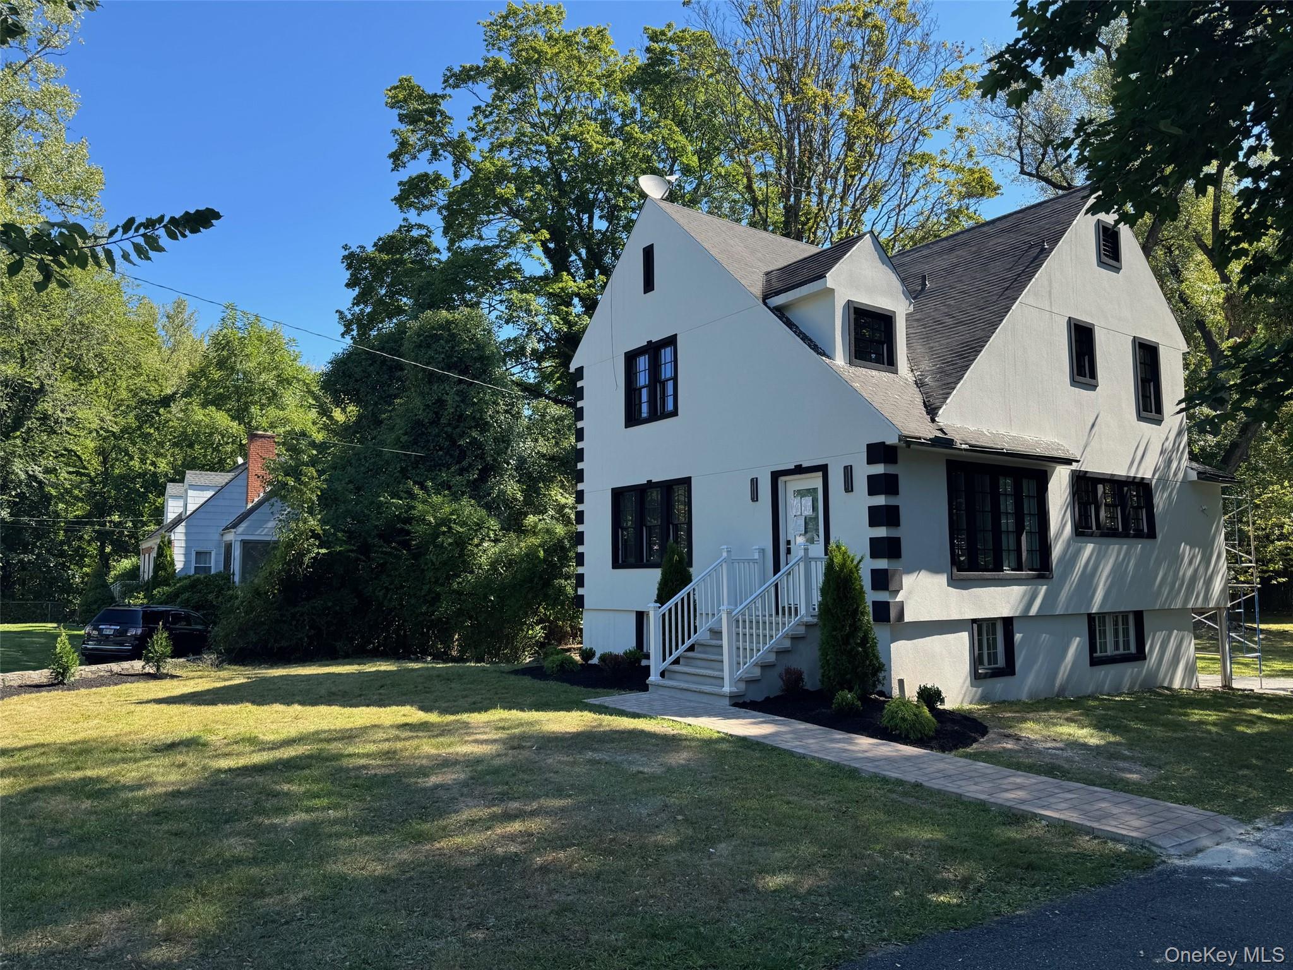
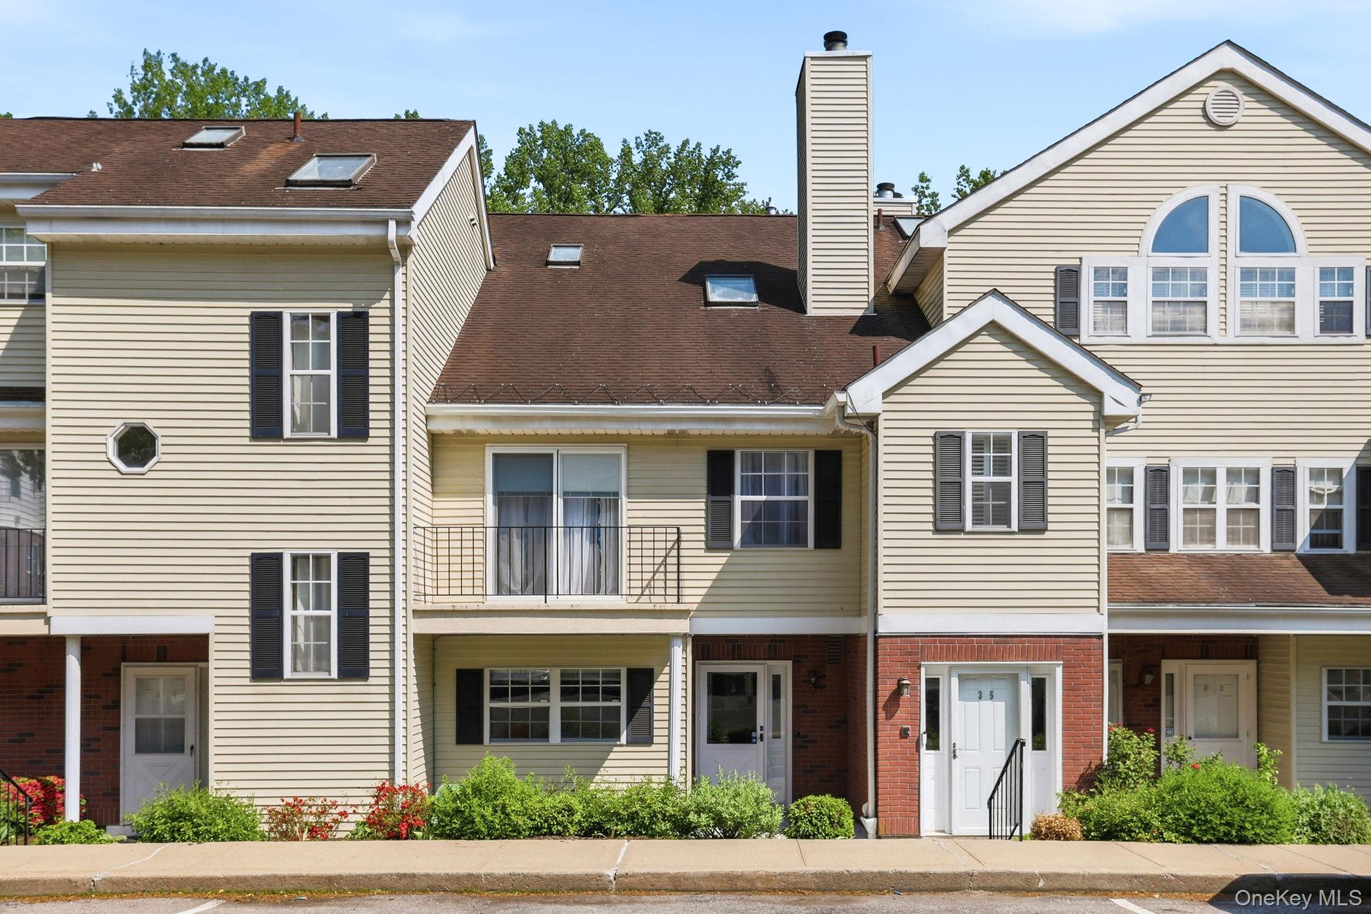
View of front facade featuring a front lawn and roof with shingles
View of front facade featuring roof with shingles and a front yard
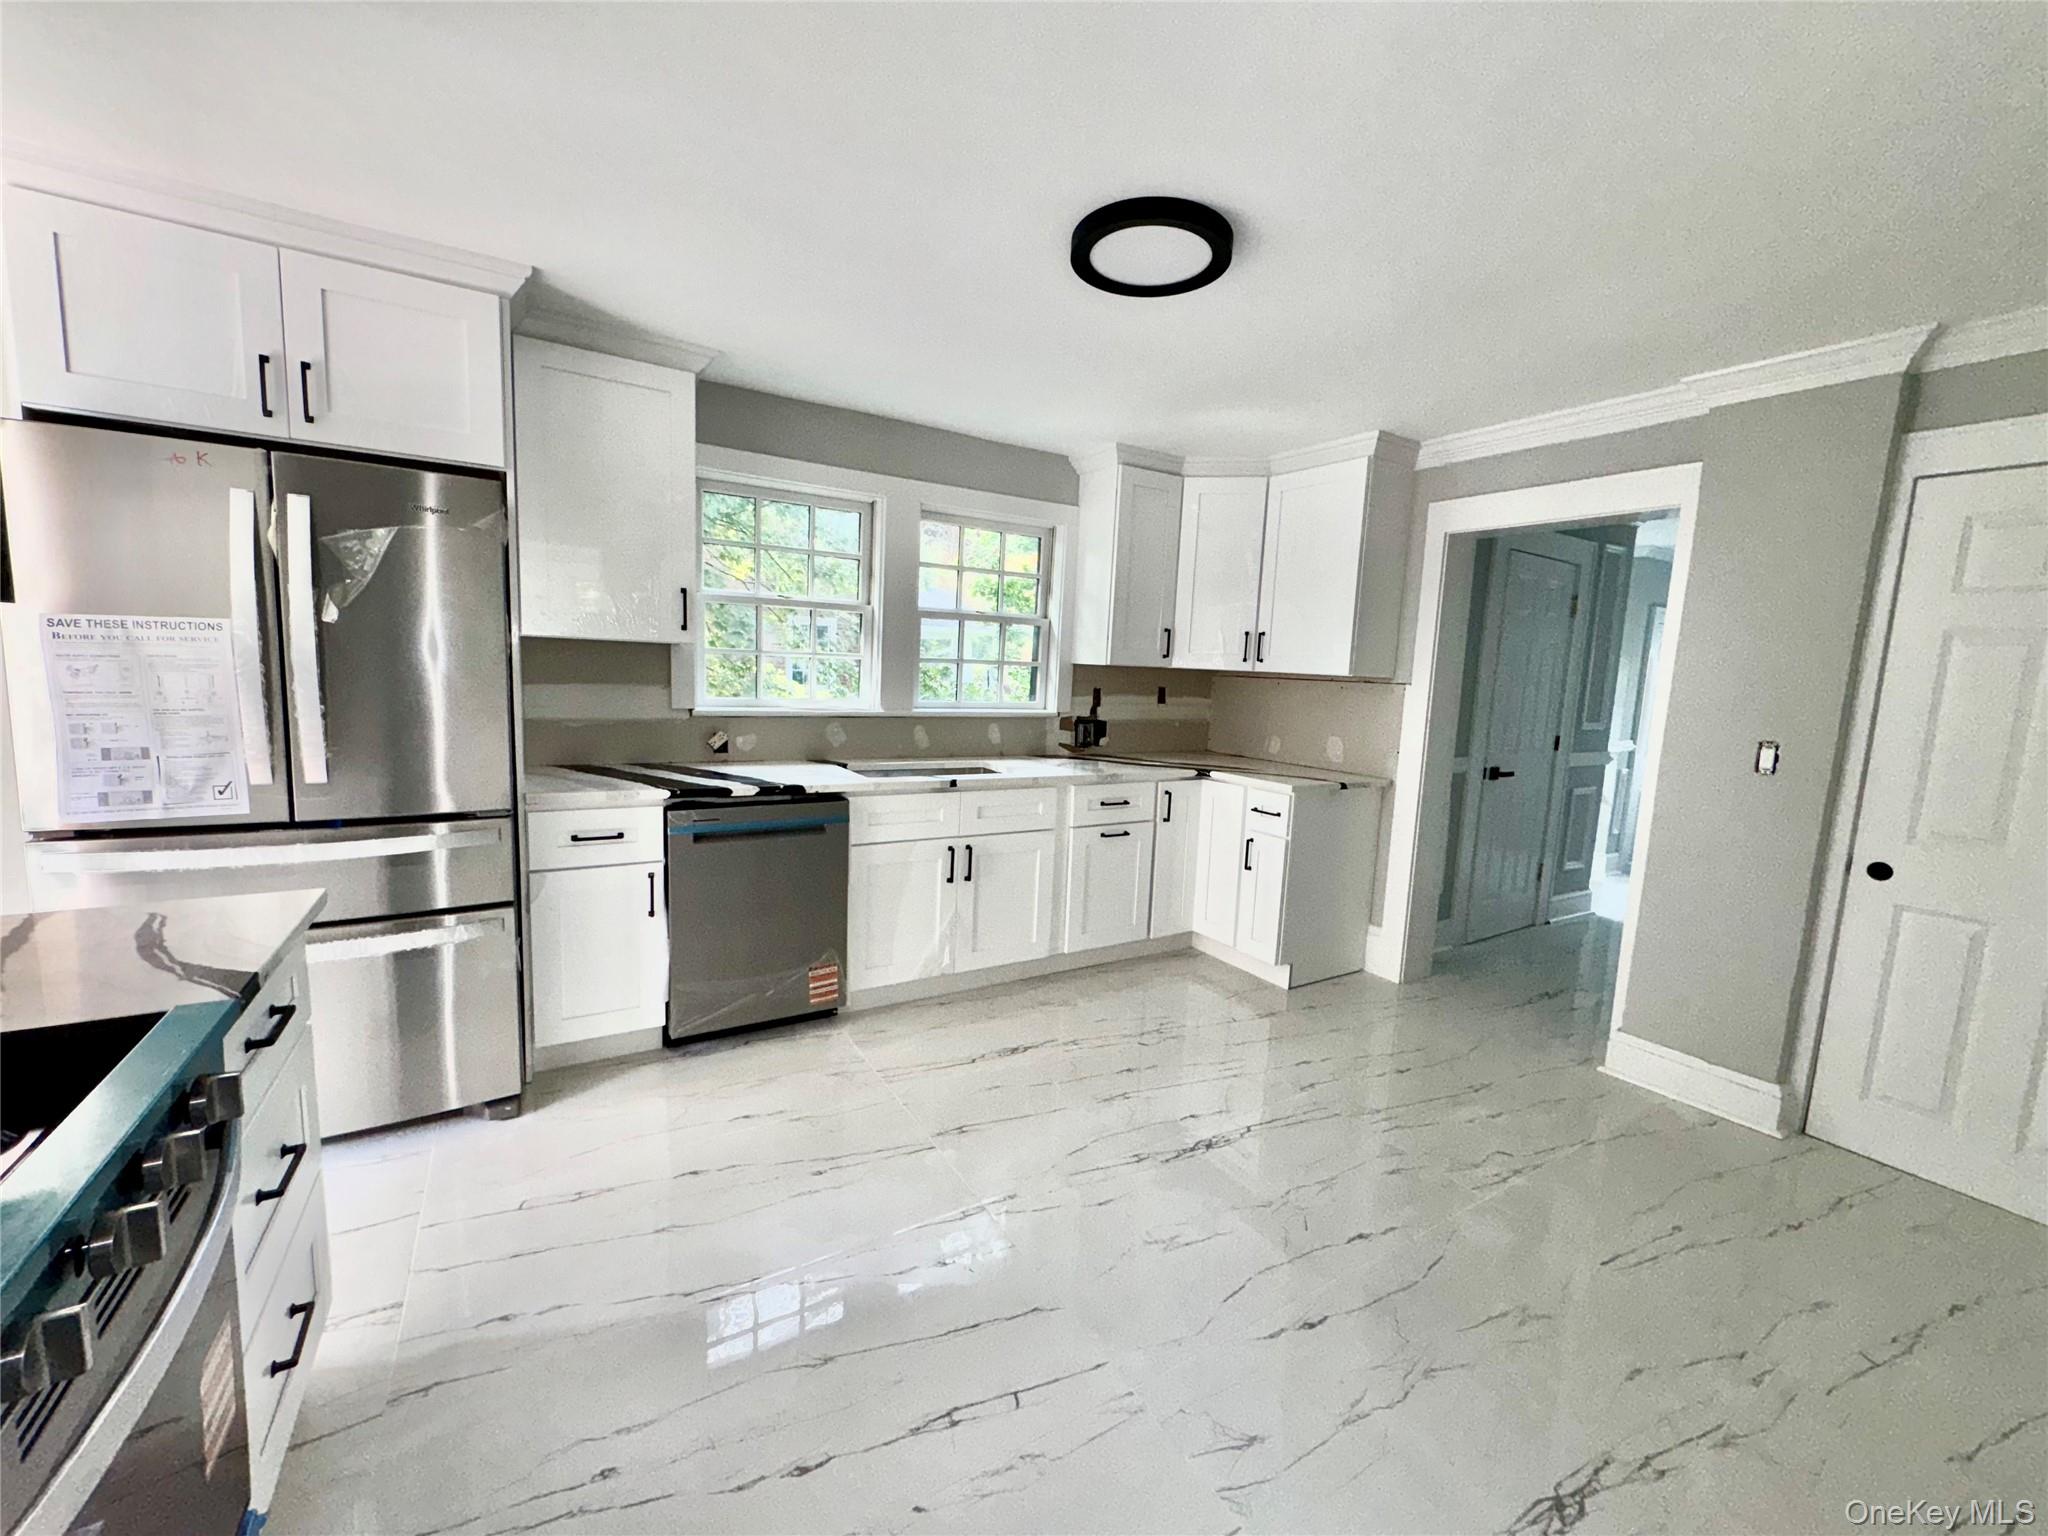

Kitchen featuring stainless steel appliances, white cabinetry, light marble finish floors, and crown molding
Kitchen featuring plenty of natural light, stainless steel appliances, white cabinetry, light marble finish floors, and crown molding
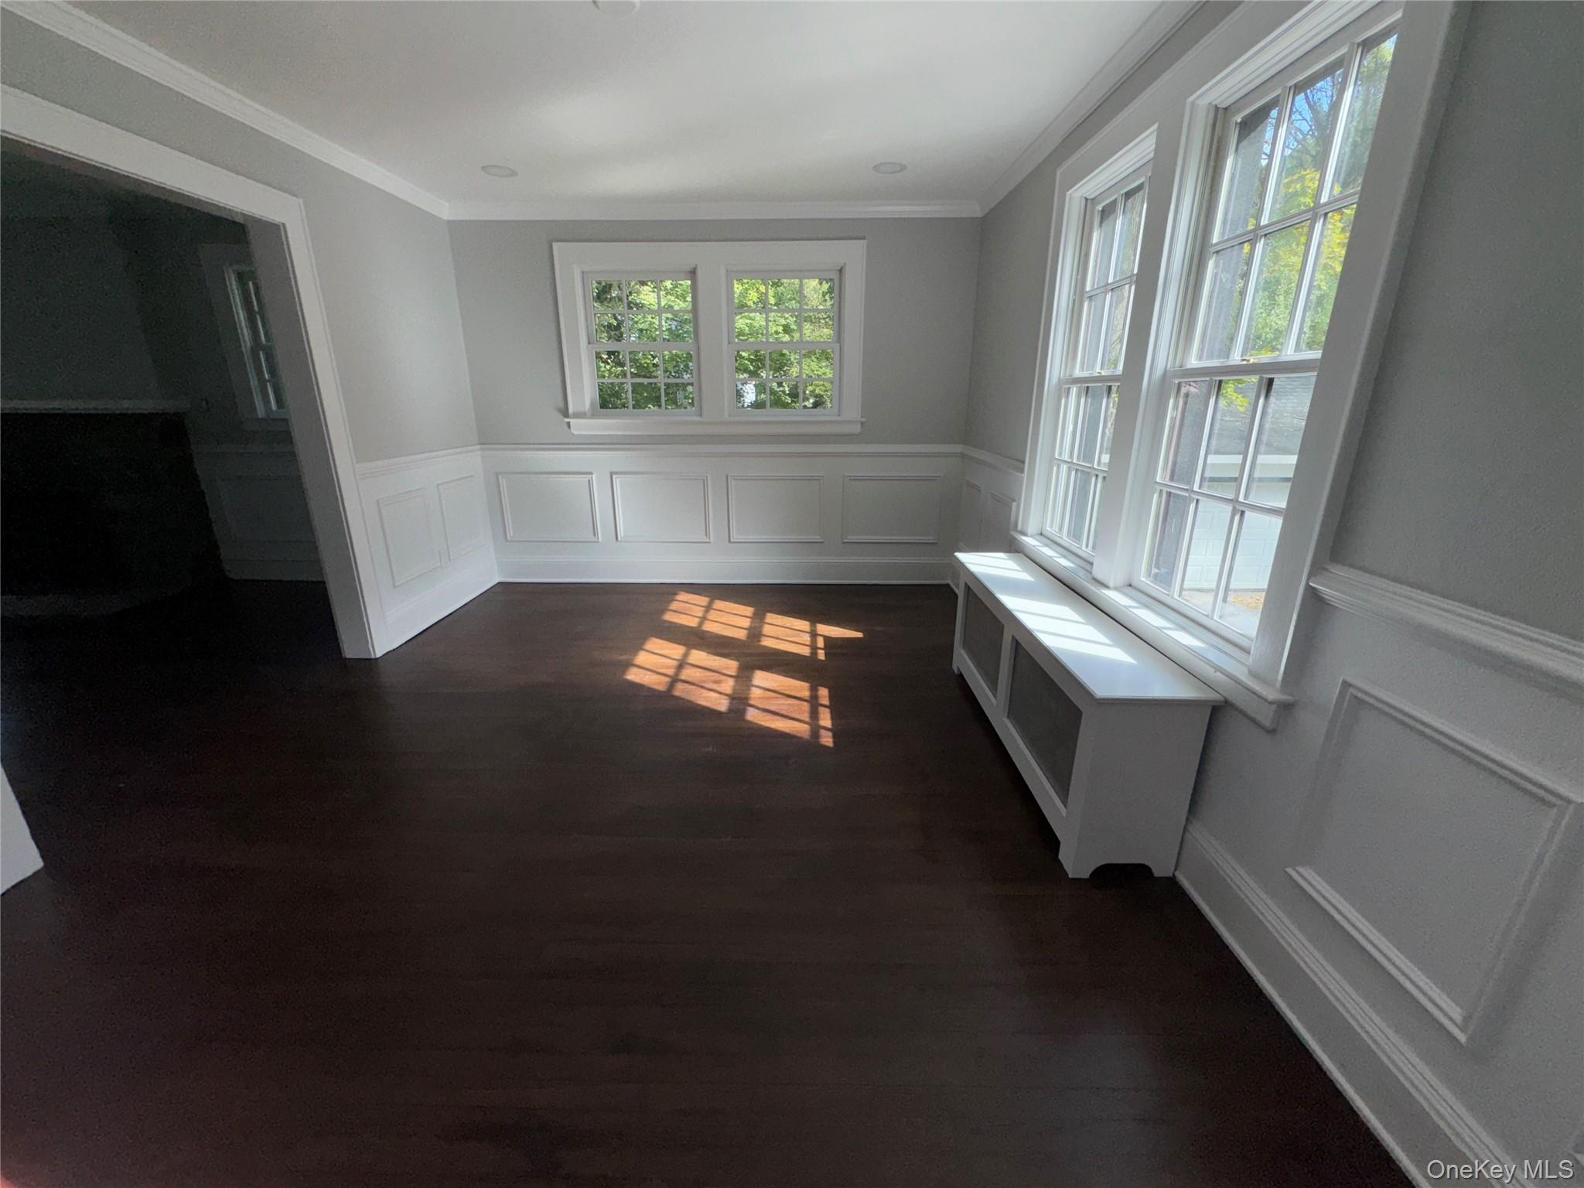
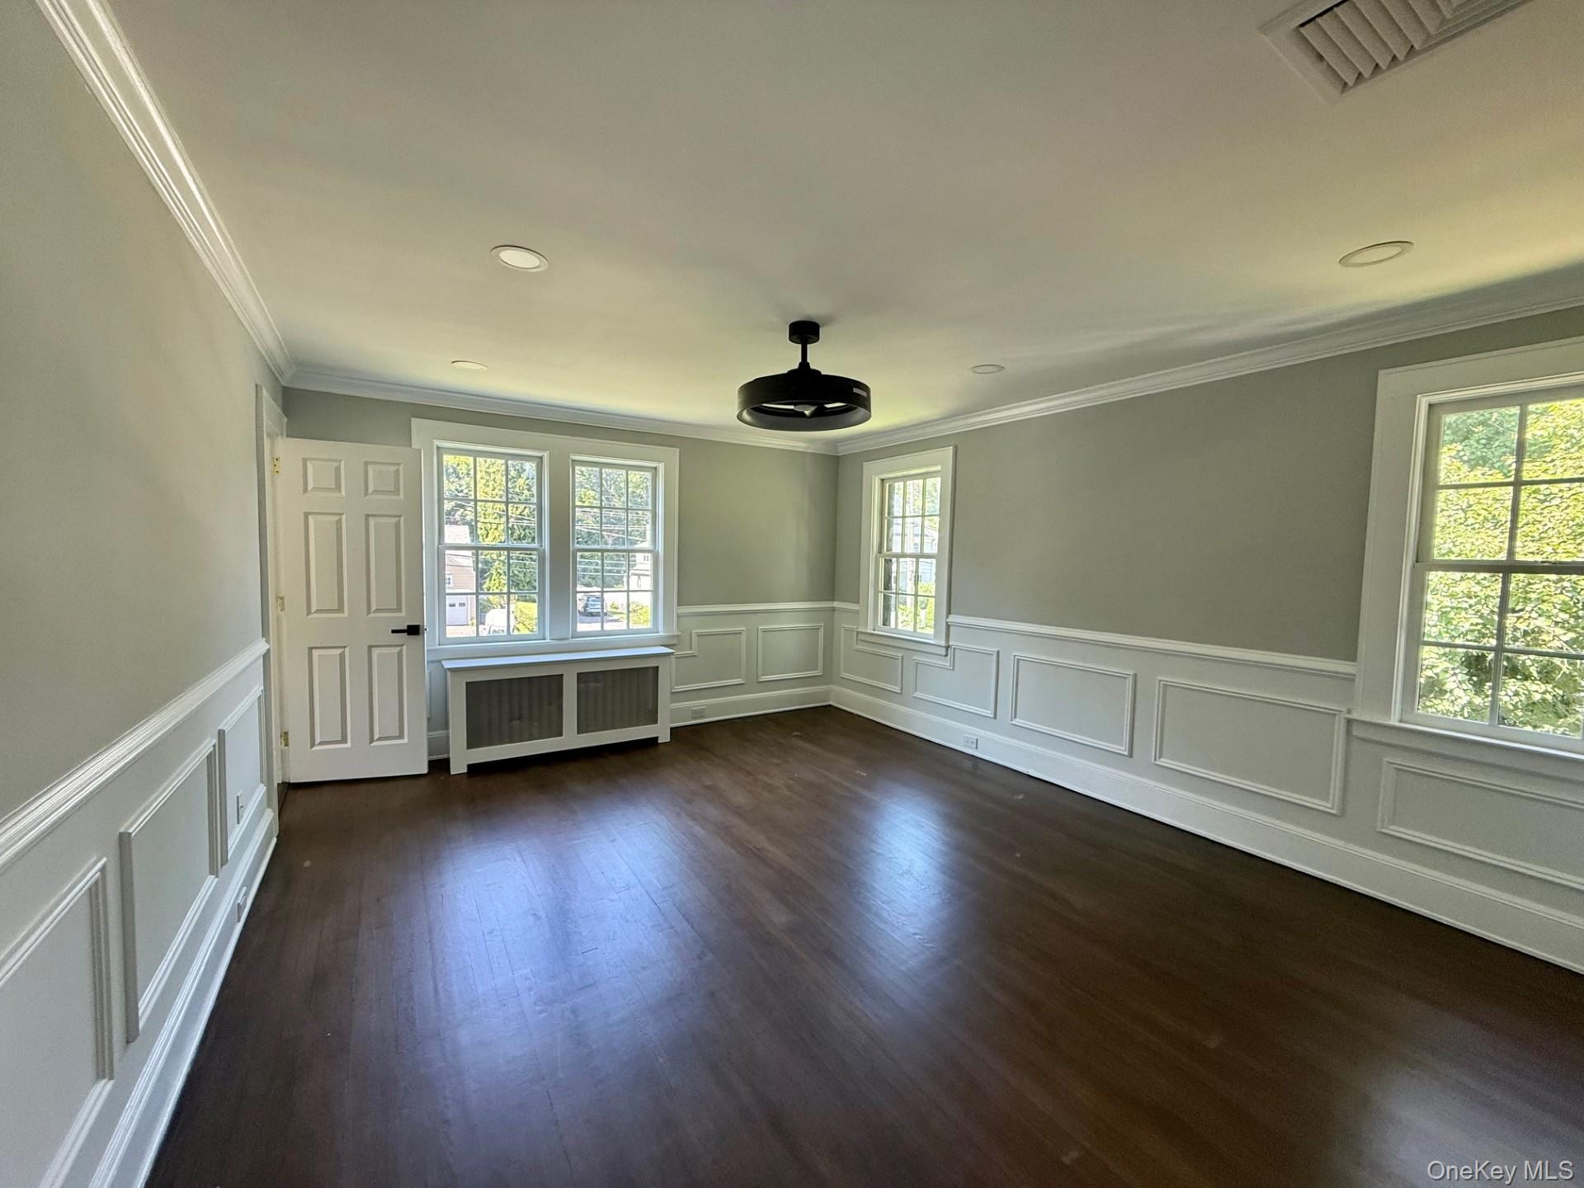
Unfurnished room featuring a decorative wall, radiator, wainscoting, ornamental molding, and dark wood-style flooring
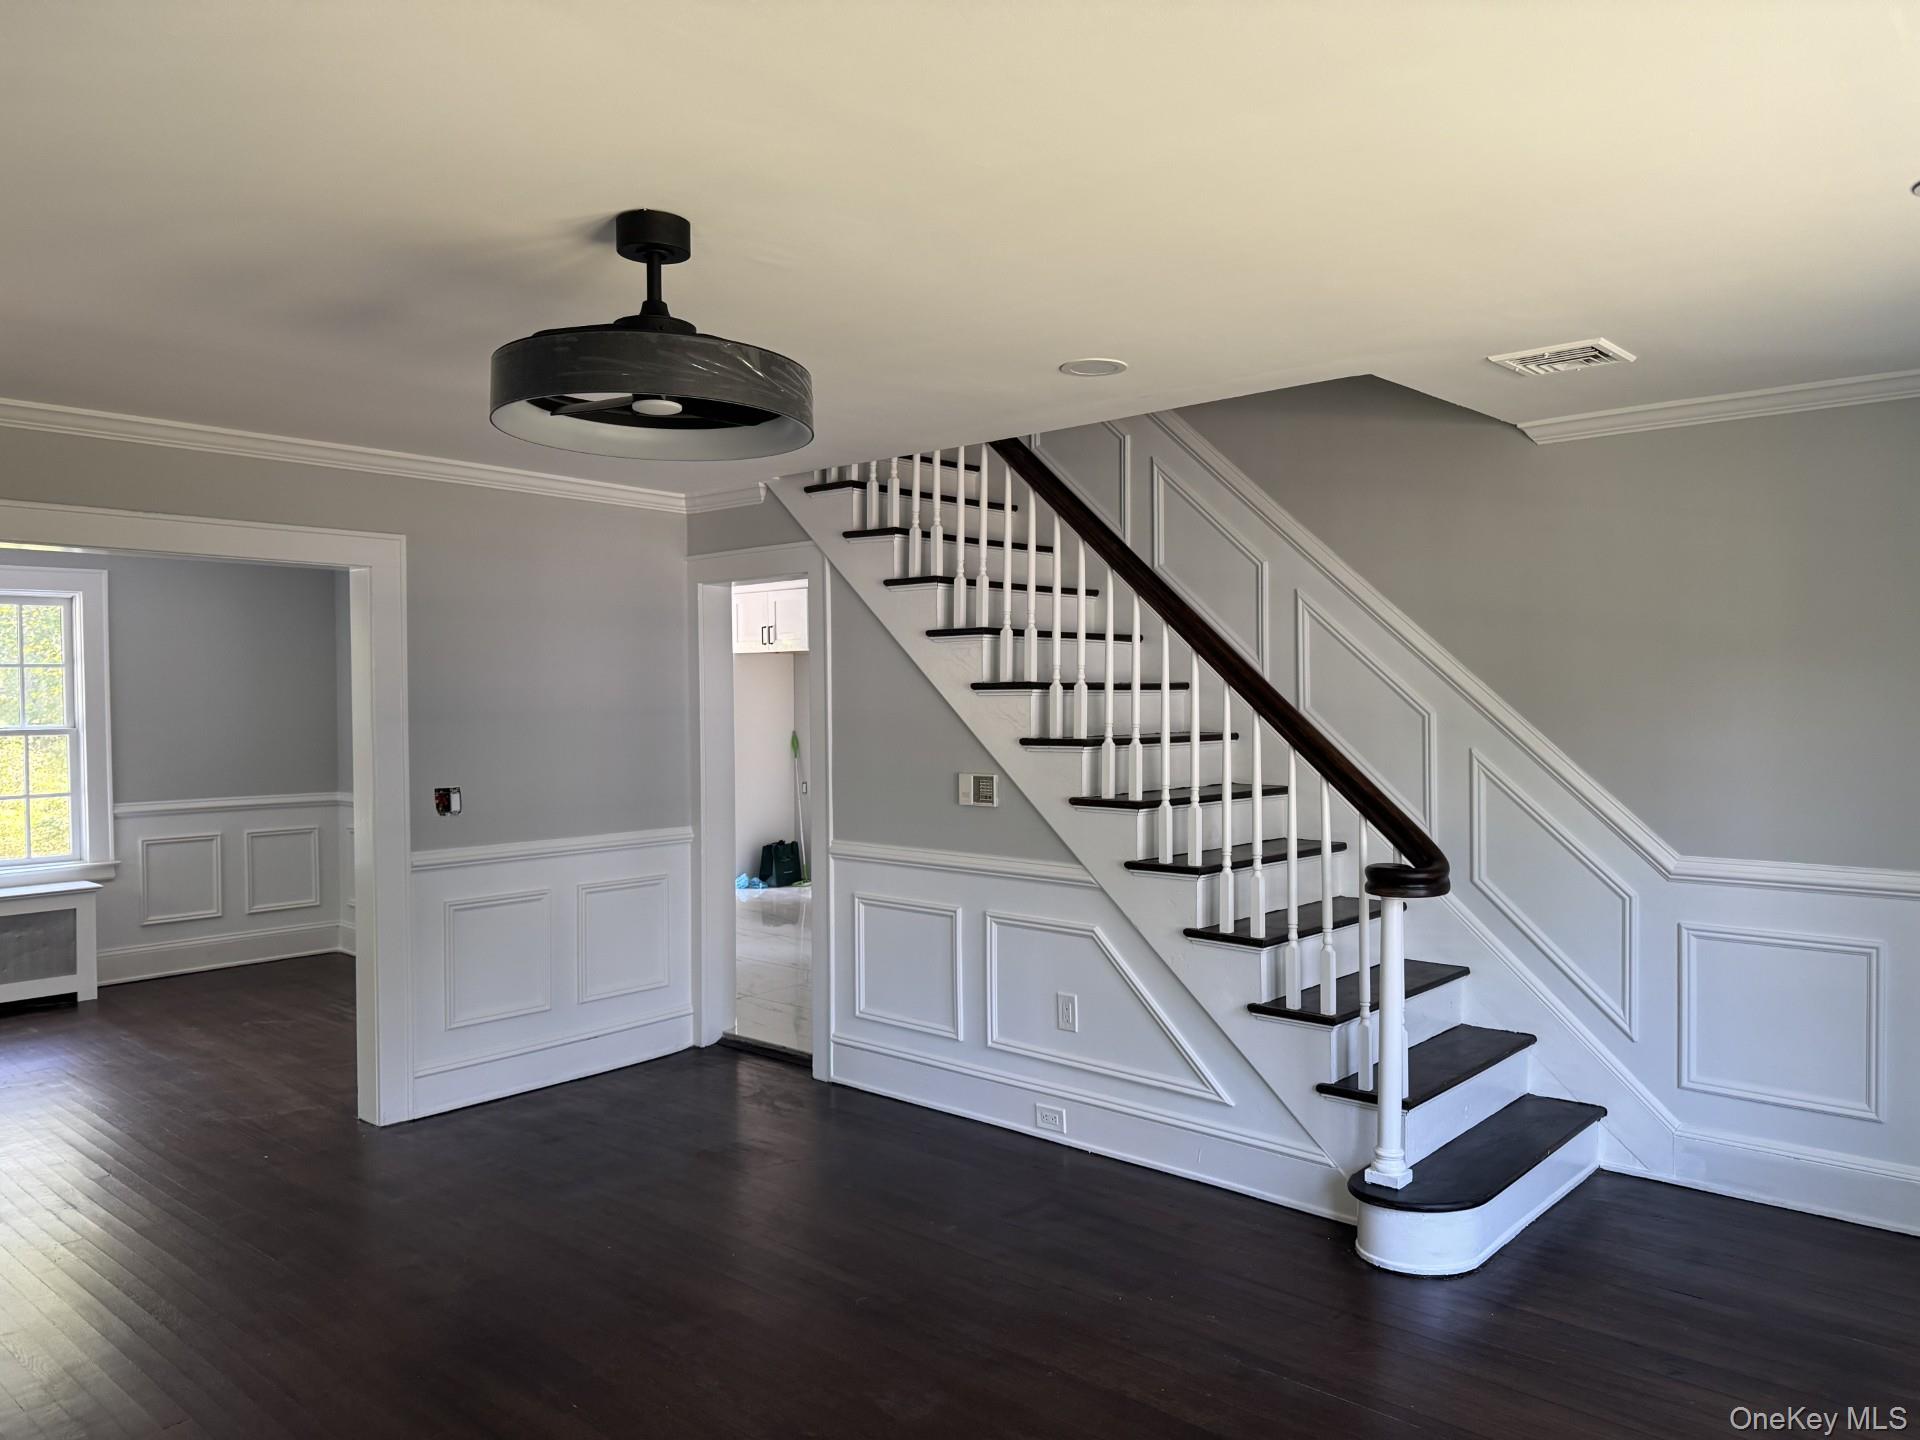
Stairway featuring ornamental molding, a decorative wall, wood finished floors, wainscoting, and radiator
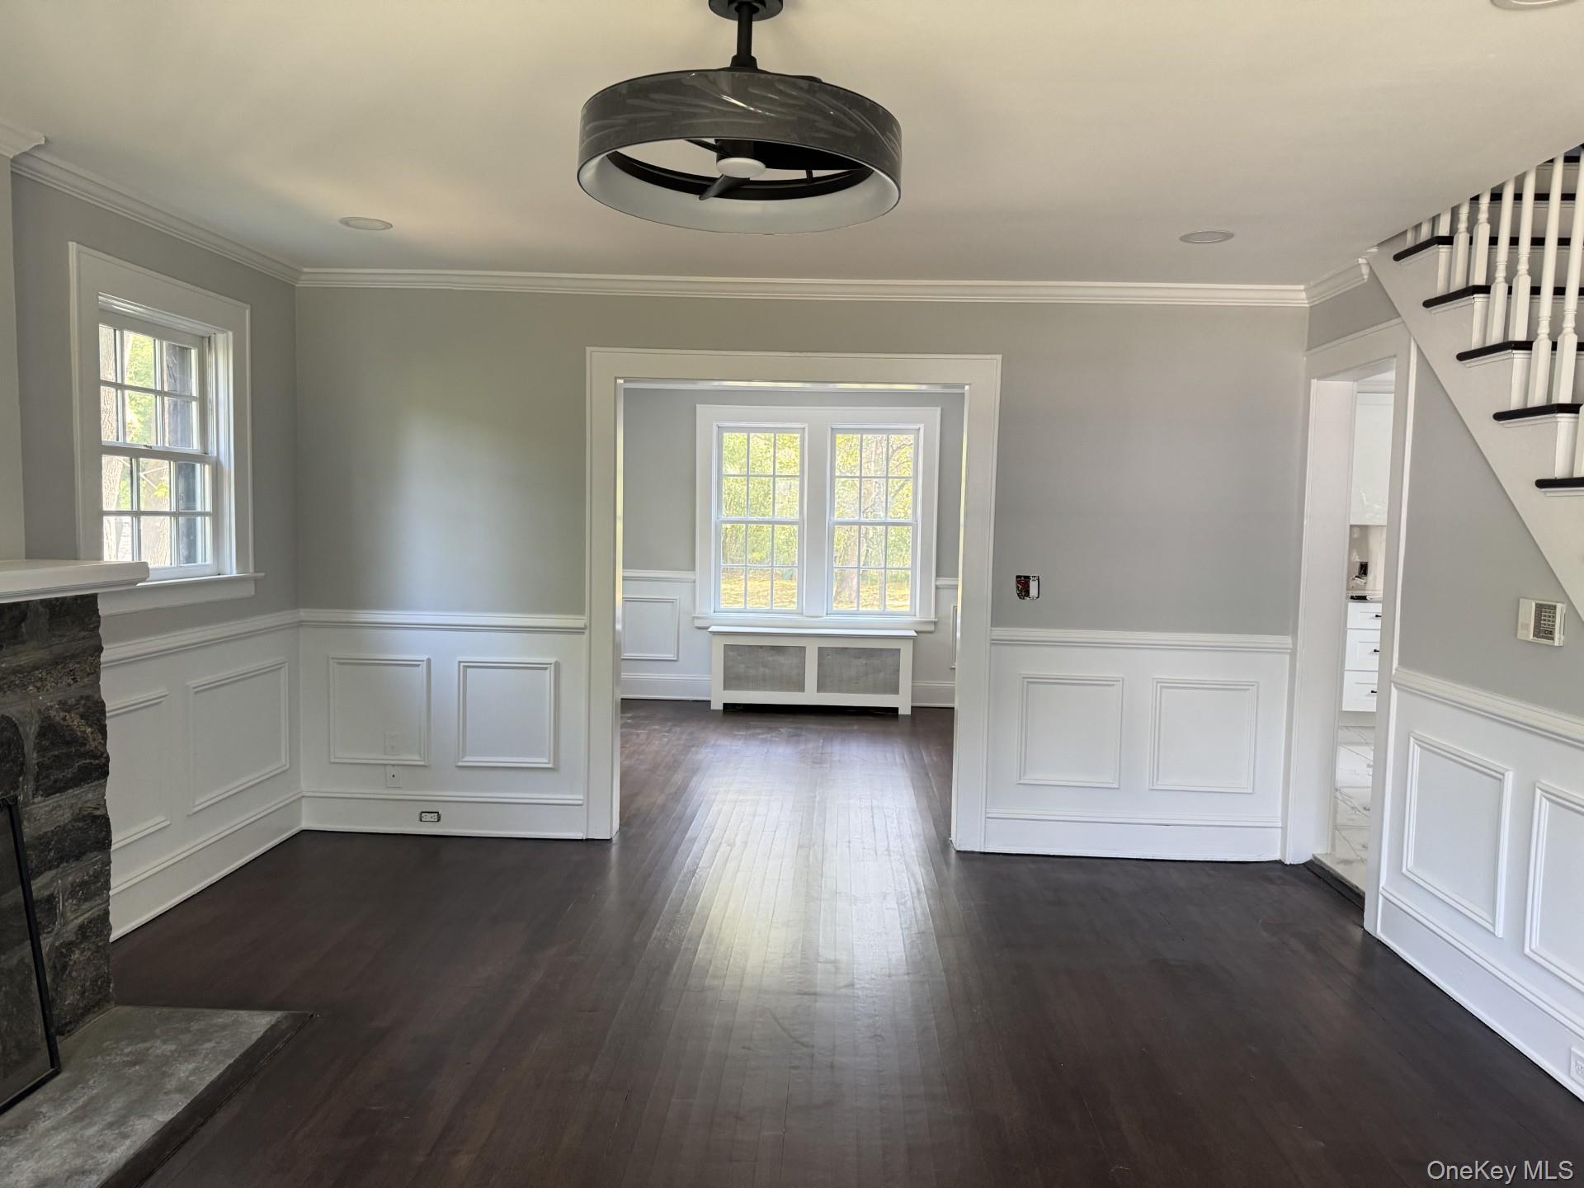
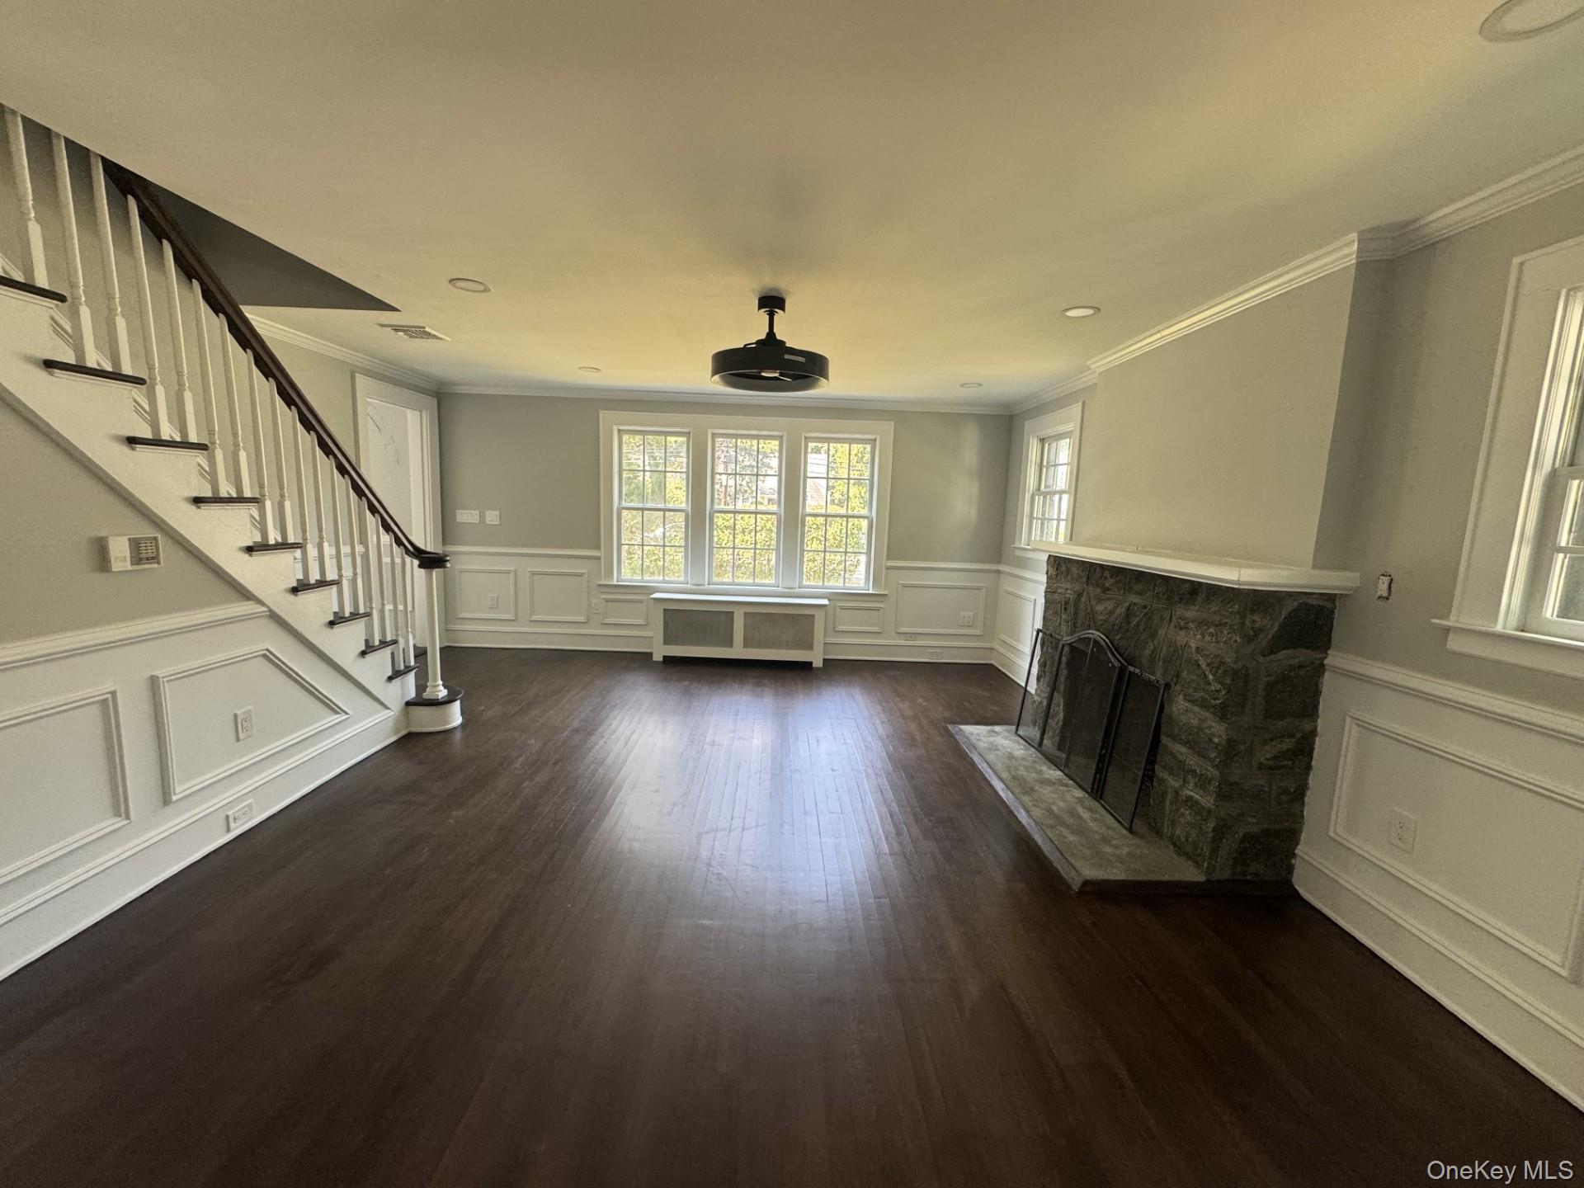
Unfurnished dining area featuring a stone fireplace, radiator, stairs, dark wood-style flooring, and crown molding
Unfurnished living room featuring a fireplace, stairway, radiator heating unit, a decorative wall, and dark wood-style floors
Formal dining room with lots of natural light, a decorative wall, radiator heating unit, ornamental molding, and wainscoting
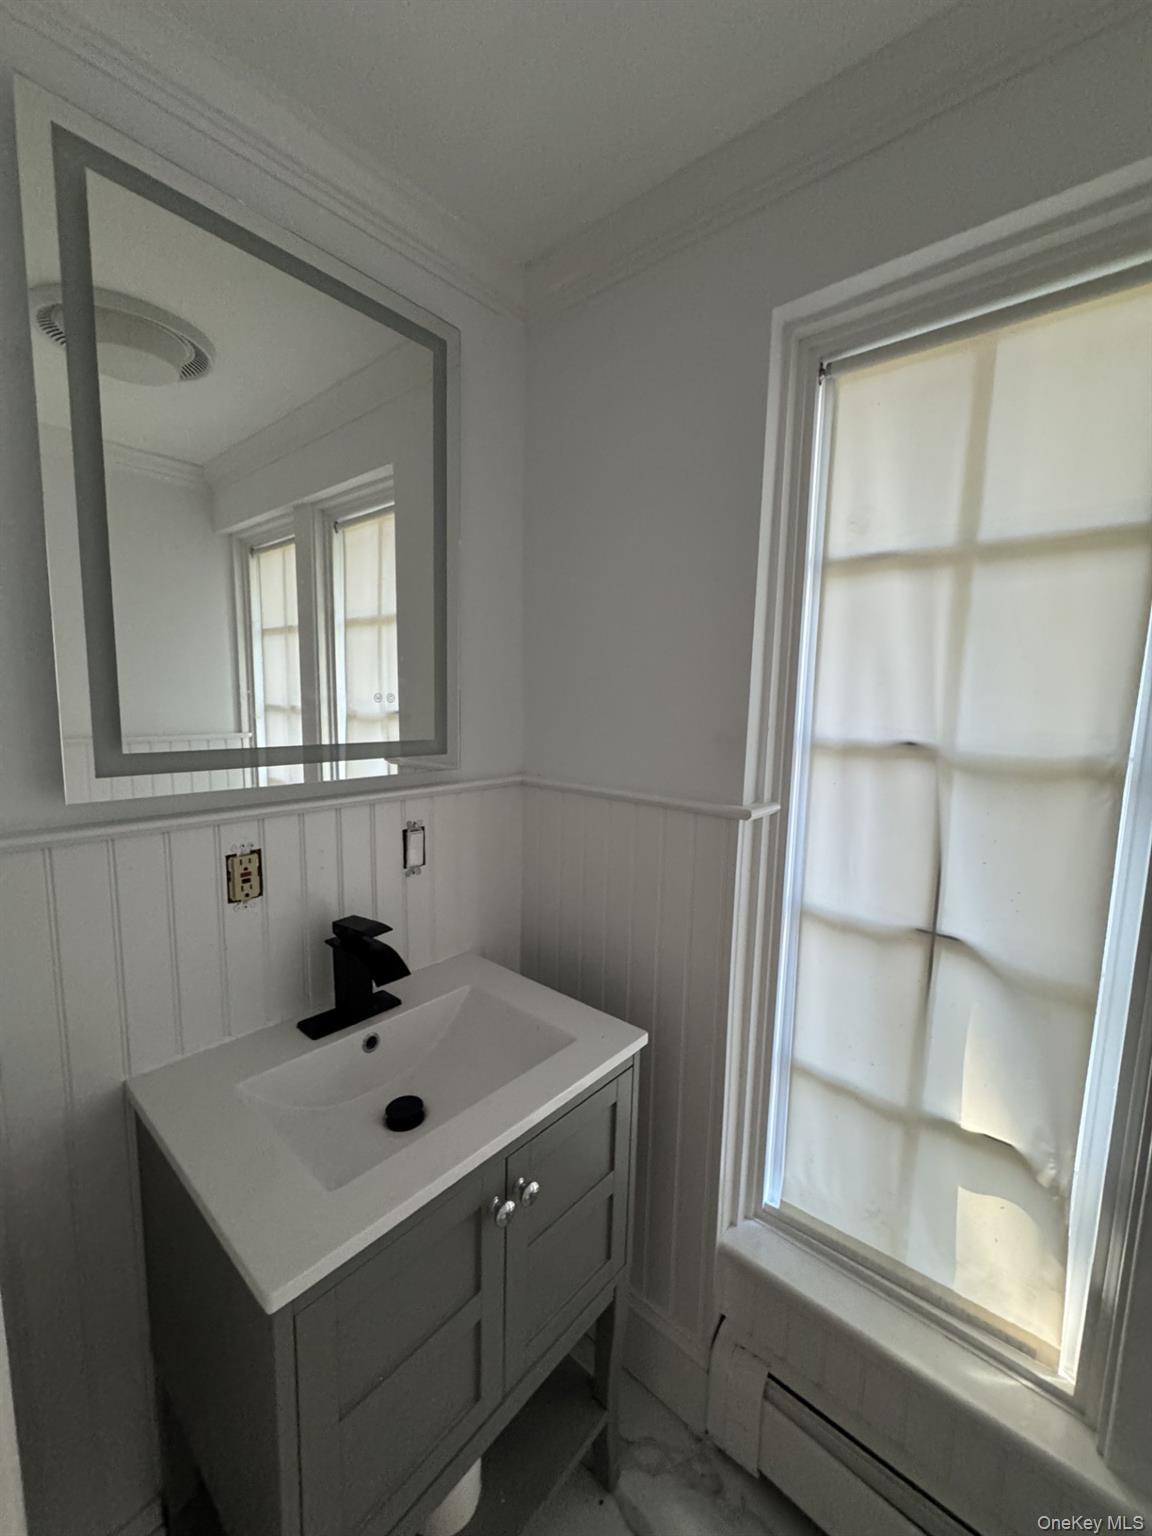
Bathroom with vanity, crown molding, baseboard heating, marble look tiles, and a wainscoted wall
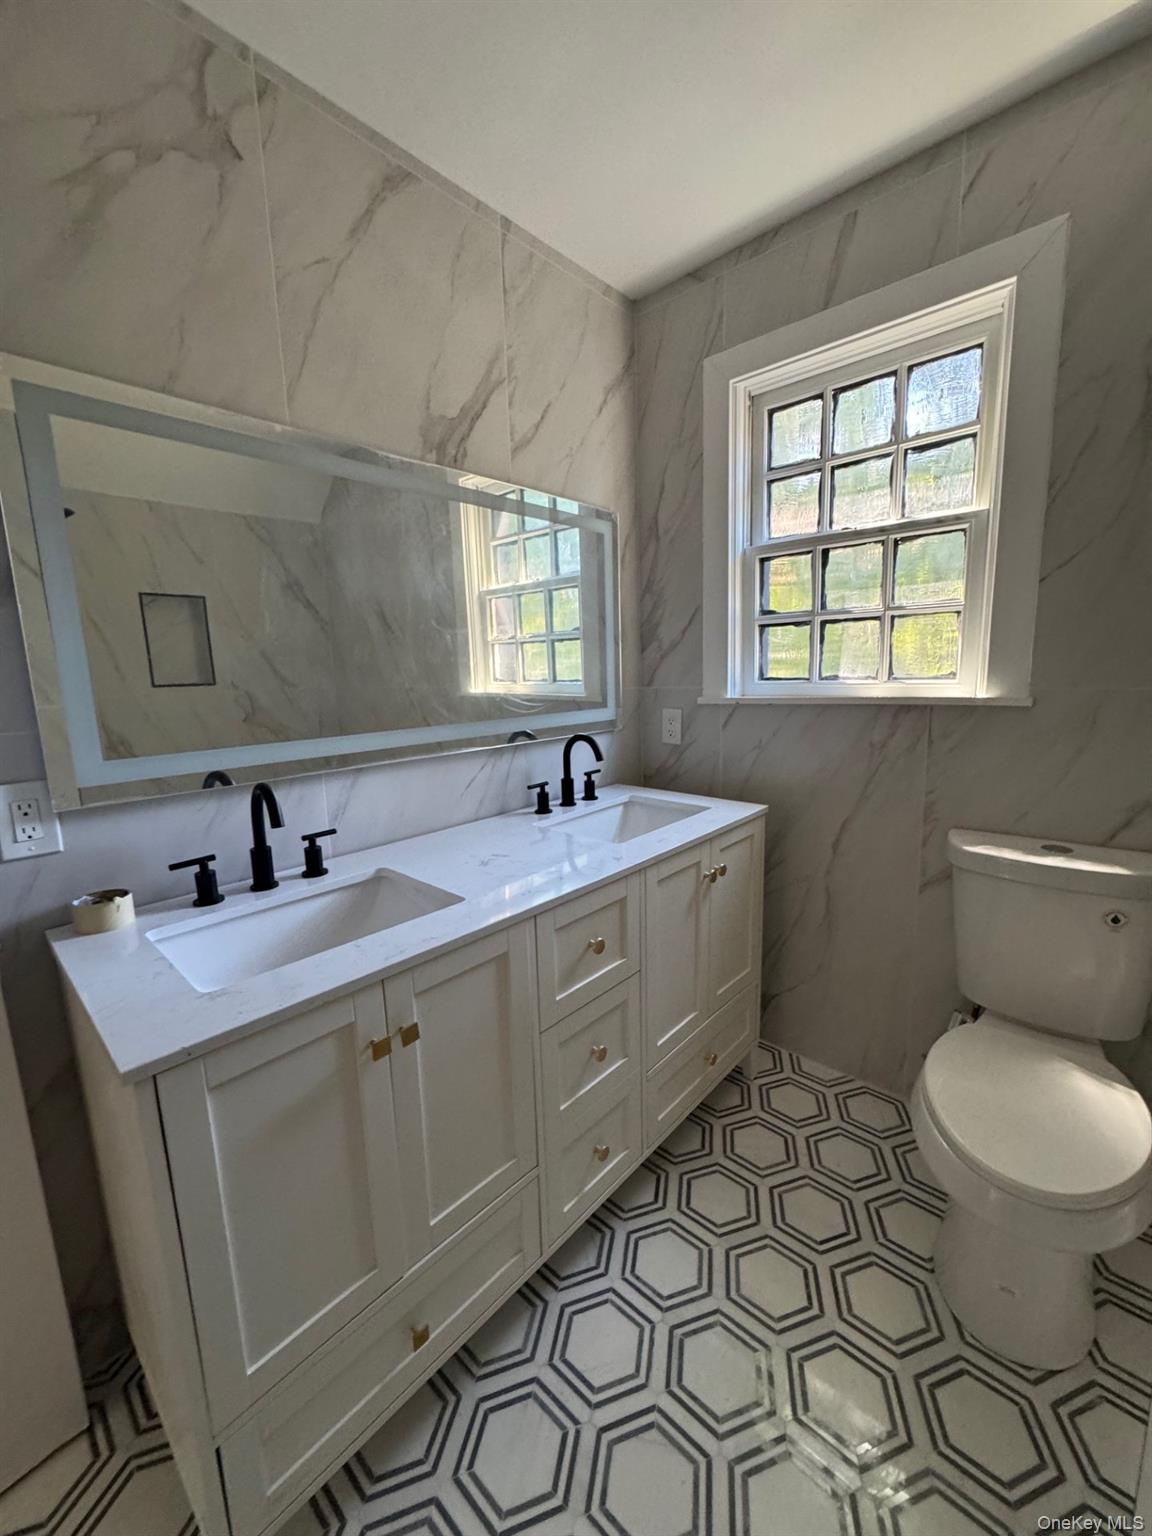
Full bathroom featuring tile walls and double vanity
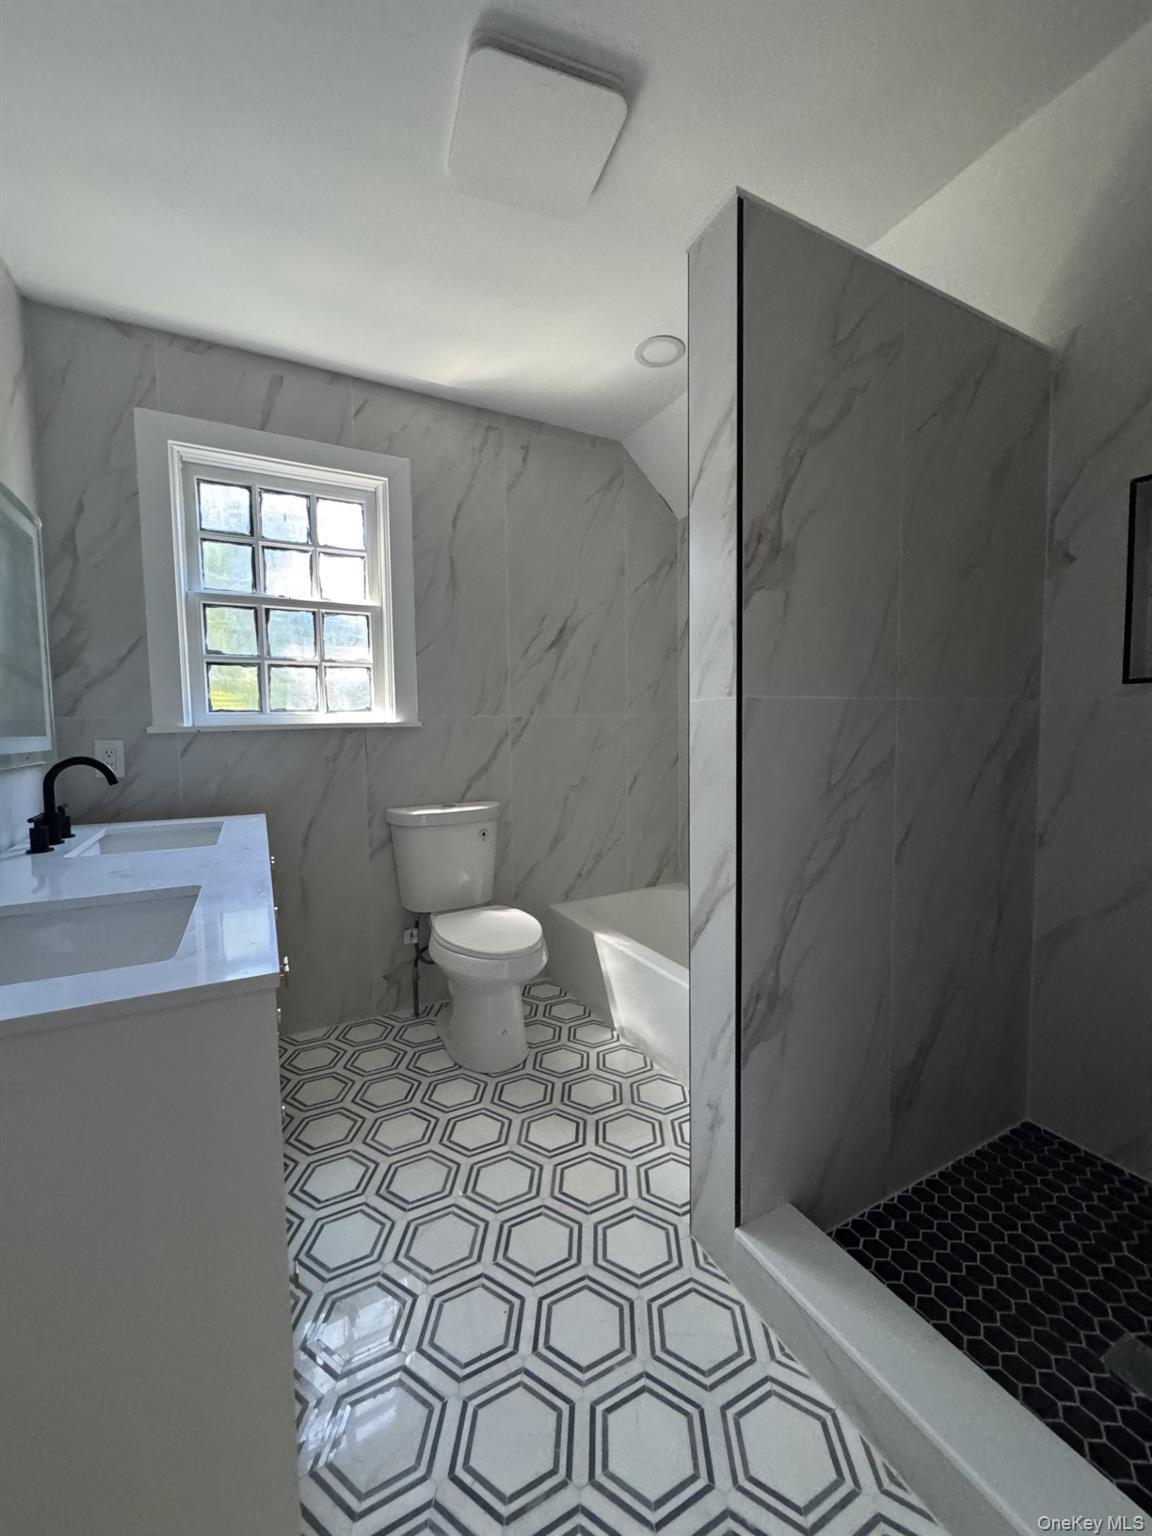
Bathroom featuring tile walls, vanity, a marble finish shower, a tub, and light tile patterned flooring
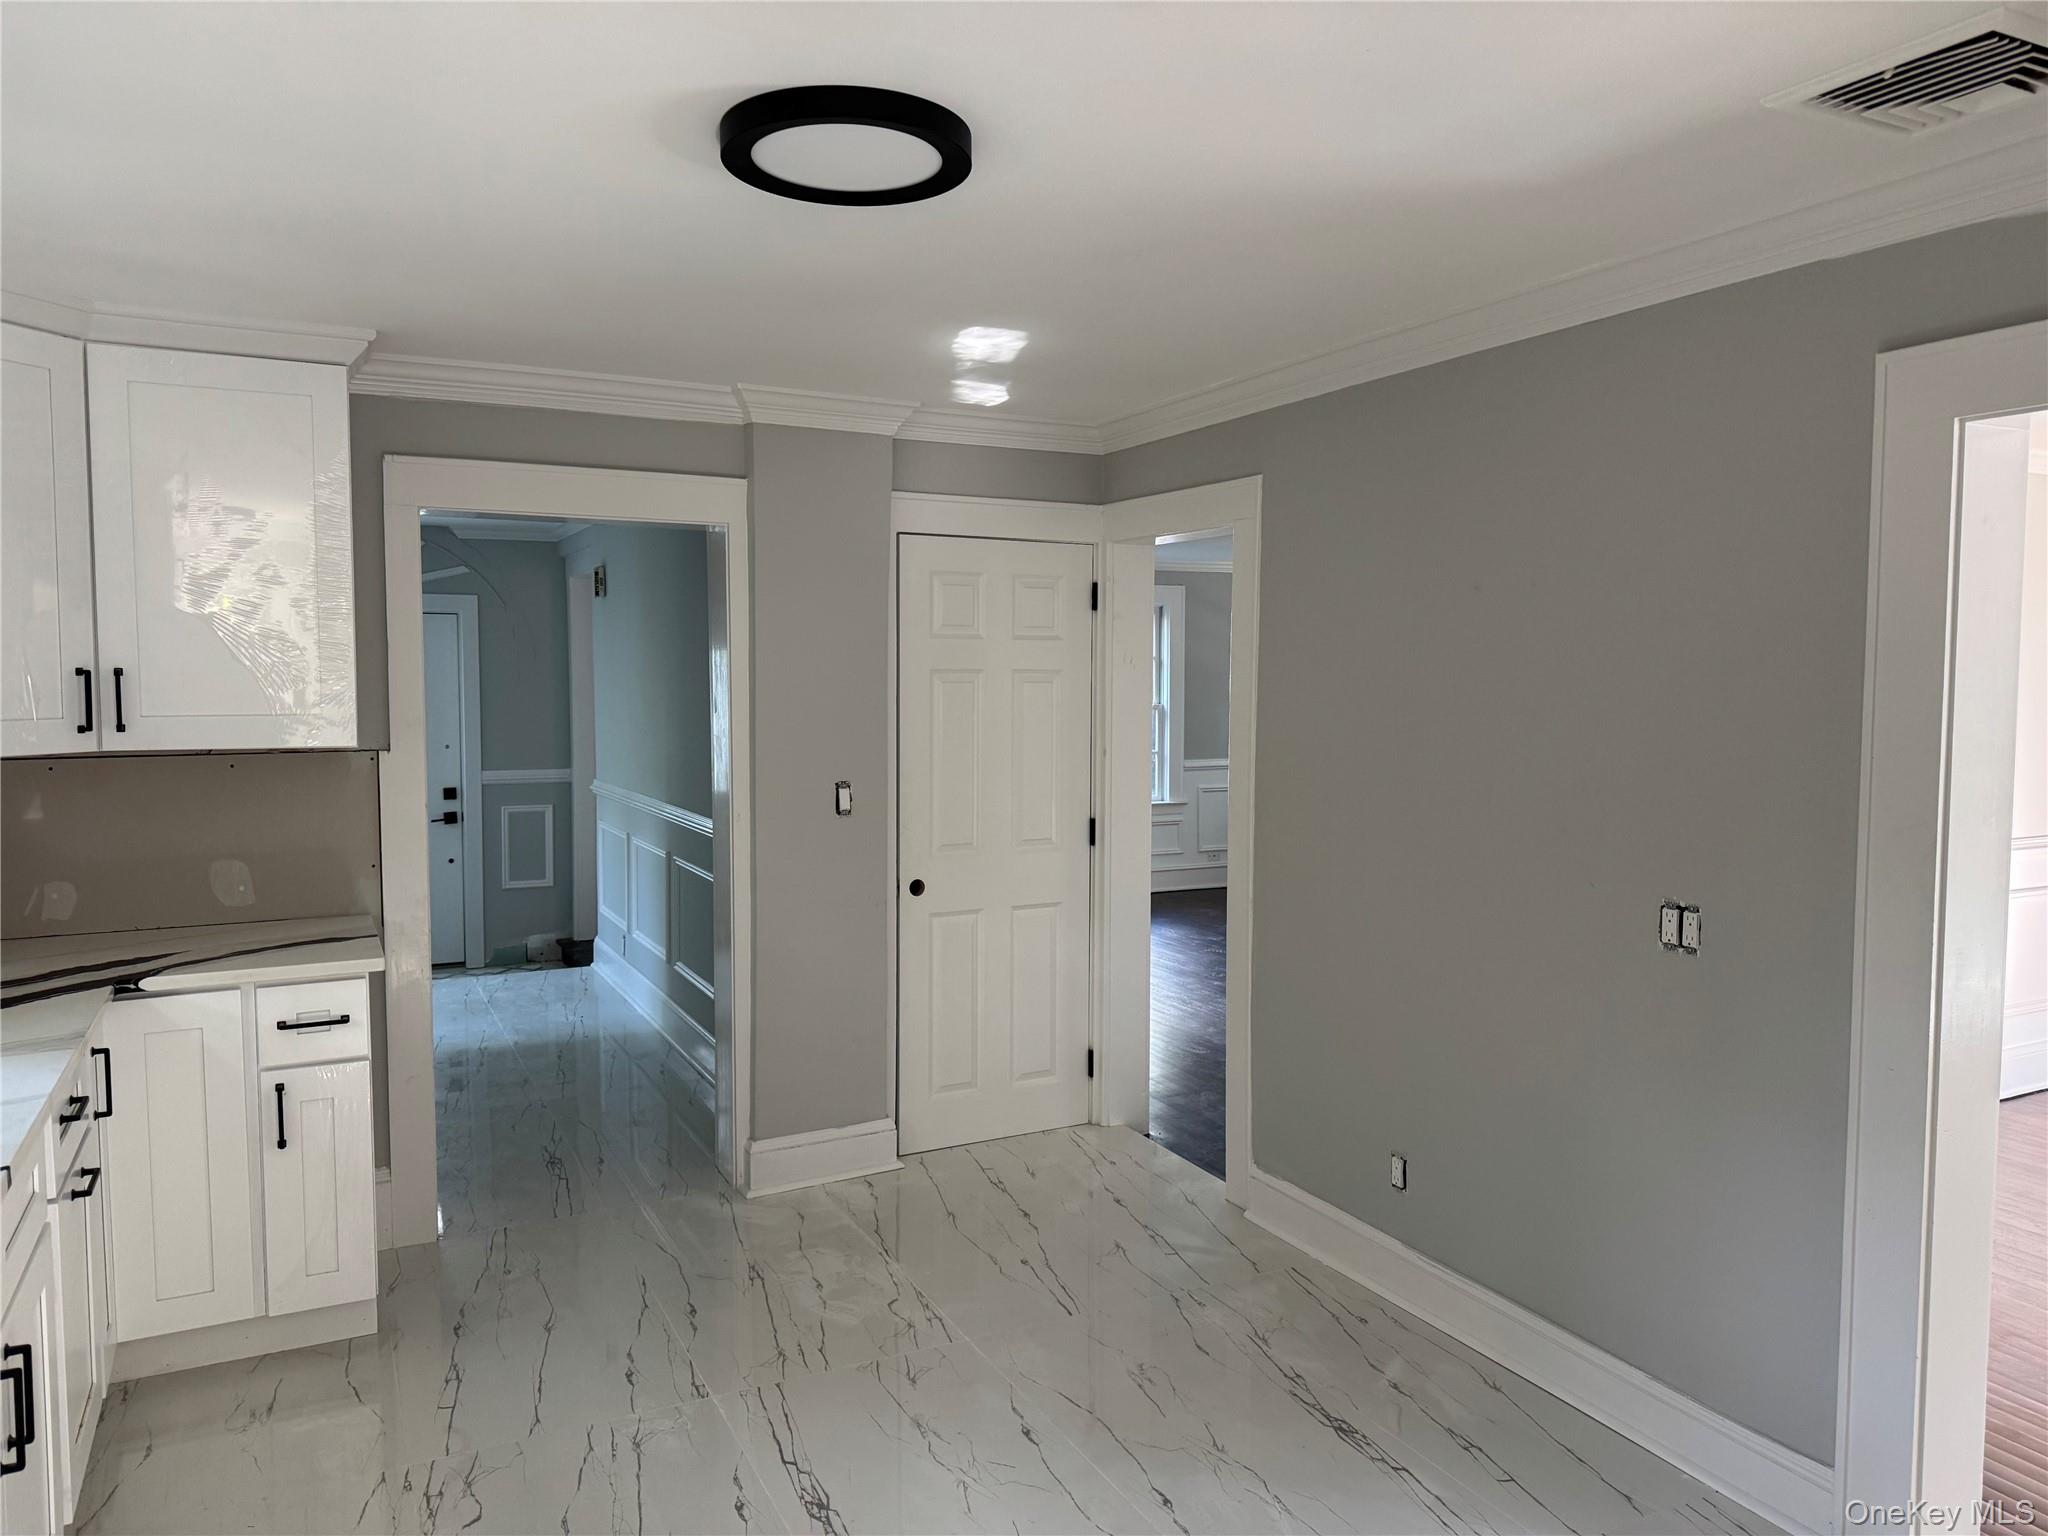
Kitchen featuring white cabinetry, ornamental molding, light marble finish flooring, and light stone counters
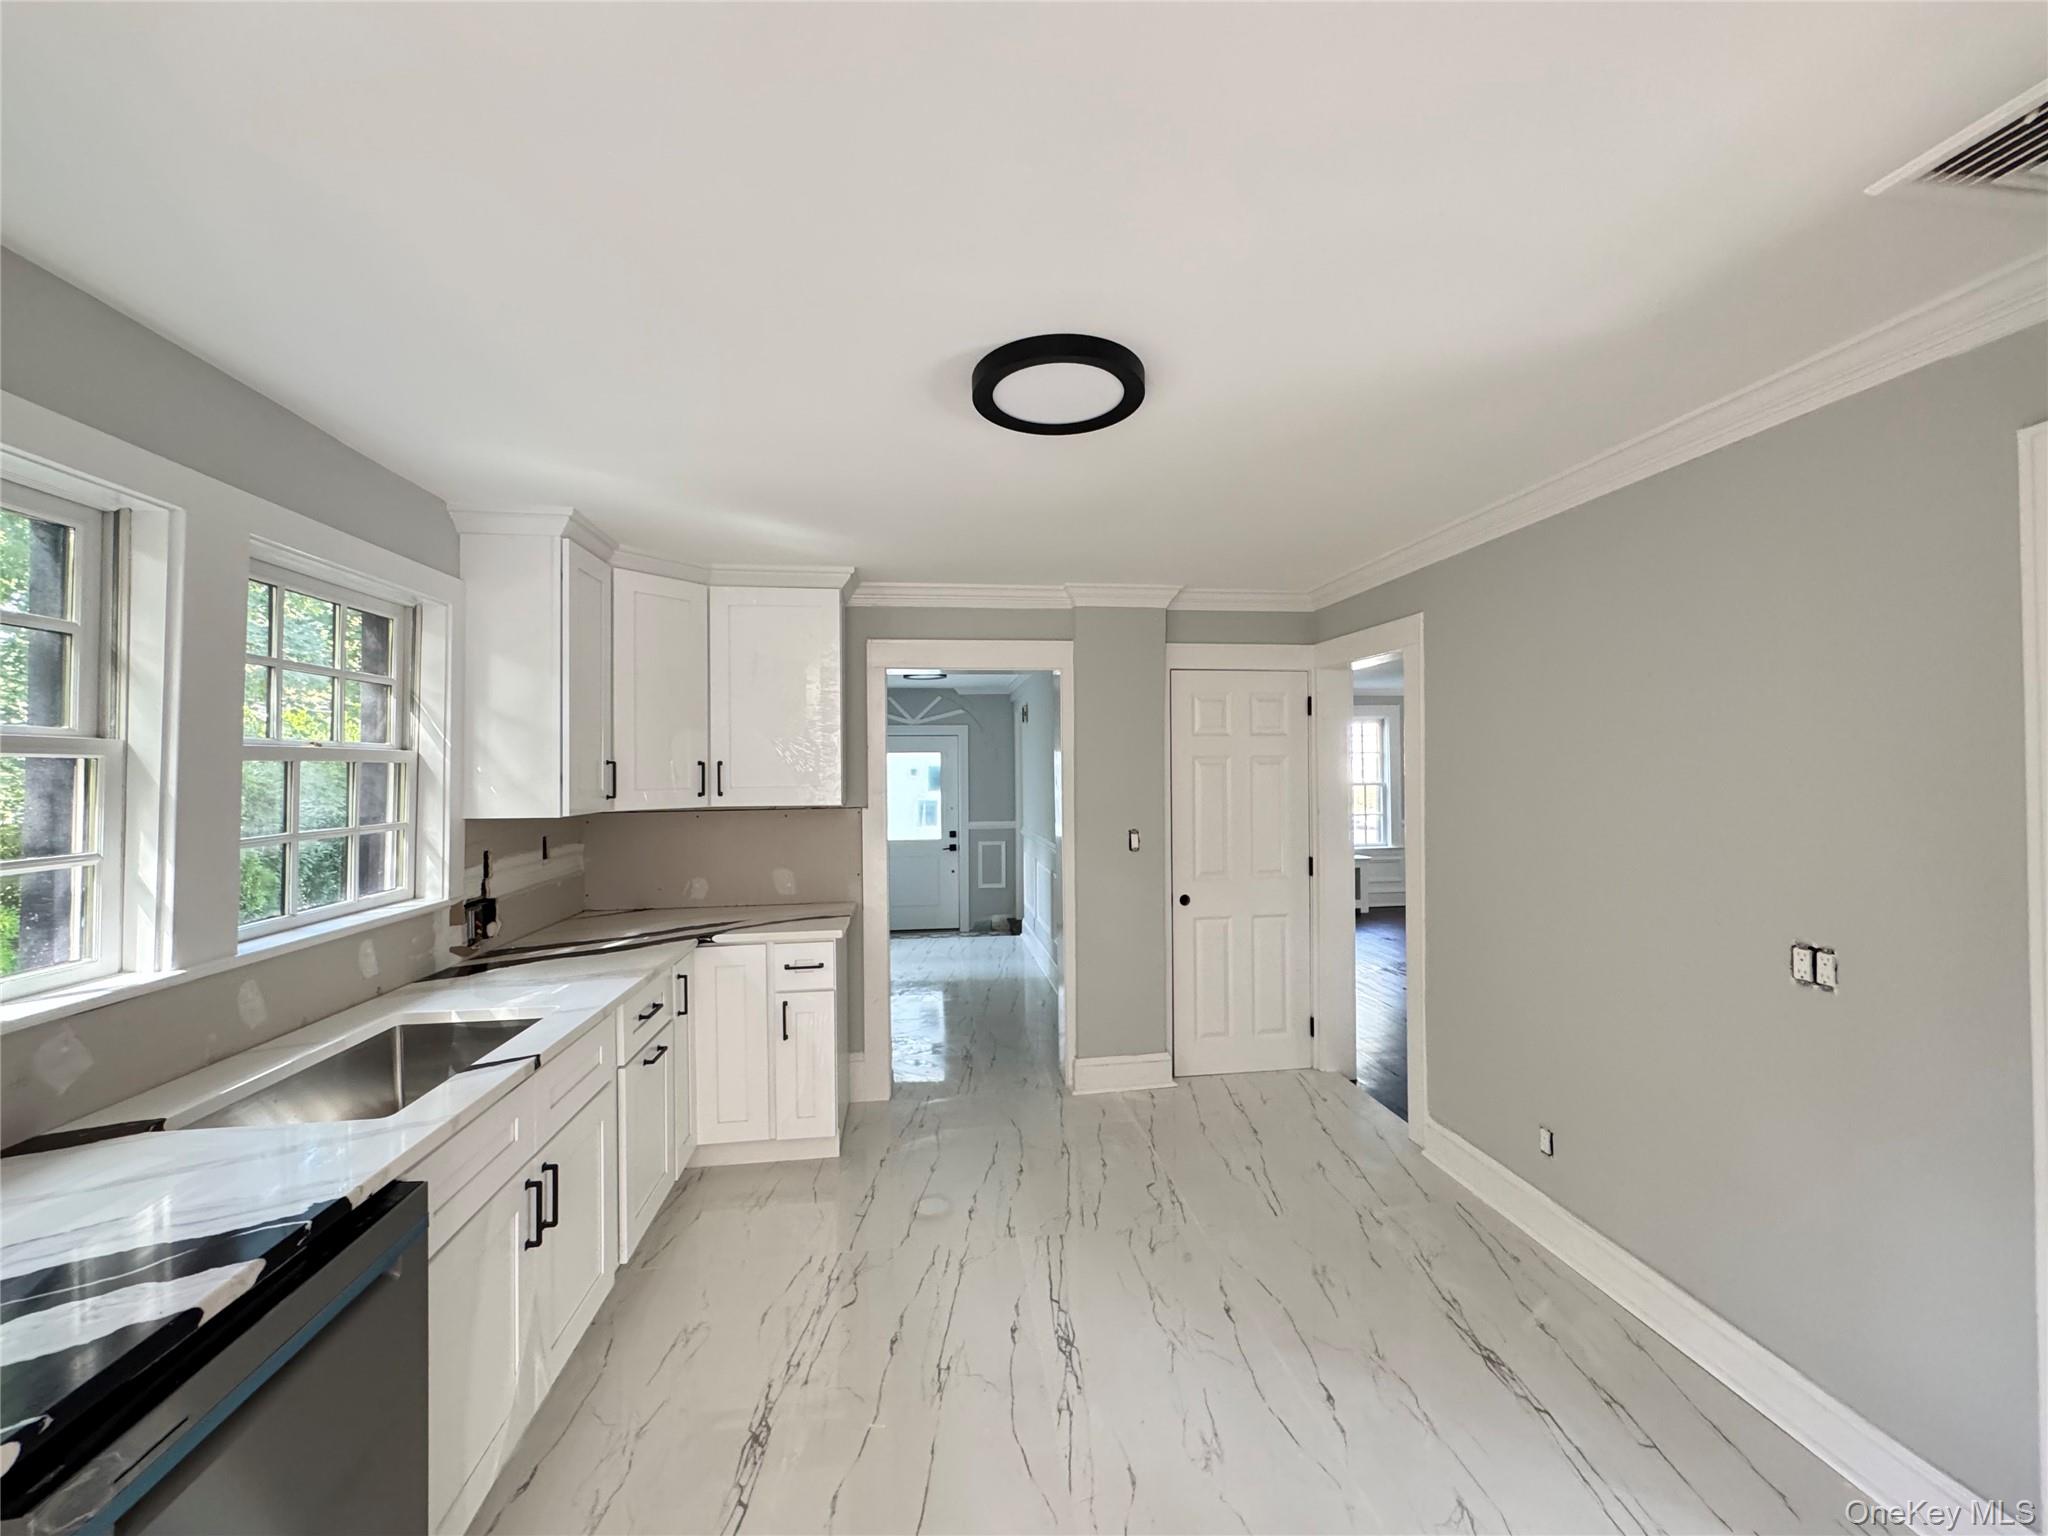
Kitchen with white cabinetry, healthy amount of natural light, dishwashing machine, light stone counters, and ornamental molding
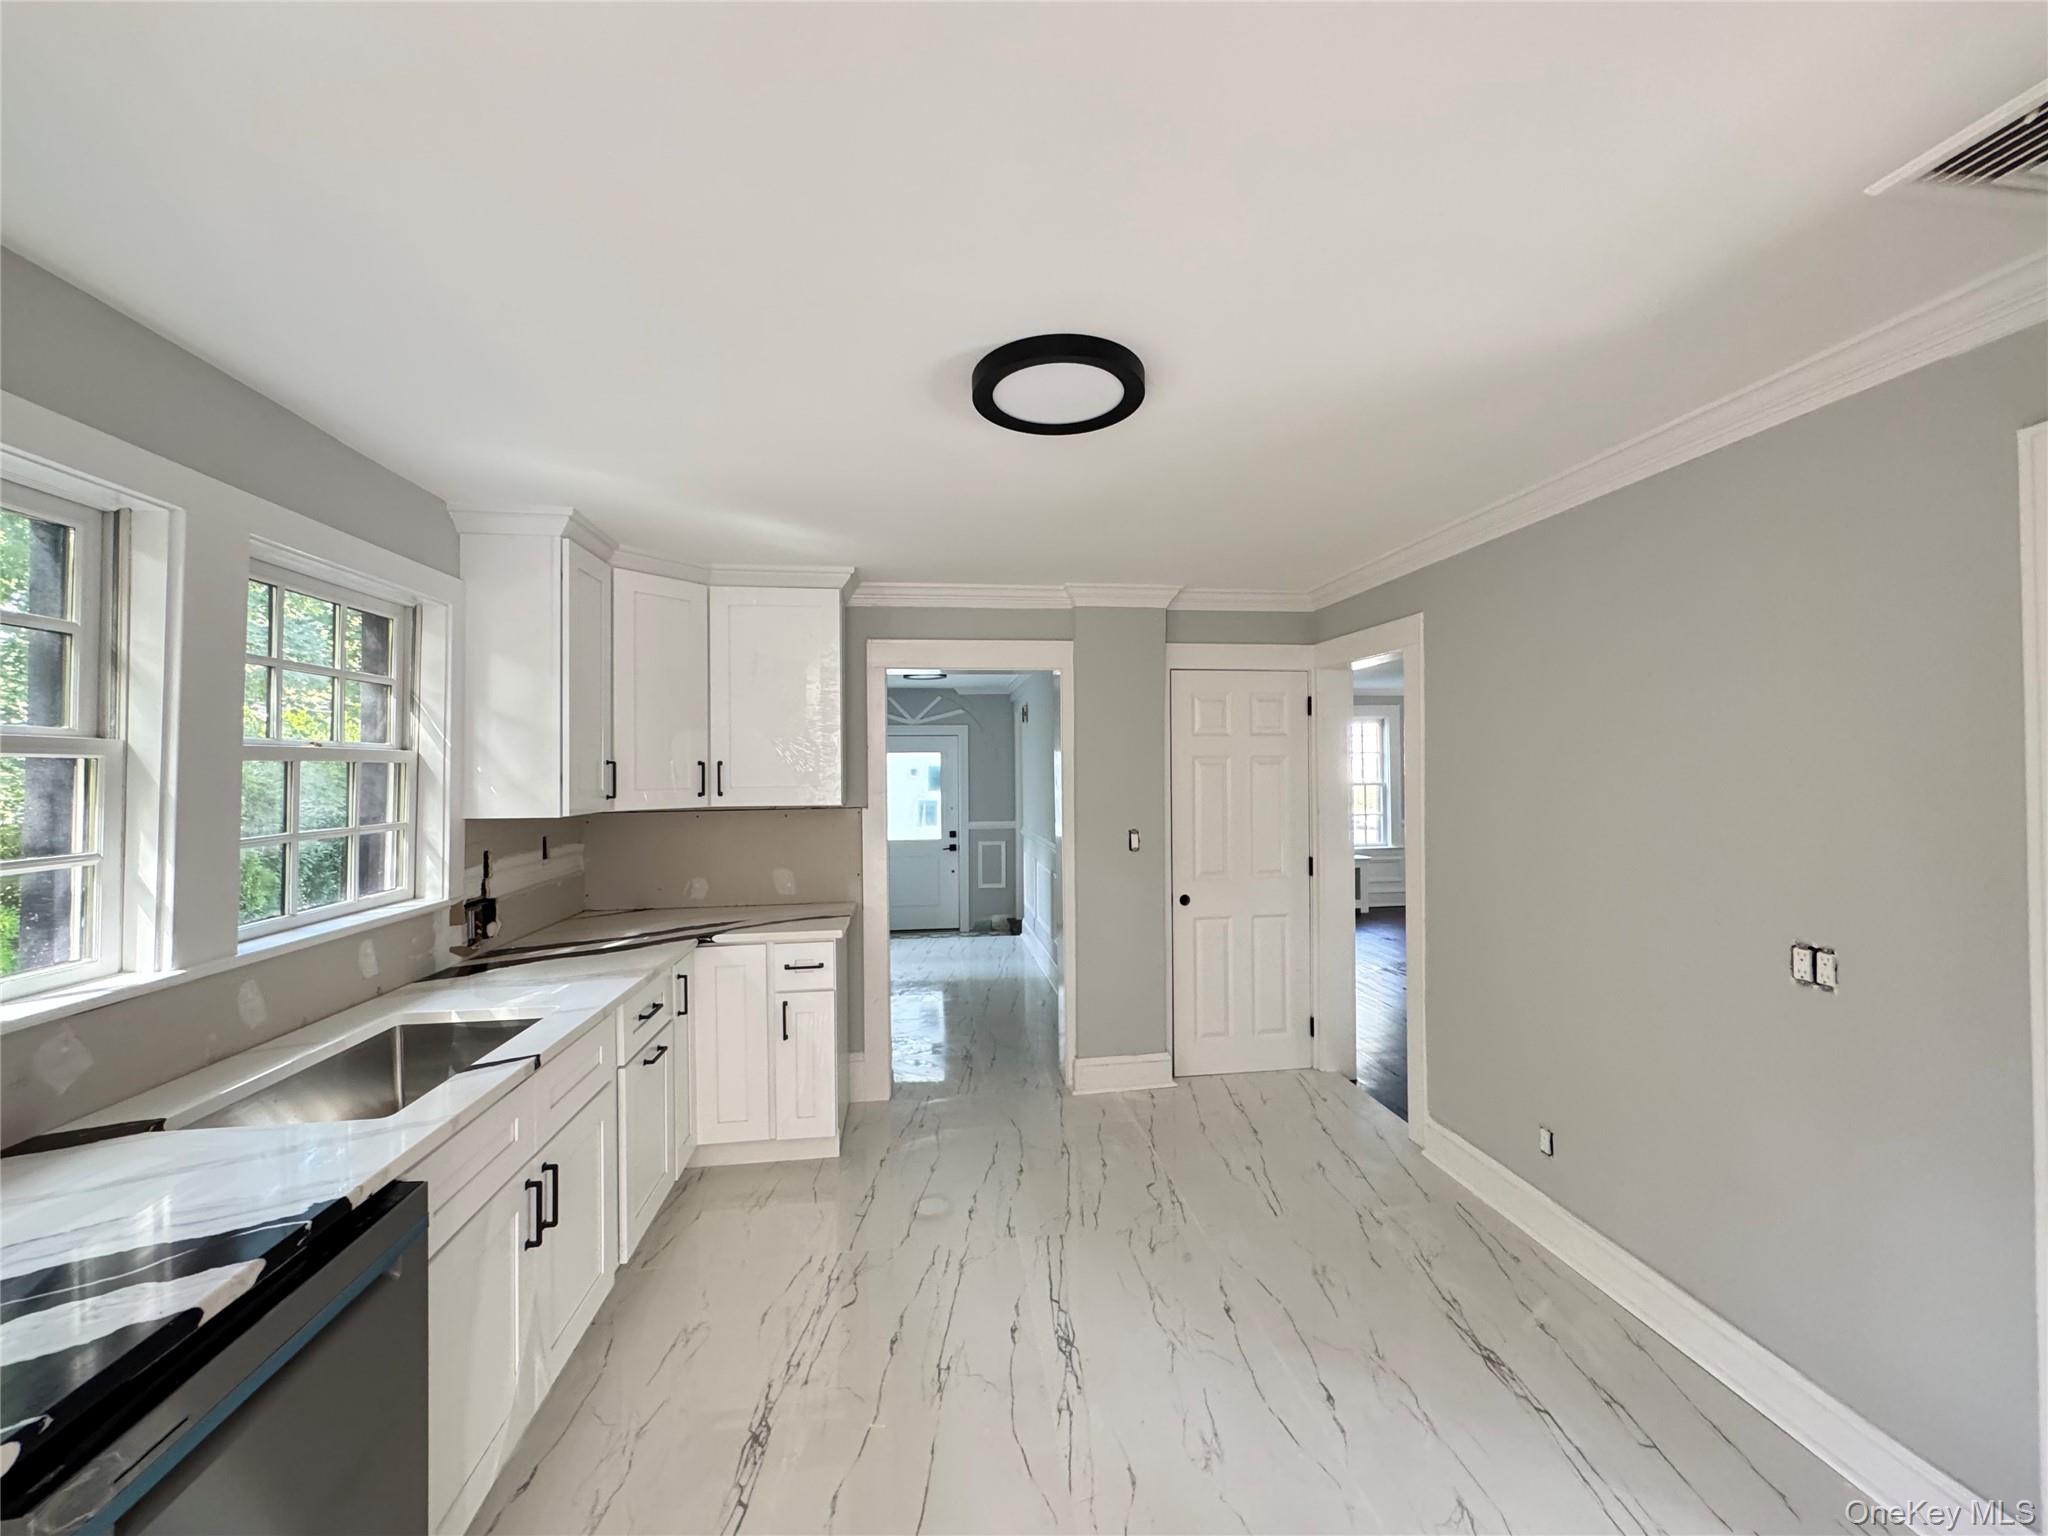
Kitchen with white cabinetry, healthy amount of natural light, dishwashing machine, light stone counters, and ornamental molding