
517a Old Chappaqua Road,Briarcliff Manor, NY 10510
Briarcliff Manor, NY 10510

Description
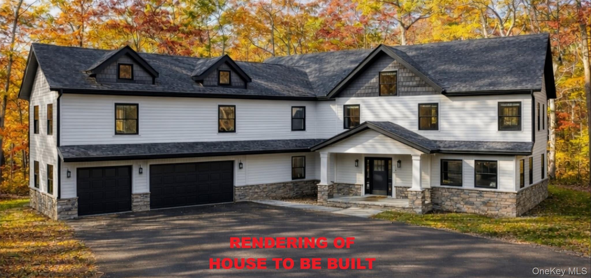
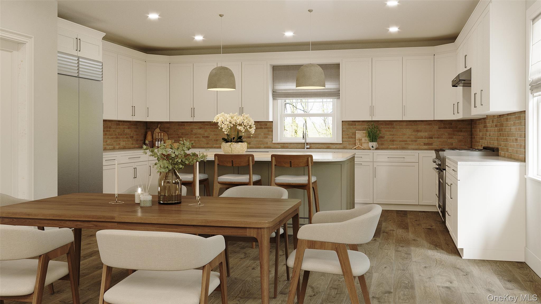
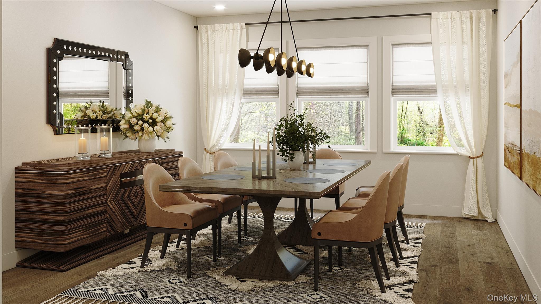
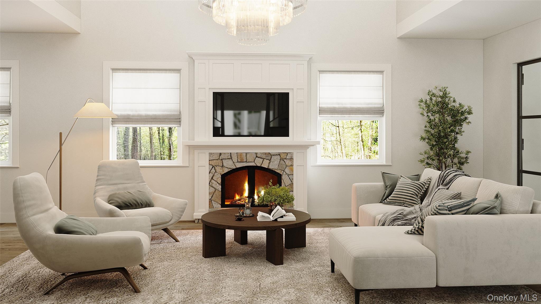
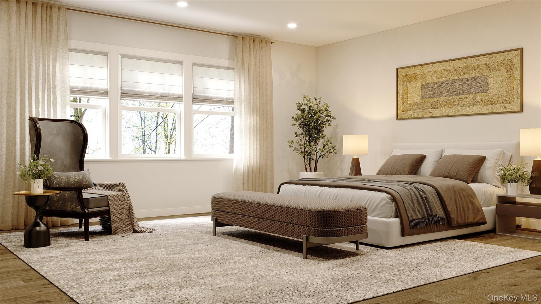
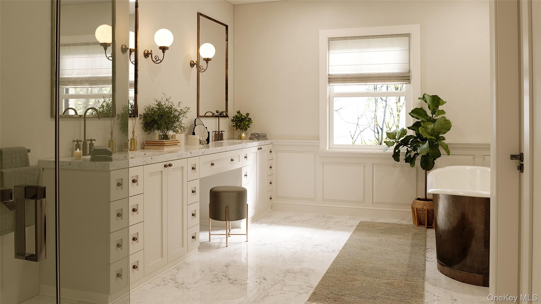
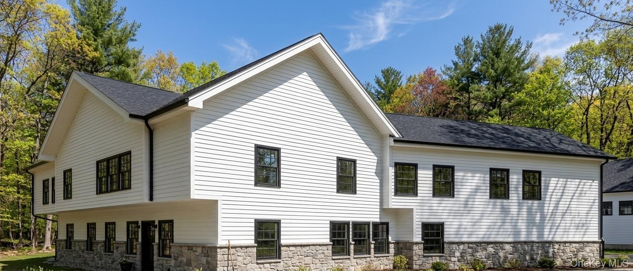
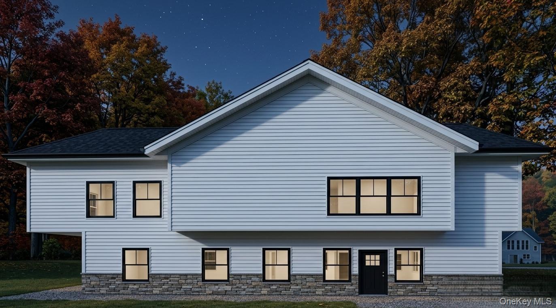
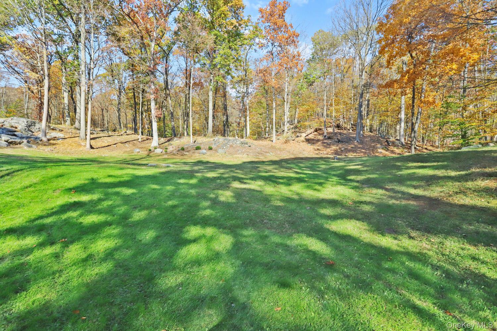
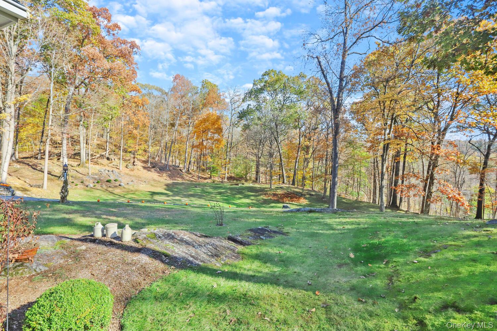
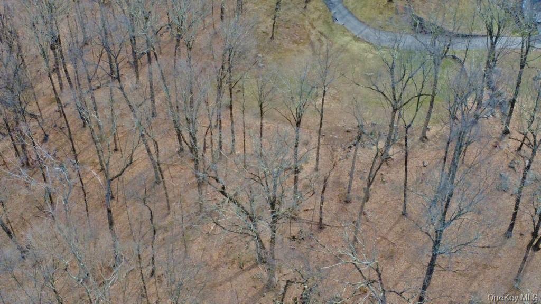
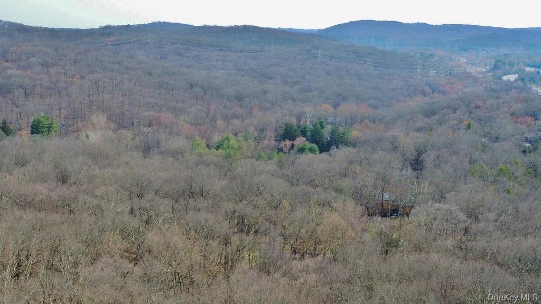
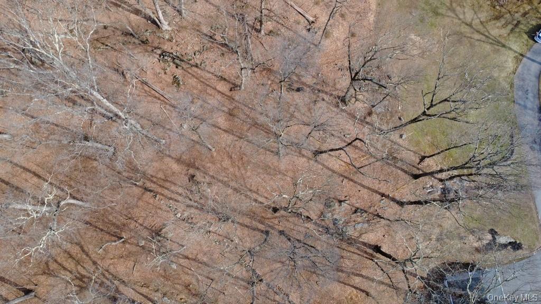
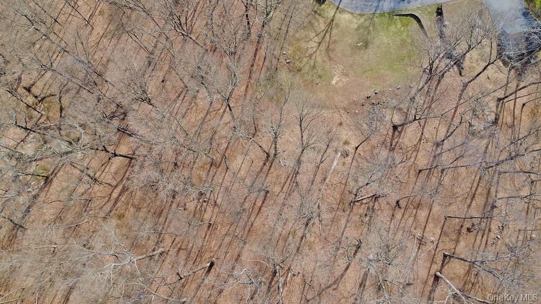
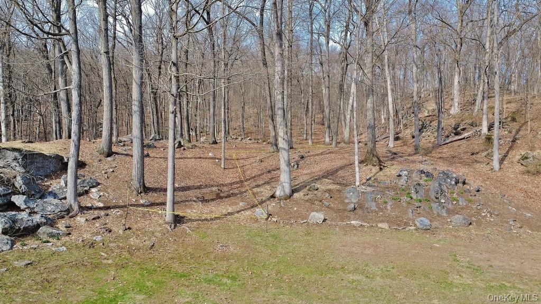
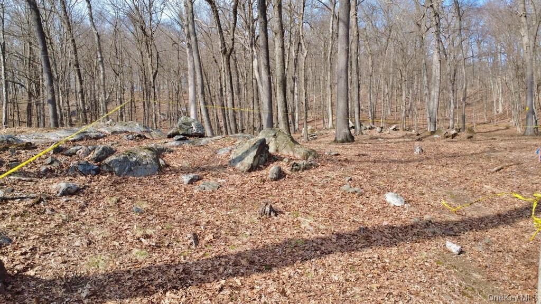
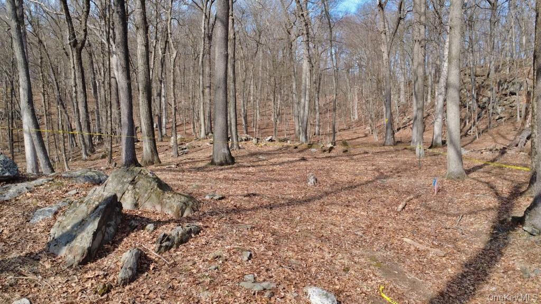
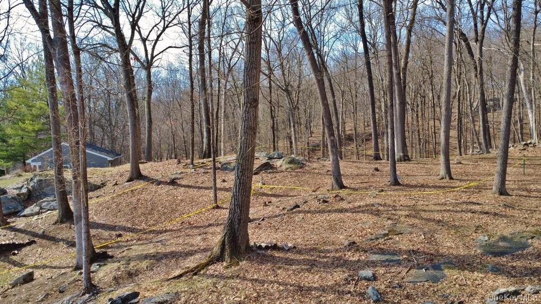
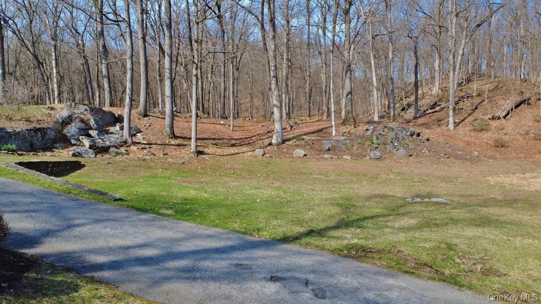
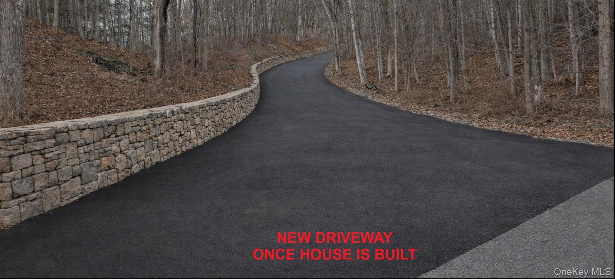
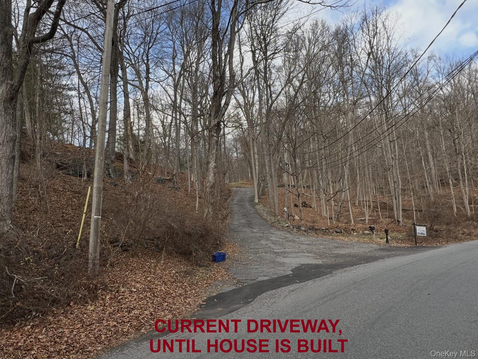
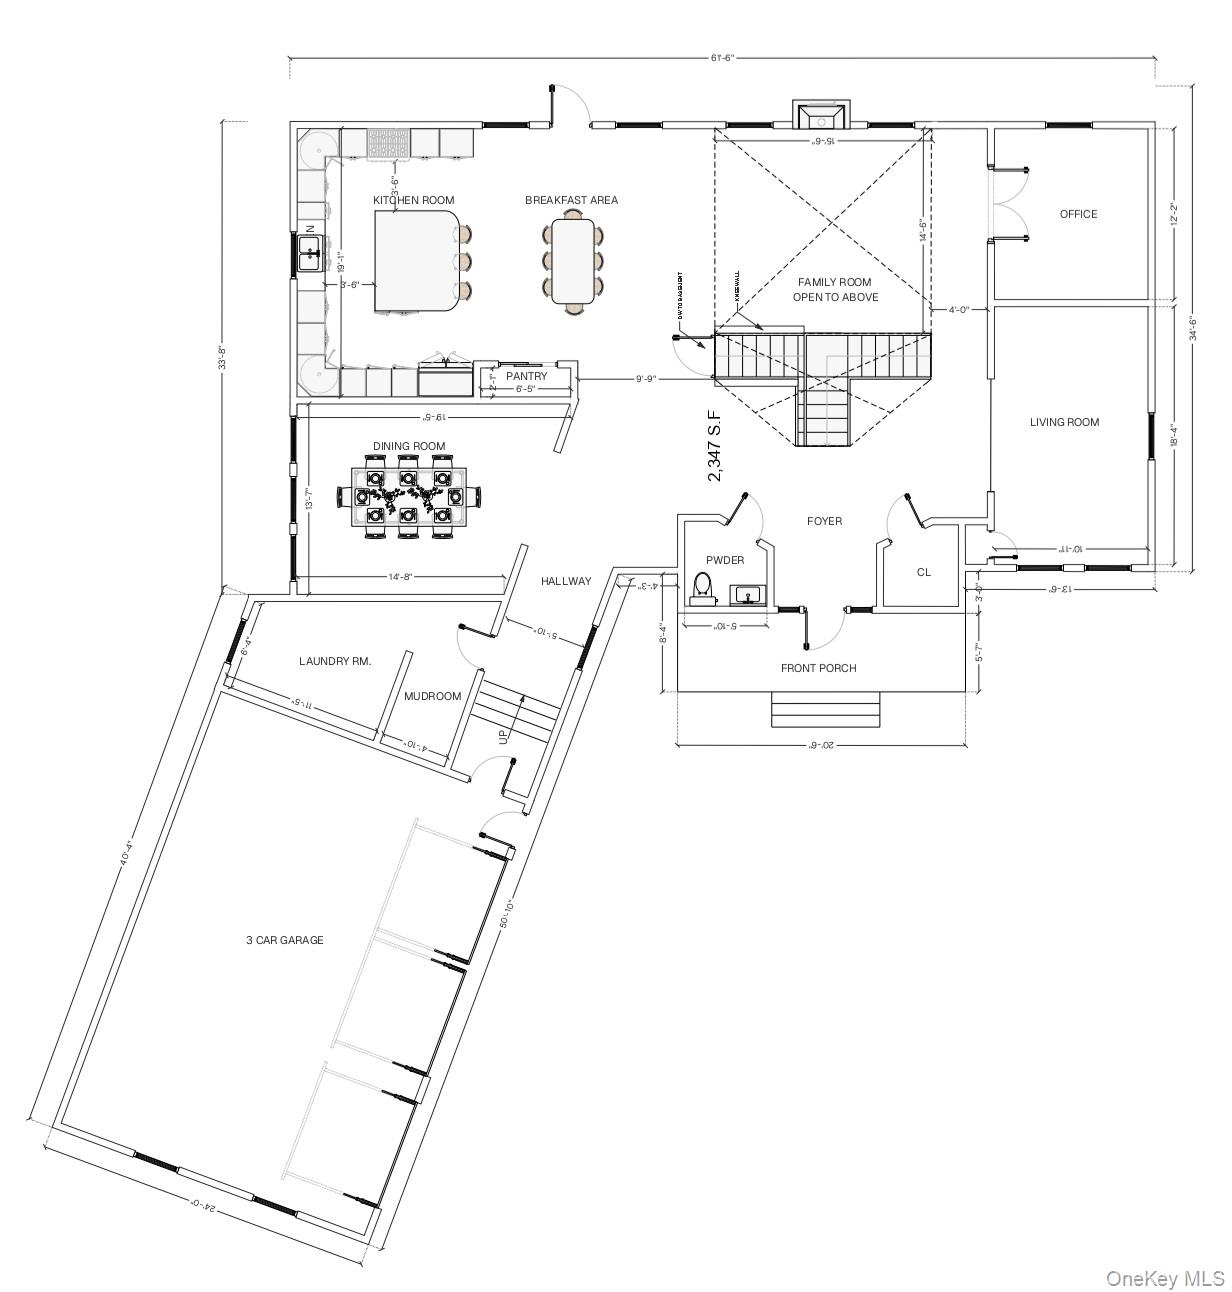
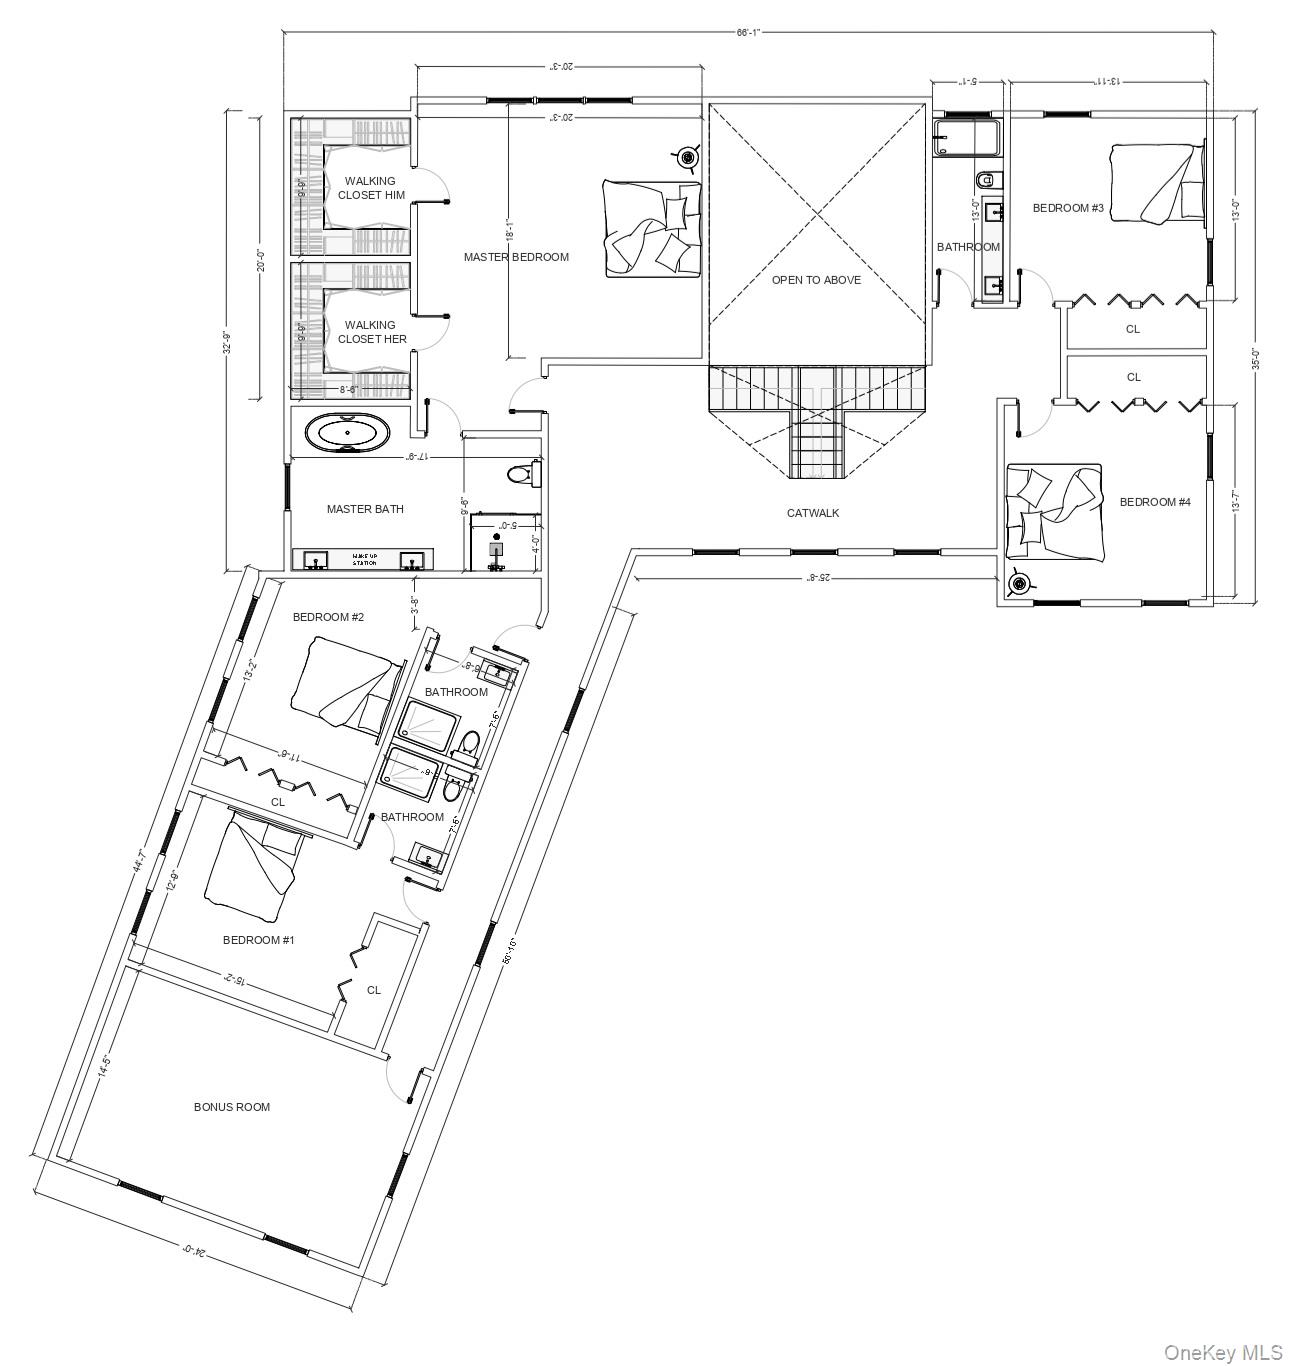
Exquisite new 5 bedroom, 4.1 bath center hall colonial to be built offering refined luxury and timeless architectural elegance in an exceptional cul-de-sac setting. Perfectly positioned on just shy of one acre and backing the serene wooded grounds of the Edith Macy Center, this residence blends privacy, prestige, and natural beauty. A rare opportunity exists to fully customize finishes, materials, colors, and upgrades allowing you to curate a home that reflects your personal vision and lifestyle. Upon entry, a dramatic double-sided staircase with an architectural catwalk creates a breathtaking focal point. Thoughtfully designed with 9-foot ceilings throughout and a soaring 20-foot cathedral ceiling in the family room, the home offers grand scale and open, light-filled living spaces. A statement fireplace anchors the family room, creating warmth and sophistication. The state-of-the-art chef’s kitchen will feature premium appliances, custom cabinetry, quartz countertops, and expansive workspace ideal for entertaining and everyday luxury living. Upstairs, generously proportioned bedrooms provide comfort and privacy, with the option to finish a bonus room tailored to your needs whether a media lounge, private office, or fitness studio. The primary suite will serve as a tranquil retreat with spa-inspired bath potential. Additional exceptional features include: 3-car garage, expansive rear patio for seamless indoor/outdoor entertaining, large unfinished lower level, plumbed for future bath and endless possibilities, pool site potential in the rear yard. The home will be strategically set back and elevated on the property to maximize privacy, presence, and curb appeal. Driveway will be completely redone and re-pitched. House is currently staked out in yellow. Taxes are projected based on list price and consolidated tax rate and do not include STAR discount. A rare opportunity to build a luxury residence in a coveted location. Customize now and bring your dream home to life.
Details
| MLS # | 968446 |
|---|---|
| Listing Type | For Sale |
| Style | House |
| Sub-Type | Resale |
| Status | Active |
| Year | 2026 |
| Days On Site | 171 |
| Listing Provided By | Mark Seiden Real Estate Team | Mark J. Seiden |
Features
| Bed(s) | 5 |
|---|---|
| Bath(s) | 5 Total |
| SQ Feet | 5,391 |
| Garage | 3 |
| Basement | Y |
| Story(s) | 2 |
| Acreage | 0.96 |
Interior
| Cooling | Central Air |
|---|---|
| Heating | Electric |
| Interior Features | Breakfast Bar, Cathedral Ceiling(s), Chefs Kitchen, Crown Molding, Eat-in Kitchen, High Ceilings, His and Hers Closets, Kitchen Island, Pantry, Primary Bathroom, Quartz/Quartzite Counters, Recessed Lighting, Soaking Tub, Walk-In Closet(s) |
| Appliances | Dryer, Stainless Steel Appliance(s), Washer |
Exterior
| Construction Materials | Hardi Plank Type |
|---|
Parking
| Garage Yes / No | Yes |
|---|---|
| Parking Features | Attached |
Utilities
| Utilities | Electricity Connected, Sewer Connected, Trash Collection Public |
|---|---|
| Sewer | Public Sewer |
Taxes
| Tax Year | 2026 |
|---|---|
| Tax Assessed Value | 25250 |
| Tax Annual Amount | 67924 |
Area Information
| State | NY |
|---|---|
| County | Westchester County |
| City | Briarcliff Manor |
| Zip Code | 10510 |
| School District | Briarcliff High School |
| Elementary School | Todd Elementary School |
| High School | Briarcliff High School |
| Listing VS Median (in 10510) | |
Price: $2,489,222 low | high Med: $924,000 sqft: 5,391 low | high Med: 2,839 $ / sqft: $462 low | high Med: $336 On site: 171 low | high Med: 23.5 | |
Market Activity 10510
Request a showing
Request a showing
Contact
Learn More About This Property

| State | NY |
|---|---|
| County | Westchester County |
| City | Briarcliff Manor |
| Zip Code | 10510 |
| School District | Briarcliff High School |
| Elementary School | Todd Elementary School |
| High School | Briarcliff High School |
| Listing VS Median (in 10510) | |
Price: $2,489,222 low | high Med: $924,000 sqft: 5,391 low | high Med: 2,839 $ / sqft: $462 low | high Med: $336 On site: 171 low | high Med: 23.5 | |
