














Description
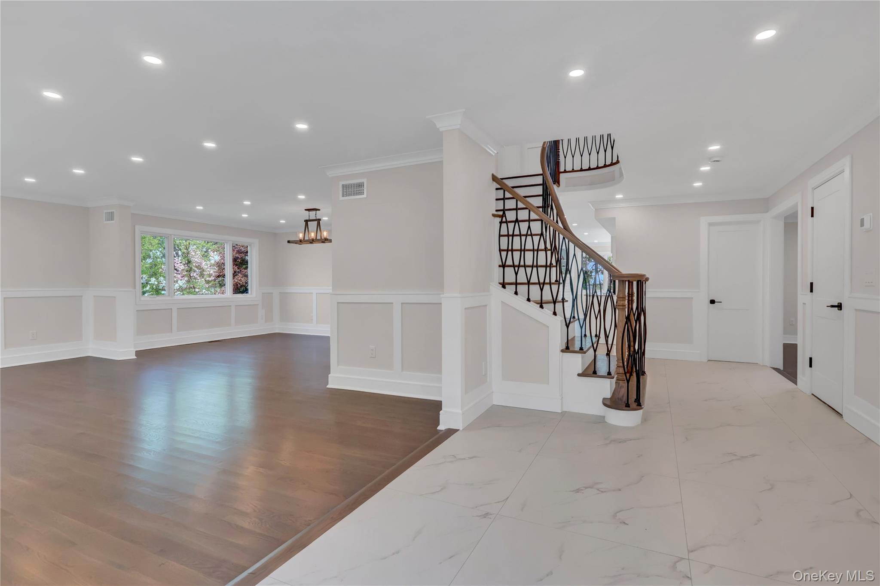
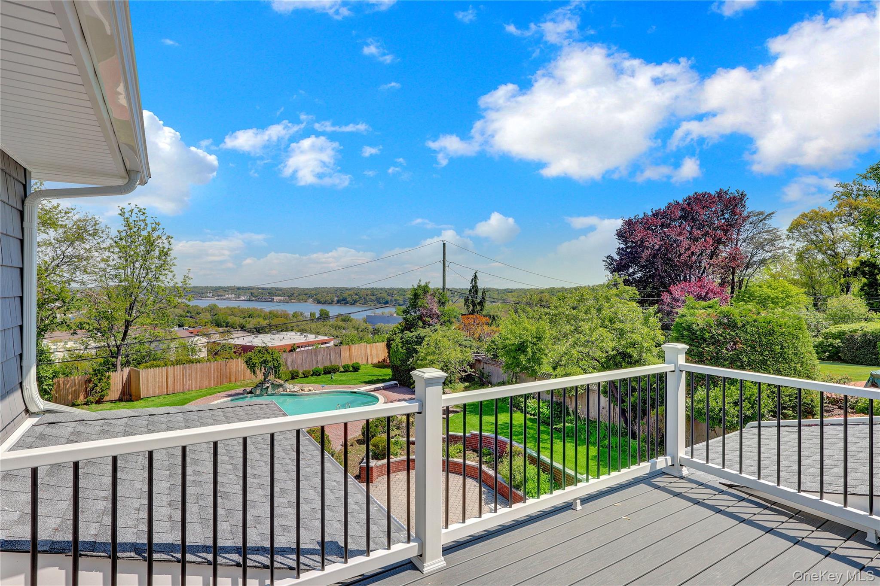
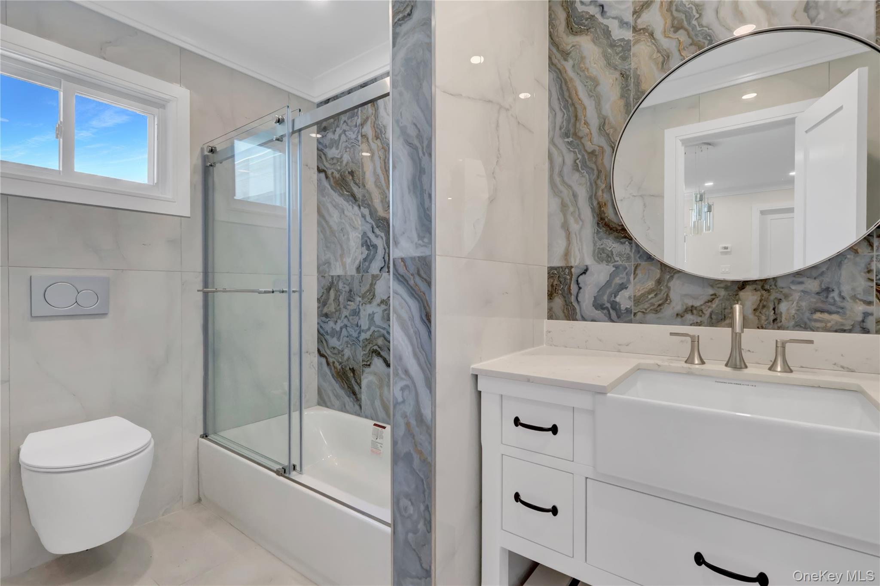
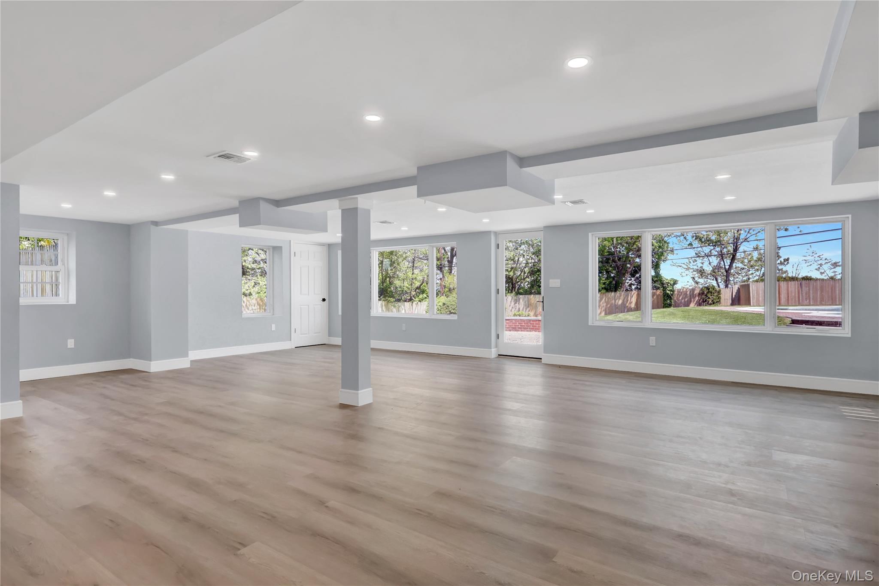
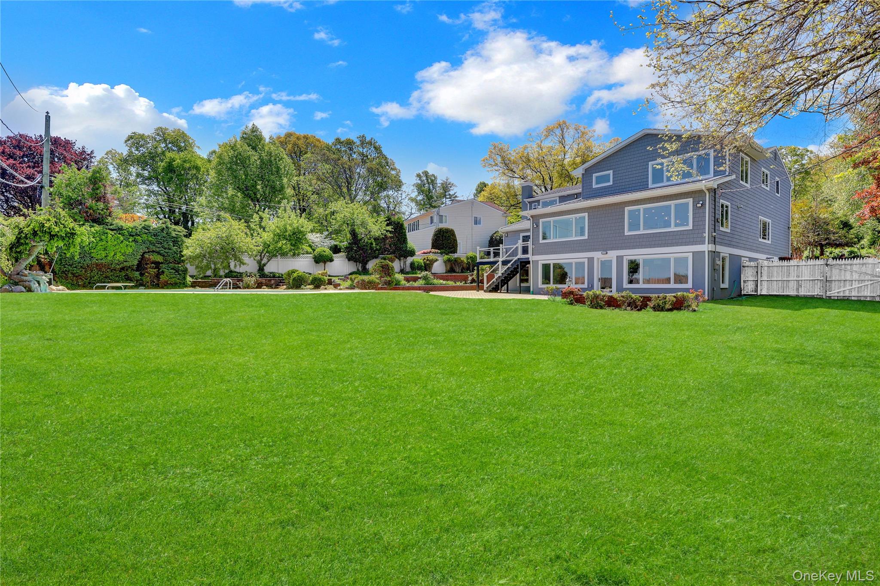
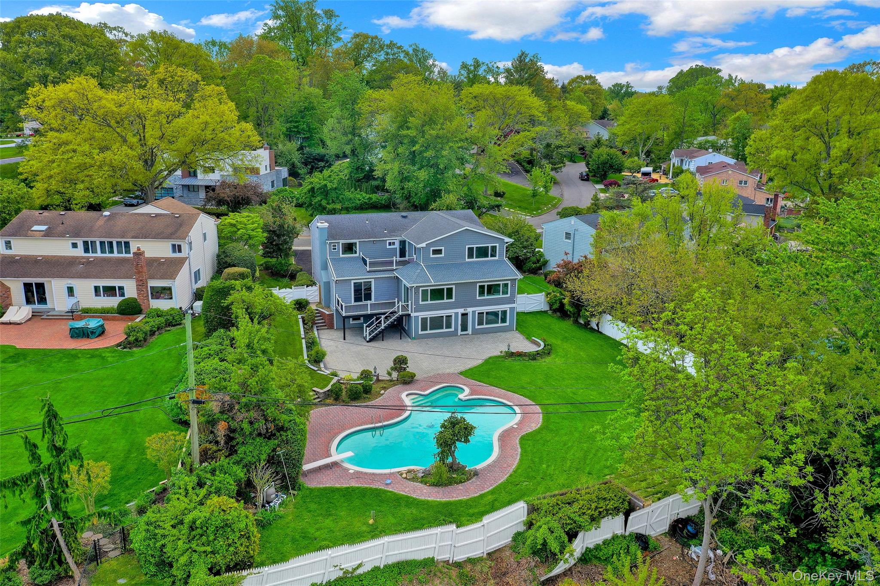
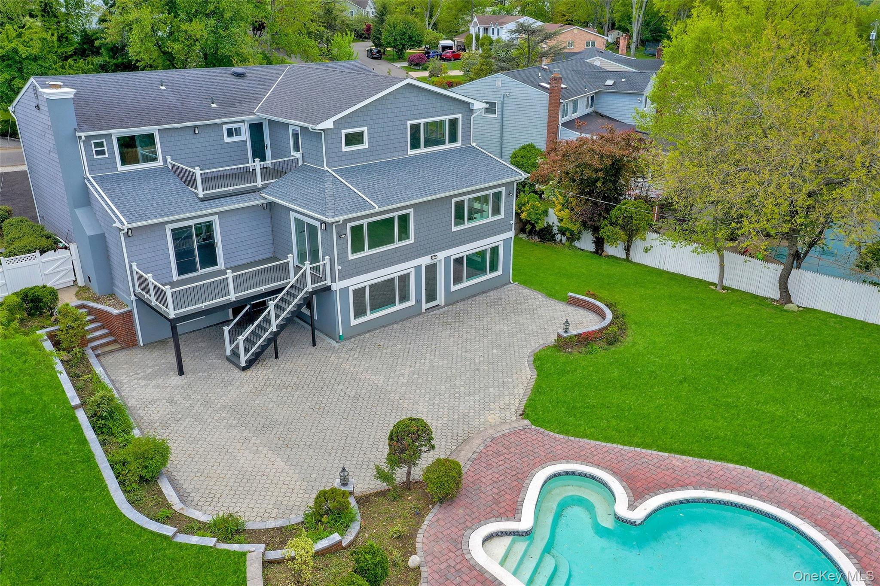
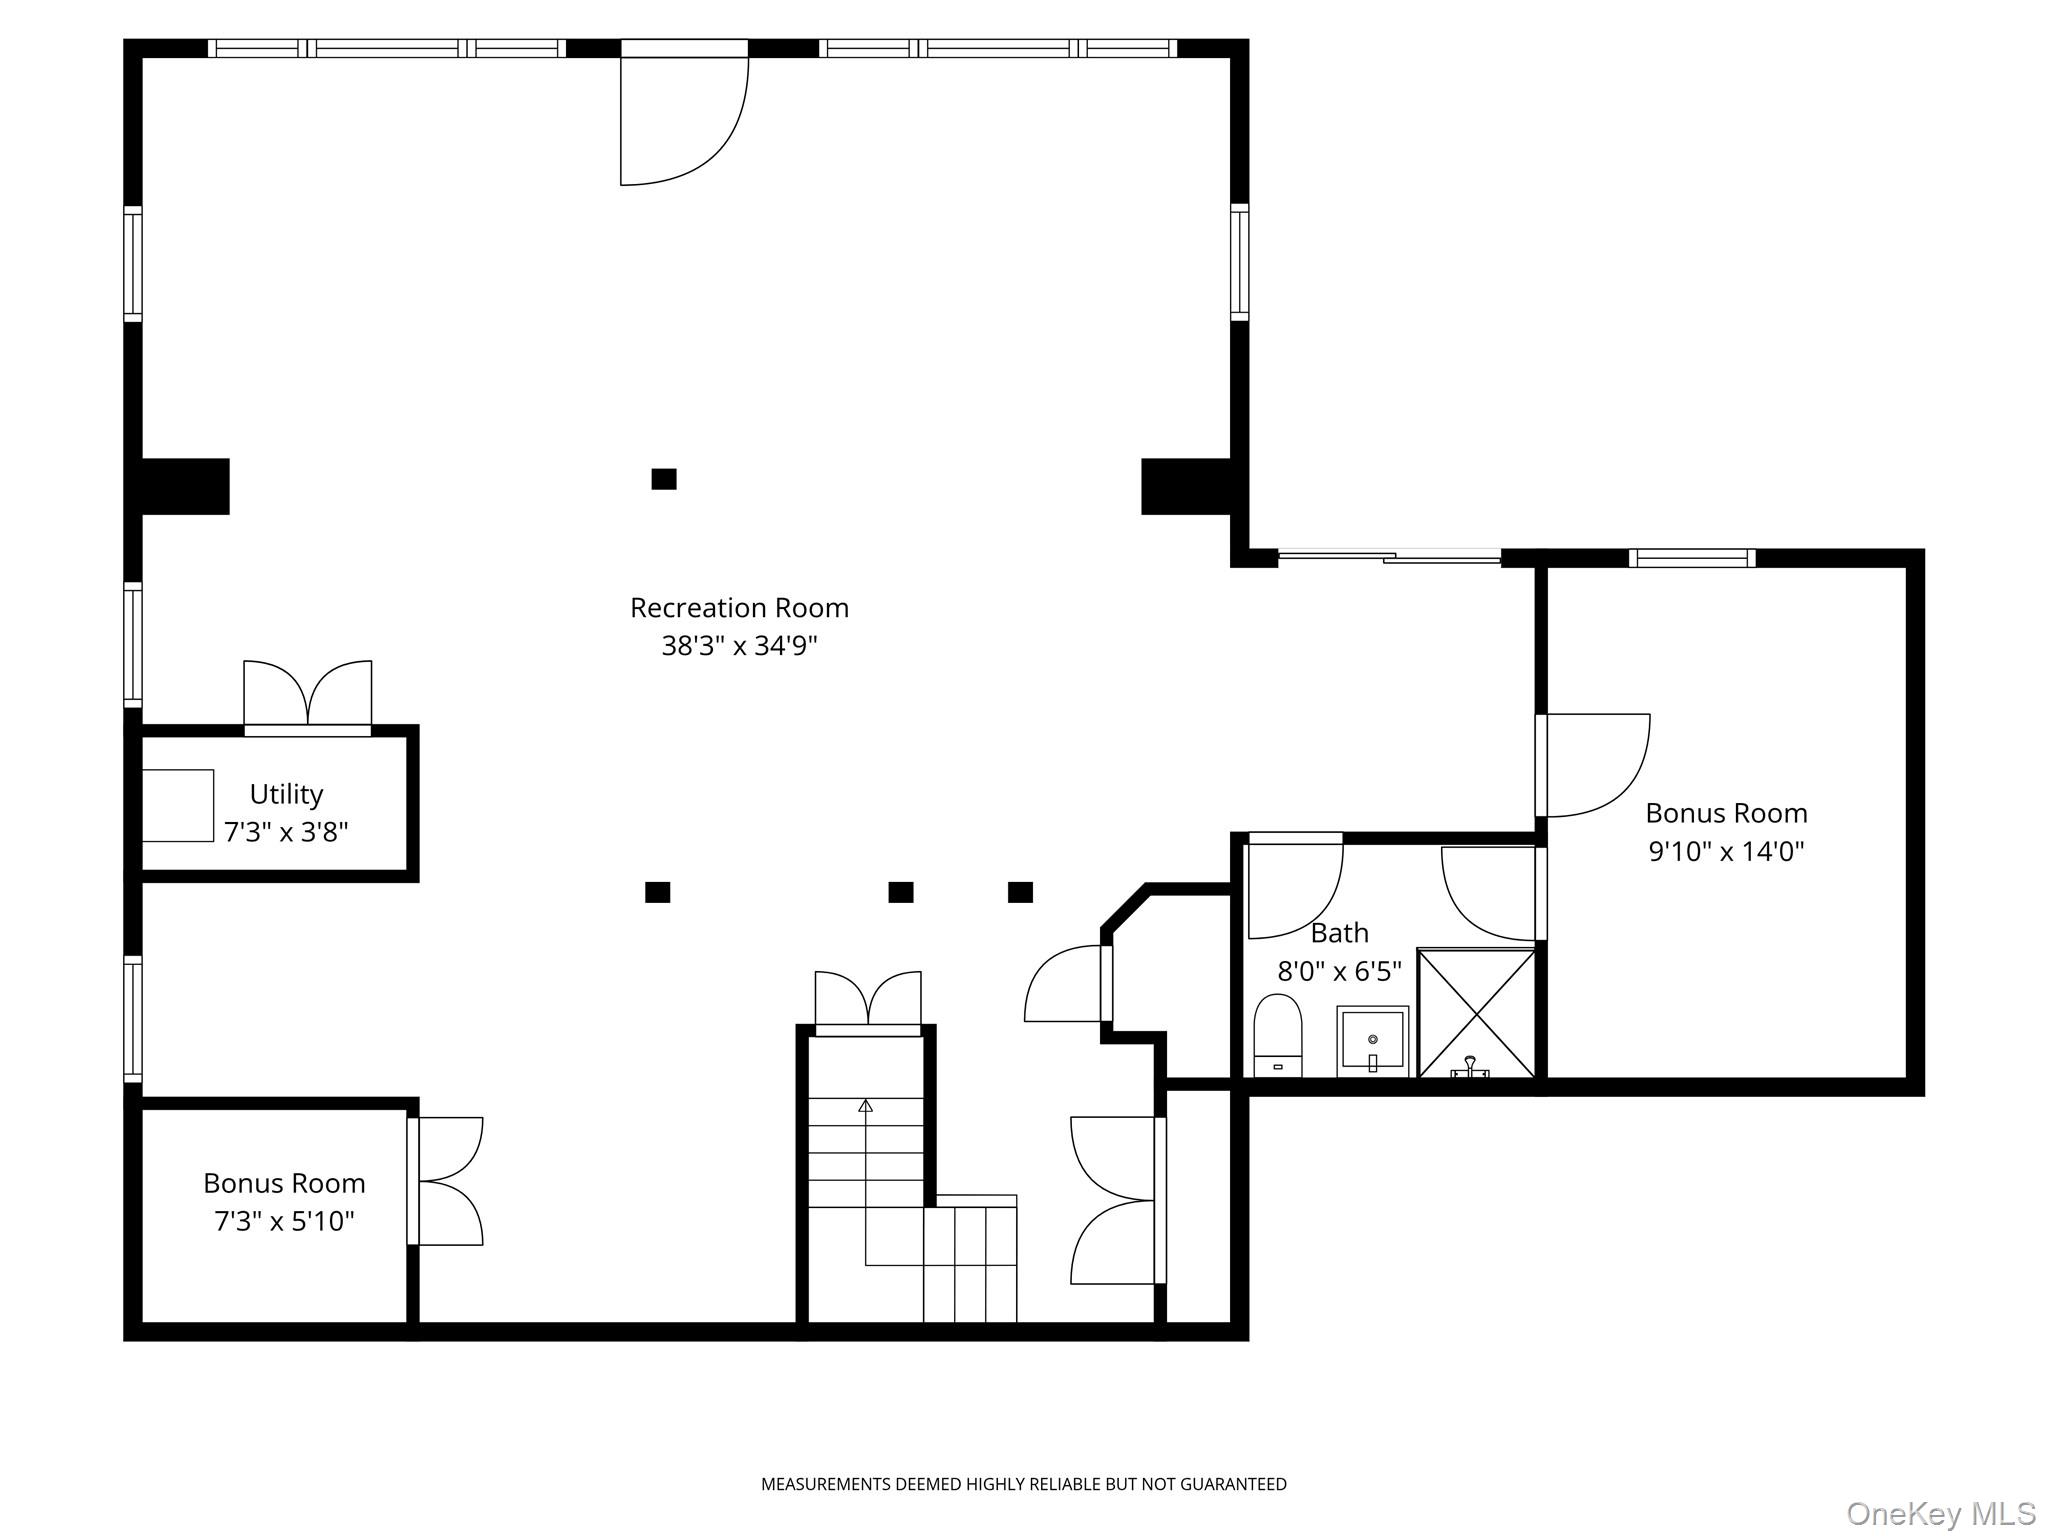
LOCATION! LOCATION! LOCATION WITH WATER VIEWS! THE ONE & ONLY! Set within one of Roslyn’s premier locations, this fully renovated residence captures breathtaking water views and offers a sophisticated blend of modern design, luxury, and comfort. Thoughtfully reimagined with exceptional attention to detail, the home is filled with natural light and features seamless indoor-outdoor living throughout.Designed for both elegant entertaining and everyday enjoyment, the beautifully landscaped property showcases a stunning brick patio, in-inground pool, and serene outdoor spaces overlooking the water- creating an extraordinary setting for relaxing or hosting guests.The interior offers expansive principal rooms including a spacious living room, formal dining room, and an inviting den with a wood-burning fireplace and direct access to the backyard. The designer eat-in kitchen serves as the heart of the home, featuring a dramatic oversized island with seating, premium finishes, and captivating water views. The luxurious primary suite boasts cathedral ceilings and a beautifully appointed spa-inspired bath.A beautifully finished walk-out lower level offers an additional bedroom and full bath, opening directly to the patio and backyard with stunning water vistas. Additional highlights include radiant heated floors and a two-car garage.Ideally located near premier shopping, fine dining, major highways, the LIRR, and within the Roslyn School District, this exceptional home offers luxury, comfort, and convenience in an extraordinary setting. Port Washington Train Sticker.
Details
| MLS # | 996187 |
|---|---|
| Listing Type | For Sale |
| Style | House |
| Sub-Type | Resale |
| Status | Pending |
| Year | 1970 |
| Days On Site | 102 |
| Listing Provided By | Daniel Gale Sothebys Intl Rlty | Shahla Oheb |
Features
| Bed(s) | 5 |
|---|---|
| Bath(s) | 5 Total |
| SQ Feet | 4,315 |
| Garage | 2 |
| Basement | Y |
| Pool | Yes |
| Acreage | 0.48 |
Interior
| Cooling | Central Air |
|---|---|
| Heating | Forced Air, Radiant Floor |
| Interior Features | Chefs Kitchen, Eat-in Kitchen, Entertainment Cabinets, Entrance Foyer, Formal Dining, High Ceilings, Kitchen Island, Open Floorplan, Open Kitchen, Primary Bathroom, Quartz/Quartzite Counters, Recessed Lighting, Smart Thermostat, Walk-In Closet(s) |
| Appliances | Dishwasher, Dryer, Gas Oven, Gas Range, Microwave, Stainless Steel Appliance(s), Washer, Wine Refrigerator |
Exterior
| Construction Materials | Other |
|---|---|
| Foundation Details | Other |
| Lot Features | Level |
| Fencing | Fenced |
Parking
| Garage Yes / No | Yes |
|---|---|
| Parking Features | Attached |
Utilities
| Utilities | Natural Gas Connected |
|---|---|
| Sewer | Public Sewer |
Taxes
| Tax Year | 2024 |
|---|---|
| Tax Annual Amount | 22604 |
Area Information
| State | NY |
|---|---|
| County | Nassau County |
| City | Roslyn |
| Zip Code | 11576 |
| School District | Roslyn High School |
| Elementary School | Harbor Hill School |
| High School | Roslyn High School |
| Listing VS Median (in 11576) | |
Price: $3,098,000 low | high Med: $1,589,000 sqft: 4,315 low | high Med: 2,433 $ / sqft: $718 low | high Med: $653 On site: 102 low | high Med: 54.5 | |
Market Activity 11576
Request a showing
Request a showing
Contact
Learn More About This Property

| State | NY |
|---|---|
| County | Nassau County |
| City | Roslyn |
| Zip Code | 11576 |
| School District | Roslyn High School |
| Elementary School | Harbor Hill School |
| High School | Roslyn High School |
| Listing VS Median (in 11576) | |
Price: $3,098,000 low | high Med: $1,589,000 sqft: 4,315 low | high Med: 2,433 $ / sqft: $718 low | high Med: $653 On site: 102 low | high Med: 54.5 | |
 | $2,750,00030 Woodland RoadRoslyn, NY 11576 |