53 Winter Place 53,East Northport, NY 11731
East Northport, NY 11731

Description
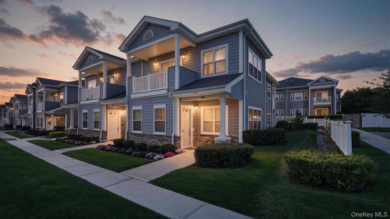
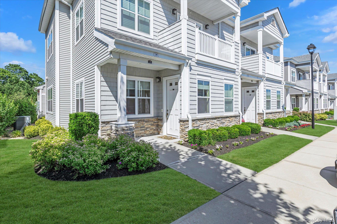
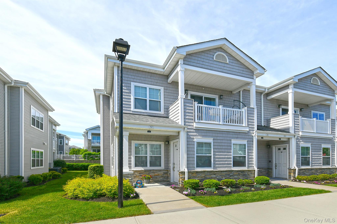
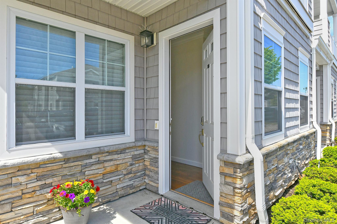
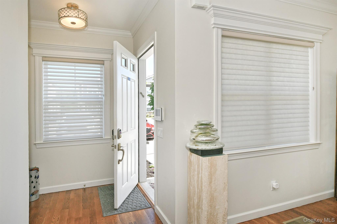
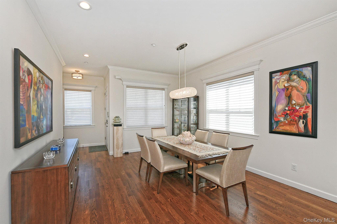
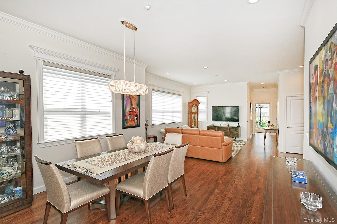
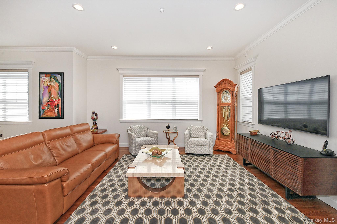
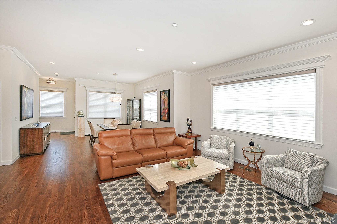
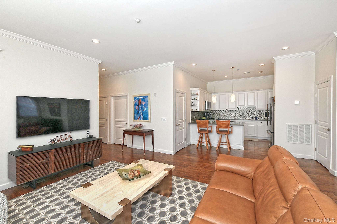
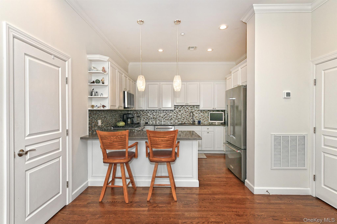
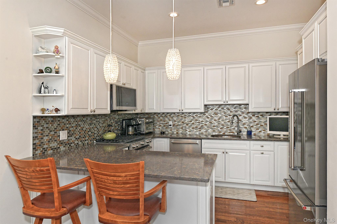
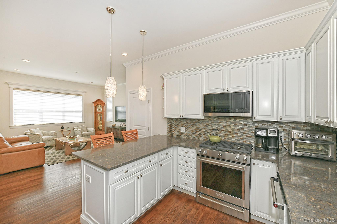
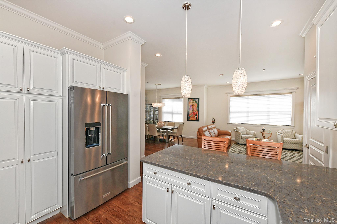
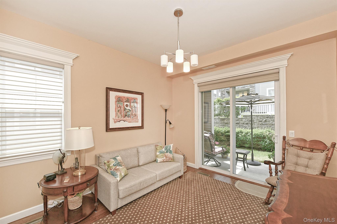
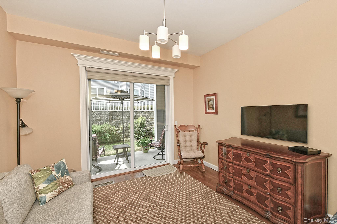
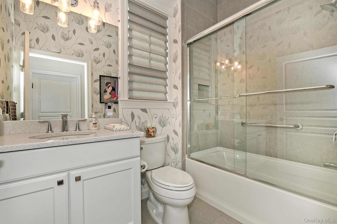
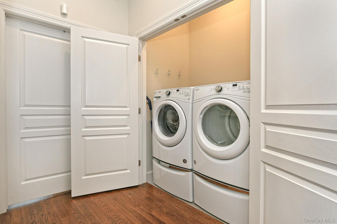
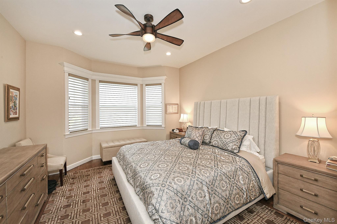
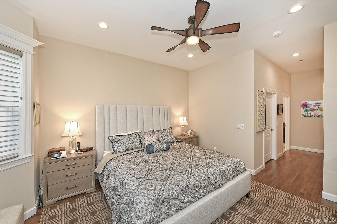
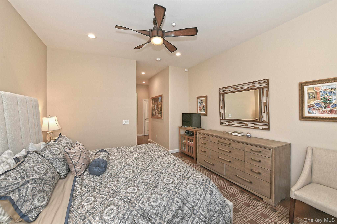
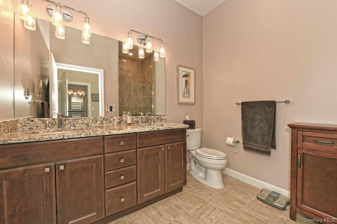
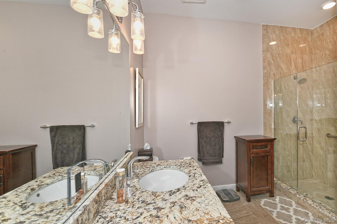
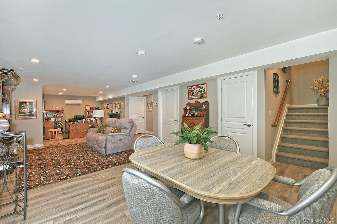
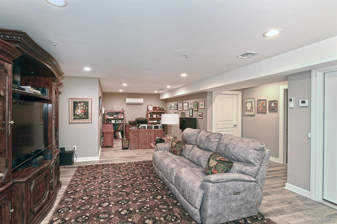
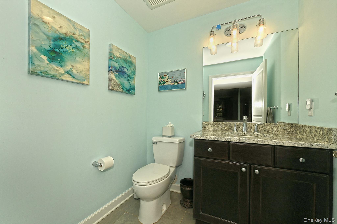
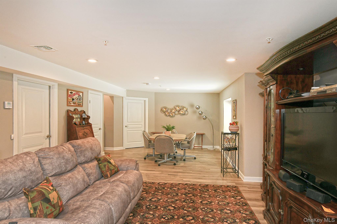
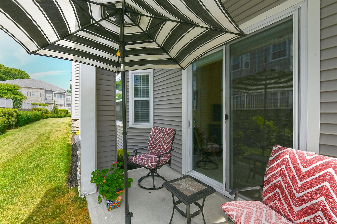
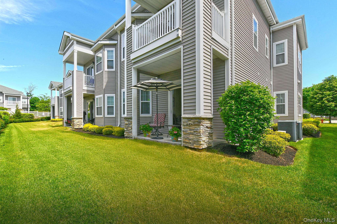
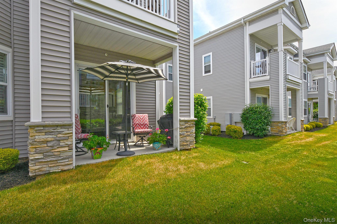
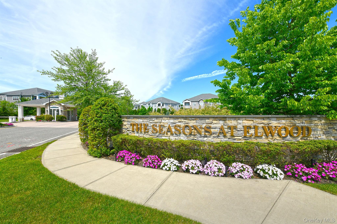
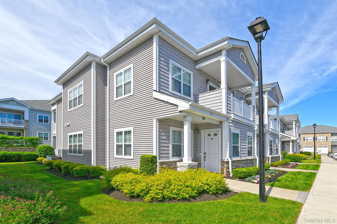
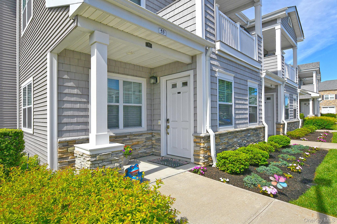
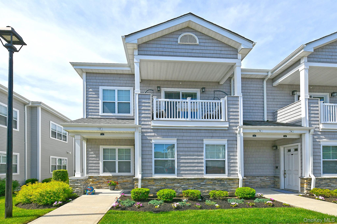
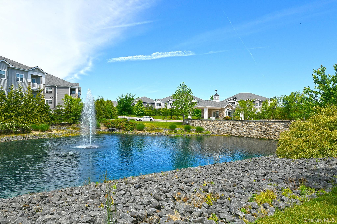
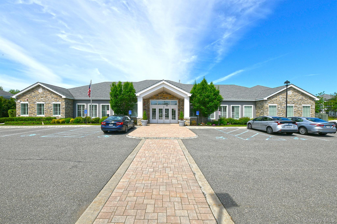
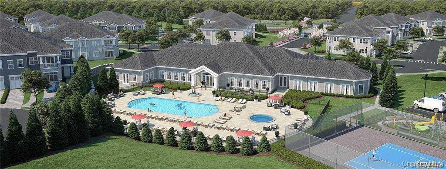
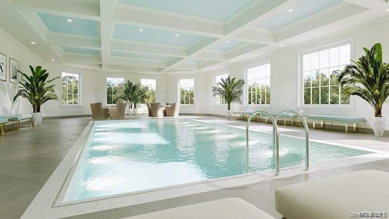
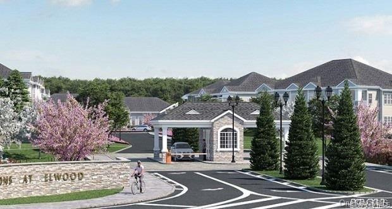
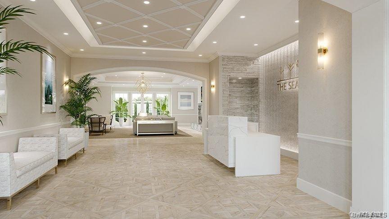
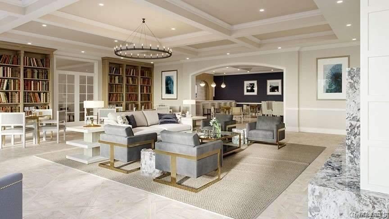
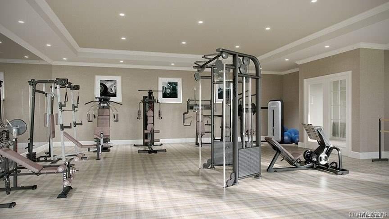
Welcome to the "Seasons at Elwood" an active lifestyle community offering resort style living for the "55 & Better" crowd! This beautifully upgraded "almost new" Birch model is immaculate and in move-in condition.. Your unit offers "volume ceilings", custom molding throughout, upgraded Kitchen cabinetry as well as upgraded counters and backsplash. There are beautiful hardwood floors throughout the entire first level of the home. The primary bedroom features full bath and spacious walk-in closet. The home has a good amount of windows bringing in lots of natural light. The full basement is incredibly large with endless possibilities, light and bright with egress windows and powder room and plenty or storage. Outdoor patio for your enjoyment. Clubhouse amenities include indoor and outdoor swimming pools, hot tub, fully equipped fitness center, cinema theatre, card rooms, yoga, kitchen/bar area, tennis...."Live the Dream"
Details
| MLS # | 1004565 |
|---|---|
| Listing Type | For Sale |
| Style | Condominium |
| HOA Dues | $806 |
| Sub-Type | Resale |
| Status | Pending |
| Year | 2019 |
| Days On Site | 92 |
| Listing Provided By | Signature Premier Properties | Susan M. Blair |
Features
| Bed(s) | 2 |
|---|---|
| Bath(s) | 3 Total |
| SQ Feet | 1,500 |
| Basement | Y |
| Pool | Yes |
| Story(s) | 2 |
| Acreage | 0.04 |
Interior
| Cooling | Central Air |
|---|---|
| Heating | Natural Gas |
| Interior Features | First Floor Bedroom, First Floor Full Bath, Breakfast Bar, Built-in Features, Ceiling Fan(s), Crown Molding, Double Vanity, Eat-in Kitchen, Entrance Foyer, Formal Dining, Granite Counters, High Ceilings, Natural Woodwork, Open Floorplan, Open Kitchen, Original Details, Pantry, Primary Bathroom, Recessed Lighting, Storage, Walk-In Closet(s), Washer/Dryer Hookup |
| Appliances | Convection Oven, Dryer, Gas Oven, Gas Range, Humidifier, Microwave, Oven, Refrigerator, Stainless Steel Appliance(s), Washer, Gas Water Heater |
Exterior
| Construction Materials | Vinyl Siding |
|---|
Parking
| Garage Yes / No | No |
|---|---|
| Parking Features | Assigned |
Utilities
| Utilities | Cable Available, Cable Connected, Electricity Available, Electricity Connected, Natural Gas Available, Natural Gas Connected, Phone Available |
|---|---|
| Sewer | Other |
Location
| Community Features | Clubhouse, Curbs, Fitness Center, Gated, Playground, Pool, Sidewalks, Tennis Court(s) |
|---|
Taxes
| Tax Year | 2025 |
|---|---|
| Tax Assessed Value | 1570 |
| Tax Annual Amount | 7296 |
Area Information
| State | NY |
|---|---|
| County | Suffolk County |
| City | East Northport |
| Zip Code | 11731 |
| School District | Elwood/John Glenn High School |
| Elementary School | James H Boyd Elementary School |
| High School | Elwood/John Glenn High School |
| Listing VS Median (in 11731) | |
Price: $979,900 low | high Med: $799,000 sqft: 1,500 low | high Med: 2,478 $ / sqft: $653 low | high Med: $322 On site: 92 low | high Med: 6 | |
Market Activity 11731
Request a showing
Request a showing
Contact
Learn More About This Property

| State | NY |
|---|---|
| County | Suffolk County |
| City | East Northport |
| Zip Code | 11731 |
| School District | Elwood/John Glenn High School |
| Elementary School | James H Boyd Elementary School |
| High School | Elwood/John Glenn High School |
| Listing VS Median (in 11731) | |
Price: $979,900 low | high Med: $799,000 sqft: 1,500 low | high Med: 2,478 $ / sqft: $653 low | high Med: $322 On site: 92 low | high Med: 6 | |