
6 Pheasant Run,Nissequogue, NY 11780
Nissequogue, NY 11780

















Description
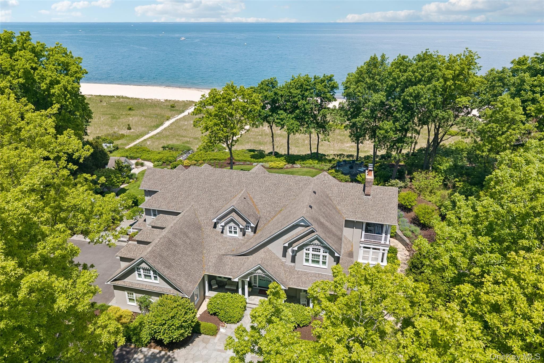
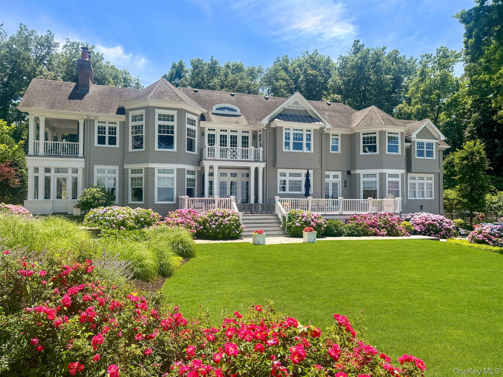
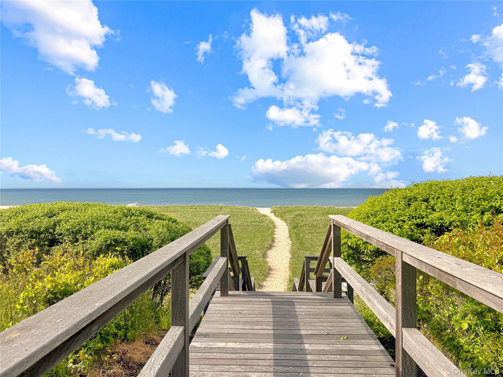
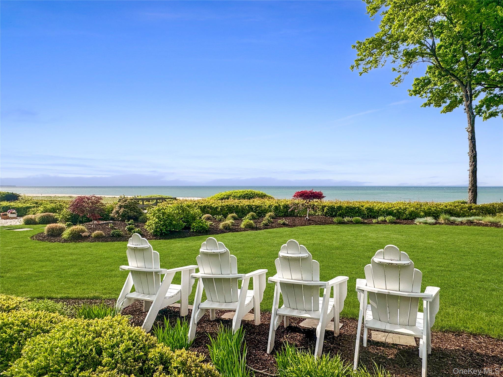
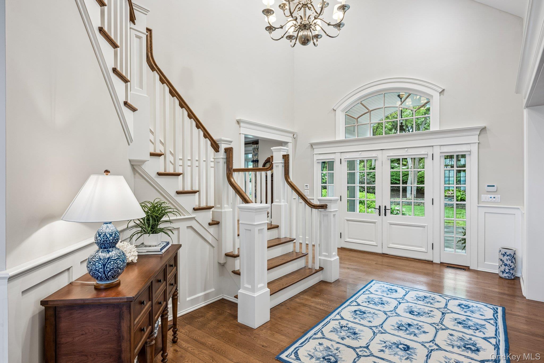
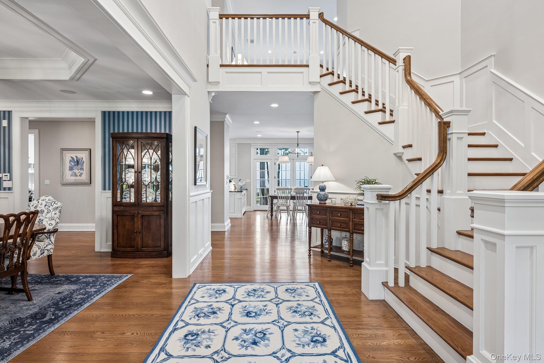
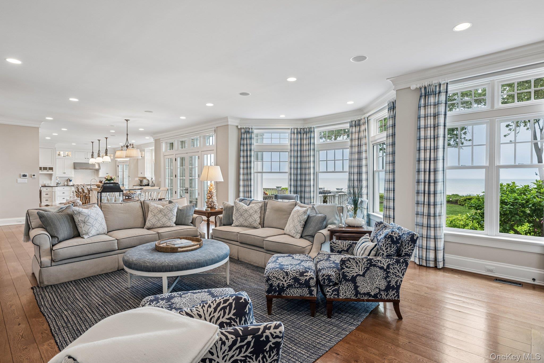
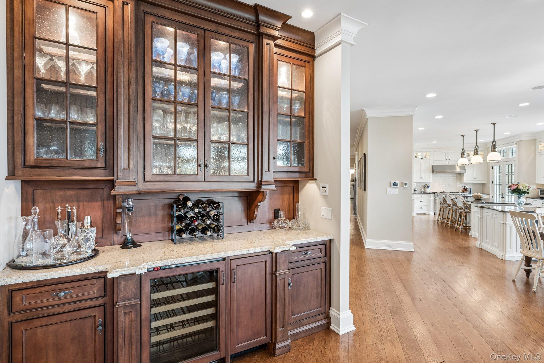
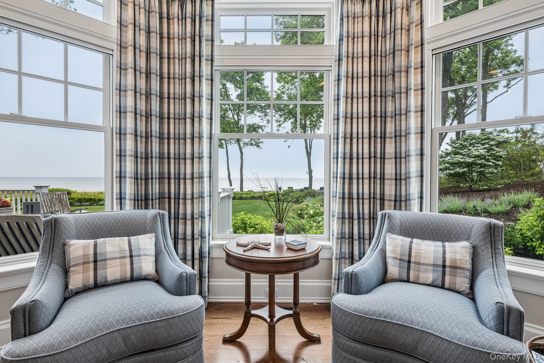
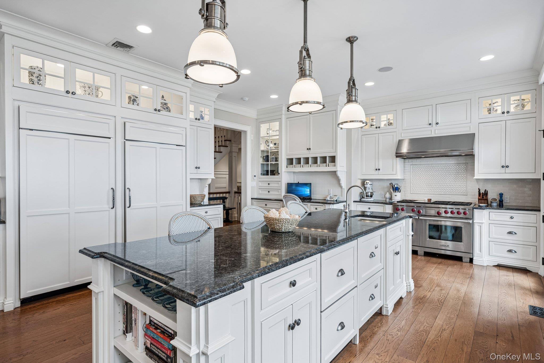
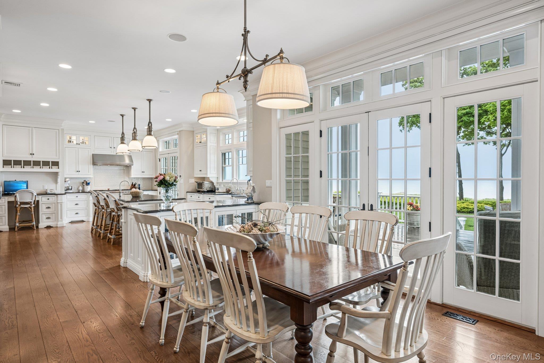
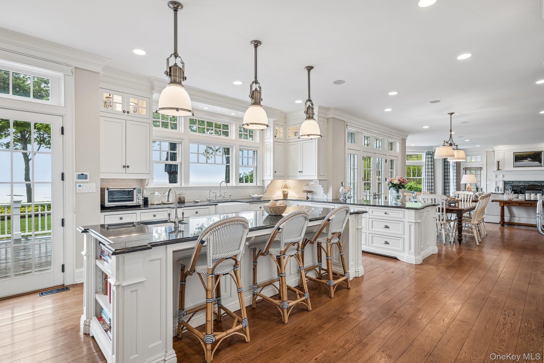
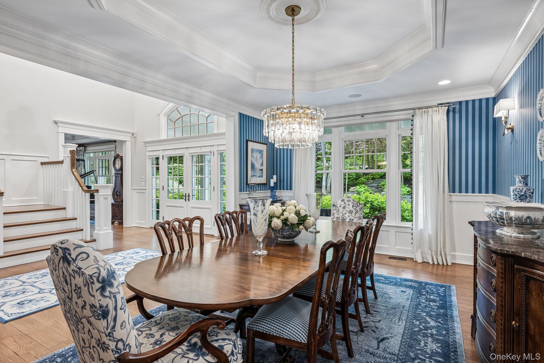
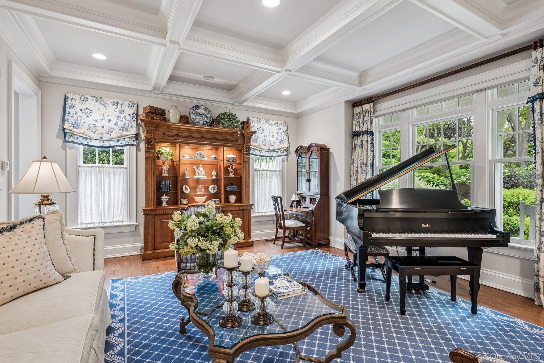
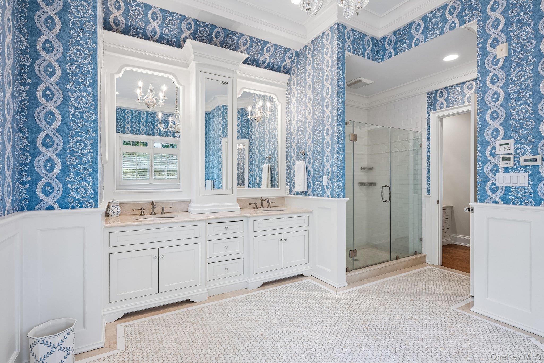
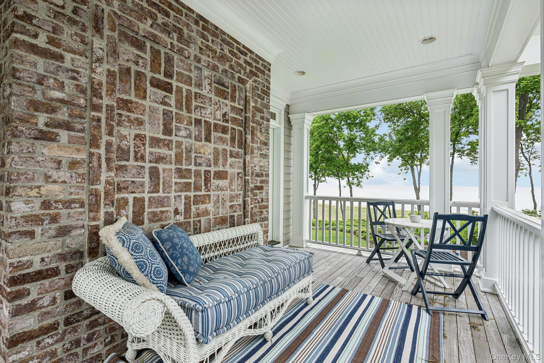
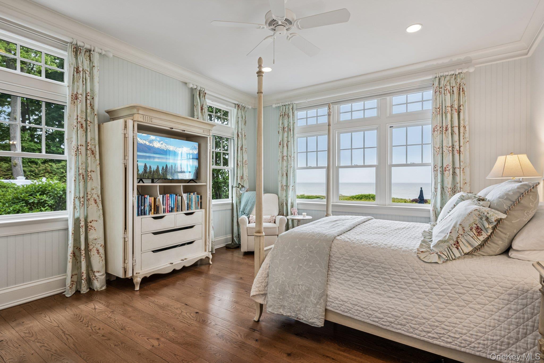
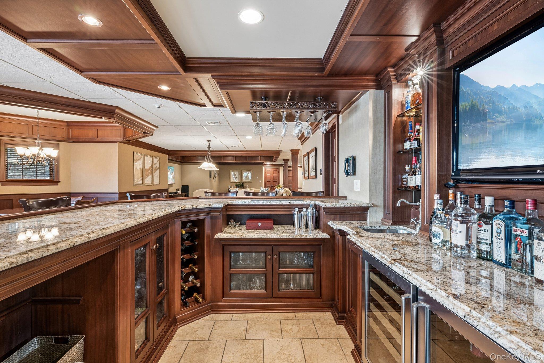
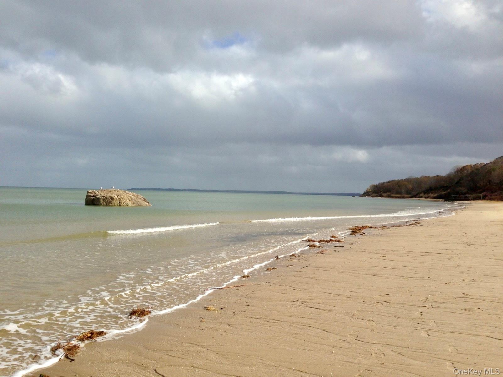
Waterfront - Set along 243’ of pristine Long Island Sound frontage, this extraordinary waterfront estate offers a truly rare combination of sweeping unobstructed water views, direct access to a sandy beach, and beautifully manicured level grounds with no high bluff creating an unparalleled coastal setting rarely found on the North Shore. Privately nestled at the end of a private cul-de-sac on 2 lush acres, this over 7,000 square foot custom residence plus an unbelievable entertainment lower level is surrounded by magnificent specimen plantings, manicured gardens, and expansive Ipe Brazilian walnut decking designed to embrace the breathtaking waterfront backdrop from every angle. Nearly every room captures stunning water views, creating a seamless connection to the shoreline while filling the home with natural light and tranquility. Custom built with uncompromising quality and craftsmanship, the residence showcases high-end custom finishes, exquisite detailed moldings, elegant designer touches, and only the finest materials and systems throughout. Sophisticated yet inviting, the home offers an exceptional blend of refined luxury and relaxed coastal living. Every detail has been thoughtfully curated with no expense spared. Designed for both grand-scale entertaining and intimate everyday living, the property offers exceptional indoor and outdoor gathering spaces where unforgettable memories are waiting to be made. Enjoy breathtaking sunsets over the Long Island Sound with unobstructed views stretching to Connecticut, all from the privacy of your own extraordinary waterfront retreat. Ideally located approximately 60 miles from Manhattan and moments from fine dining, shopping, marinas, Stony Brook University, and Stony Brook University Hospital, the property offers a rare blend of private coastal living and everyday convenience A true private oasis, this remarkable estate offers the feeling of being worlds away while enjoying the beauty, serenity, and prestige of luxury waterfront living at its absolute finest.
Details
| MLS # | 000034 |
|---|---|
| Listing Type | For Sale |
| Style | House |
| Sub-Type | Resale |
| Status | Active |
| Year | 2008 |
| Days On Site | 100 |
| Listing Provided By | Daniel Gale Sothebys Intl Rlty | Bonnie Glenn |
Features
| Bed(s) | 5 |
|---|---|
| Bath(s) | 10 Total |
| SQ Feet | 7,094 |
| Garage | 3 |
| Basement | Y |
| Acreage | 2.02 |
| Golf Course | Yes |
| Water Front | Yes |
Interior
| Cooling | Central Air |
|---|---|
| Heating | Heat Pump, Oil, Radiant Floor |
| Interior Features | First Floor Bedroom, First Floor Full Bath, Beamed Ceilings, Built-in Features, Cathedral Ceiling(s), Ceiling Fan(s), Central Vacuum, Chandelier, Chefs Kitchen, Crown Molding, Double Vanity, Dry Bar, Eat-in Kitchen, ENERGY STAR Qualified Door(s), Entertainment Cabinets, Entrance Foyer, Formal Dining, Granite Counters, High Speed Internet, His and Hers Closets, Kitchen Island, Marble Counters, Open Floorplan, Open Kitchen, Pantry, Primary Bathroom, Recessed Lighting, Sound System, Speakers, Storage, Tray Ceiling(s), Walk Through Kitchen, Walk-In Closet(s), Washer/Dryer Hookup, Wet Bar, Wired for Sound |
| Window Features | ENERGY STAR Qualified Windows, Oversized Windows, Screens, Tilt Turn Windows |
| Appliances | Dishwasher, Dryer, Electric Oven, Electric Water Heater, Exhaust Fan, Freezer, Gas Cooktop, Gas Range, Microwave, Oven, Range, Refrigerator, Stainless Steel Appliance(s), Washer, Oil Water Heater, Water Purifier Owned, Water Softener Owned, Wine Refrigerator |
Exterior
| Exterior Features | Basketball Hoop, Courtyard, Garden, Lighting, Mailbox, Rain Gutters |
|---|---|
| Security Features | Fire Alarm, Security Lights, Security System, Smoke Detector(s) |
| Construction Materials | Batts Insulation, Cedar, Frame |
| Lot Features | Back Yard, Cul-De-Sac, Front Yard, Landscaped, Level, Near Golf Course, Private, Sprinklers In Front, Sprinklers In Rear, Stone/Brick Wall, Waterfront |
Parking
| Garage Yes / No | Yes |
|---|---|
| Parking Features | Driveway, Garage, Garage Door Opener, Heated Garage |
Utilities
| Utilities | Cable Connected, Electricity Connected, Trash Collection Public, Water Connected |
|---|---|
| Sewer | Septic Tank |
Taxes
| Tax Year | 2026 |
|---|---|
| Tax Assessed Value | 23370 |
| Tax Annual Amount | 57546 |
| Tax Lot | 5.009 |
Area Information
| State | NY |
|---|---|
| County | Suffolk County |
| City | Nissequogue |
| Zip Code | 11780 |
| School District | Smithtown High School-East |
| Elementary School | St James Elementary School |
| High School | Smithtown High School-East |
| Listing VS Median (in 11780) | |
Price: $6,400,000 low | high Med: $889,000 sqft: 7,094 low | high Med: 2,189 $ / sqft: $902 low | high Med: $410 On site: 100 low | high Med: 70 | |
Market Activity 11780
Request a showing
Request a showing
Contact
Learn More About This Property

| State | NY |
|---|---|
| County | Suffolk County |
| City | Nissequogue |
| Zip Code | 11780 |
| School District | Smithtown High School-East |
| Elementary School | St James Elementary School |
| High School | Smithtown High School-East |
| Listing VS Median (in 11780) | |
Price: $6,400,000 low | high Med: $889,000 sqft: 7,094 low | high Med: 2,189 $ / sqft: $902 low | high Med: $410 On site: 100 low | high Med: 70 | |