
602a Twin Hills Court,Northport, NY 11768
Northport, NY 11768






Description
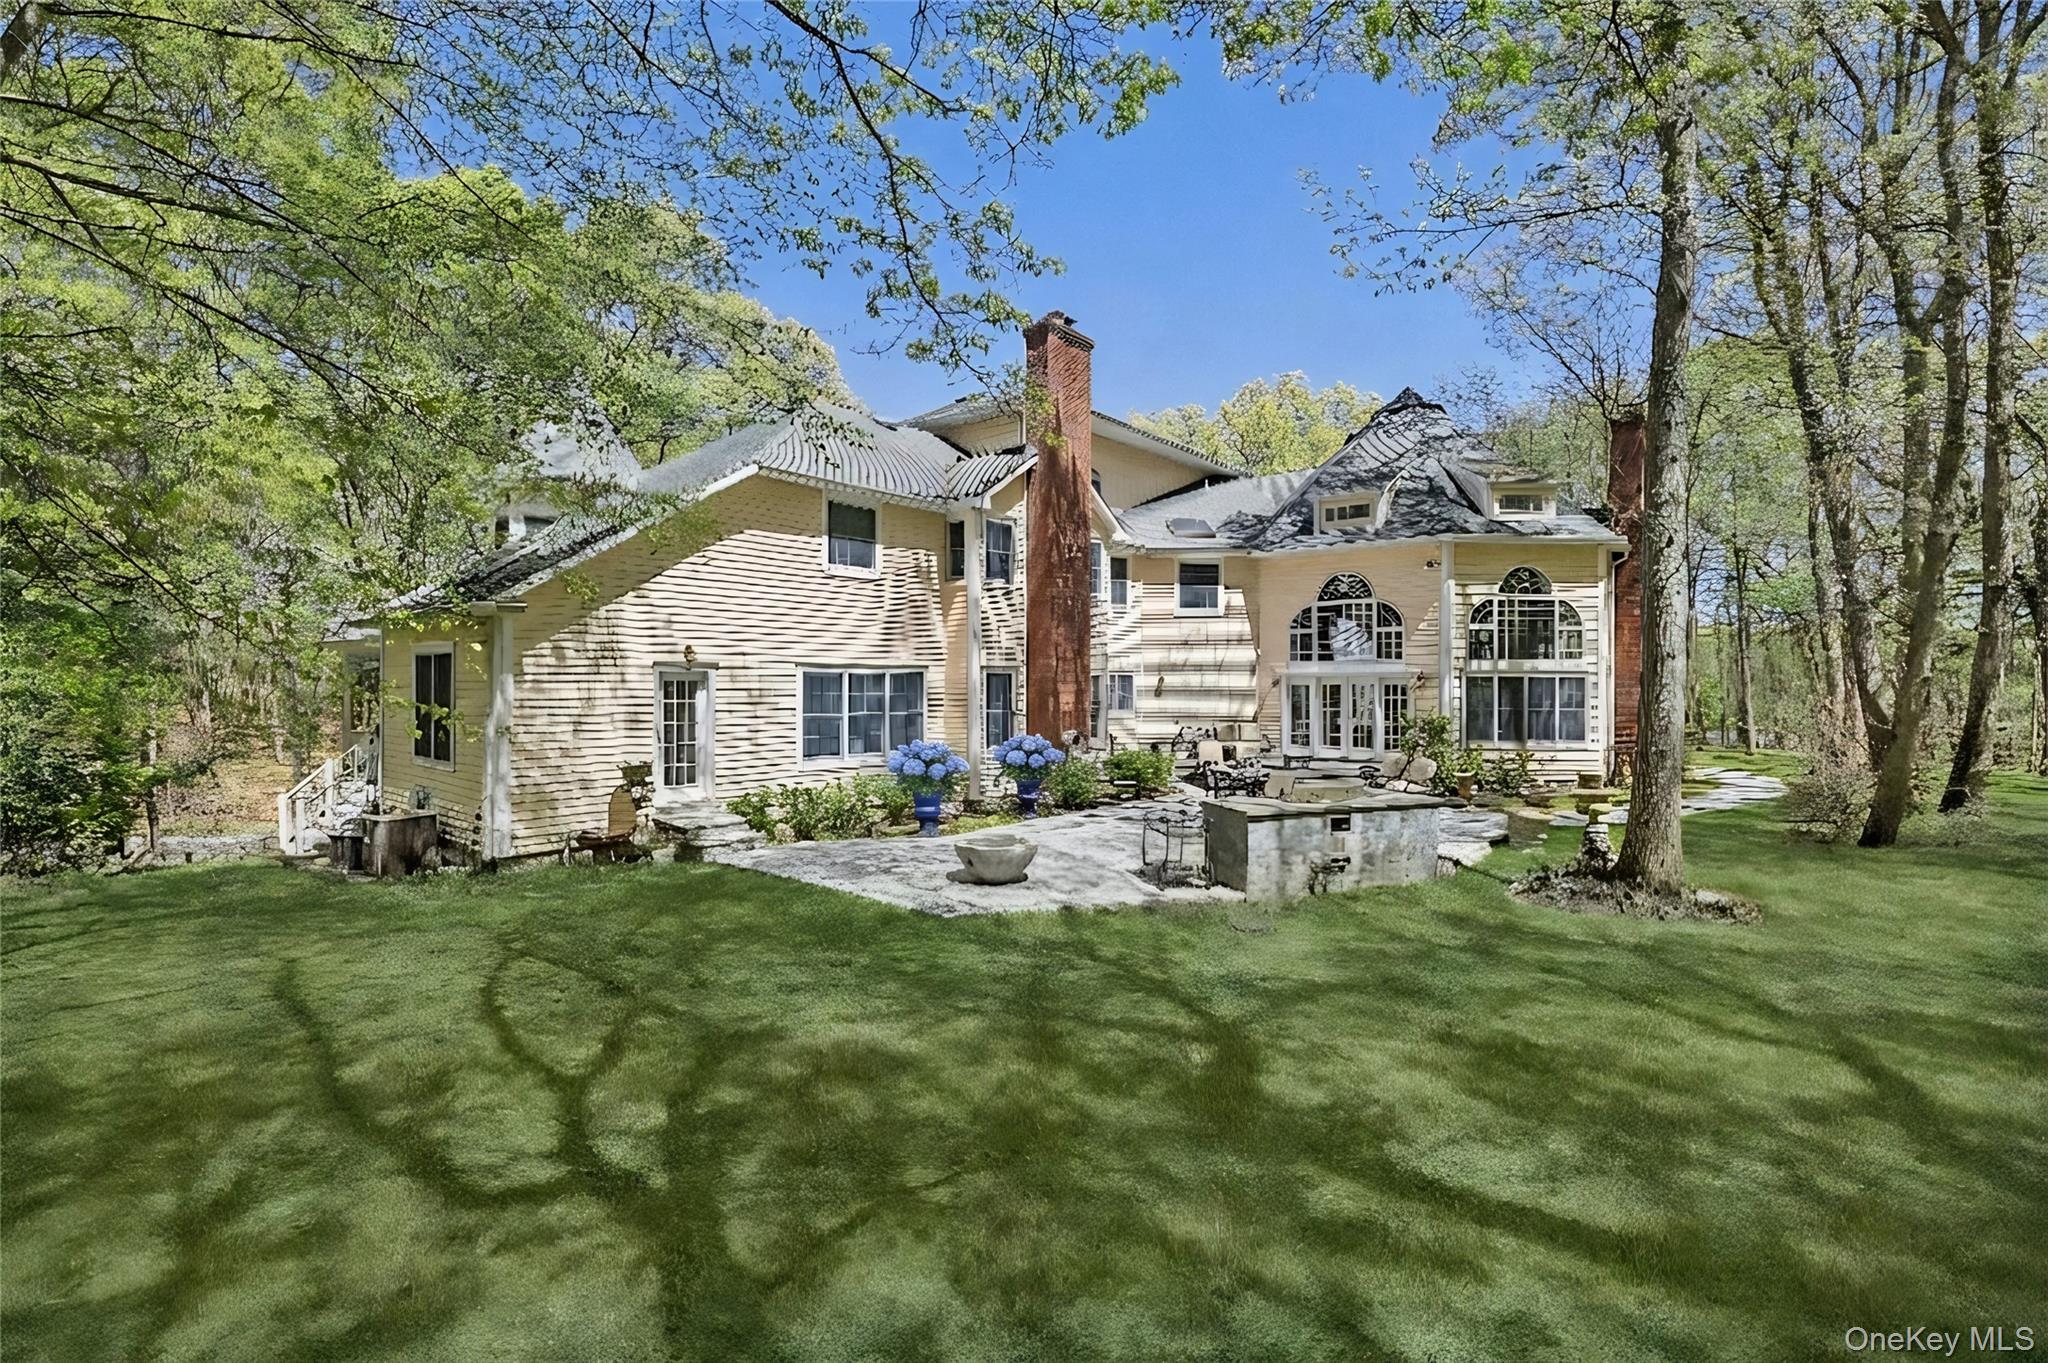
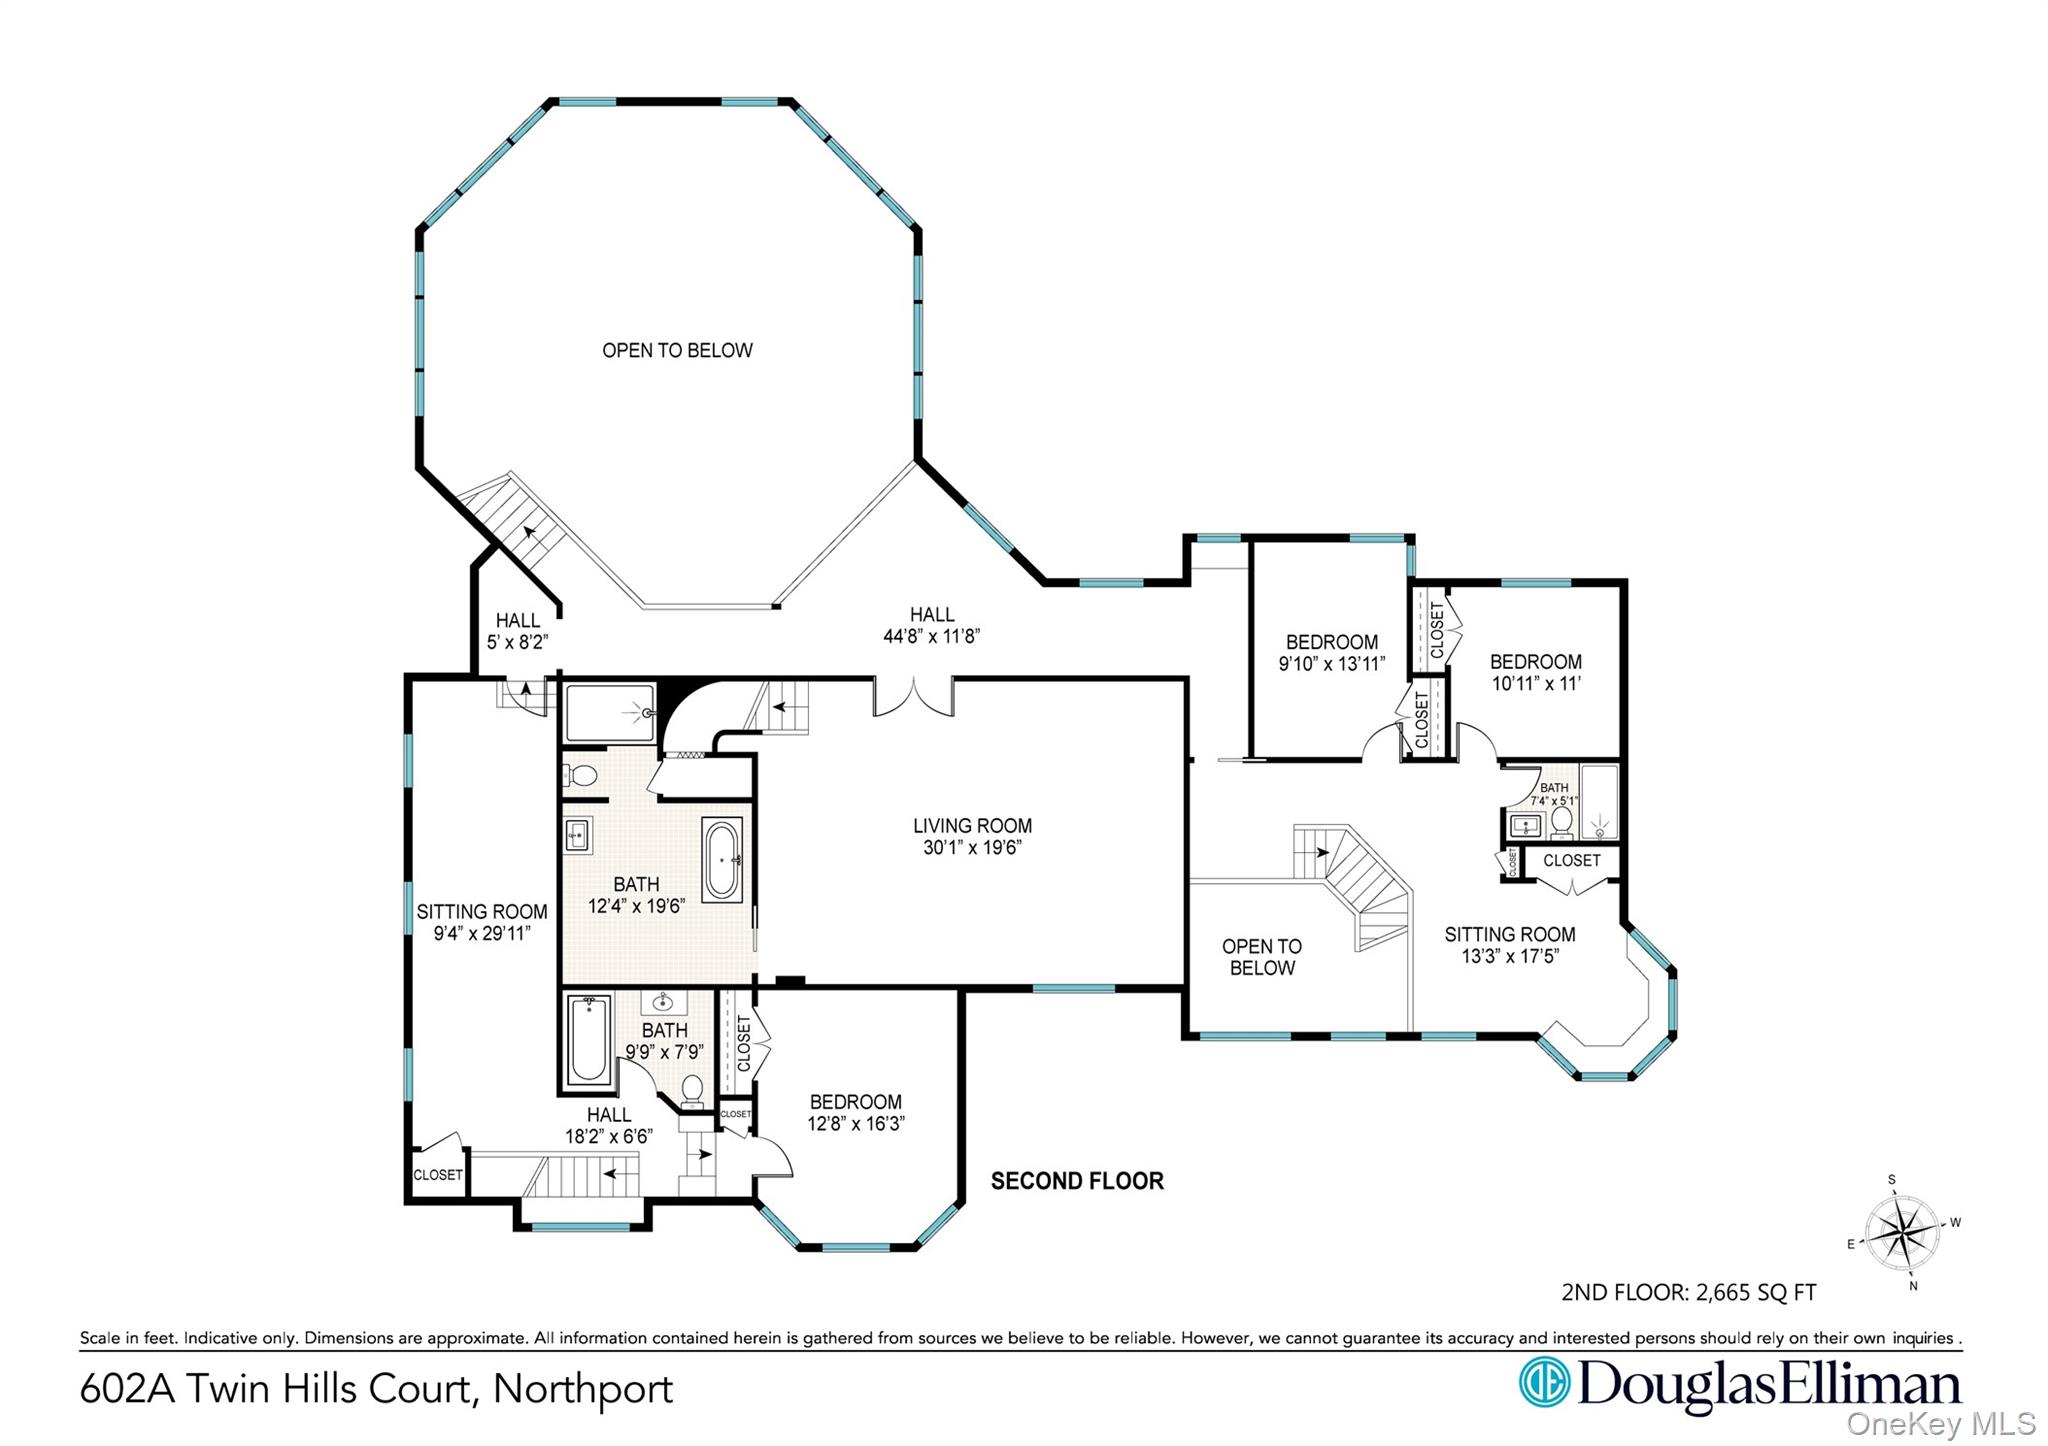
This Architectural home sits majestically and proudly atop its own private setting. With a 7,000square foot floor plan and wrap around front porch this home offers endless opportunities with the most unique details for the discerning buyer. Beginning with the soaring 2 story entry foyer with an abundance of windows and skylights you are greeted by one of the two sweeping staircases in the home. Through a formal dining room with an exceptionally detailed butler’s pantry, you will find the grand chef’s center island kitchen featuring 3-inch edge Calcutta marble counter tops and back splash, subzero fridge, a Wolff double oven, 6 burner stove with grill, built in Wolff deep fryer, wine fridge, Scotsman ice maker and premium cabinetry. A spacious eat-in kitchen adds more dimension to this area of the home. Through pocket French doors is a truly grand great room with 28-foot ceilings with the most impressive palladium style windows which continue around the perimeter of the room. The abundance of light accents the spectacular chandelier, a marble fireplace and a custom built-in marble bar. A Hollywood style staircase leads to a foyer-like balcony which overlooks this dramatic space. Over the 2 car garage is a specially laid out separate living area, bedroom and full bath with its own private entrance. On the main level is an expansive primary suite featuring generous space including a sleeping area, multiple sitting areas with marble accented fireplace, rich hardwood floors, an abundance of closet space and an exquisite spa inspired en suite featuring a free-standing soaking tub, oversized step in steam shower, double vanity, and radiant marble flooring. Completing this resort style bathroom is a very high ceiling and a private cedar sauna. A one of a kind, 2 story loft en-suite bedroom is framed by intricate crown molding, art deco gallery style railings and light fixtures. The huge full bath also offers unique amenities and details. A full finished basement offers tons of recreational space, storage and cedar closets. An outside oasis features a well-designed paver patio, built in outdoor kitchen, beautiful landscaping all in a private wooded tranquil setting.
Details
| MLS # | 991486 |
|---|---|
| Listing Type | For Sale |
| Style | House |
| Sub-Type | Resale |
| Status | Pending |
| Year | 1996 |
| Days On Site | 109 |
| Listing Provided By | Douglas Elliman Real Estate | Valerie Labianca |
Features
| Bed(s) | 6 |
|---|---|
| Bath(s) | 6 Total |
| SQ Feet | 7,052 |
| Garage | 2 |
| Basement | Y |
| Acreage | 2.50 |
Interior
| Cooling | Central Air |
|---|---|
| Heating | Baseboard, Oil |
| Interior Features | First Floor Bedroom, Cathedral Ceiling(s), Eat-in Kitchen, Entrance Foyer, Formal Dining, Marble Counters, Primary Bathroom, Master Downstairs, Sauna, Walk-In Closet(s), Wet Bar |
| Window Features | Blinds, Insulated Windows, Screens, Skylight(s) |
| Appliances | Dishwasher, Dryer, ENERGY STAR Qualified Appliances, Microwave, Refrigerator, Washer, Oil Water Heater |
Exterior
| Exterior Features | Gas Grill |
|---|---|
| Security Features | Security System |
| Construction Materials | Frame, Vinyl Siding |
| Lot Features | Cul-De-Sac, Sprinklers In Front, Sprinklers In Rear |
Parking
| Garage Yes / No | Yes |
|---|---|
| Parking Features | Attached, Private |
Utilities
| Utilities | Trash Collection Public |
|---|---|
| Sewer | Cesspool |
Taxes
| Tax Year | 2025 |
|---|---|
| Tax Assessed Value | 8185 |
| Tax Annual Amount | 28822.32 |
Area Information
| State | NY |
|---|---|
| County | Suffolk County |
| City | Northport |
| Zip Code | 11768 |
| School District | Northport Senior High School |
| Elementary School | Fifth Avenue Elementary School |
| High School | Northport Senior High School |
| Listing VS Median (in 11768) | |
Price: $2,195,000 low | high Med: $1,199,000 sqft: 7,052 low | high Med: 3,800 $ / sqft: $311 low | high Med: $316 On site: 109 low | high Med: 22 | |
Market Activity 11768
Request a showing
Request a showing
Contact
Learn More About This Property

| State | NY |
|---|---|
| County | Suffolk County |
| City | Northport |
| Zip Code | 11768 |
| School District | Northport Senior High School |
| Elementary School | Fifth Avenue Elementary School |
| High School | Northport Senior High School |
| Listing VS Median (in 11768) | |
Price: $2,195,000 low | high Med: $1,199,000 sqft: 7,052 low | high Med: 3,800 $ / sqft: $311 low | high Med: $316 On site: 109 low | high Med: 22 | |