
61 Ledgewood Drive,Smithtown, NY 11787
Smithtown, NY 11787




Description
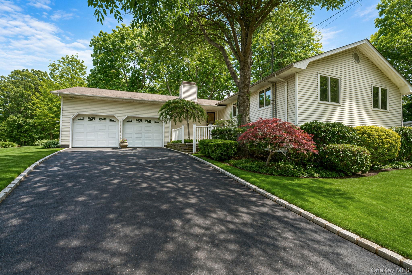
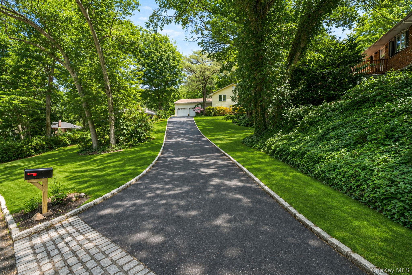
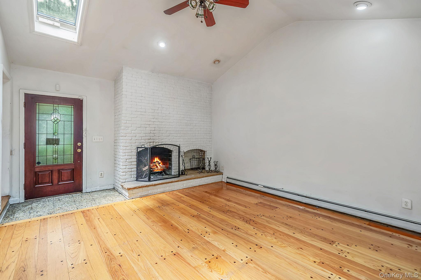
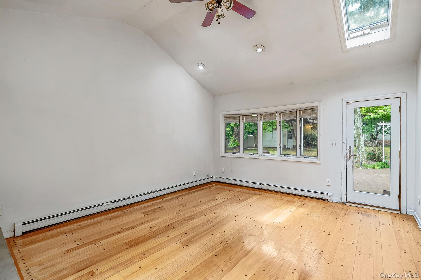
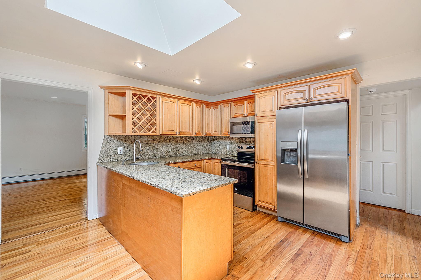
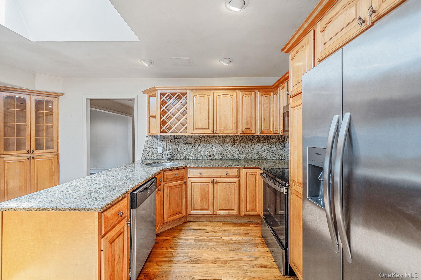
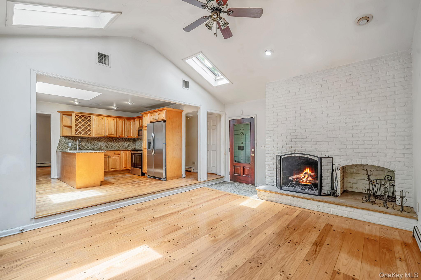
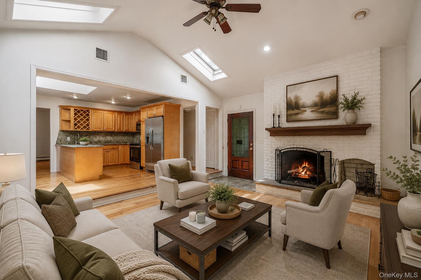
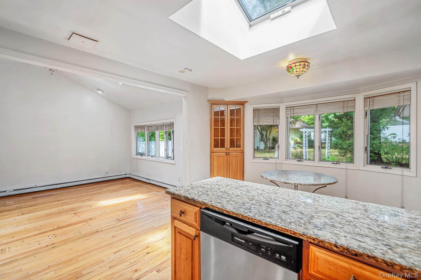
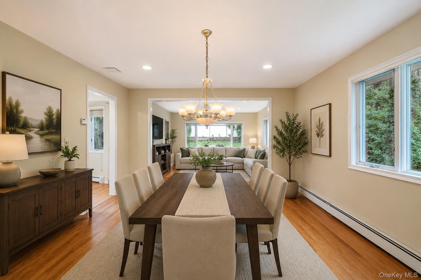
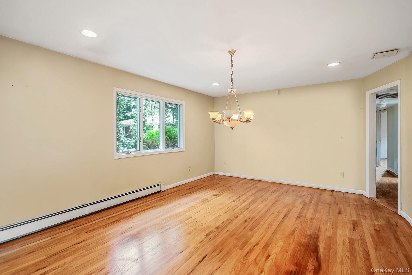
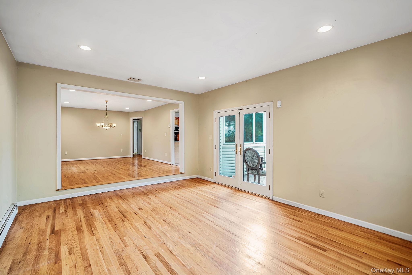
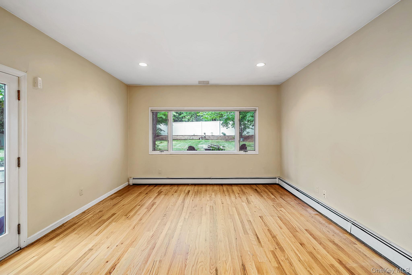
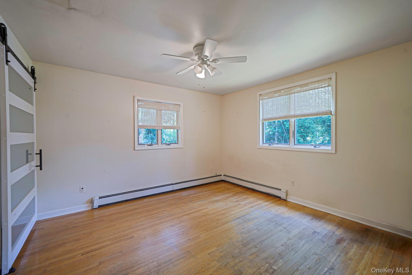
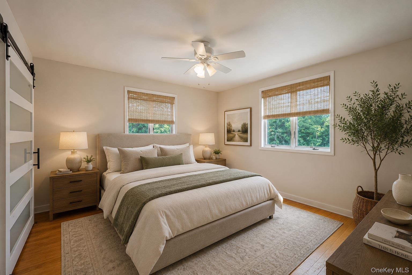
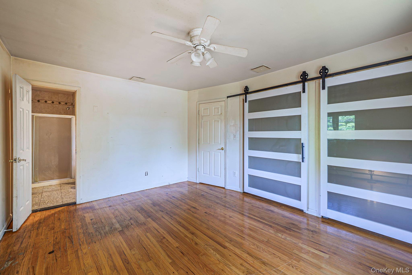
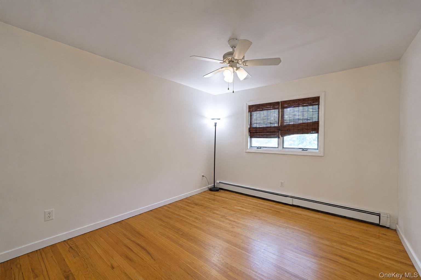
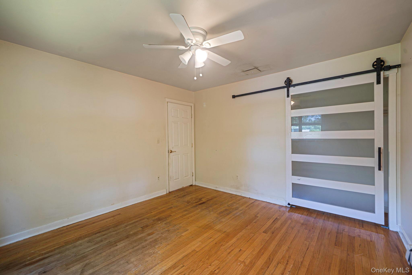
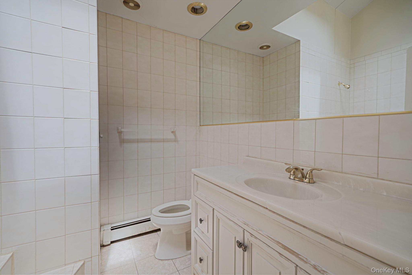
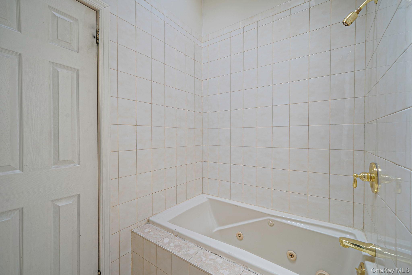
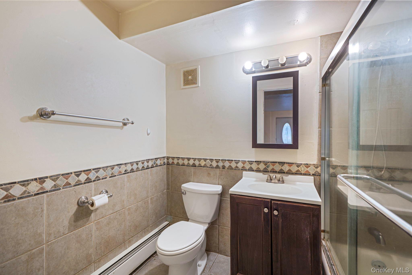
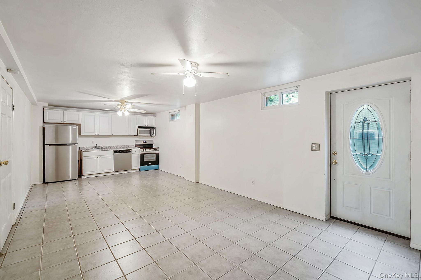
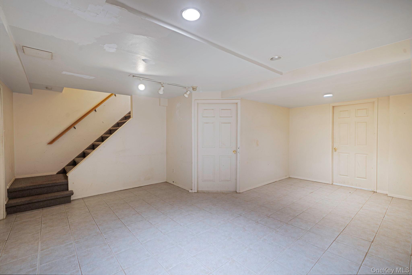
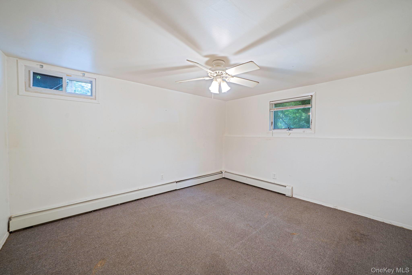
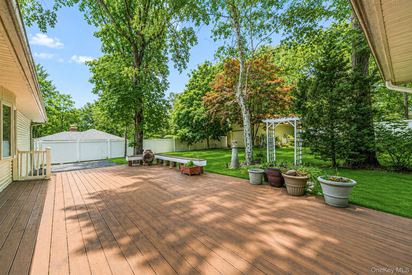
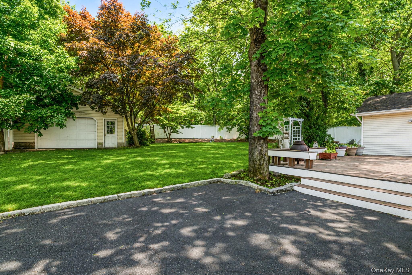
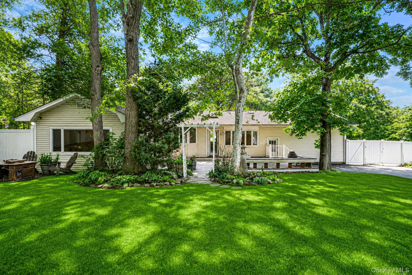
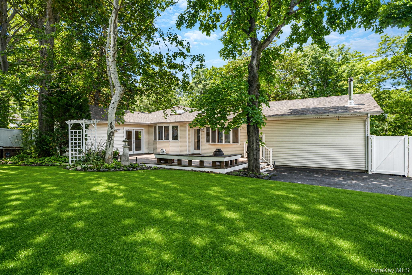
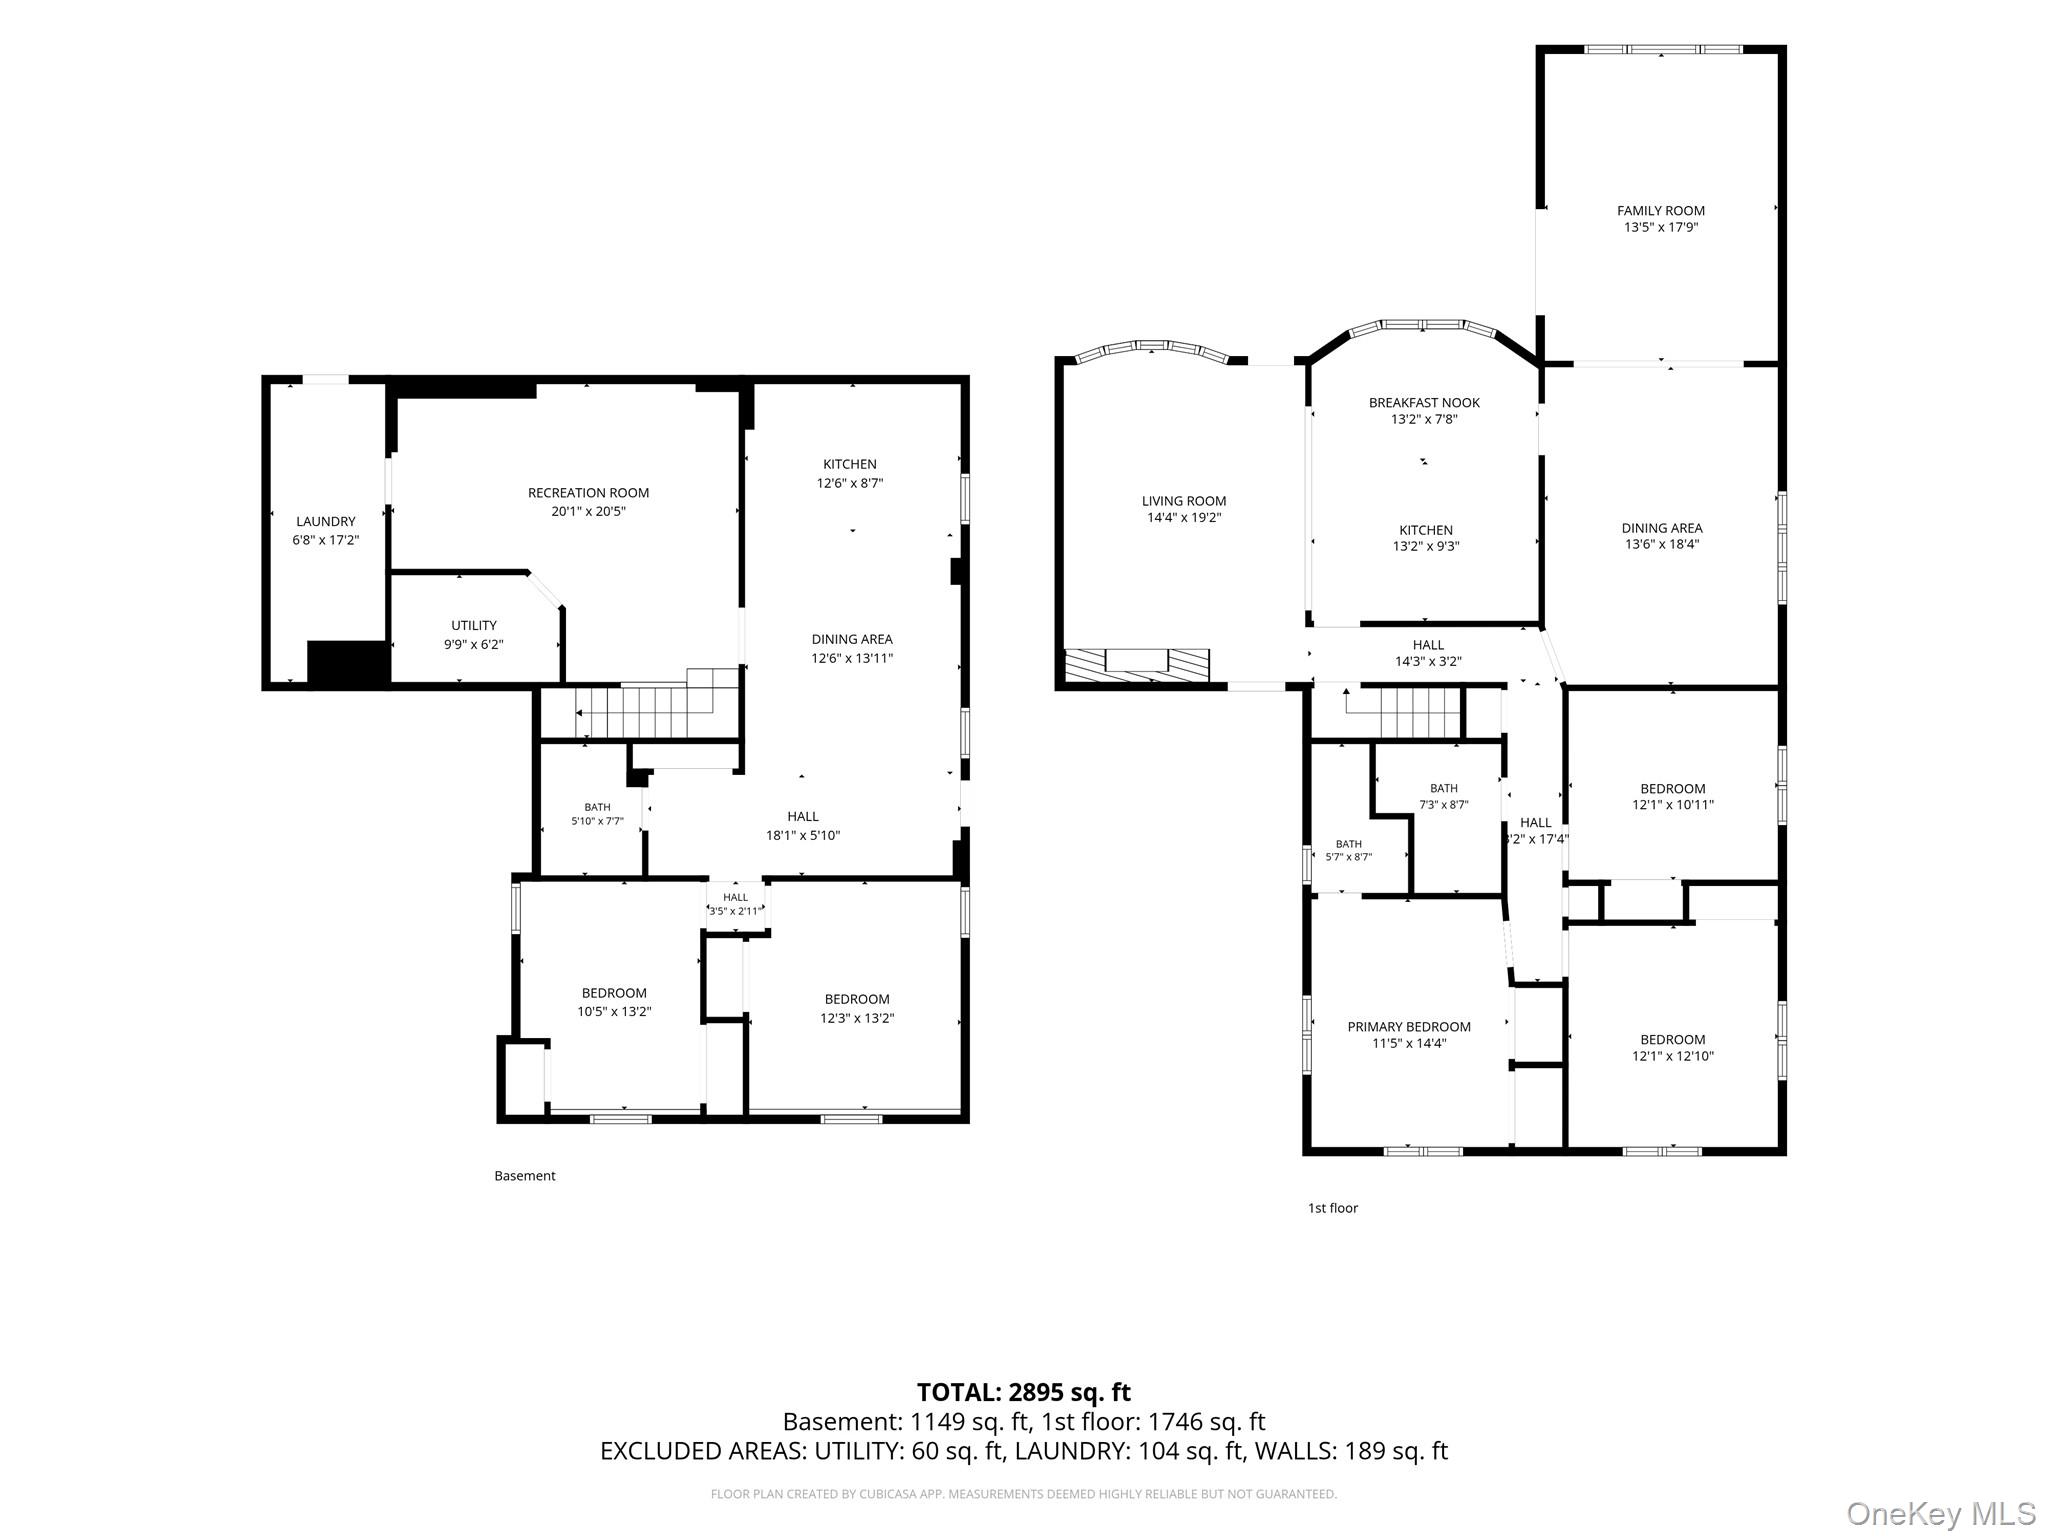
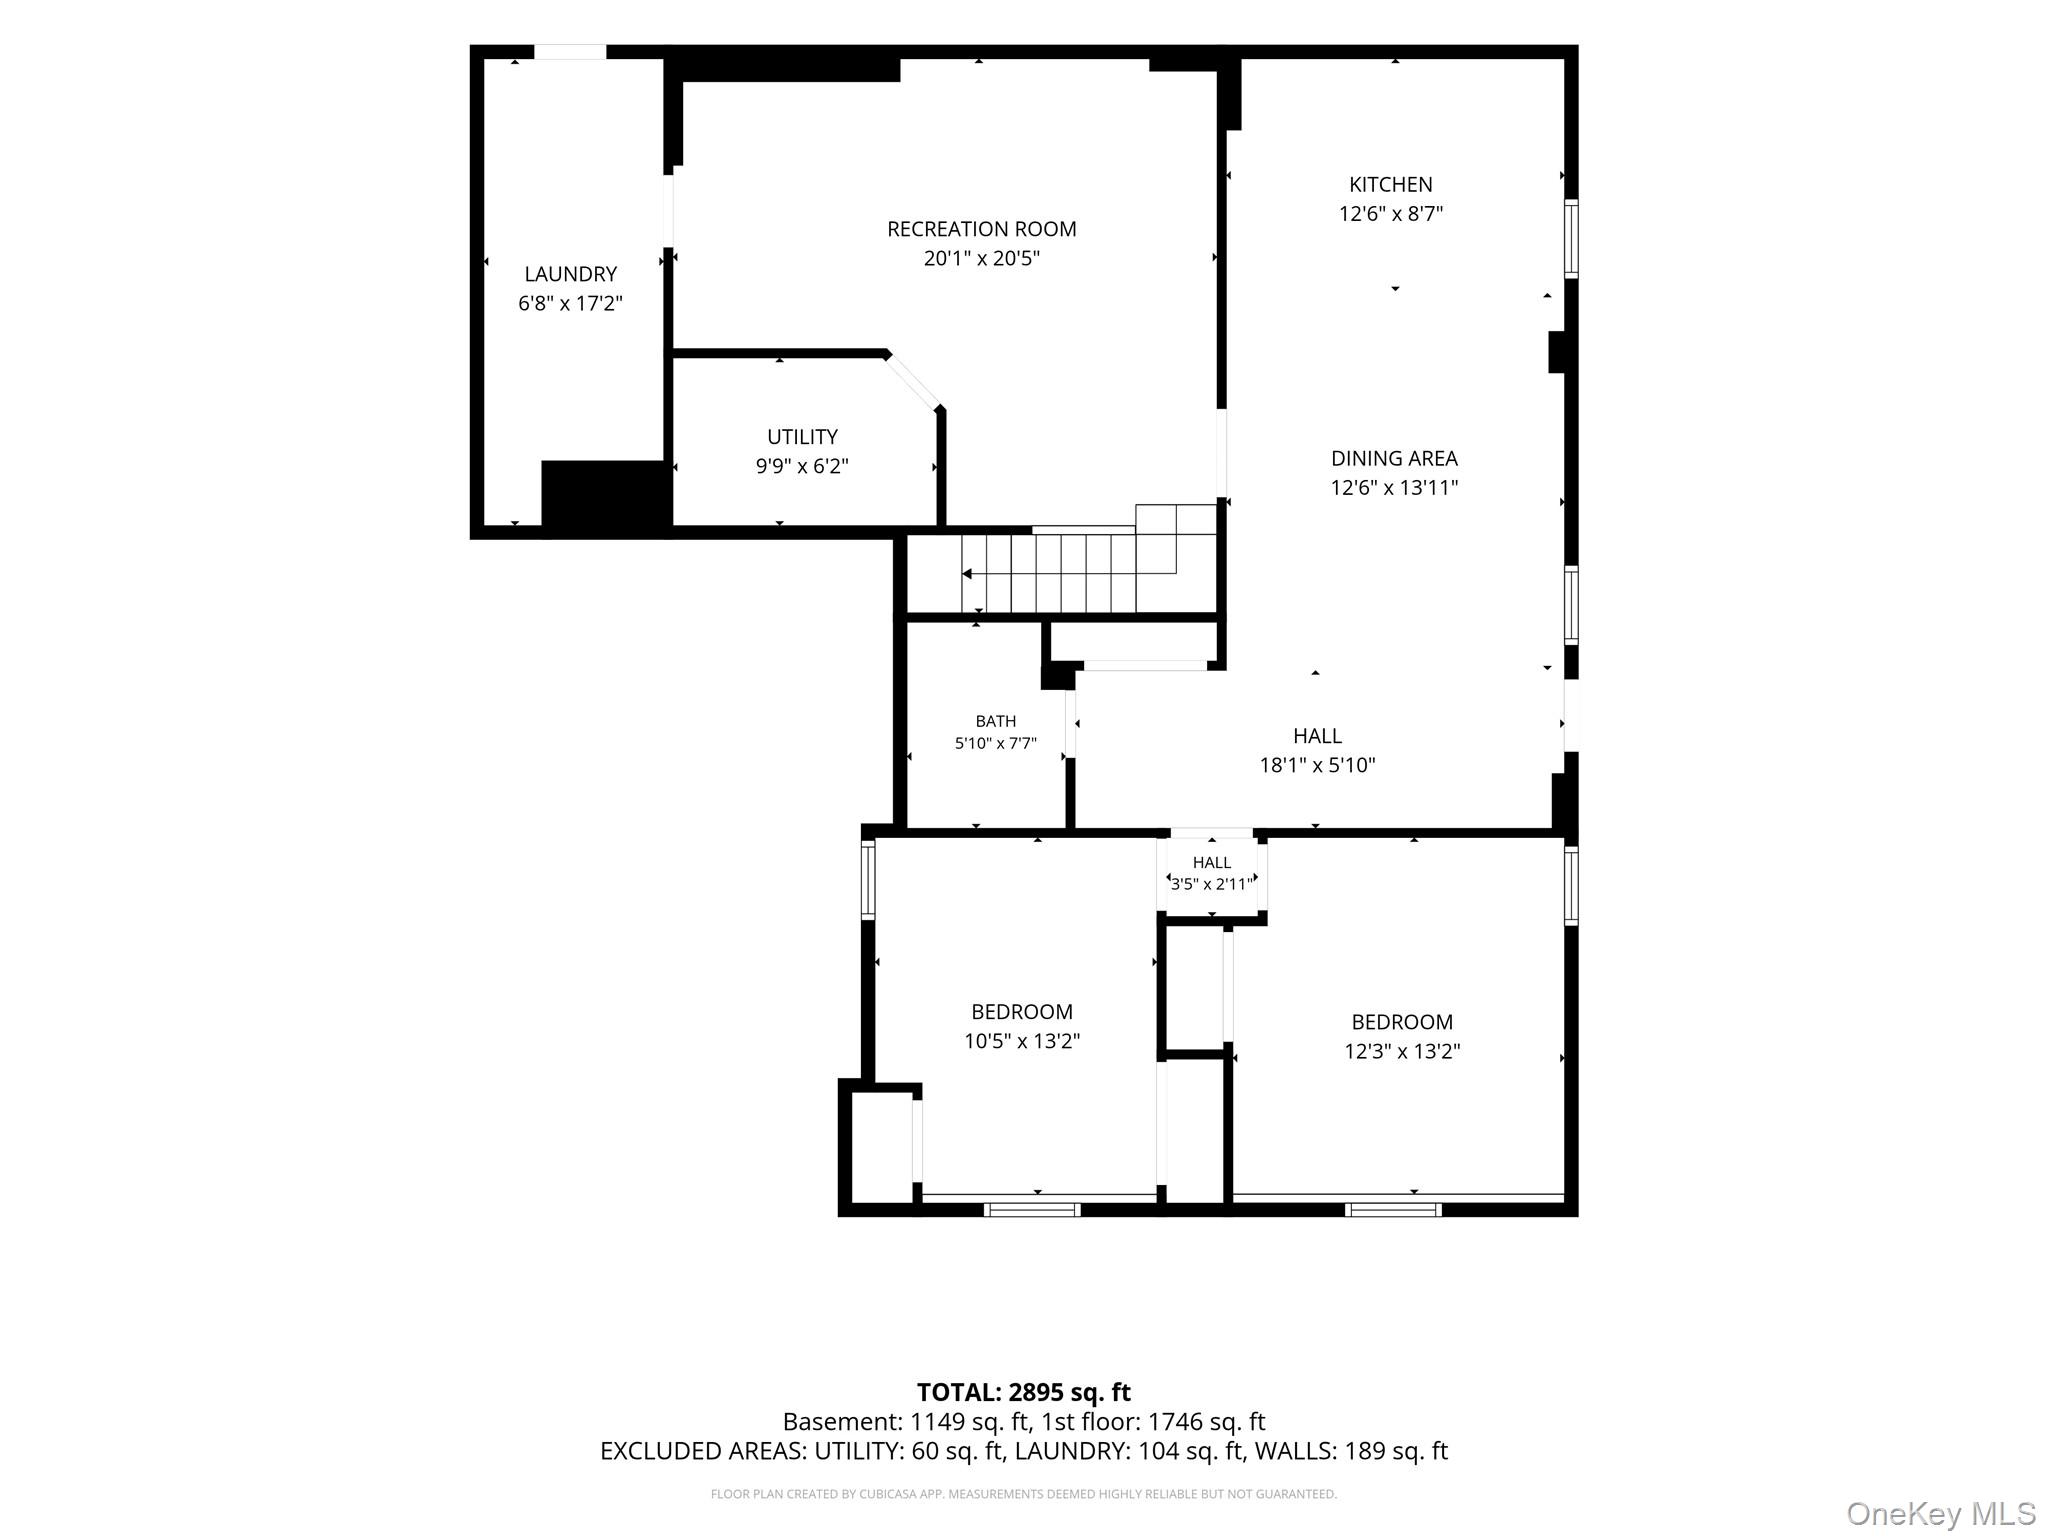
***Located in the desirable Smithtown Pines area and within the Hauppauge School District, this spacious 3-bedroom, 3-full-bath ranch is set high on a picturesque half-acre property and offers tremendous potential for customization.Spacious 3-bedroom, 3-full-bath ranch offers incredible potential and a flexible floor plan ready for your personal touch. Featuring vaulted ceilings and an open-concept layout, the kitchen flows seamlessly into the living room, where a fireplace serves as the centerpiece of the space.The home also offers a formal dining room and a separate family room, providing plenty of room for everyday living and entertaining. The full finished basement with outside separate entrance (OSE) adds valuable additional living space and presents endless possibilities for recreation, a home office, guest accommodations, or extended family.Set on a generous, elevated lot, the property boasts both an attached 2-car garage and a detached 2-car garagean uncommon feature ideal for car enthusiasts, hobbyists, or those seeking ample storage and workspace.Create your dream residence in a desirable setting with great bones, abundant space, and exceptional potential. Bring your vision and make this property truly your own.
Details
| MLS # | 1014086 |
|---|---|
| Listing Type | For Sale |
| Style | House |
| Sub-Type | Resale |
| Status | Pending |
| Year | 1964 |
| Days On Site | 68 |
| Listing Provided By | BH&G R E Realty Connect | Adrianne Faranda CBR |
Features
| Bed(s) | 3 |
|---|---|
| Bath(s) | 3 Total |
| SQ Feet | 1,746 |
| Garage | 4 |
| Basement | Y |
| Acreage | 0.45 |
Interior
| Cooling | Central Air |
|---|---|
| Heating | Baseboard |
| Interior Features | First Floor Bedroom, First Floor Full Bath, Breakfast Bar, Cathedral Ceiling(s), Ceiling Fan(s), Chandelier, Eat-in Kitchen, Formal Dining, Granite Counters, High Ceilings, His and Hers Closets, Kitchen Island, Open Floorplan, Open Kitchen, Pantry, Primary Bathroom, Recessed Lighting, Storage, Washer/Dryer Hookup, Wet Bar |
| Appliances | Dishwasher, Electric Range, Refrigerator |
Exterior
| Construction Materials | Frame |
|---|---|
| Lot Features | Back Yard, Front Yard |
Parking
| Garage Yes / No | Yes |
|---|---|
| Parking Features | Attached, Detached, Driveway, Garage, Private |
Utilities
| Utilities | Electricity Connected, Water Connected |
|---|---|
| Sewer | Cesspool |
Taxes
| Tax Year | 2026 |
|---|---|
| Tax Assessed Value | 6025 |
| Tax Annual Amount | 13115 |
Area Information
| State | NY |
|---|---|
| County | Suffolk County |
| City | Smithtown |
| Zip Code | 11787 |
| School District | Hauppauge High School |
| Elementary School | Pines Elementary School |
| High School | Hauppauge High School |
| Listing VS Median (in 11787) | |
Price: $775,000 low | high Med: $799,996 sqft: 1,746 low | high Med: 3,555 $ / sqft: $444 low | high Med: $225 On site: 68 low | high Med: 94 | |
Market Activity 11787
Request a showing
Request a showing
Contact
Learn More About This Property

| State | NY |
|---|---|
| County | Suffolk County |
| City | Smithtown |
| Zip Code | 11787 |
| School District | Hauppauge High School |
| Elementary School | Pines Elementary School |
| High School | Hauppauge High School |
| Listing VS Median (in 11787) | |
Price: $775,000 low | high Med: $799,996 sqft: 1,746 low | high Med: 3,555 $ / sqft: $444 low | high Med: $225 On site: 68 low | high Med: 94 | |