
64 Talcott Road,Rye Brook, NY 10573
Rye Brook, NY 10573

Description
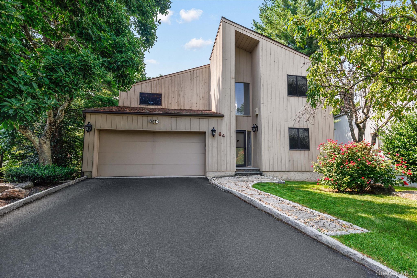
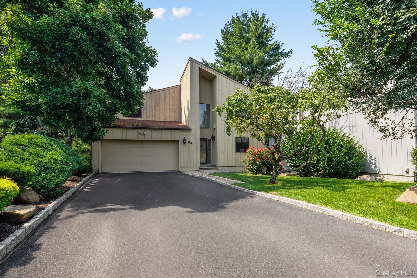
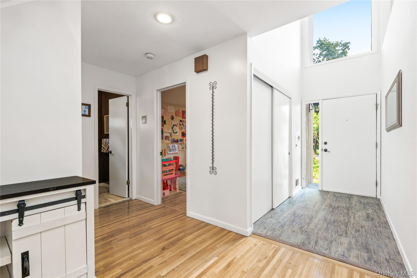
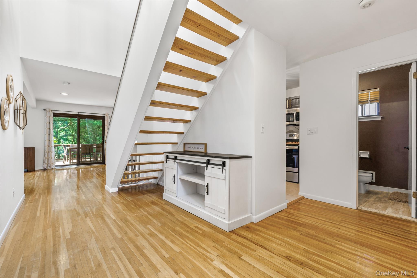
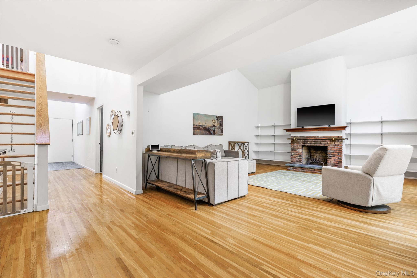
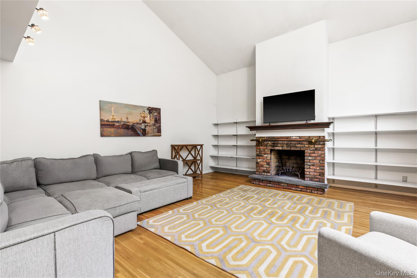
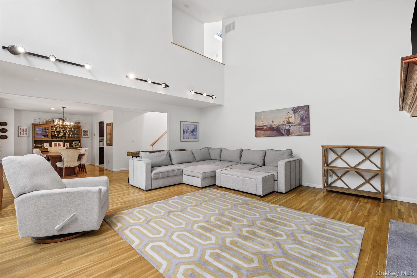
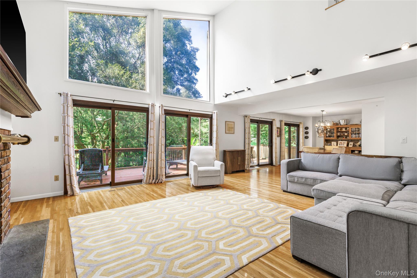
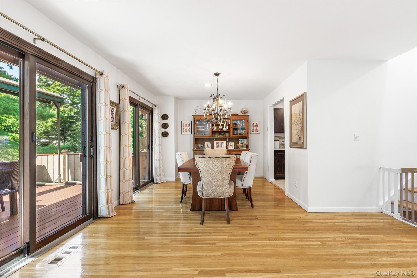
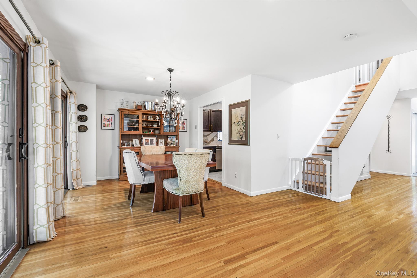
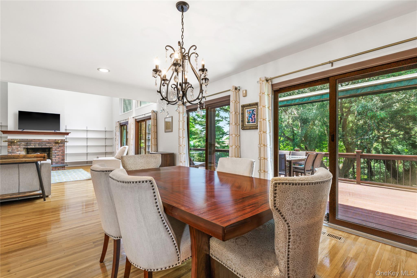
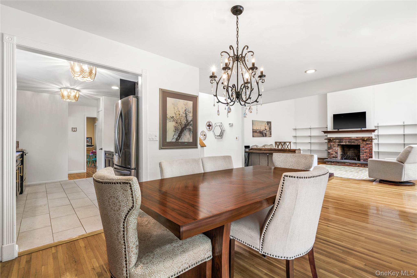
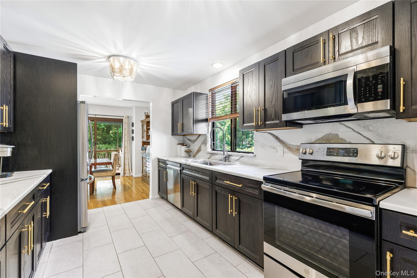
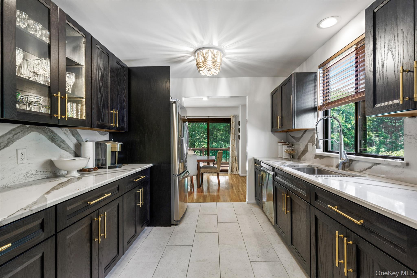
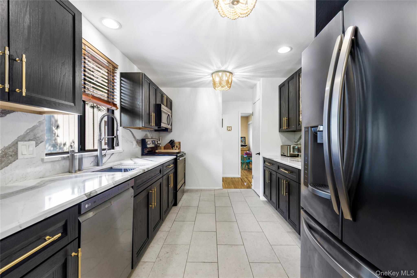
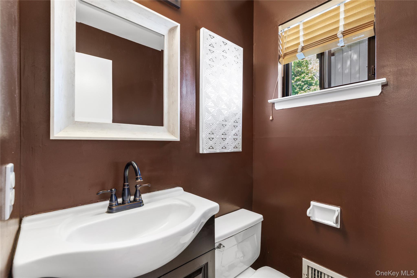
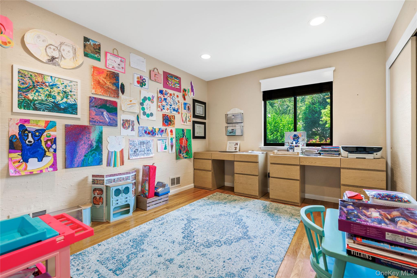
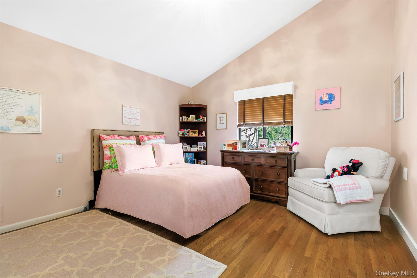
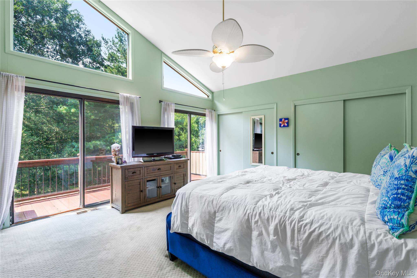
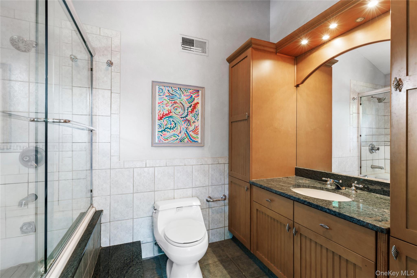
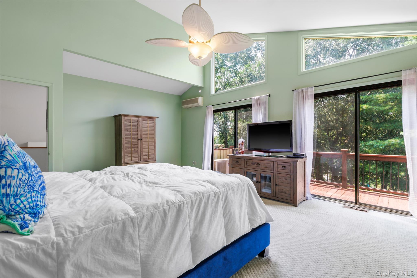
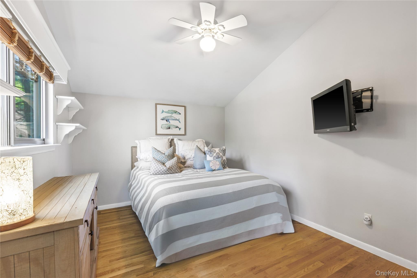
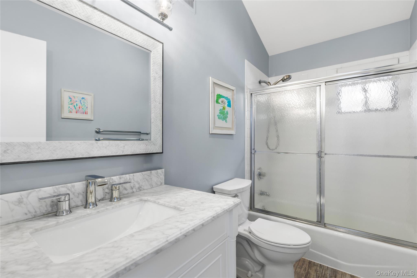
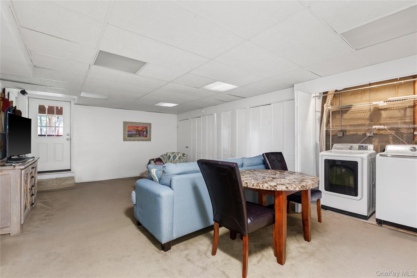
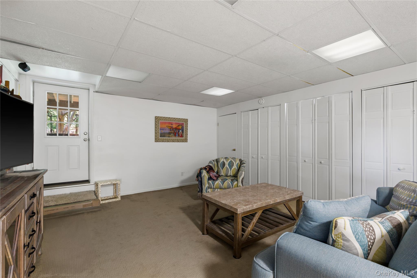
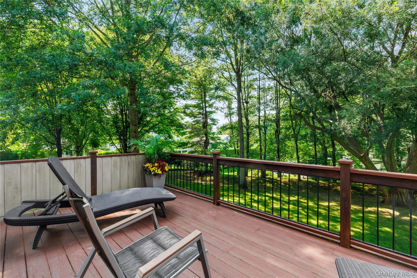
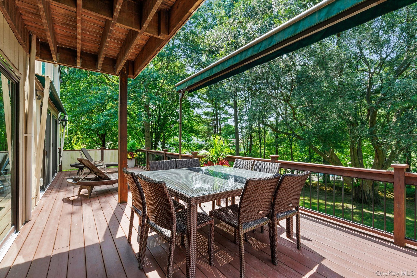
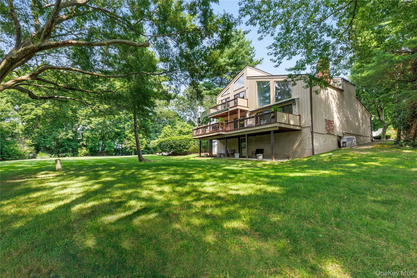
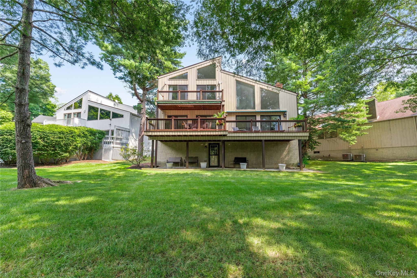
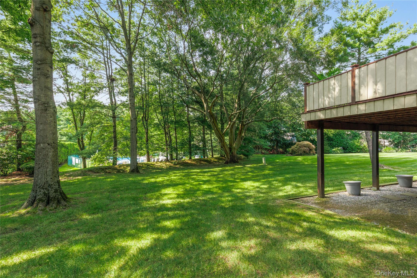
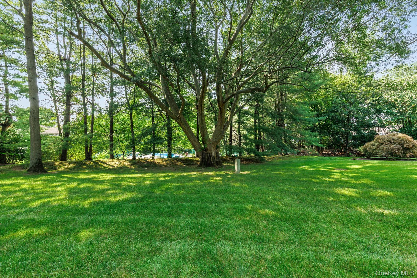
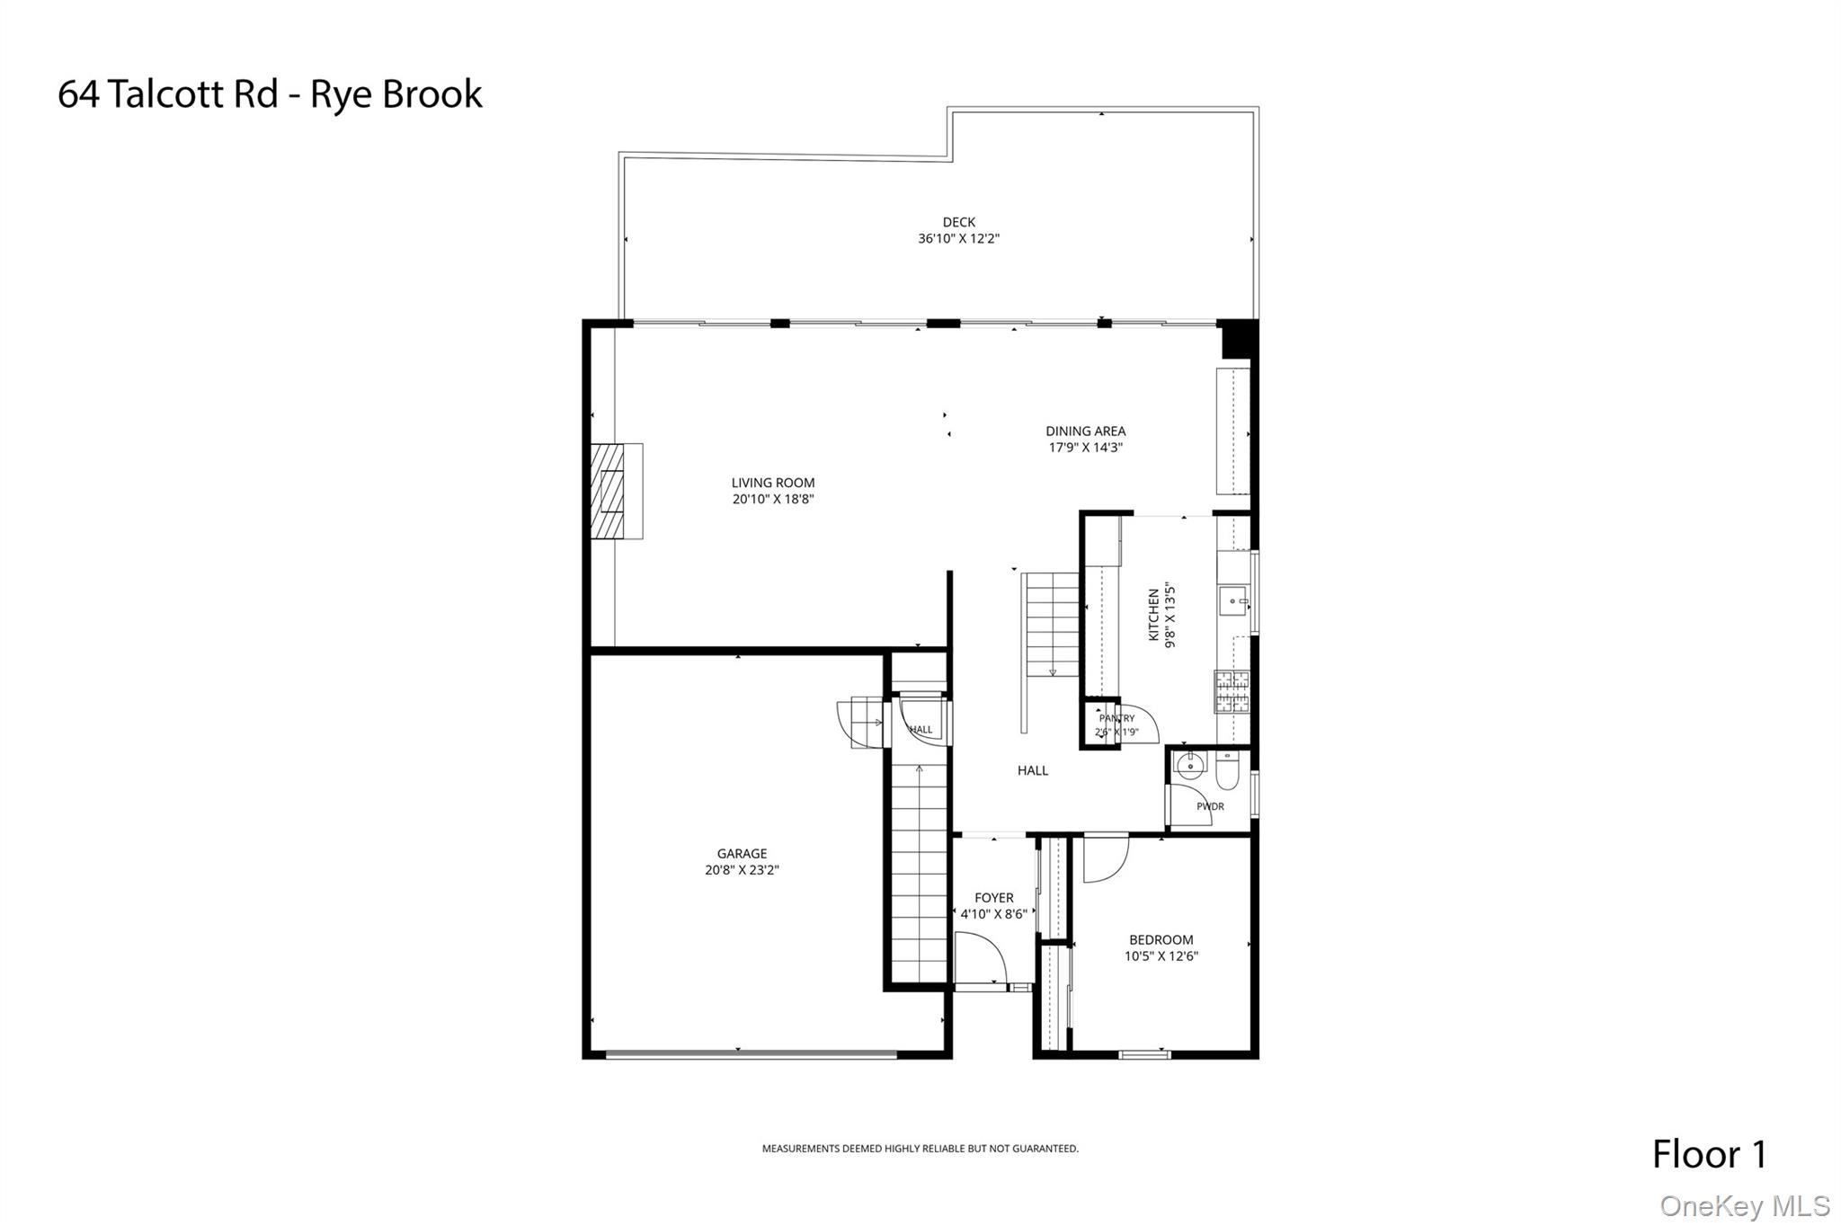
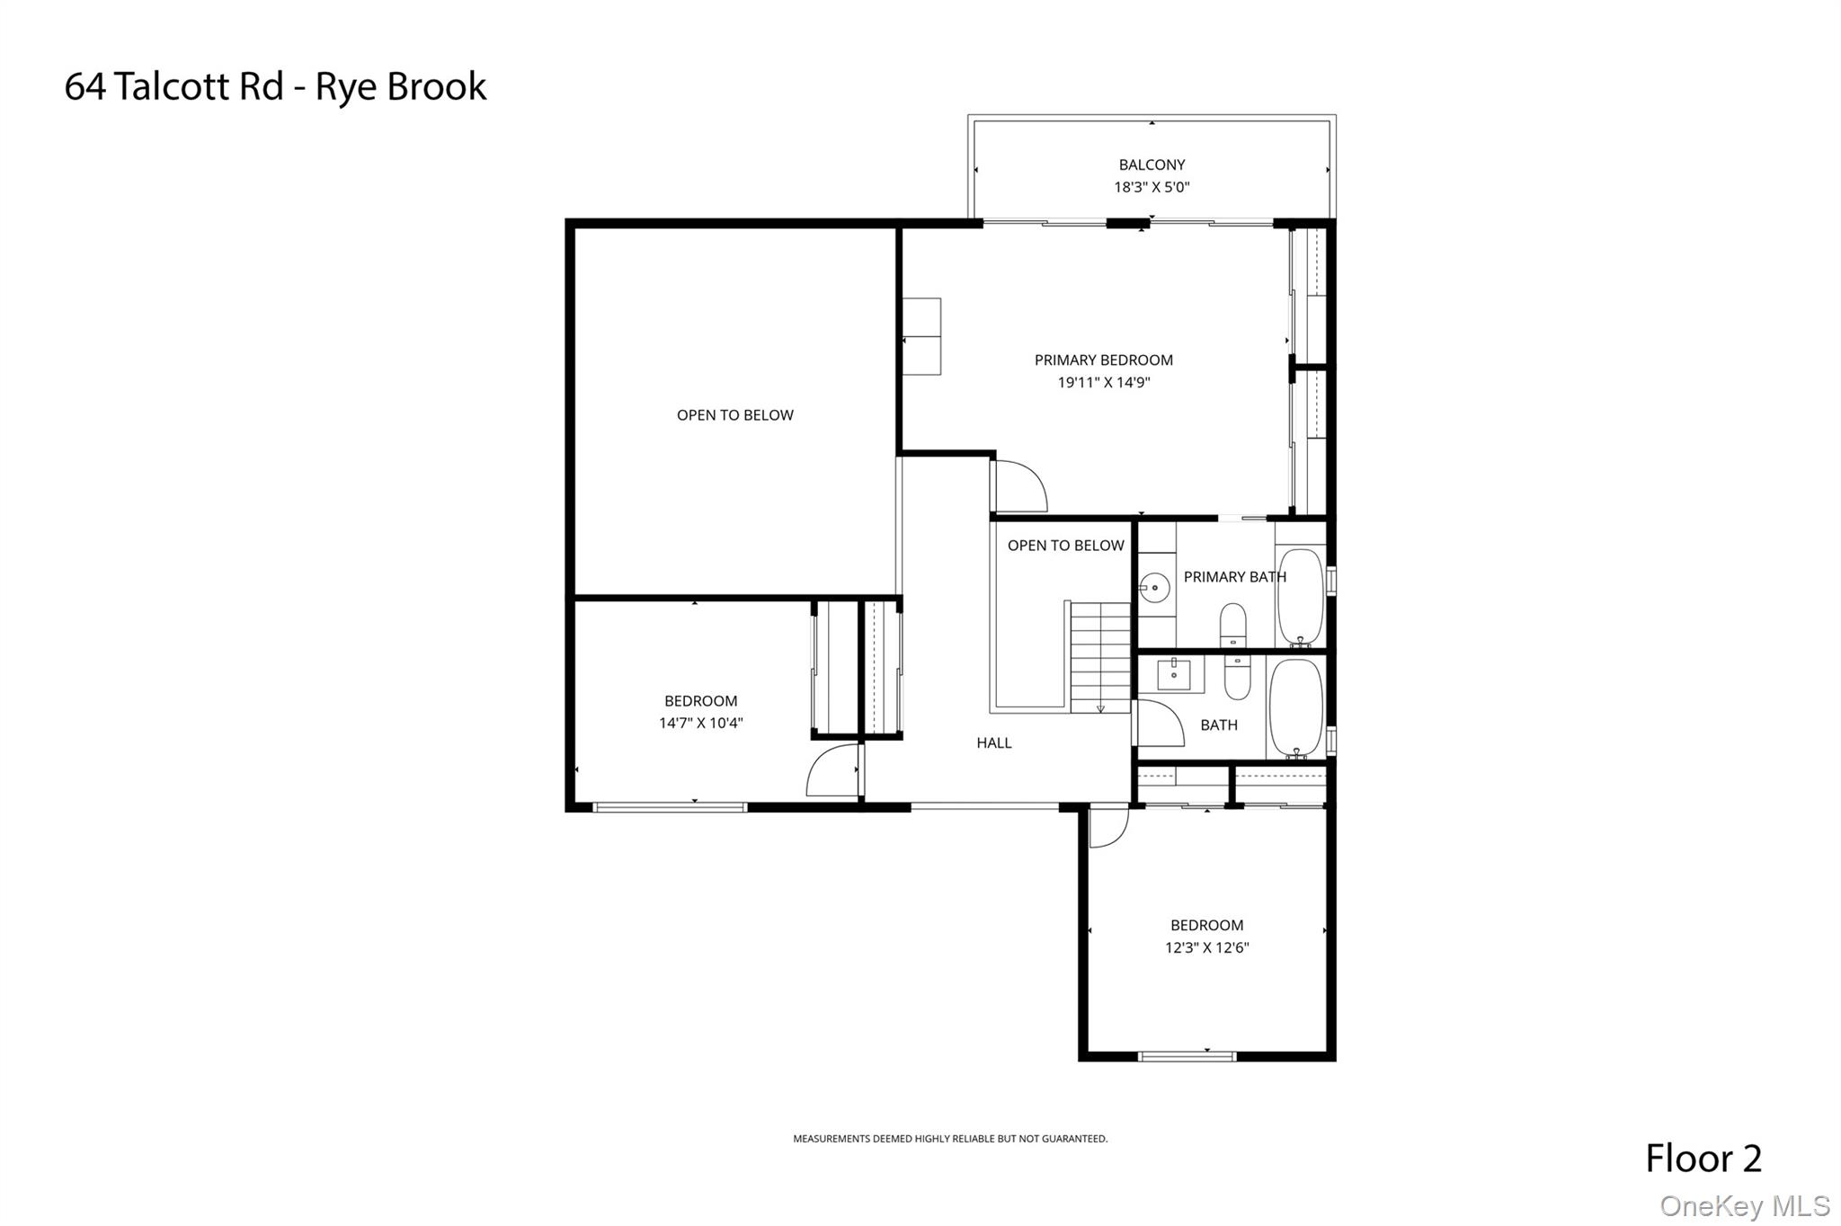
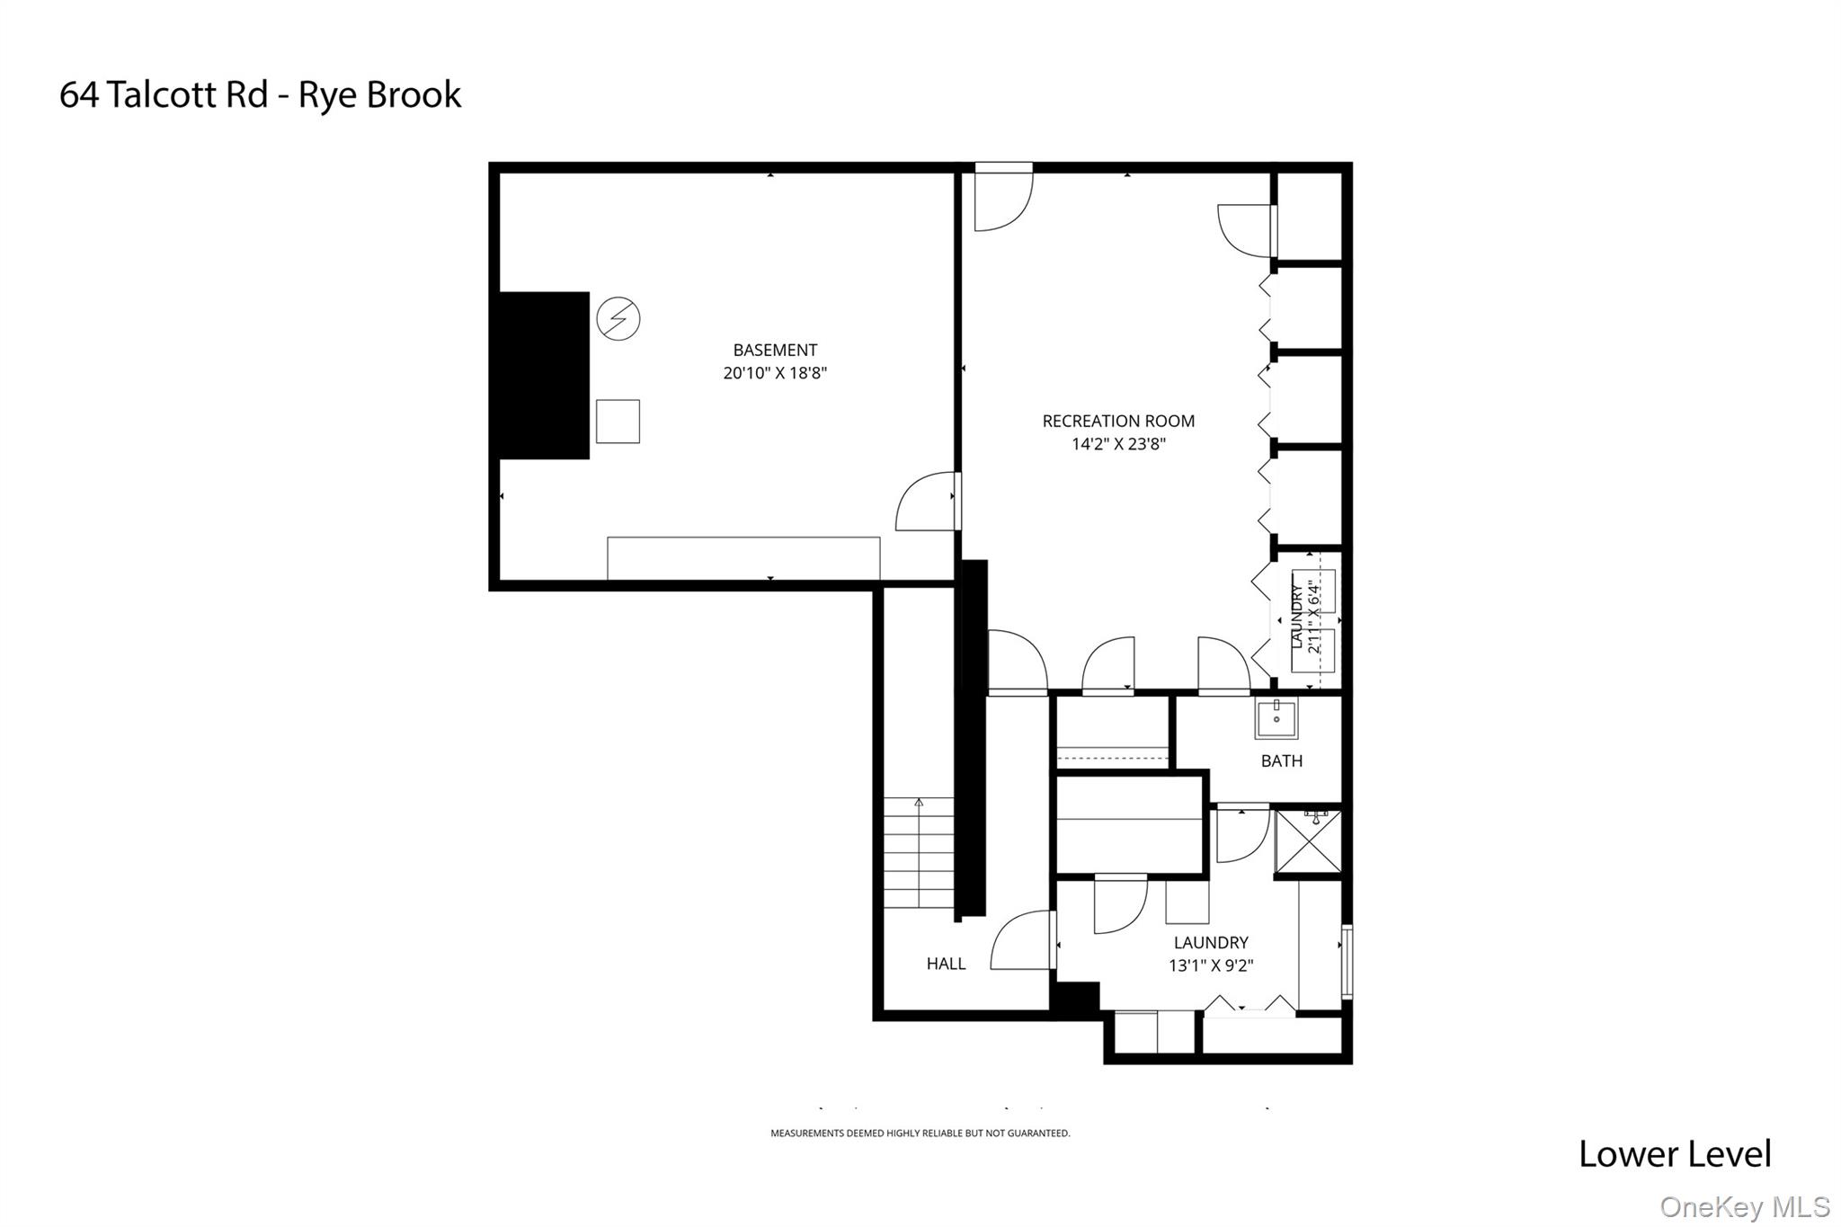
Welcome to this wonderful Talcott Woods home featuring soaring ceilings and walls of windows filling this property with beautiful sunlight. The large Living Room has cathedral ceilings, fireplace and doors leading to the deck perfect for entertainment and family living!The newer sliding glass doors leads to the expansive deck. The dining room also adjoins the deck. The updated chef’s kitchen with the stainless appliances, new cabinetry and quartz counters makes this a pleasure to use. The first floor flexible bedroom can be a den, playroom or office. The powder room finishes this area. The second floor has two lovely bedrooms and redone hall bath. The stunning primary bedroom with cathedral ceilings has sliding doors to the upper deck which overlooks the spacious grounds. The primary bath has been updated also. The basement level has a finished rec room and door out. The laundry and storage room adds to this special area. The two car garage has a new oil tank. This easy lifestyle and location adds to the Talcott life with grounds and lawn care, snow removal, pool and close to Pine Ridge Park. A must see!
Details
| MLS # | 1037207 |
|---|---|
| Listing Type | For Sale |
| Style | House |
| HOA Dues | $630 |
| Sub-Type | Resale |
| Status | Active |
| Year | 1978 |
| Days On Site | 14 |
| Listing Provided By | Julia B Fee Sothebys Int. Rlty | Marcia Rogull |
Features
| Bed(s) | 4 |
|---|---|
| Bath(s) | 4 Total |
| SQ Feet | 2,176 |
| Garage | 2 |
| Basement | Y |
| Pool | Yes |
| Acreage | 0.19 |
Interior
| Cooling | Central Air |
|---|---|
| Heating | Hot Air, Oil |
| Interior Features | First Floor Bedroom, Cathedral Ceiling(s), Ceiling Fan(s), Chefs Kitchen, Entrance Foyer, Formal Dining, Galley Type Kitchen, High Ceilings, Open Floorplan, Pantry, Primary Bathroom, Master Downstairs, Quartz/Quartzite Counters, Recessed Lighting, Sauna, Storage |
| Window Features | Skylight(s) |
| Appliances | Dishwasher, Dryer, Electric Range, ENERGY STAR Qualified Appliances, Microwave, Refrigerator, Stainless Steel Appliance(s), Washer, Oil Water Heater |
Exterior
| Construction Materials | Cedar |
|---|
Parking
| Garage Yes / No | Yes |
|---|---|
| Parking Features | Detached, Driveway, Garage, Garage Door Opener |
Utilities
| Utilities | Cable Connected, Electricity Connected, Phone Connected, See Remarks, Sewer Connected, Trash Collection Public, Underground Utilities, Water Connected |
|---|---|
| Sewer | Public Sewer |
Location
| Community Features | Pool |
|---|
Taxes
| Tax Year | 2026 |
|---|---|
| Tax Assessed Value | 1089900 |
| Tax Annual Amount | 25720 |
Area Information
| State | NY |
|---|---|
| County | Westchester County |
| City | Rye Brook |
| Zip Code | 10573 |
| Community Name | Talcott Woods |
| School District | Blind Brook High School |
| Elementary School | Bruno M Ponterio Ridge Street Sc |
| High School | Blind Brook High School |
| Listing VS Median (in Talcott Woods) | |
Price: $1,275,000 low | high Med: $642,750 sqft: 2,176 low | high Med: 2,448 $ / sqft: $586 low | high Med: $295 On site: 14 low | high Med: 39 | |
Market Activity 10573
Request a showing
Request a showing
Contact
Learn More About This Property

| State | NY |
|---|---|
| County | Westchester County |
| City | Rye Brook |
| Zip Code | 10573 |
| Community Name | Talcott Woods |
| School District | Blind Brook High School |
| Elementary School | Bruno M Ponterio Ridge Street Sc |
| High School | Blind Brook High School |
| Listing VS Median (in Talcott Woods) | |
Price: $1,275,000 low | high Med: $642,750 sqft: 2,176 low | high Med: 2,448 $ / sqft: $586 low | high Med: $295 On site: 14 low | high Med: 39 | |
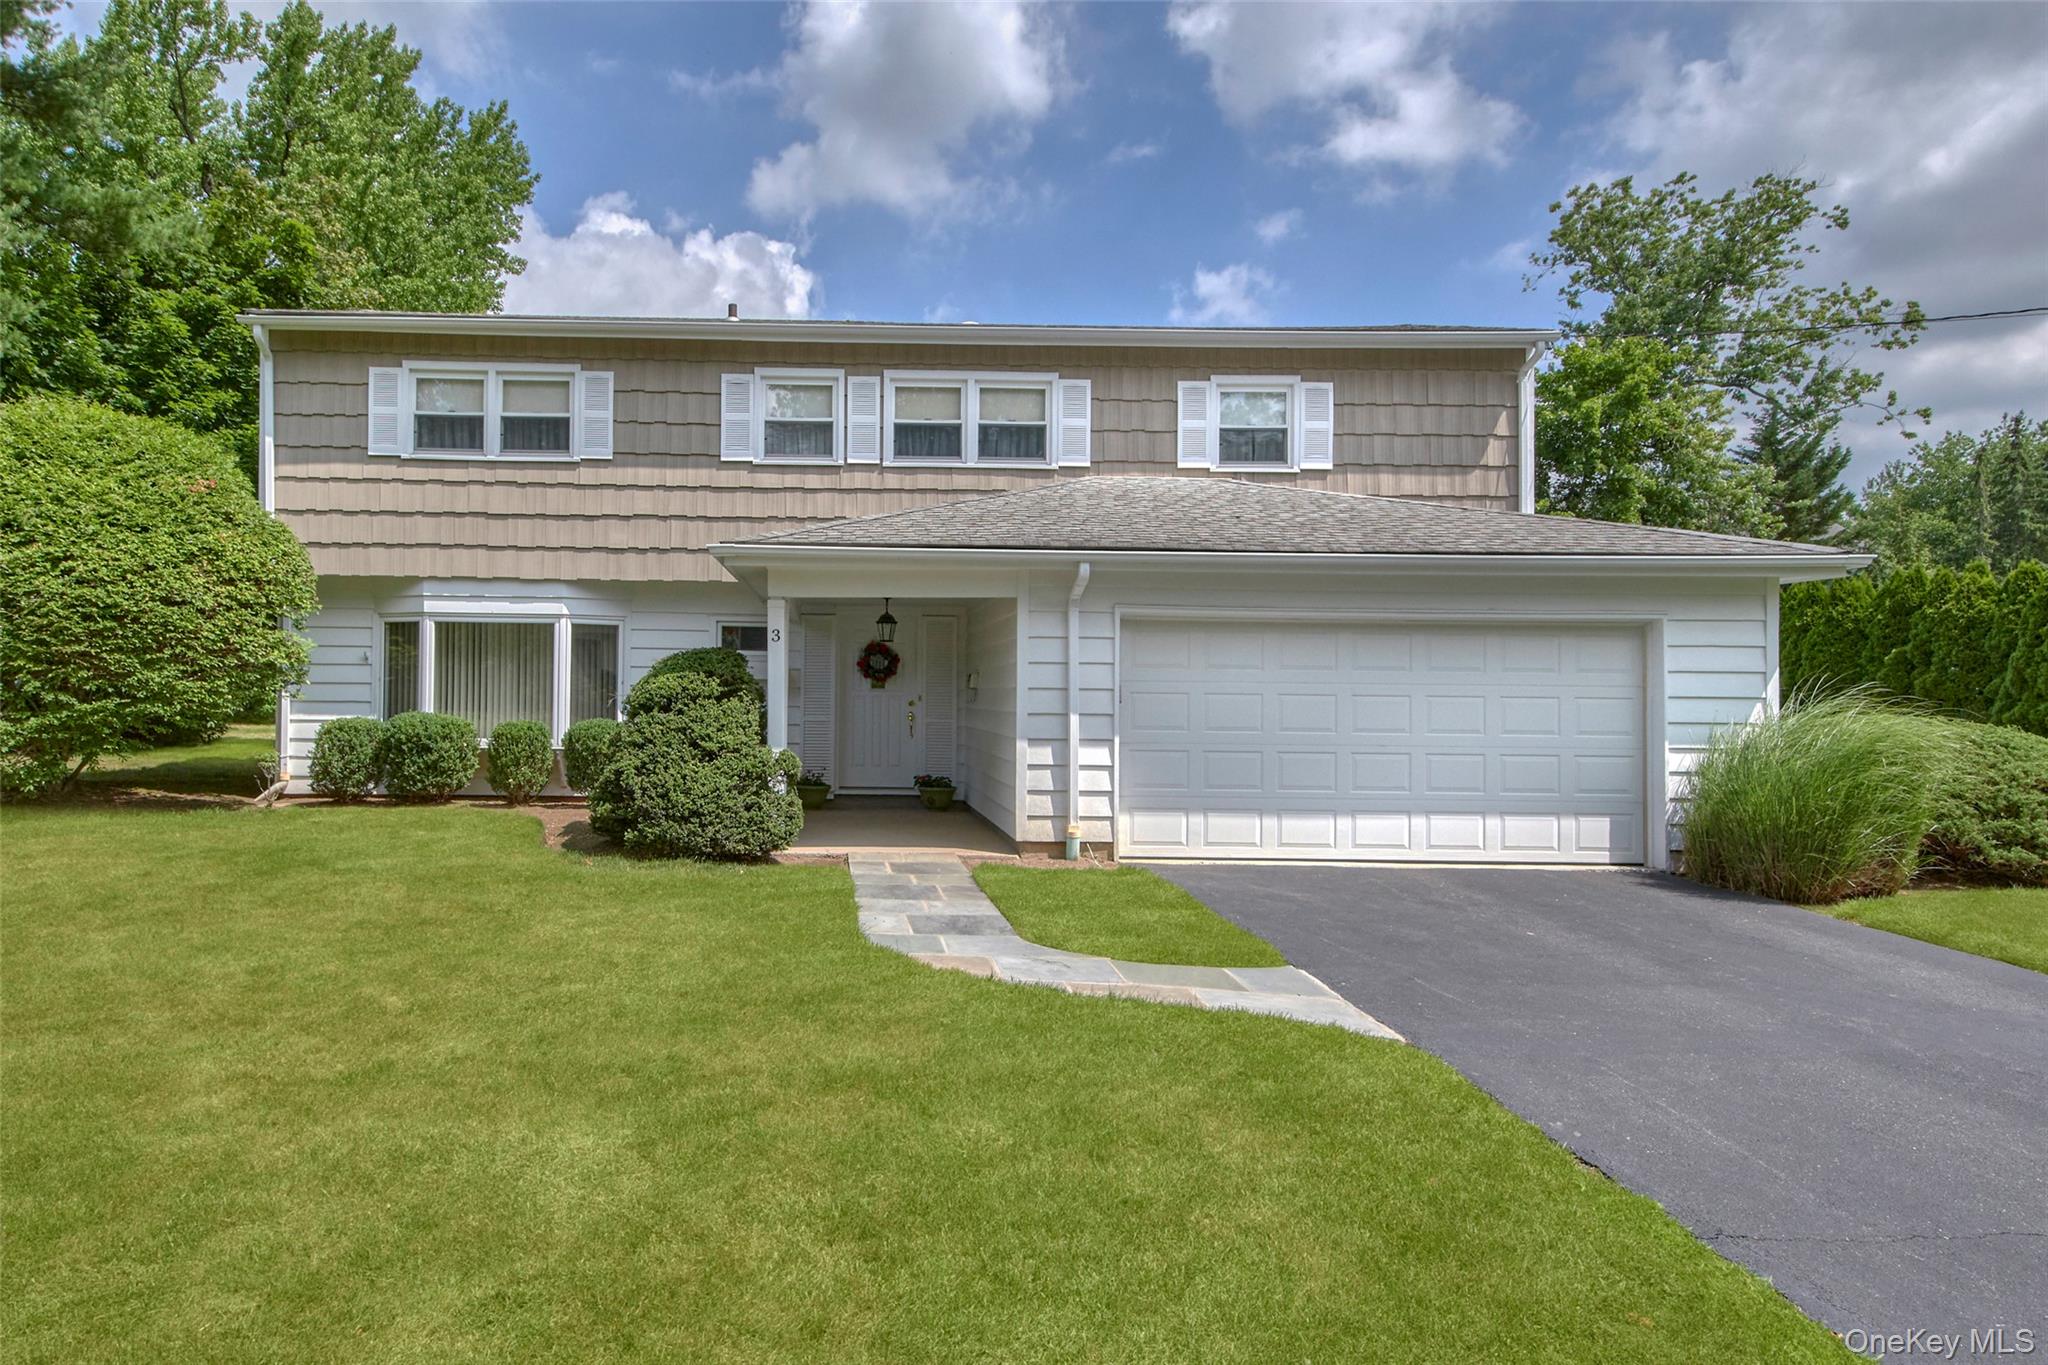 | $1,399,0003 Bonwit RoadRye Brook, NY 10573 |