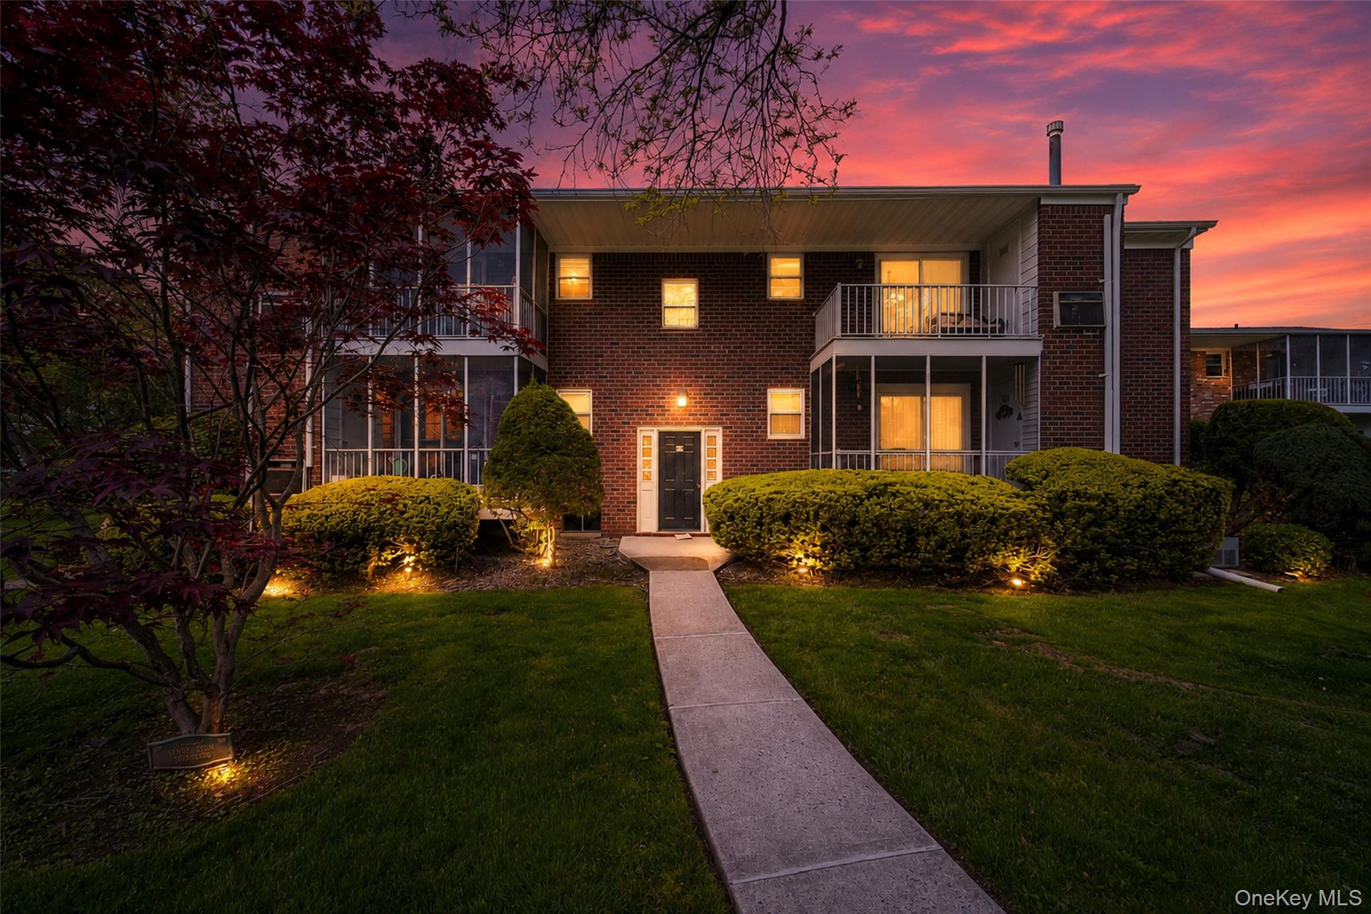
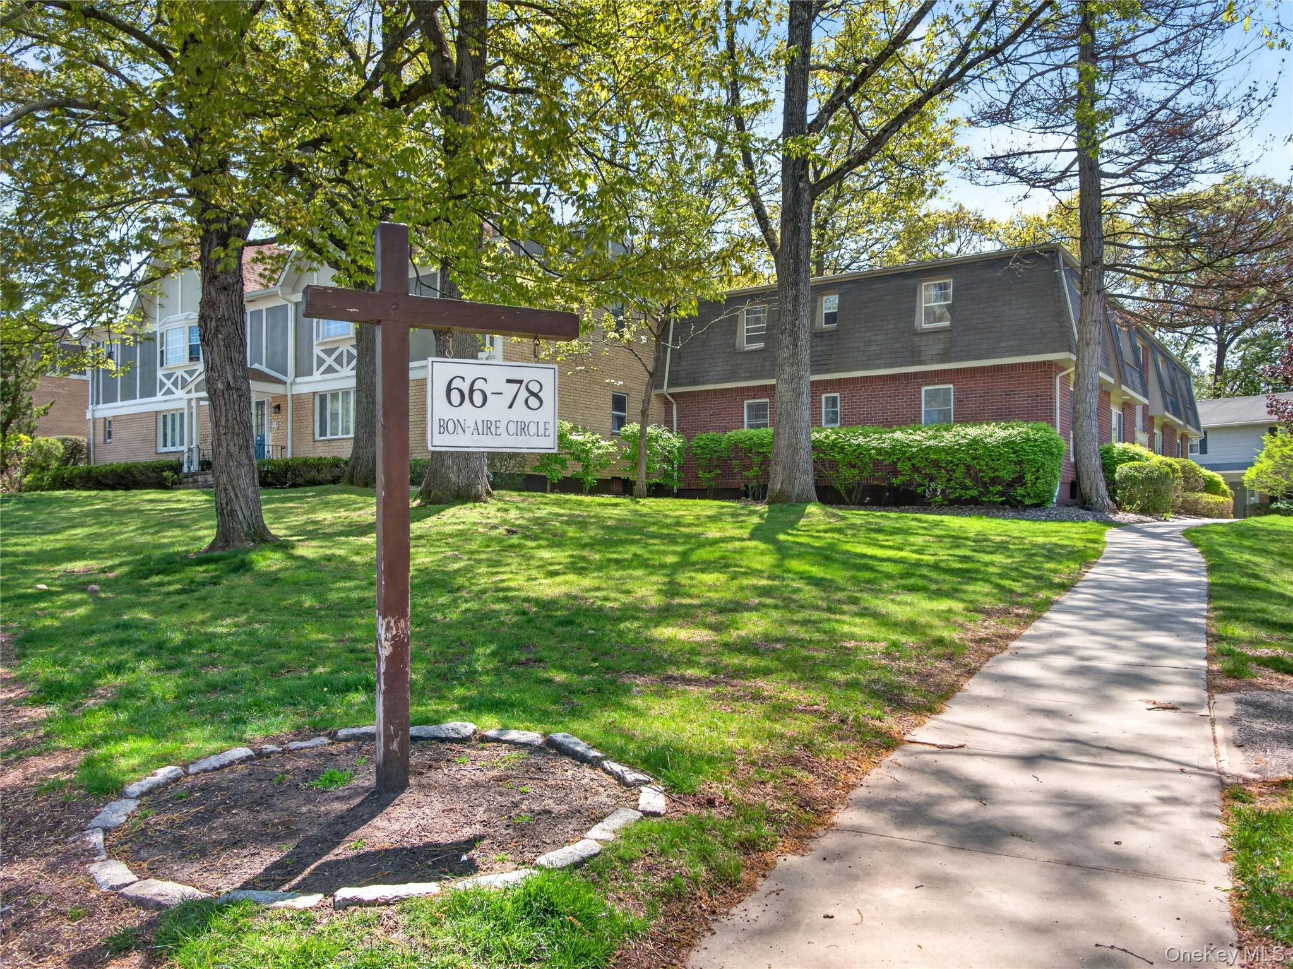
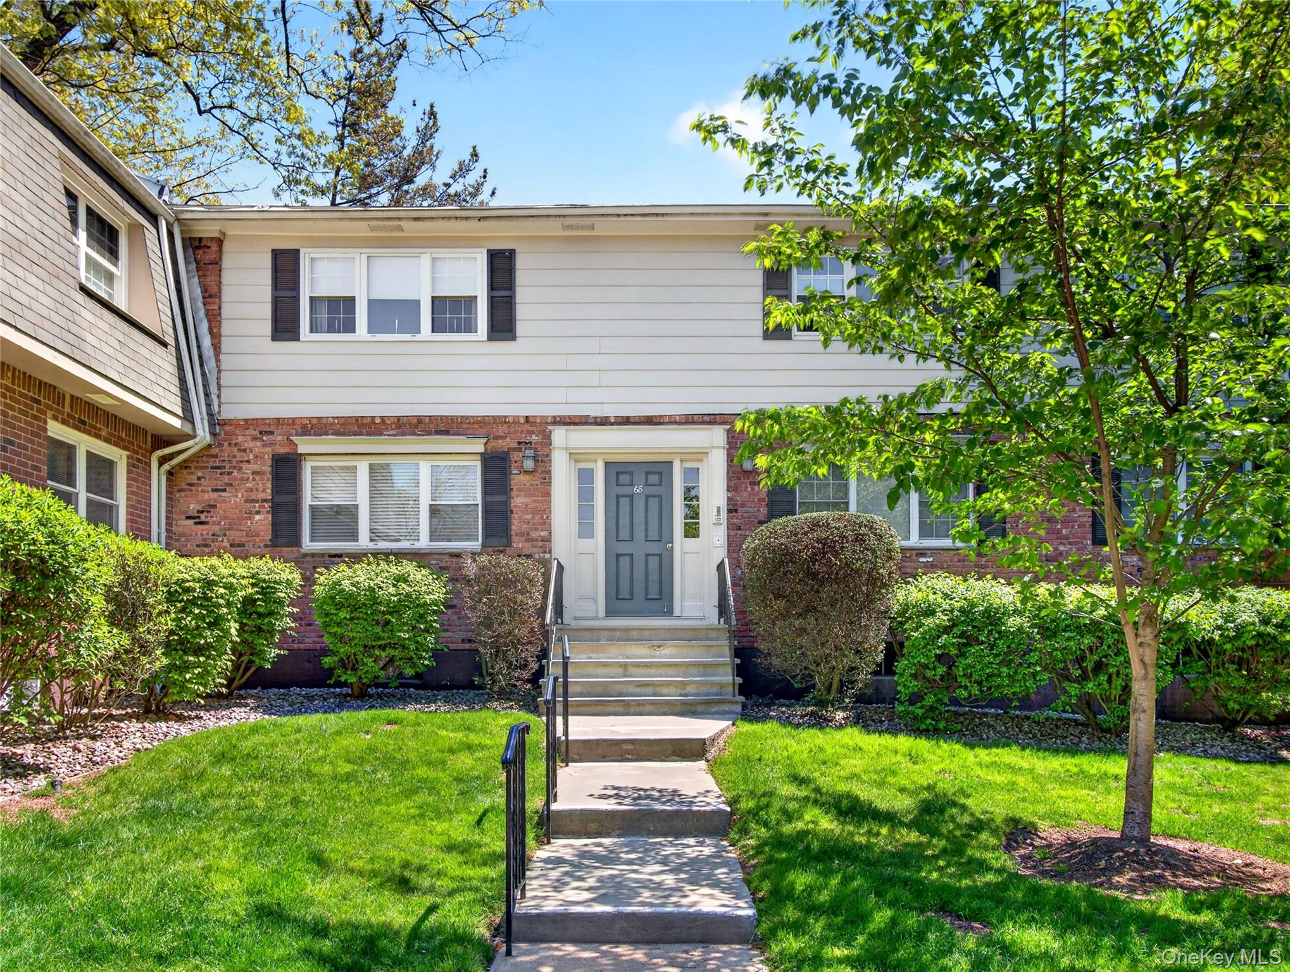
68 Bon Aire Circle P11,Suffern, NY 10901
Suffern, NY 10901

Description
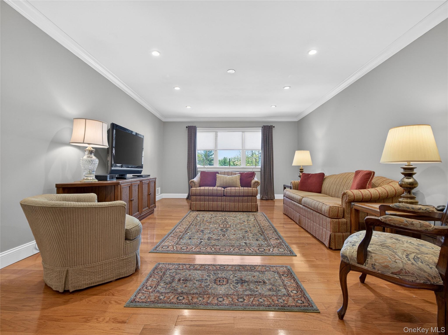
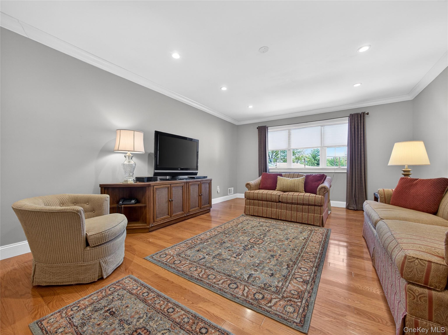
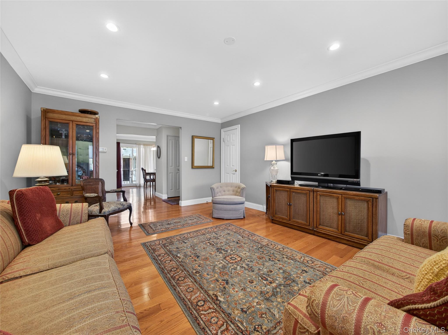
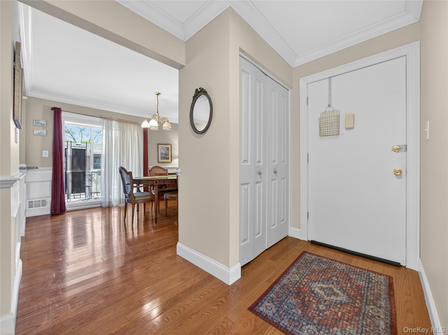
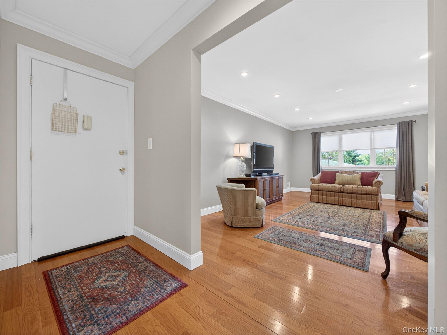
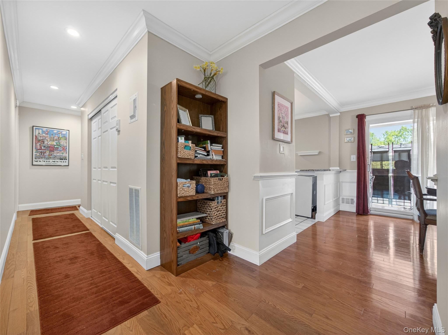
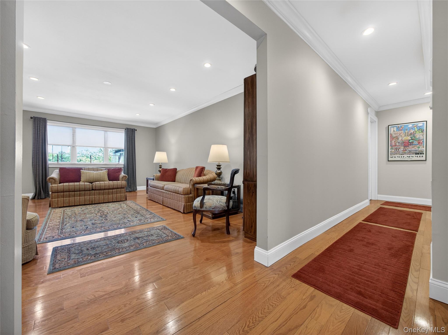
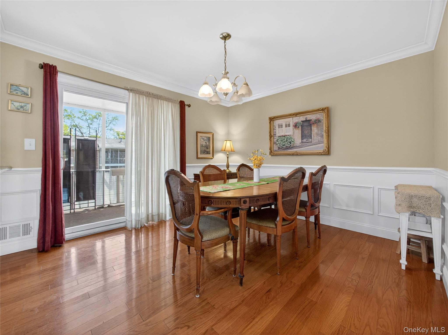
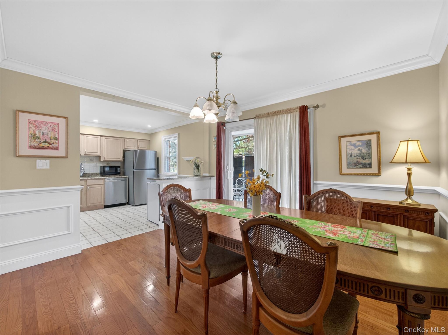
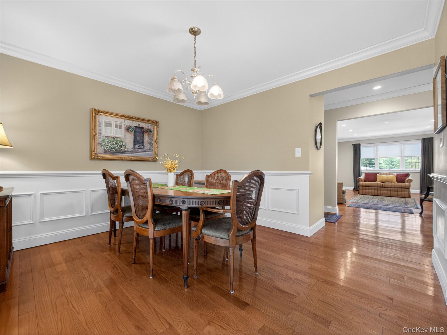
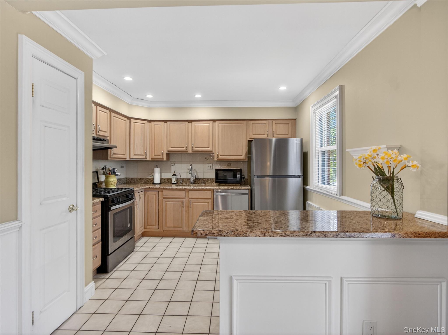
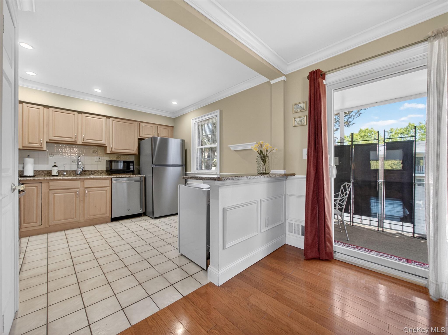
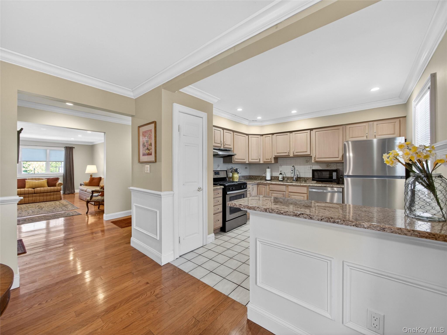
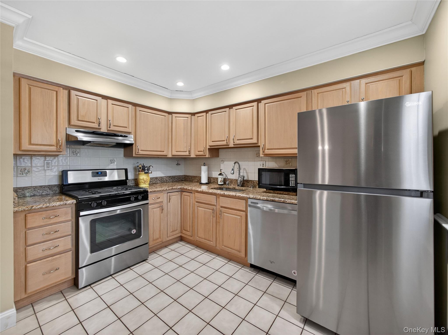
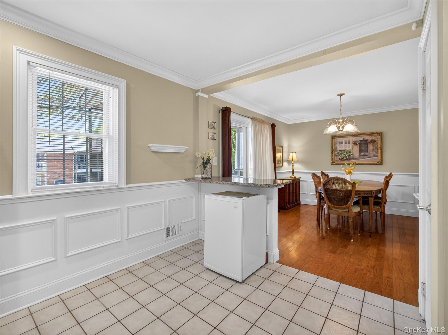
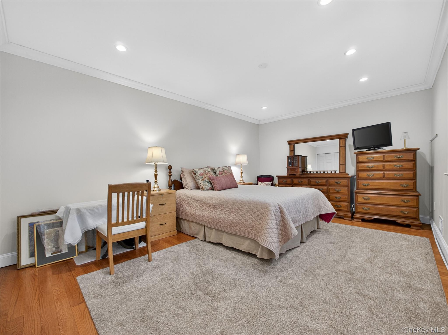
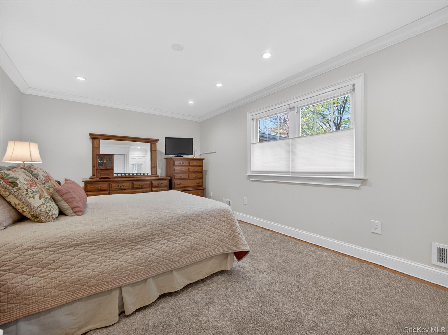
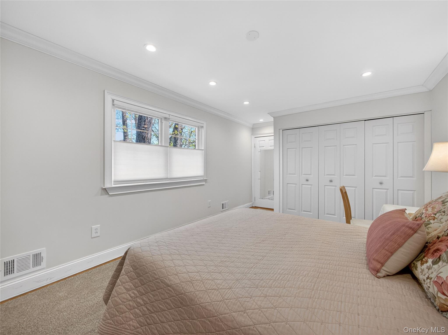
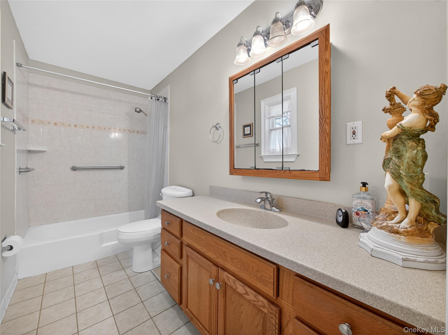
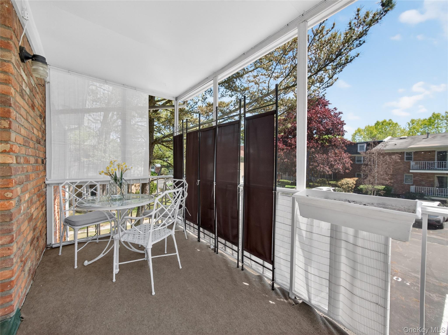
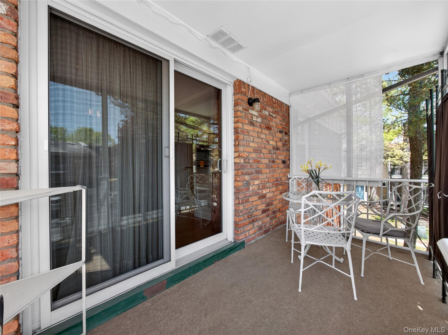
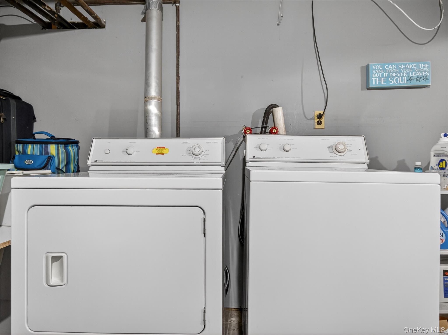

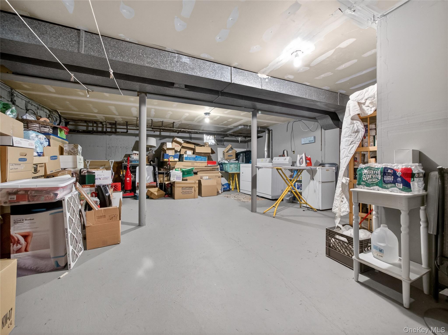
Welcome to desirable Bon Aire Condominiums! This spacious upper-level one-bedroom condo offers approximately 1,124sq ft of comfortable living space with a bright, open layout. The eat-in kitchen is filled with natural light and features classic white wainscoting accents, recessed lighting, tiled flooring, and a granite-style countertop with peninsula seating. It flows effortlessly into the adjoining dining area with hardwood floors, where sliding glass doors lead to a beautiful, large screened-in porchan ideal spot to relax and enjoy at any time of day. The layout continues seamlessly into the spacious living room, making it perfect for everyday living and entertaining. The bright living room is warm and inviting, showcasing beautiful hardwood floors, recessed lighting, crown molding, neutral walls, and a large window that fills the space with natural light. The spacious bedroom features hardwood floors, recessed lighting, and elegant crown molding. This well-sized room offers a comfortable layout, with an extra-large closet and windows that bring in abundant natural light. There is plenty of space for a full bedroom set, along with additional room for seating, storage, or personal decor. The bathroom includes a full bath with tile flooring, a spacious vanity, a large mirror, and a window for natural light, creating a clean and functional space. Last but not least, enjoy the bonus of an unfinished extra-large basement complete with a washer and dryeroffering incredible potential for storage or future use. This inviting home blends charm, comfort, and convenience in one of the area’s most sought-after communities. Close to downtown restaurants, NJ transit, train to NYC, major highways, New Jersey border, and Harriman state park. This one won’t last!
Details
| MLS # | 991439 |
|---|---|
| Listing Type | For Sale |
| Style | Condominium |
| HOA Dues | $365 |
| Sub-Type | Resale |
| Status | Pending |
| Year | 1972 |
| Days On Site | 107 |
| Listing Provided By | Howard Hanna Rand Realty | Susan Clark |
Features
| Bed(s) | 1 |
|---|---|
| Bath(s) | 1 Total |
| SQ Feet | 1,124 |
| Basement | Y |
| Pool | Yes |
| Story(s) | 2 |
| Acreage | 0.02 |
Interior
| Cooling | Central Air |
|---|---|
| Heating | Forced Air |
| Interior Features | Crown Molding, Formal Dining, Granite Counters, Open Floorplan, Open Kitchen, Pantry, Recessed Lighting, Storage, Washer/Dryer Hookup |
| Window Features | Screens |
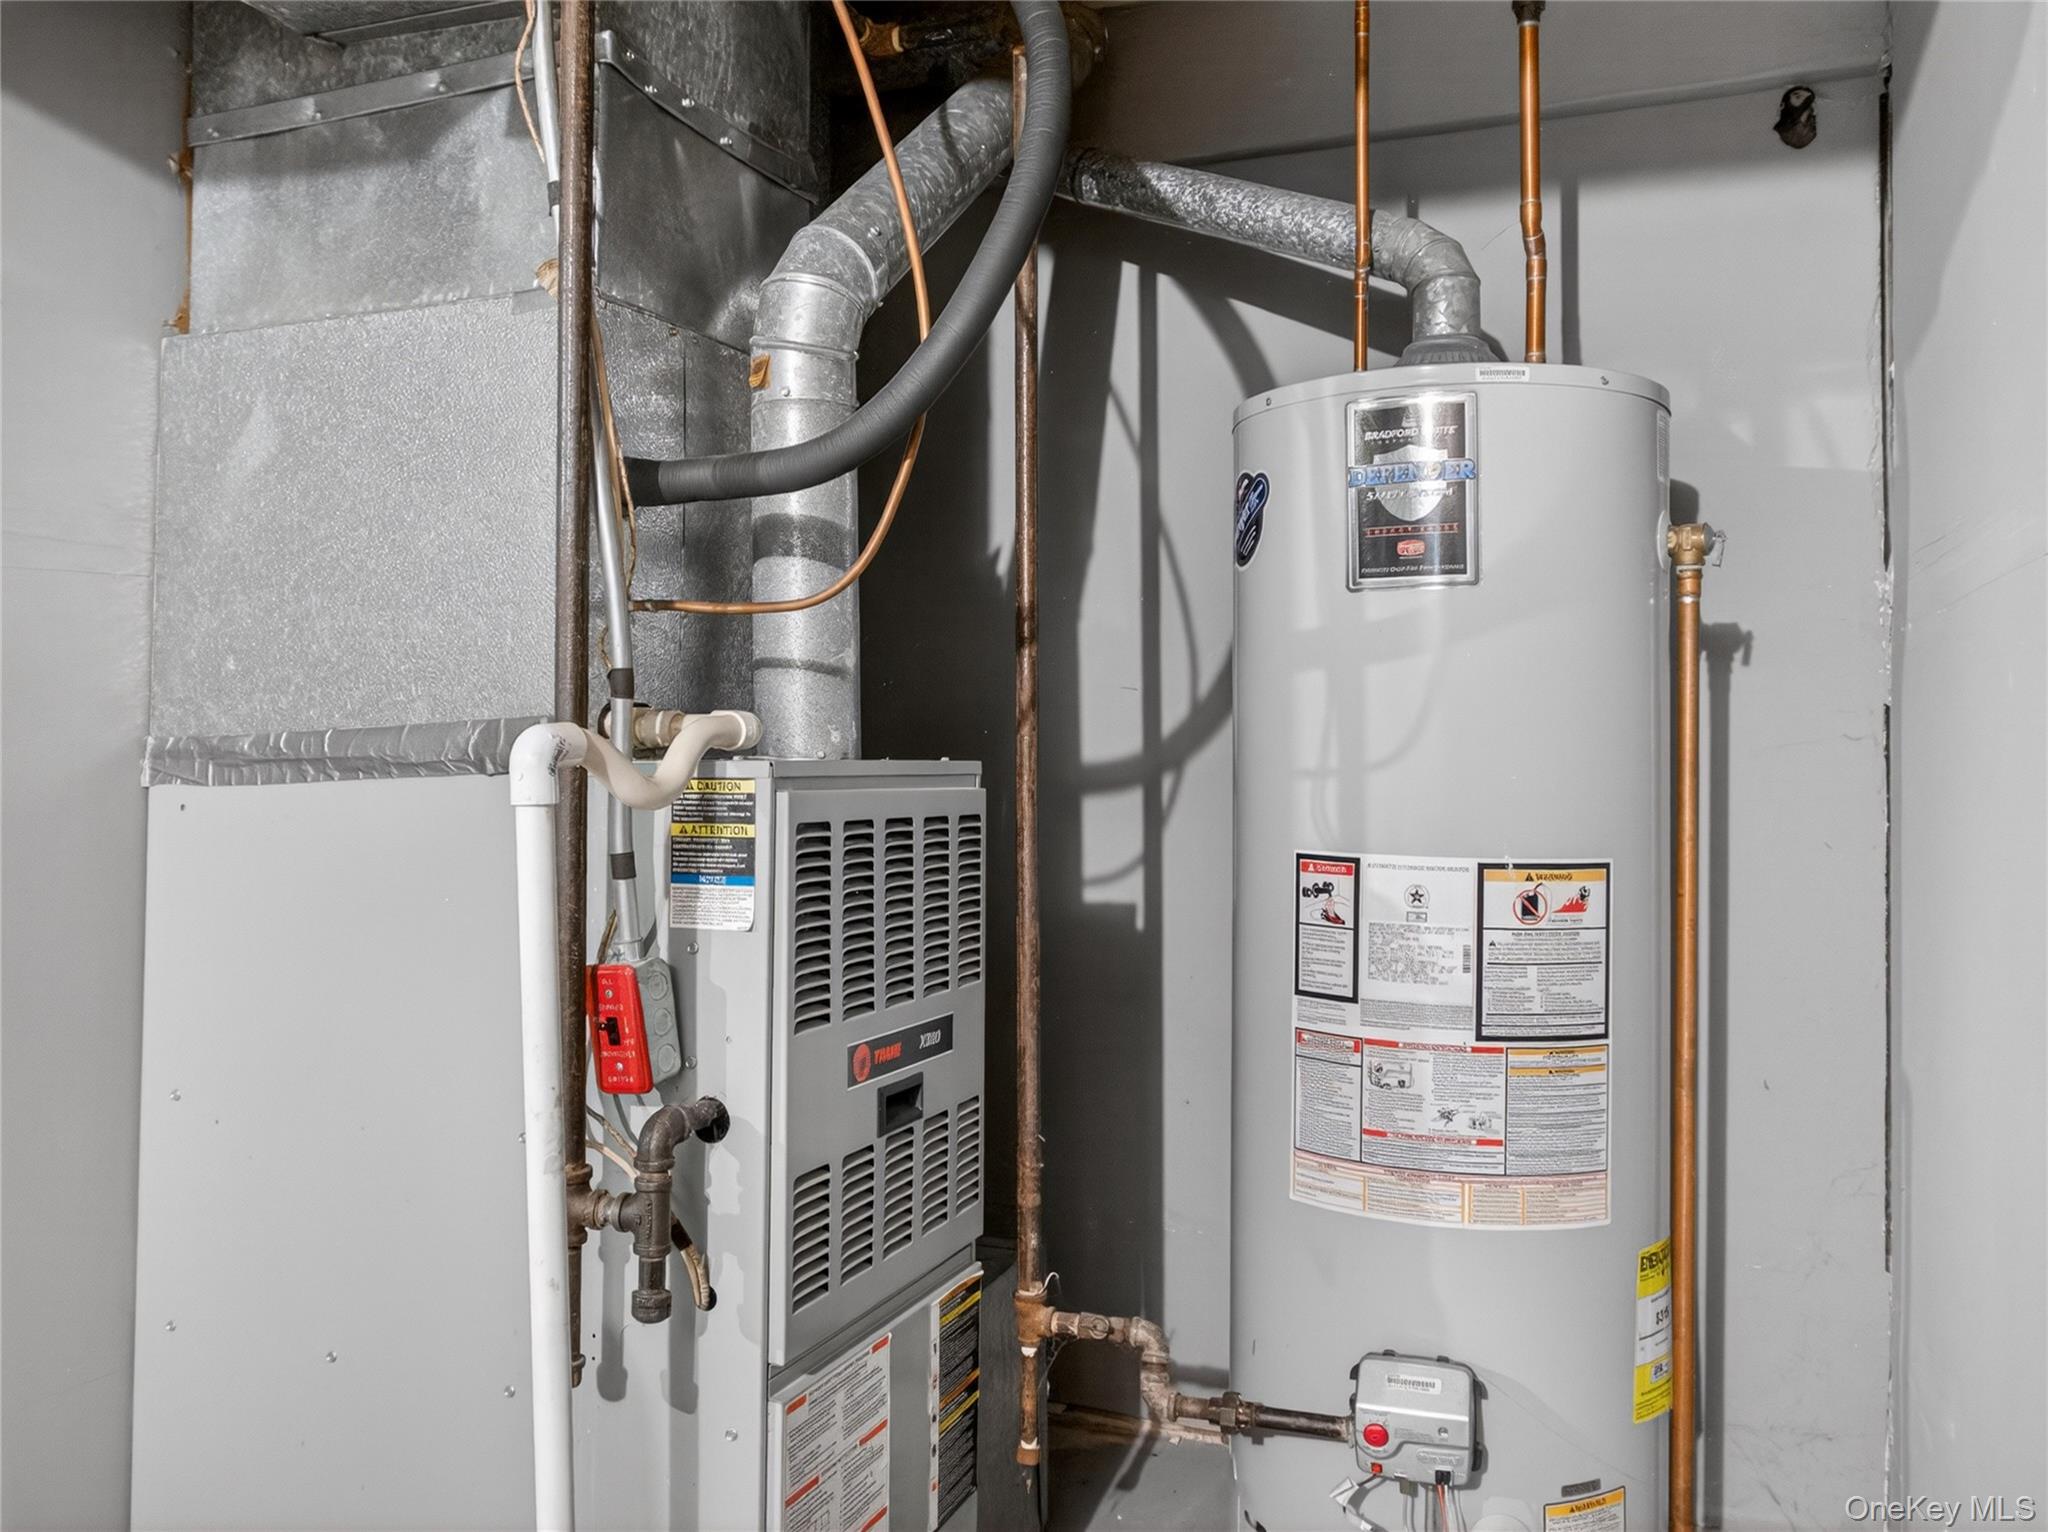
| Appliances | Cooktop, Dishwasher, Dryer, Gas Cooktop, Gas Oven, Oven, Refrigerator, Stainless Steel Appliance(s), Washer, Gas Water Heater |
Exterior
| Construction Materials | Brick |
|---|
Parking
| Garage Yes / No | No |
|---|---|
| Parking Features | Assigned |
Utilities
| Utilities | Cable Connected, Electricity Connected, Phone Connected, Sewer Connected, Trash Collection Public, Underground Utilities, Water Connected |
|---|---|
| Sewer | Public Sewer |
Location
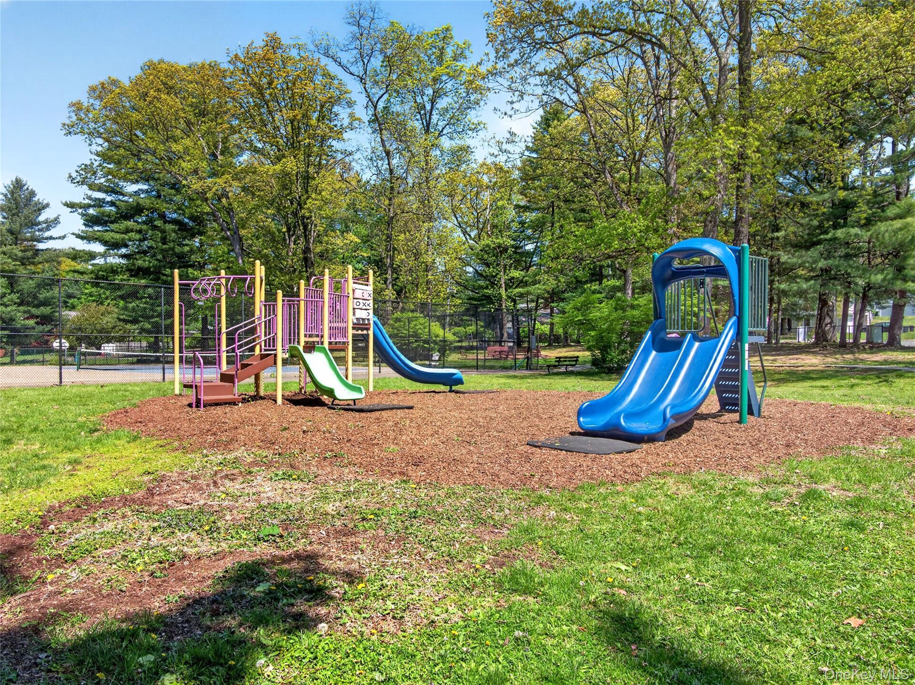
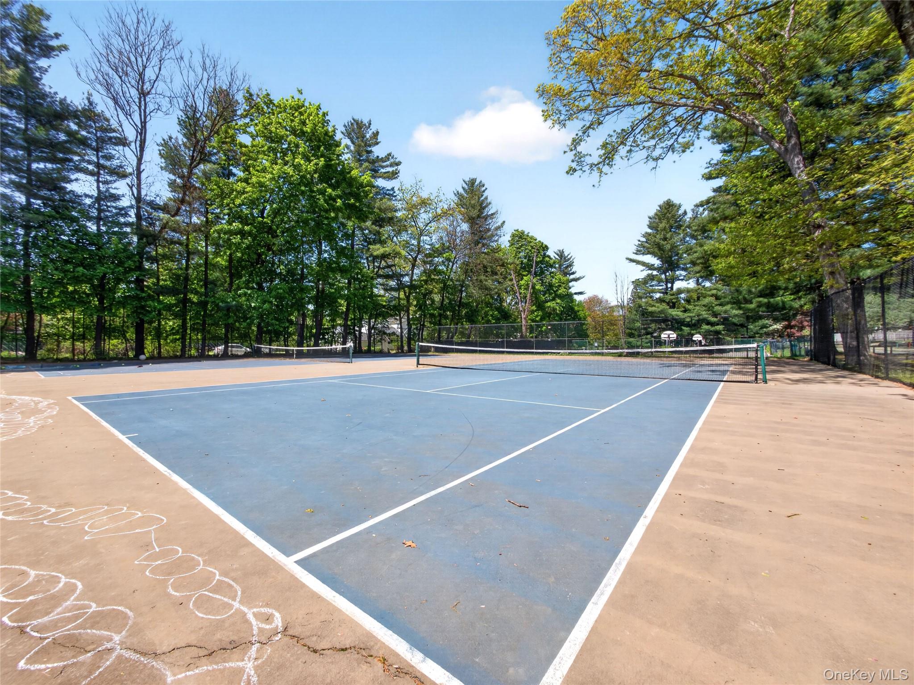
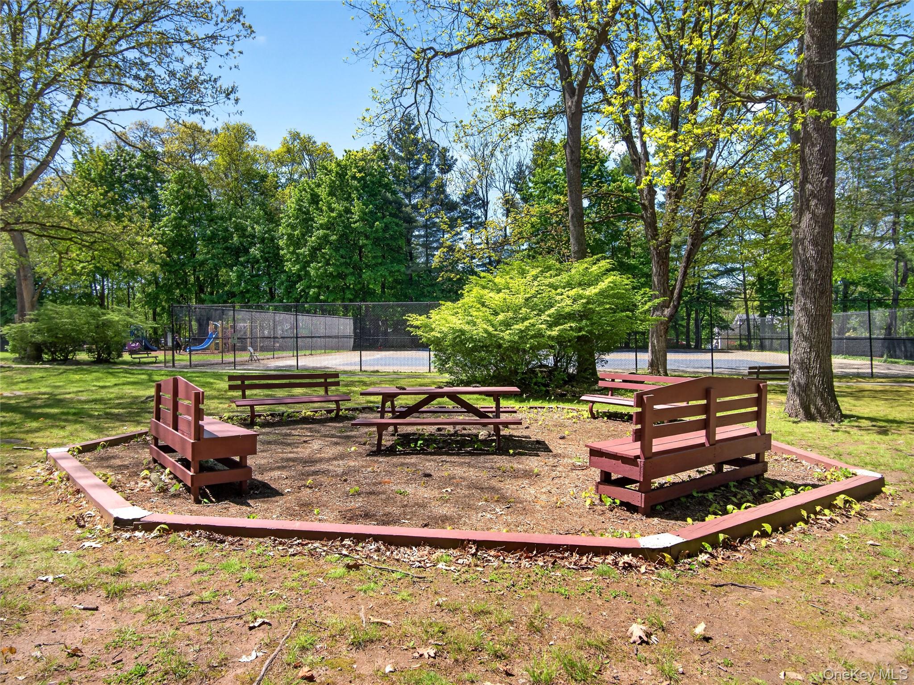
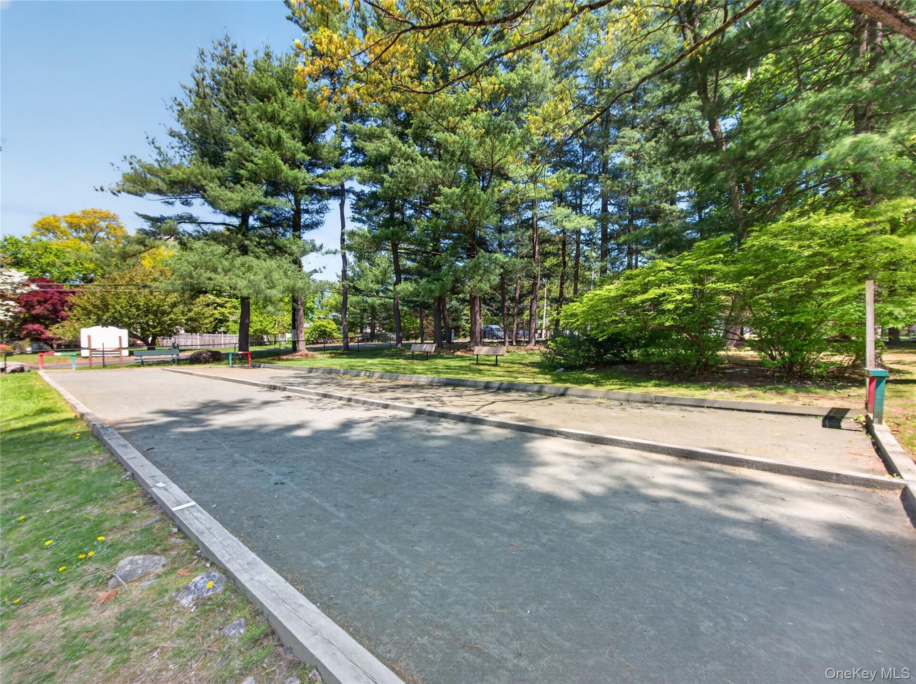
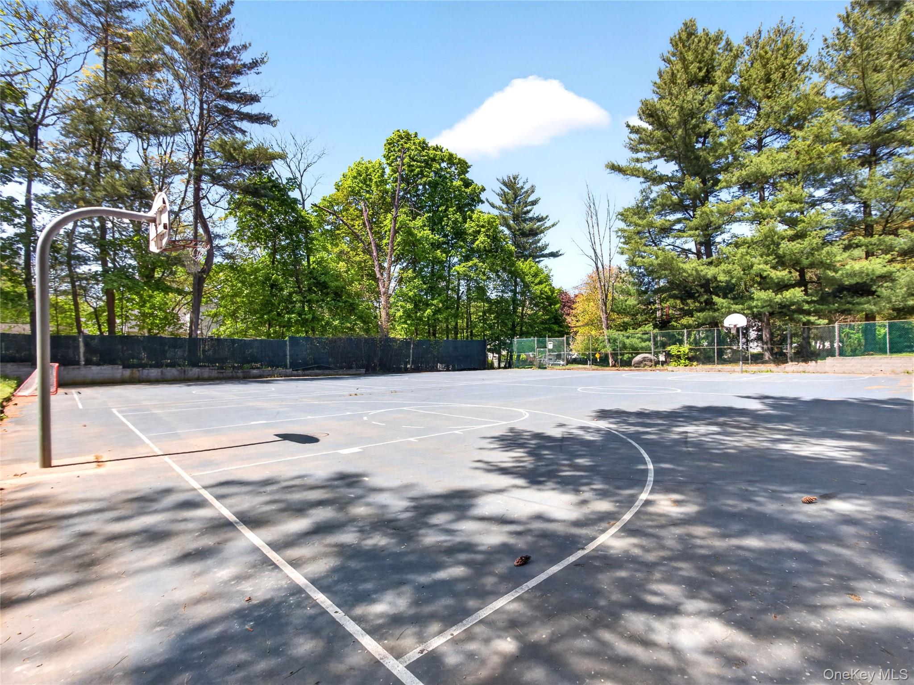
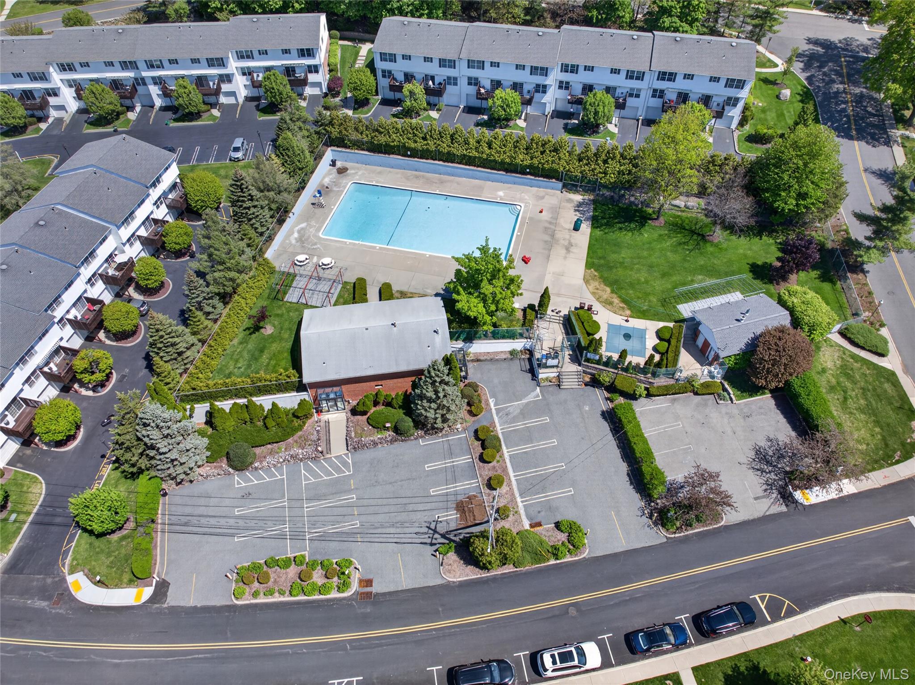
| Community Features | Other, Park, Playground, Pool, Sidewalks, Tennis Court(s) |
|---|
Taxes
| Tax Year | 2025 |
|---|---|
| Tax Assessed Value | 21300 |
| Tax Annual Amount | 7879 |
| Tax Lot | 8 |
Area Information
| State | NY |
|---|---|
| County | Rockland County |
| City | Suffern |
| Zip Code | 10901 |
| School District | Suffern Senior High School |
| Elementary School | Richard P Connor Elementary Scho |
| High School | Suffern Senior High School |
| Listing VS Median (in 10901) | |
Price: $339,900 low | high Med: $700,000 sqft: 1,124 low | high Med: 2,372 $ / sqft: $302 low | high Med: $296 On site: 107 low | high Med: 20 | |
Market Activity 10901
Request a showing
Request a showing
Contact
Learn More About This Property

| State | NY |
|---|---|
| County | Rockland County |
| City | Suffern |
| Zip Code | 10901 |
| School District | Suffern Senior High School |
| Elementary School | Richard P Connor Elementary Scho |
| High School | Suffern Senior High School |
| Listing VS Median (in 10901) | |
Price: $339,900 low | high Med: $700,000 sqft: 1,124 low | high Med: 2,372 $ / sqft: $302 low | high Med: $296 On site: 107 low | high Med: 20 | |