
7 Denman Place,Mount Vernon, NY 10552
Mount Vernon, NY 10552

Description
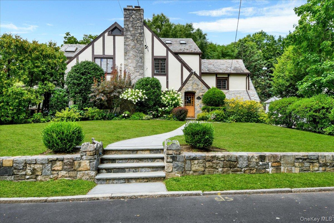
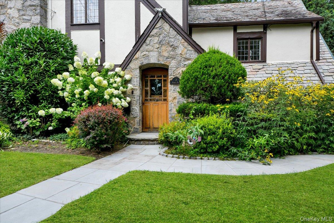
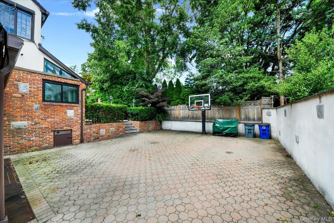
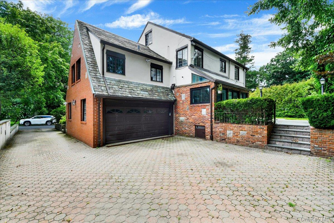
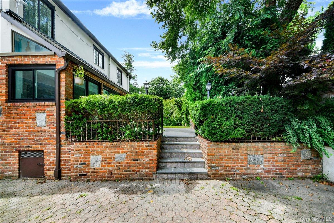
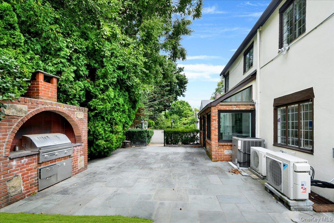
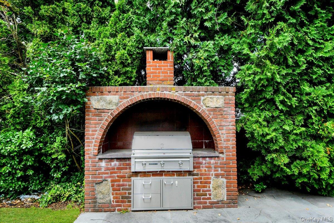
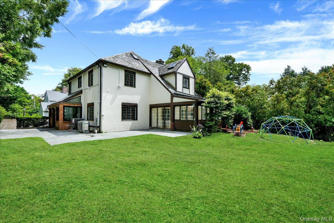
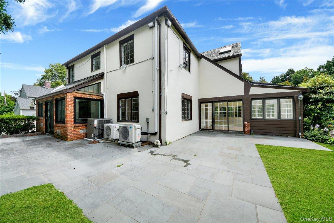
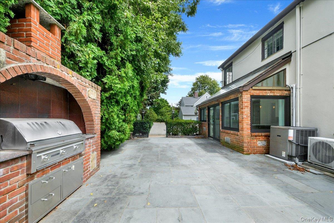
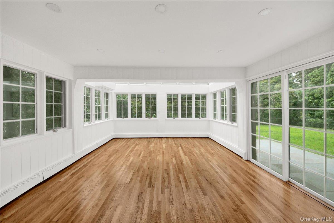
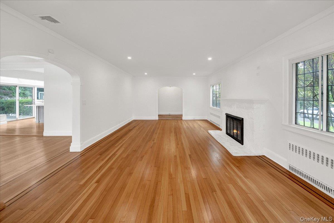
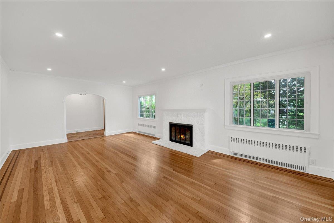
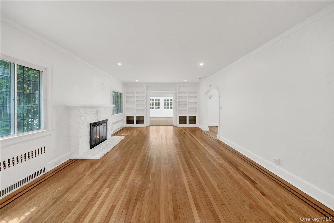
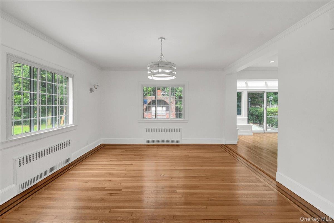
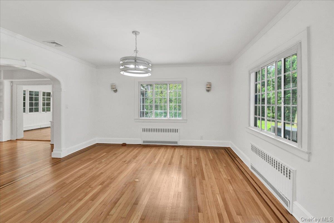
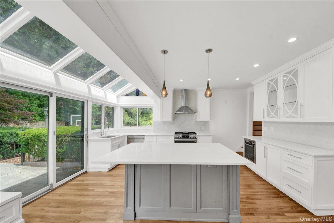
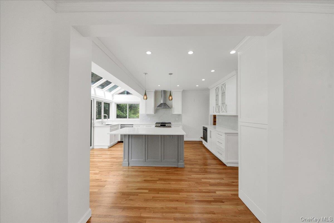
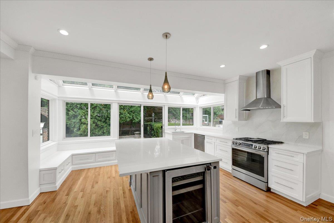
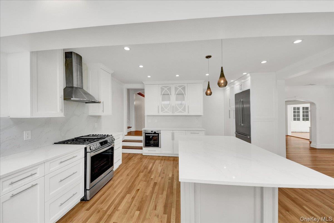
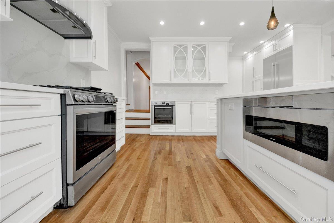
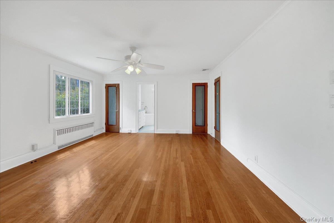
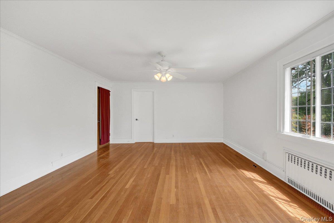
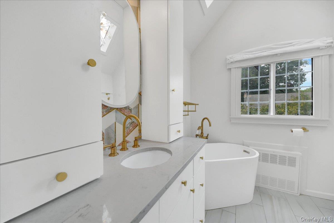
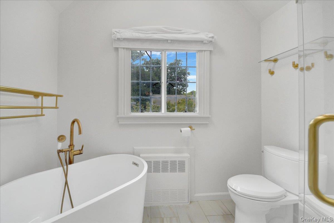
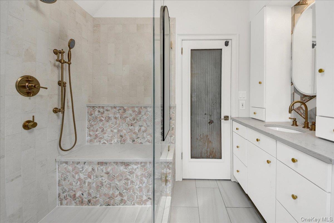
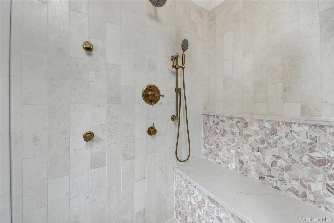
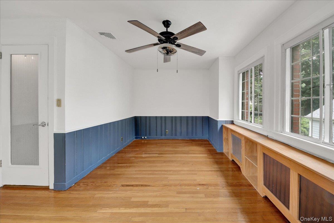
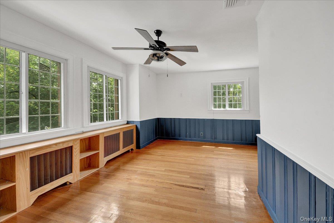
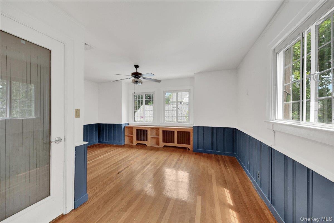
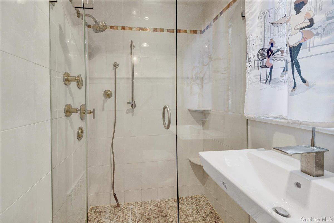
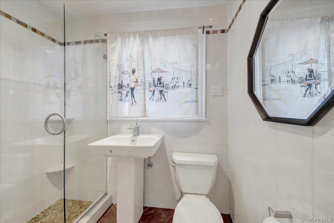
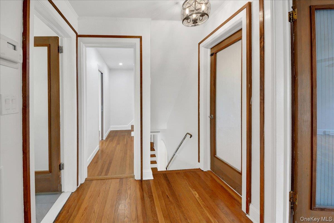
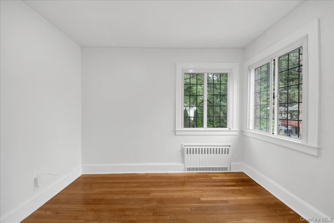
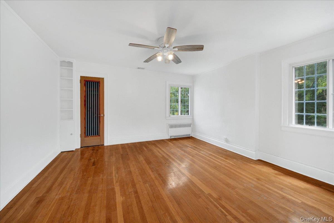
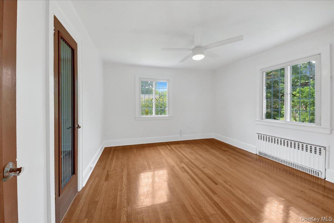
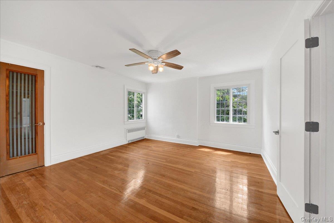
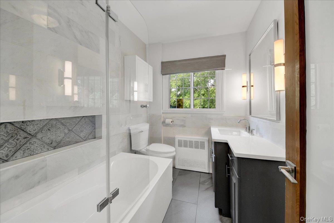
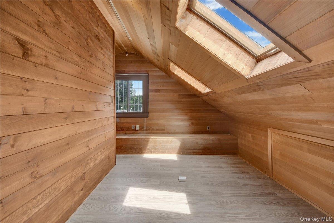
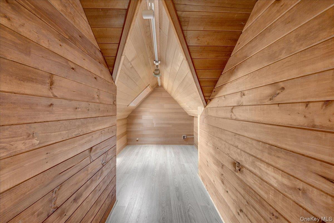
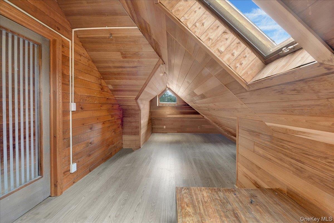
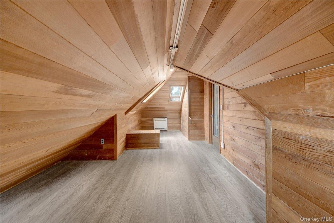
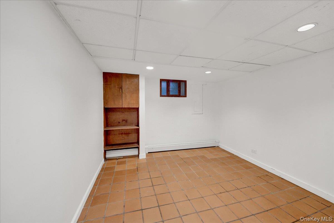
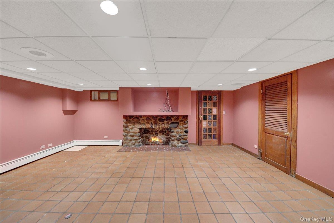
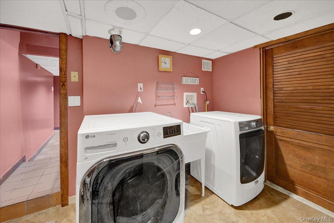
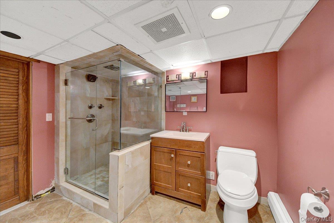
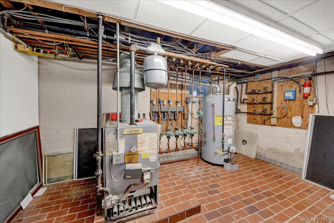
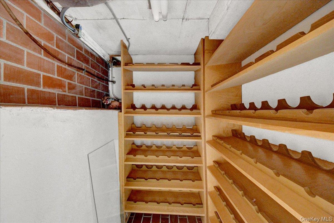
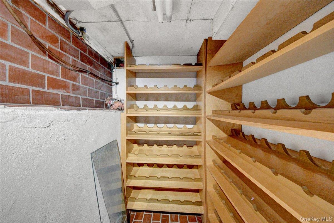
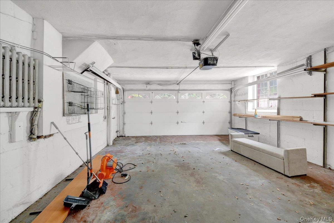
Rare opportunity to own an impressive 5-bedroom, 4-bath Tudor with over 3,900 sq ft of living space at 7 Denman Place in Mount Vernon’s desirable Fleetwood neighborhood. Situated on a quiet suburban cul-de-sac, this spacious home combines classic 1930s character with modern comfort and an exceptionally flexible layout. The main level features a beautiful living room with fireplace, a cozy family room with skylights, a formal dining room, and an open kitchen equipped with quality updated appliances. With 5 generously sized bedrooms and 4 full bathrooms, the home offers plenty of room for large or multi-generational households. One bedroom provides walk-up access to an expansive cedar attic, while a separate guest wing offers additional privacy and flexibility. The finished basement includes a full bathroom, laundry area, and two large closets, providing even more usable space. Step outside to a private backyard designed for entertaining, featuring a patio with a built-in grilling system, hot tub, storage shed, lush level lawn, mature landscaping, and a small basketball court. Additional highlights include a 2-car attached garage, central air conditioning, security system, and indoor/outdoor sound system. Conveniently located within walking distance of nearby nature preserves, Bronxville and Fleetwood shopping and dining, and Metro-North railroad stations, this home delivers space, convenience, and tremendous potential in one complete package.
Details
| MLS # | 1038366 |
|---|---|
| Listing Type | For Sale |
| Style | House |
| Sub-Type | Resale |
| Status | Active |
| Year | 1930 |
| Days On Site | 11 |
| Listing Provided By | Real Broker NY LLC | Souwadika Murtala |
Features
| Bed(s) | 5 |
|---|---|
| Bath(s) | 4 Total |
| SQ Feet | 3,900 |
| Garage | 2 |
| Basement | Y |
| Acreage | 0.20 |
Interior
| Cooling | Central Air |
|---|---|
| Heating | Forced Air |
| Interior Features | Formal Dining, High Ceilings, Kitchen Island, Open Kitchen, Original Details, Walk Through Kitchen, Washer/Dryer Hookup |
| Appliances | Dishwasher, Exhaust Fan, Gas Cooktop, Microwave, Oven, Refrigerator, Wine Refrigerator |
Exterior
| Construction Materials | Frame, Stone, Stucco |
|---|
Parking
| Garage Yes / No | Yes |
|---|---|
| Parking Features | Driveway, Garage, Private |
Utilities
| Utilities | See Remarks |
|---|---|
| Sewer | Public Sewer |
Taxes
| Tax Year | 2026 |
|---|---|
| Tax Assessed Value | 18900 |
| Tax Annual Amount | 32483.51 |
Area Information
| State | NY |
|---|---|
| County | Westchester County |
| City | Mount Vernon |
| Zip Code | 10552 |
| School District | Contact Agent |
| Elementary School | Contact Agent |
| High School | Contact Agent |
| Listing VS Median (in 10552) | |
Price: $1,375,000 low | high Med: $212,500 sqft: 3,900 low | high Med: 911 $ / sqft: $353 low | high Med: $234 On site: 11 low | high Med: 113 | |
Market Activity 10552
Request a showing
Request a showing
Contact
Learn More About This Property

| State | NY |
|---|---|
| County | Westchester County |
| City | Mount Vernon |
| Zip Code | 10552 |
| School District | Contact Agent |
| Elementary School | Contact Agent |
| High School | Contact Agent |
| Listing VS Median (in 10552) | |
Price: $1,375,000 low | high Med: $212,500 sqft: 3,900 low | high Med: 911 $ / sqft: $353 low | high Med: $234 On site: 11 low | high Med: 113 | |
 | $1,999,99958 Burkewood RoadMount Vernon, NY 10552 |