











Description
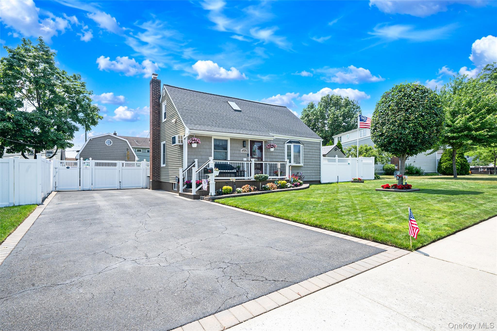
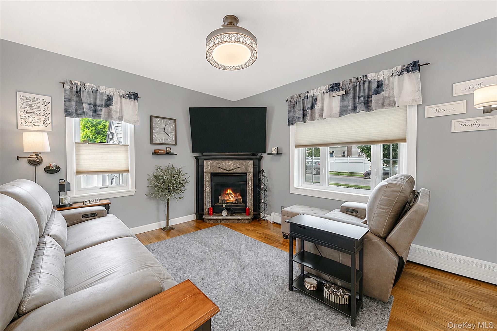
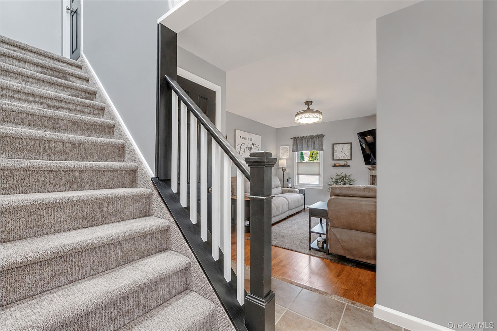
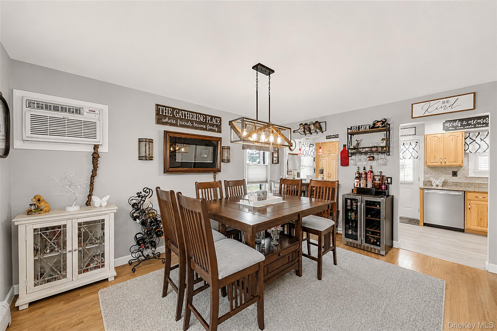
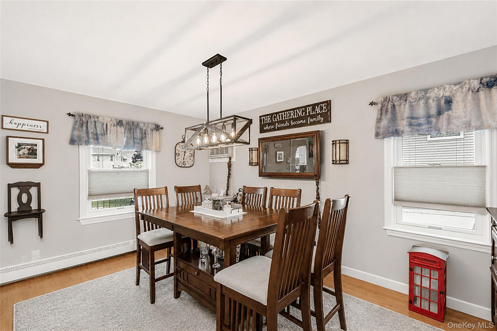
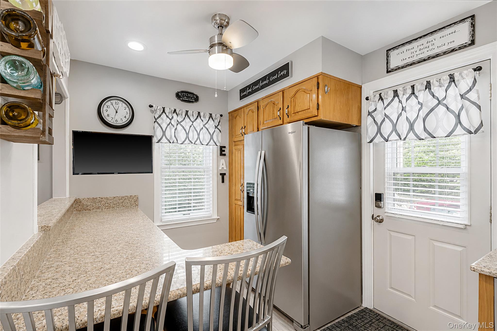
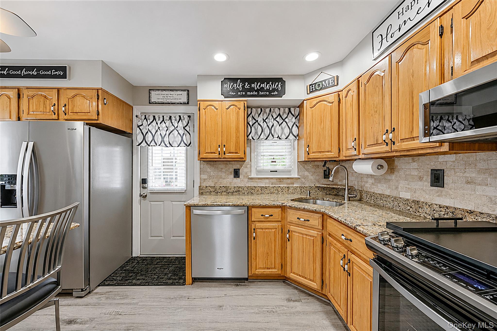
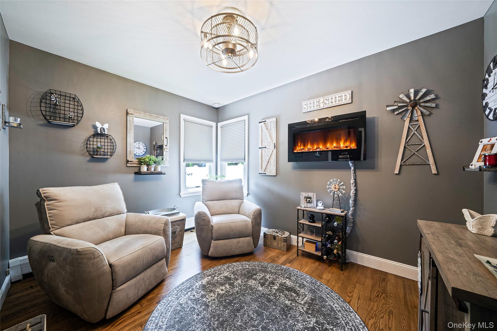
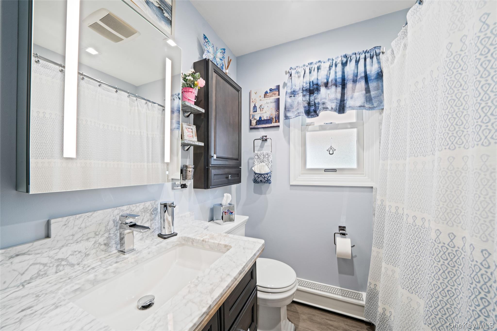
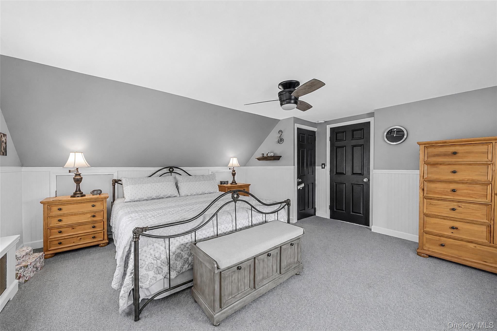
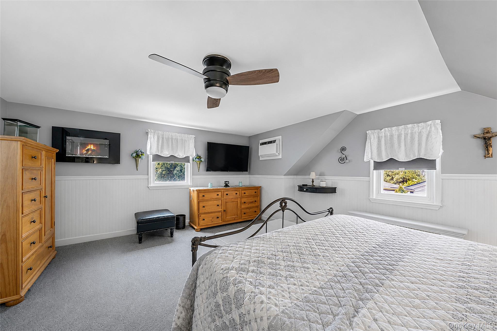
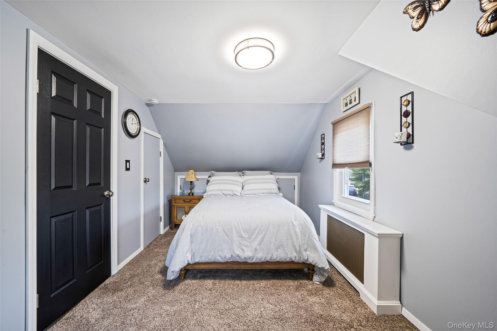
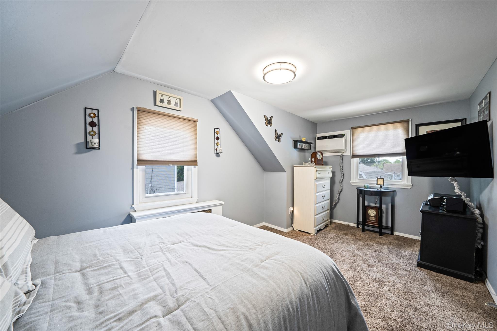
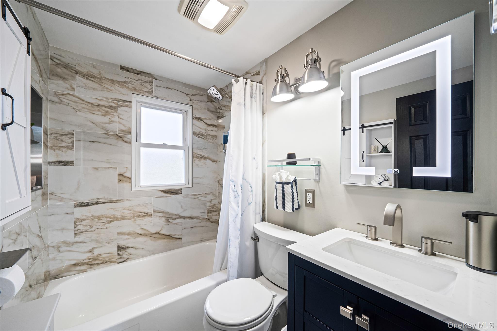
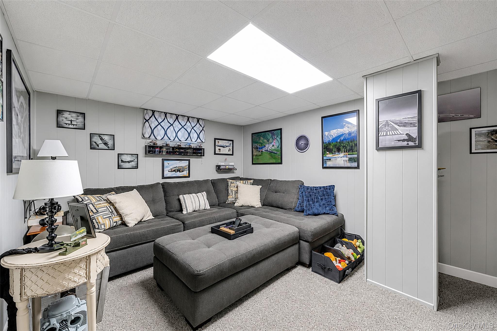
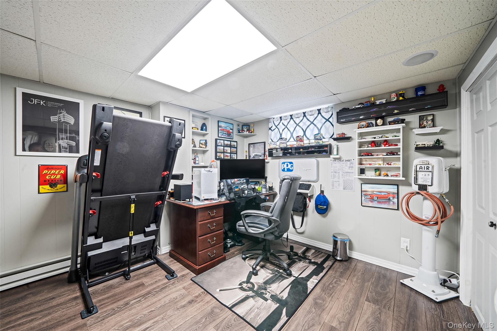
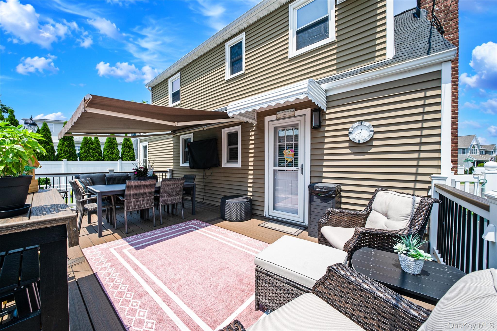
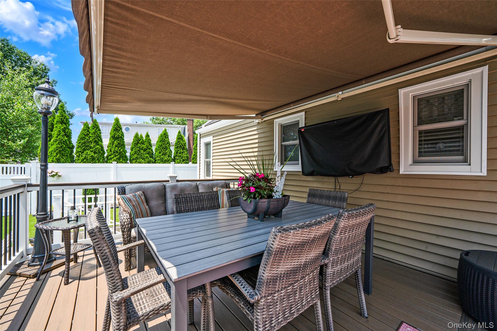
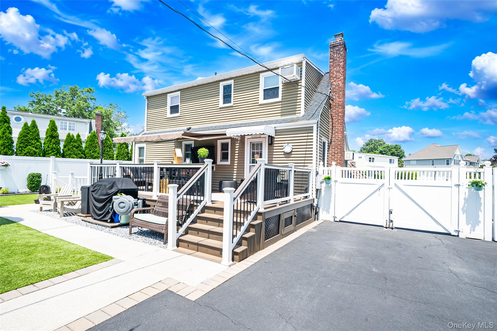
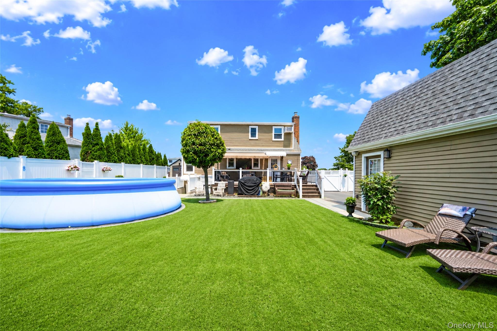
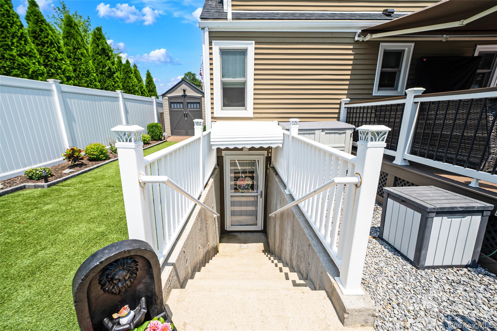
Welcome to 7 Farmedge Road in the heart of Bethpage! This immaculate 3 bedroom, 2 bath Cape Cod has been lovingly maintained and thoughtfully updated, offering the perfect blend of classic charm and modern convenience. Freshly painted throughout, this move-in-ready home features beautifully refinished hardwood floors, a bright and inviting layout, an updated kitchen with granite countertops, newer stainless-steel appliances and updated flooring. The beautifully renovated bathrooms add a modern touch while preserving the home’s timeless appeal. The finished basement with a separate outside entrance provides valuable additional living space with endless possibilities. Whether you envision a recreation room, home office, den, gym, or guest area, this flexible space offers room to suit your lifestyle. Eco-friendly features throughout the home add comfort and efficiency. Step outside to enjoy the beautifully maintained outdoor space, featuring a new Trex deck with a retractable awning, perfect for relaxing, entertaining, or enjoying the backyard in any season. The low-maintenance yard includes turf that stays green year-round, offering beautiful curb appeal without the upkeep, along with a 3-zone in-ground sprinkler system. Additional updates include a 2-year-young roof and windows, providing peace of mind for years to come. Conveniently located near shopping, restaurants, parks, public transportation and major roadways, this home offers both comfort and convenience. With so many updates and features, there is truly too much to list. Don’t miss the opportunity to make this beautifully updated Cape Cod your own in one of Bethpage’s desirable neighborhoods!
Details
| MLS # | 1028978 |
|---|---|
| Listing Type | For Sale |
| Style | House |
| Sub-Type | Resale |
| Status | Active |
| Year | 1948 |
| Days On Site | 32 |
| Listing Provided By | Signature Premier Properties | Brandi Morency |
Features
| Bed(s) | 3 |
|---|---|
| Bath(s) | 2 Total |
| SQ Feet | 1,152 |
| Garage | 1 |
| Basement | Y |
| Story(s) | 2 |
| Acreage | 0.16 |
Interior
| Cooling | Wall/Window Unit(s) |
|---|---|
| Heating | Baseboard, Natural Gas |
| Interior Features | First Floor Bedroom, First Floor Full Bath, Eat-in Kitchen, Granite Counters, Pantry, Recessed Lighting |
| Window Features | Double Pane Windows |
| Appliances | Dishwasher, Dryer, ENERGY STAR Qualified Appliances, Gas Oven, Gas Range, Microwave, Refrigerator, Stainless Steel Appliance(s), Washer, Gas Water Heater |
Exterior
| Exterior Features | Awning(s) |
|---|---|
| Construction Materials | Vinyl Siding |
| Fencing | Back Yard |
Parking
| Garage Yes / No | Yes |
|---|---|
| Parking Features | Driveway, Garage Door Opener, Private |
Utilities
| Utilities | Electricity Connected, Natural Gas Connected, Water Connected |
|---|---|
| Sewer | Public Sewer |
Taxes
| Tax Year | 2026 |
|---|---|
| Tax Annual Amount | 9741 |
Area Information
| State | NY |
|---|---|
| County | Nassau County |
| City | Bethpage |
| Zip Code | 11714 |
| School District | Island Trees High School |
| Elementary School | J Fred Sparke School |
| High School | Island Trees High School |
| Listing VS Median (in 11714) | |
Price: $749,000 low | high Med: $799,000 sqft: 1,152 low | high Med: 1,835 $ / sqft: $650 low | high Med: $437 On site: 32 low | high Med: 49.5 | |
Market Activity 11714
Request a showing
Request a showing
Contact
Learn More About This Property

| State | NY |
|---|---|
| County | Nassau County |
| City | Bethpage |
| Zip Code | 11714 |
| School District | Island Trees High School |
| Elementary School | J Fred Sparke School |
| High School | Island Trees High School |
| Listing VS Median (in 11714) | |
Price: $749,000 low | high Med: $799,000 sqft: 1,152 low | high Med: 1,835 $ / sqft: $650 low | high Med: $437 On site: 32 low | high Med: 49.5 | |