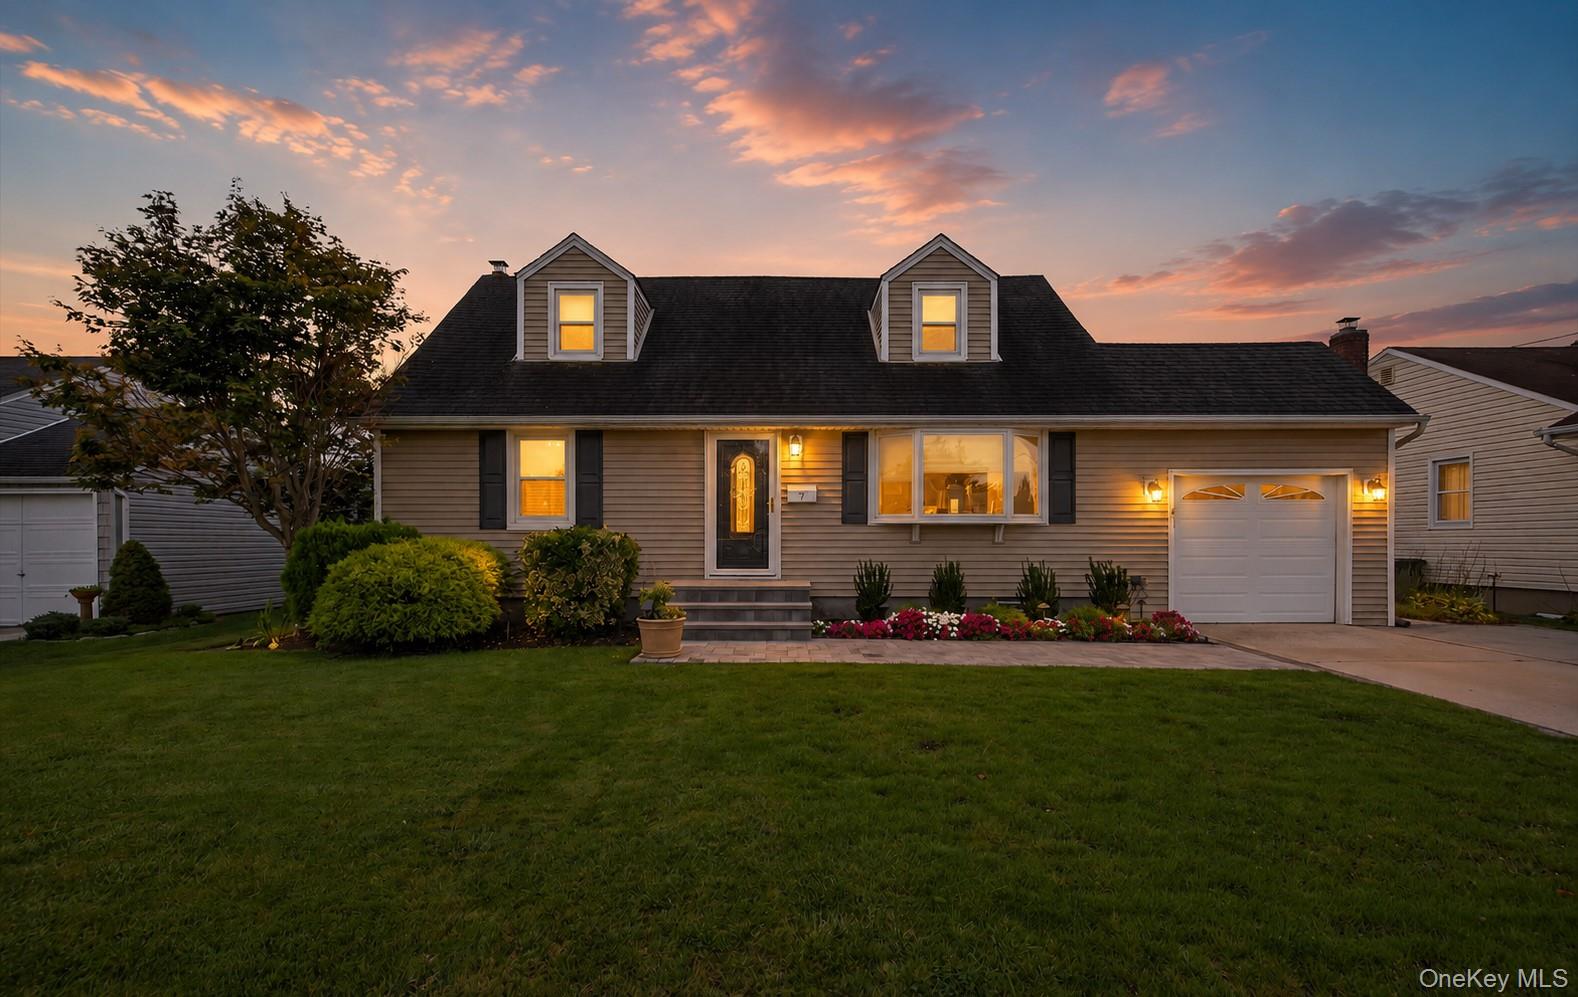
7 Greenbriar Lane,Hicksville, NY 11801
Hicksville, NY 11801

Description
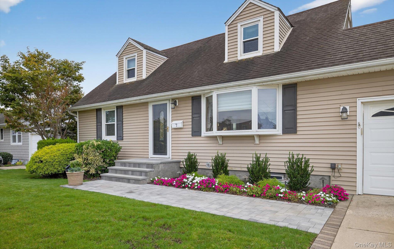
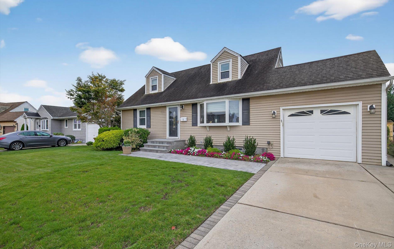
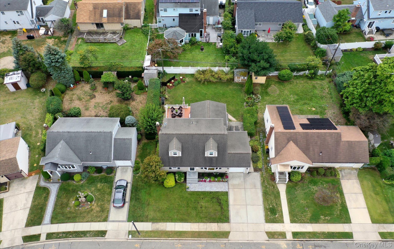
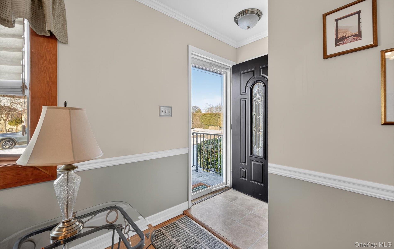
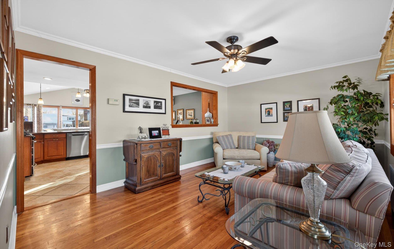
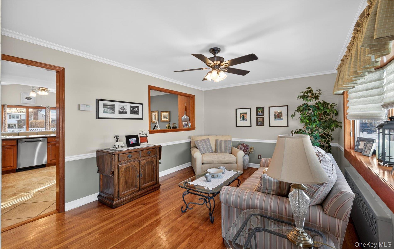
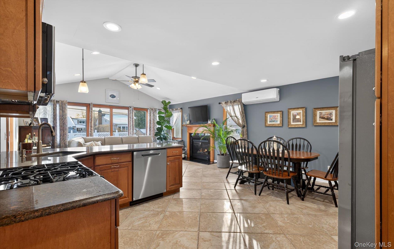
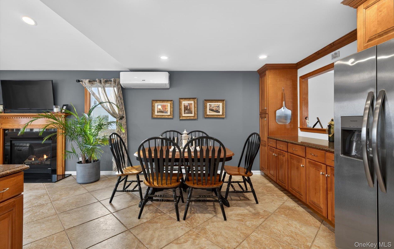
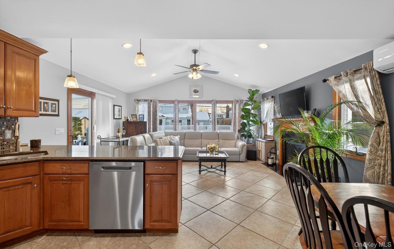
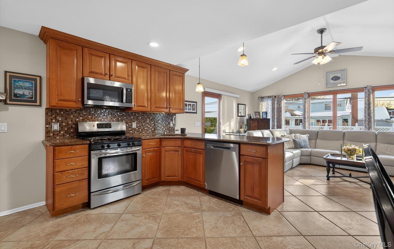
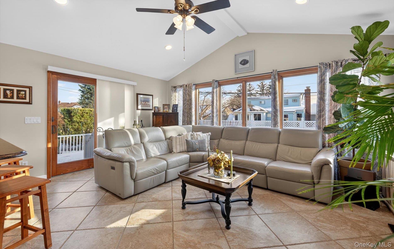
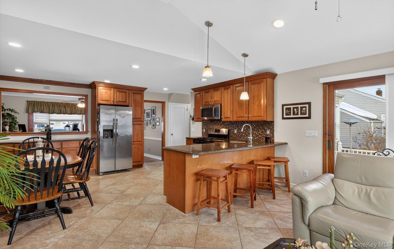
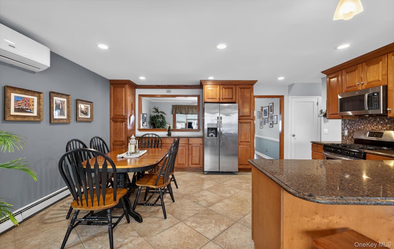
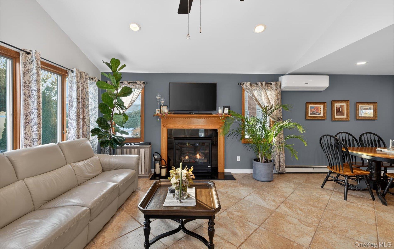
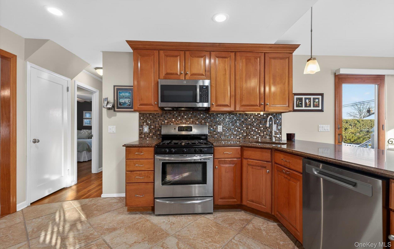
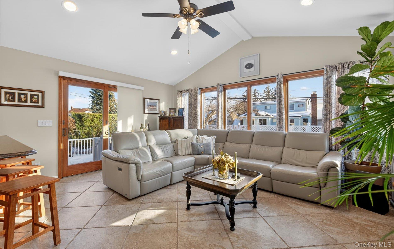
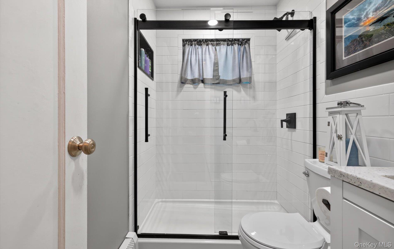
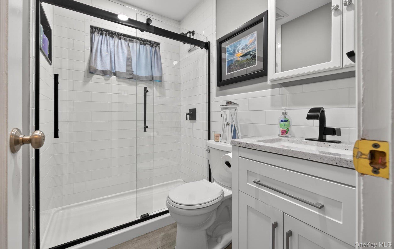
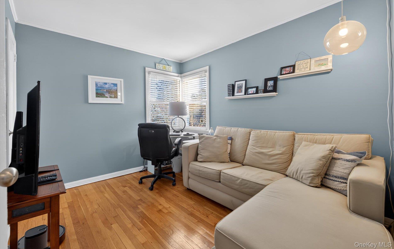
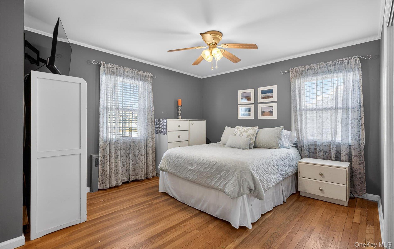
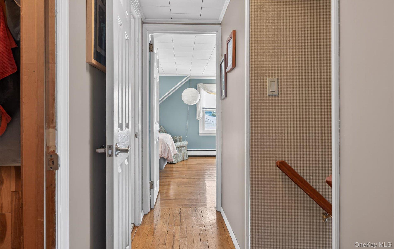
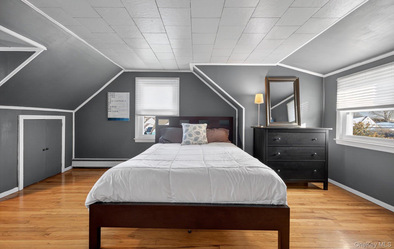
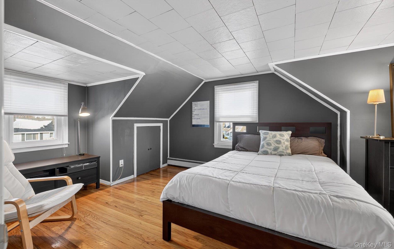
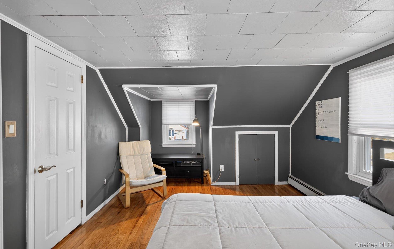
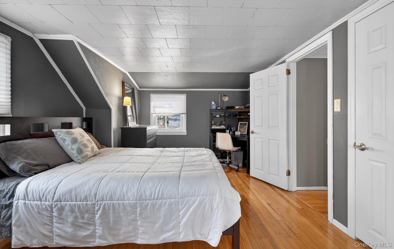
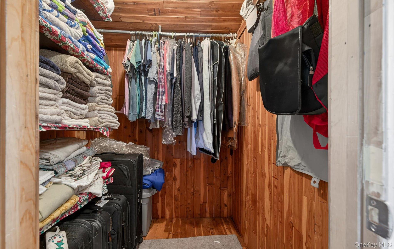
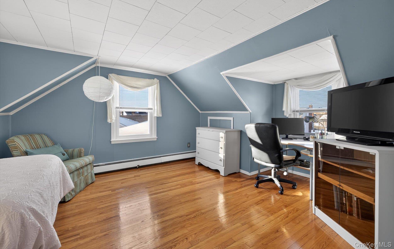
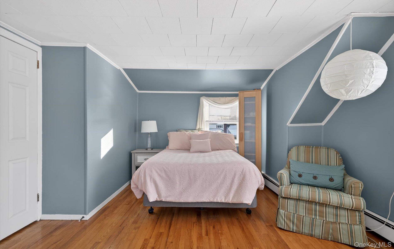
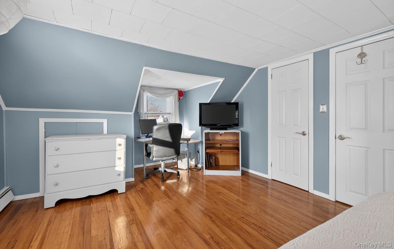
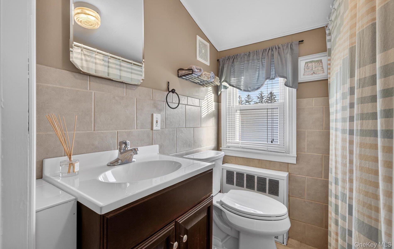
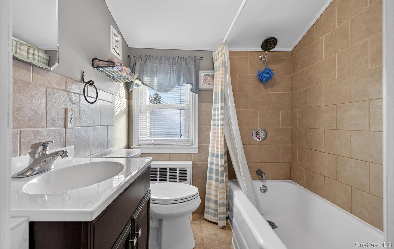
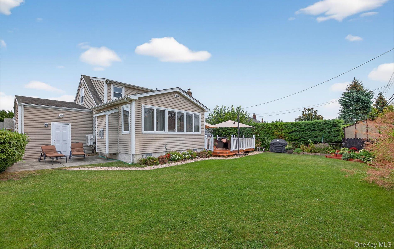
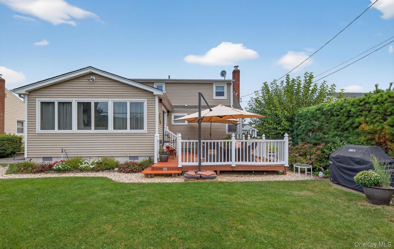
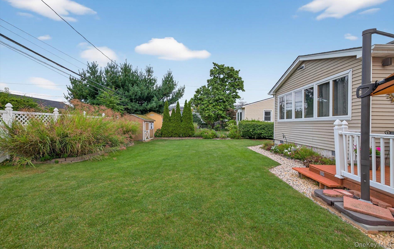
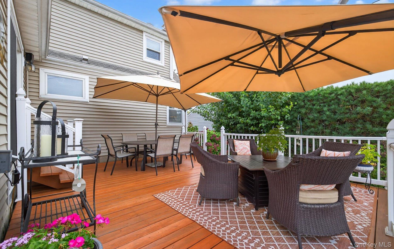
Welcome to this beautifully maintained Expanded Cape Cod offering the perfect blend of comfort, style, and functionality. This diamond-condition 4-bedroom, 2 full bathroom home features an open-concept layout ideal for everyday living and entertaining. The spacious great room is filled with natural light from oversized windows, AC wall unit for Cooling and Heating, and a cozy gas fireplace creating a warm and inviting atmosphere. The custom-built kitchen offers stainless steel appliances, ample cabinetry, and plenty of space for an eat-in kitchen table, making it the true heart of the home. Additional highlights include natural gas heating, low taxes, a full basement offering endless possibilities for storage or additional living space, and a cedar closet for added convenience. Situated on a beautifully maintained and landscaped flat property, this home also features sewers with a recently replaced sewer line to the house for added peace of mind. Conveniently located close to shopping, restaurants, parks, and major highways, this home offers both privacy and accessibility in a highly desirable location.
Details
| MLS # | 997297 |
|---|---|
| Listing Type | For Sale |
| Style | House |
| Sub-Type | Resale |
| Status | Pending |
| Year | 1953 |
| Days On Site | 102 |
| Listing Provided By | Signature Premier Properties | Michail Konstas |
Features
| Bed(s) | 4 |
|---|---|
| Bath(s) | 2 Total |
| SQ Feet | 1,530 |
| Garage | 1 |
| Basement | Y |
| Acreage | 0.14 |
Interior
| Cooling | Wall/Window Unit(s) |
|---|---|
| Heating | Baseboard |
| Interior Features | First Floor Bedroom, First Floor Full Bath, Built-in Features, Eat-in Kitchen, Granite Counters, Open Floorplan, Open Kitchen, Master Downstairs |
| Appliances | Dishwasher, Dryer, Refrigerator, Stainless Steel Appliance(s), Gas Water Heater |
Exterior
| Construction Materials | Frame |
|---|
Parking
| Garage Yes / No | Yes |
|---|---|
| Parking Features | Driveway |
Utilities
| Utilities | Cable Connected, Electricity Connected, Natural Gas Connected |
|---|---|
| Sewer | Public Sewer |
Taxes
| Tax Year | 2026 |
|---|---|
| Tax Assessed Value | 533 |
| Tax Annual Amount | 11378 |
Area Information
| State | NY |
|---|---|
| County | Nassau County |
| City | Hicksville |
| Zip Code | 11801 |
| School District | Hicksville High School |
| Elementary School | Lee Avenue School |
| High School | Hicksville High School |
| Listing VS Median (in 11801) | |
Price: $799,000 low | high Med: $799,999 sqft: 1,530 low | high Med: 1,264 $ / sqft: $522 low | high Med: $638 On site: 102 low | high Med: 69.5 | |
Market Activity 11801
Request a showing
Request a showing
Contact
Learn More About This Property

| State | NY |
|---|---|
| County | Nassau County |
| City | Hicksville |
| Zip Code | 11801 |
| School District | Hicksville High School |
| Elementary School | Lee Avenue School |
| High School | Hicksville High School |
| Listing VS Median (in 11801) | |
Price: $799,000 low | high Med: $799,999 sqft: 1,530 low | high Med: 1,264 $ / sqft: $522 low | high Med: $638 On site: 102 low | high Med: 69.5 | |