71 Oak Street,Narrowsburg, NY 12764
Narrowsburg, NY 12764


Description
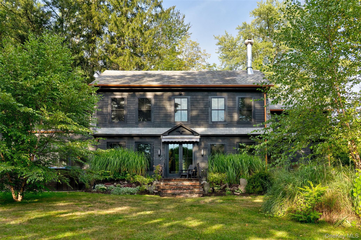
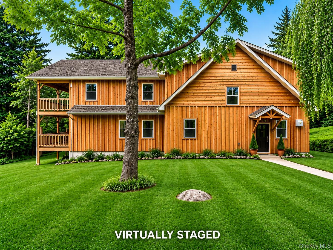
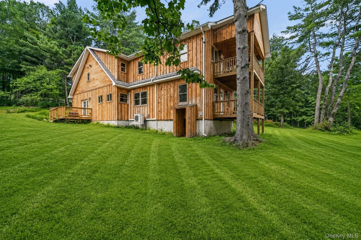
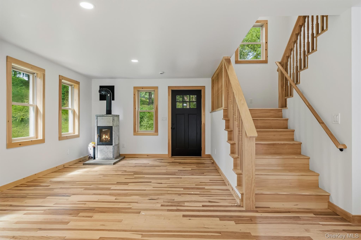
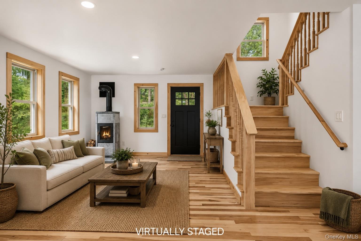
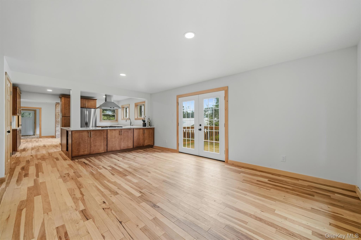
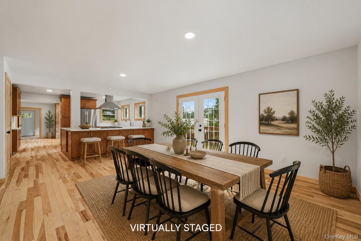
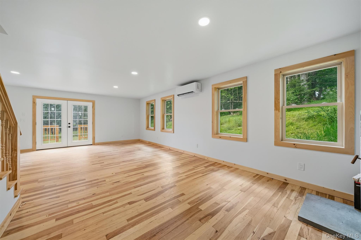

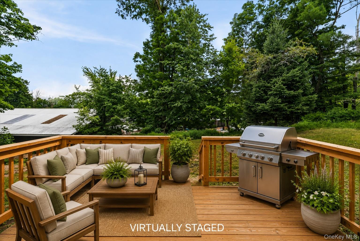
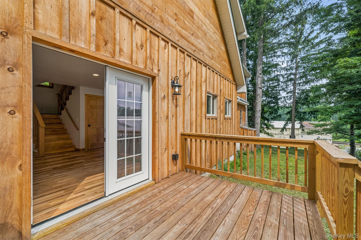
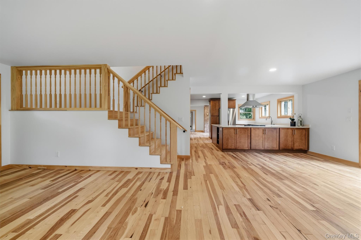
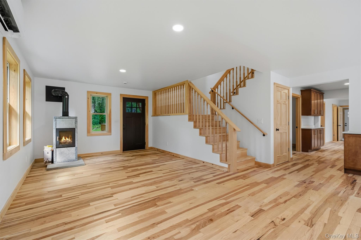
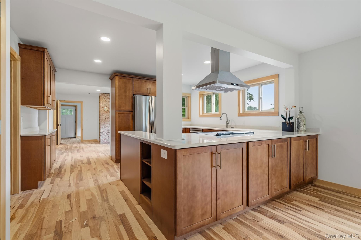
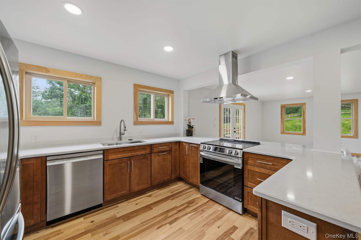
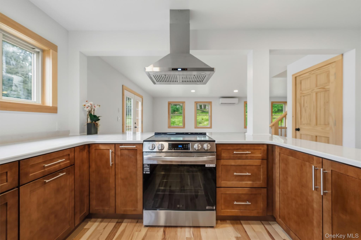
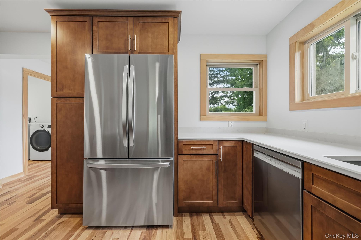
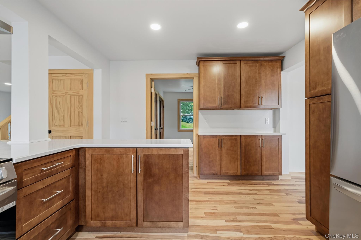
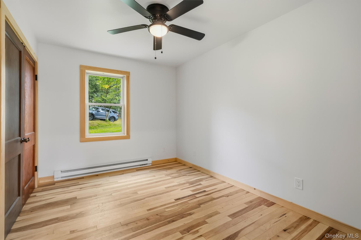
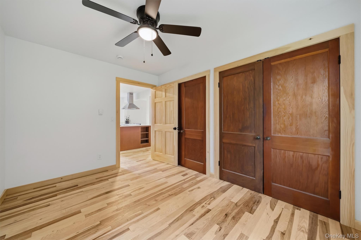
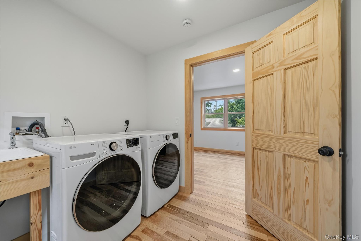
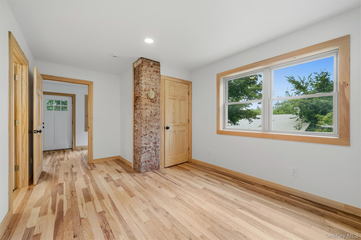
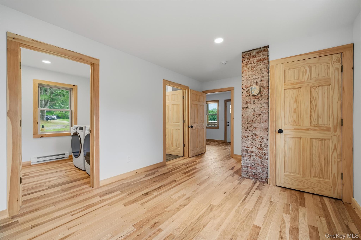
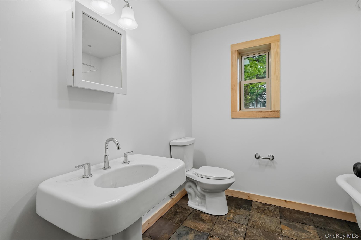
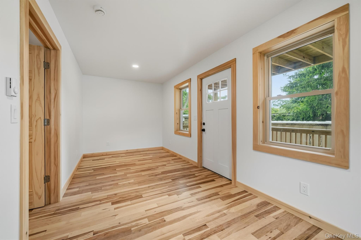
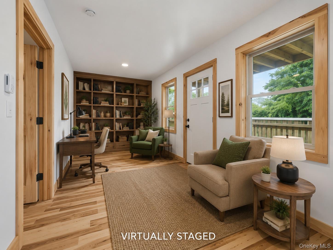
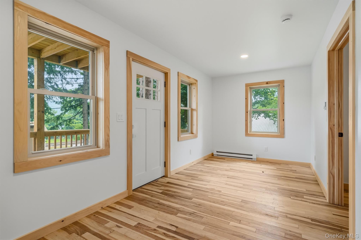
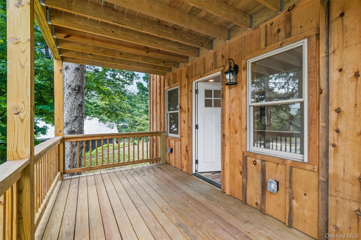
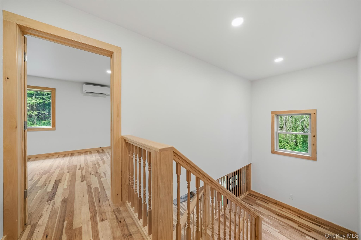
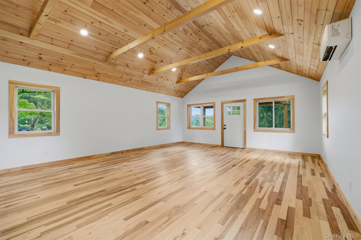
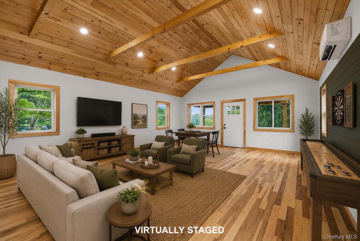
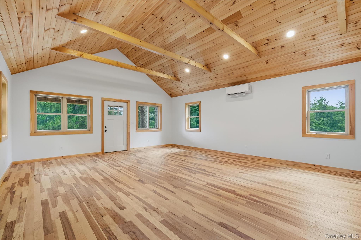
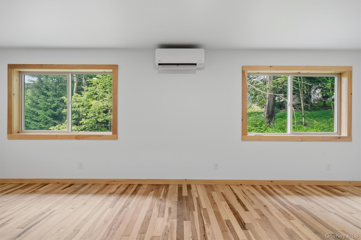
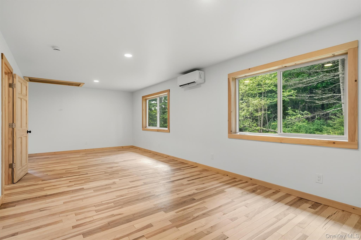
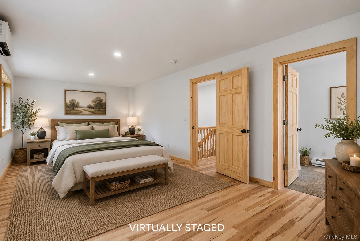
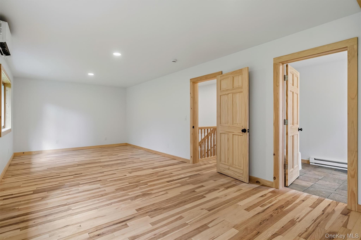
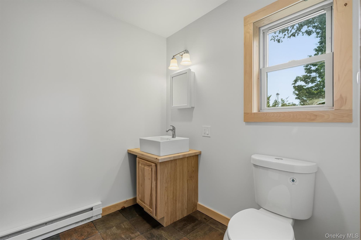
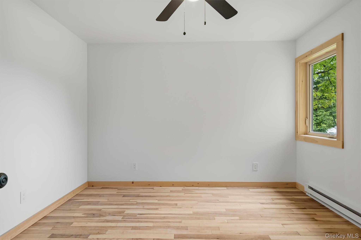
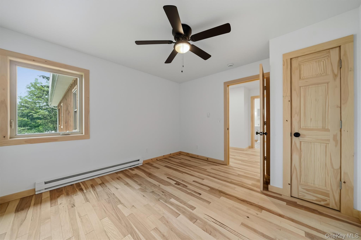
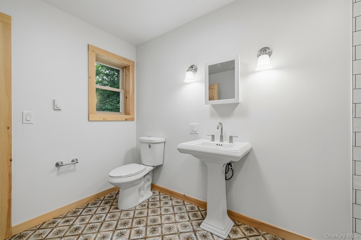
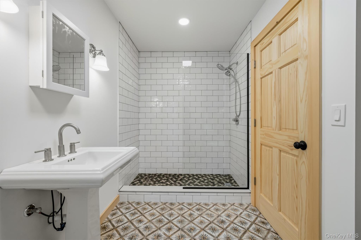
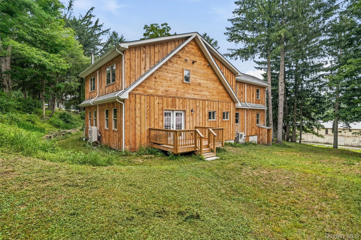
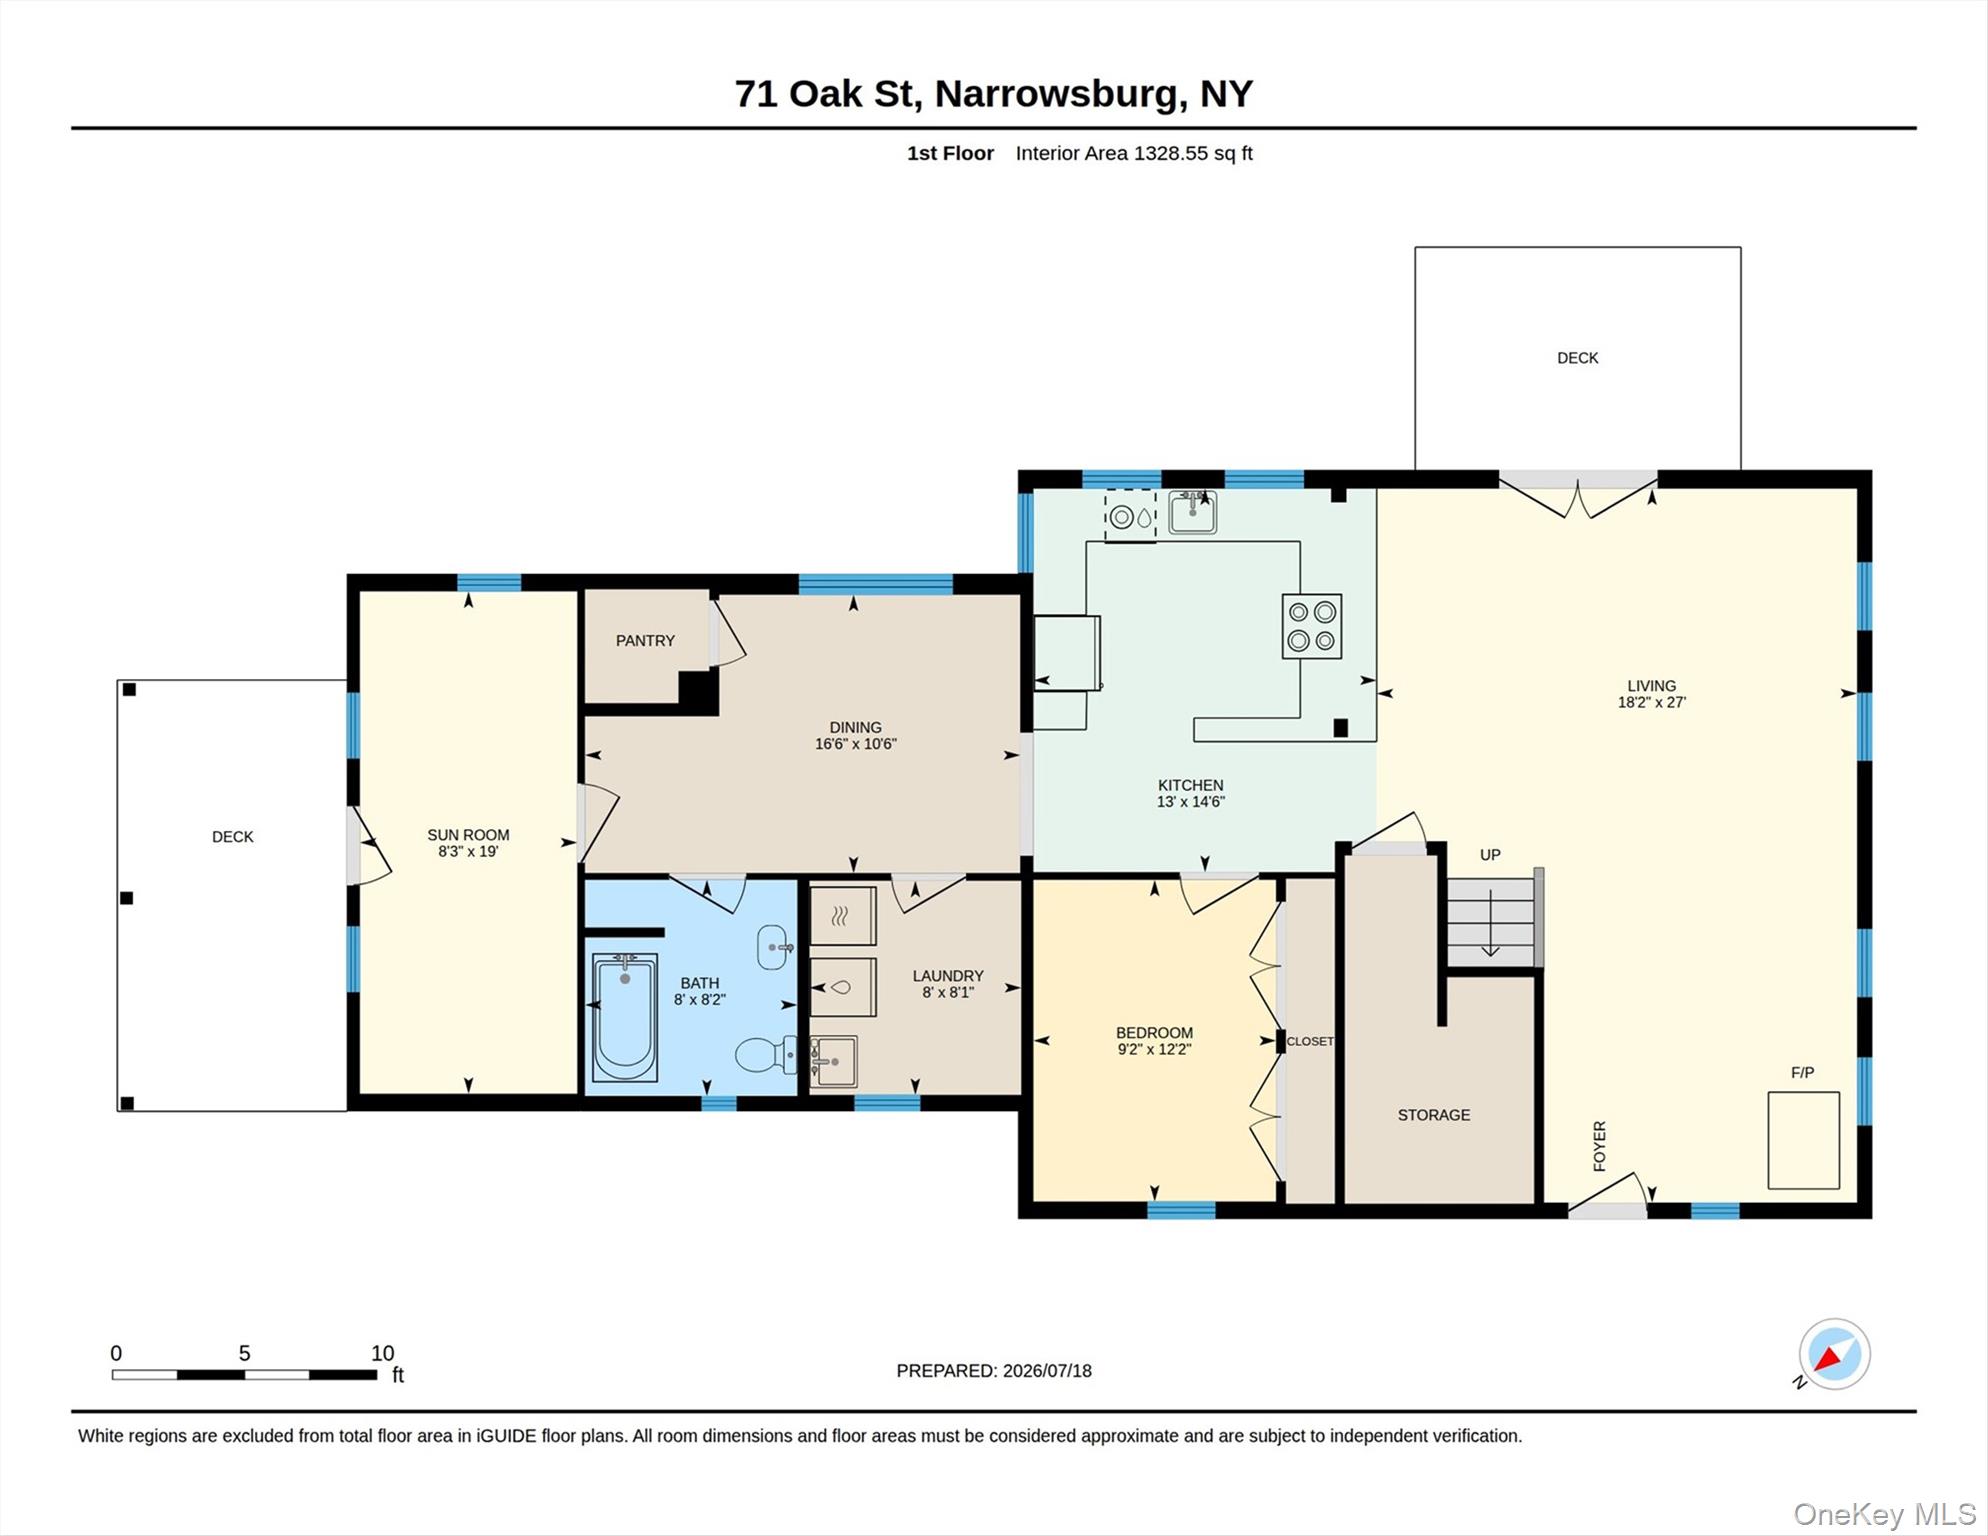
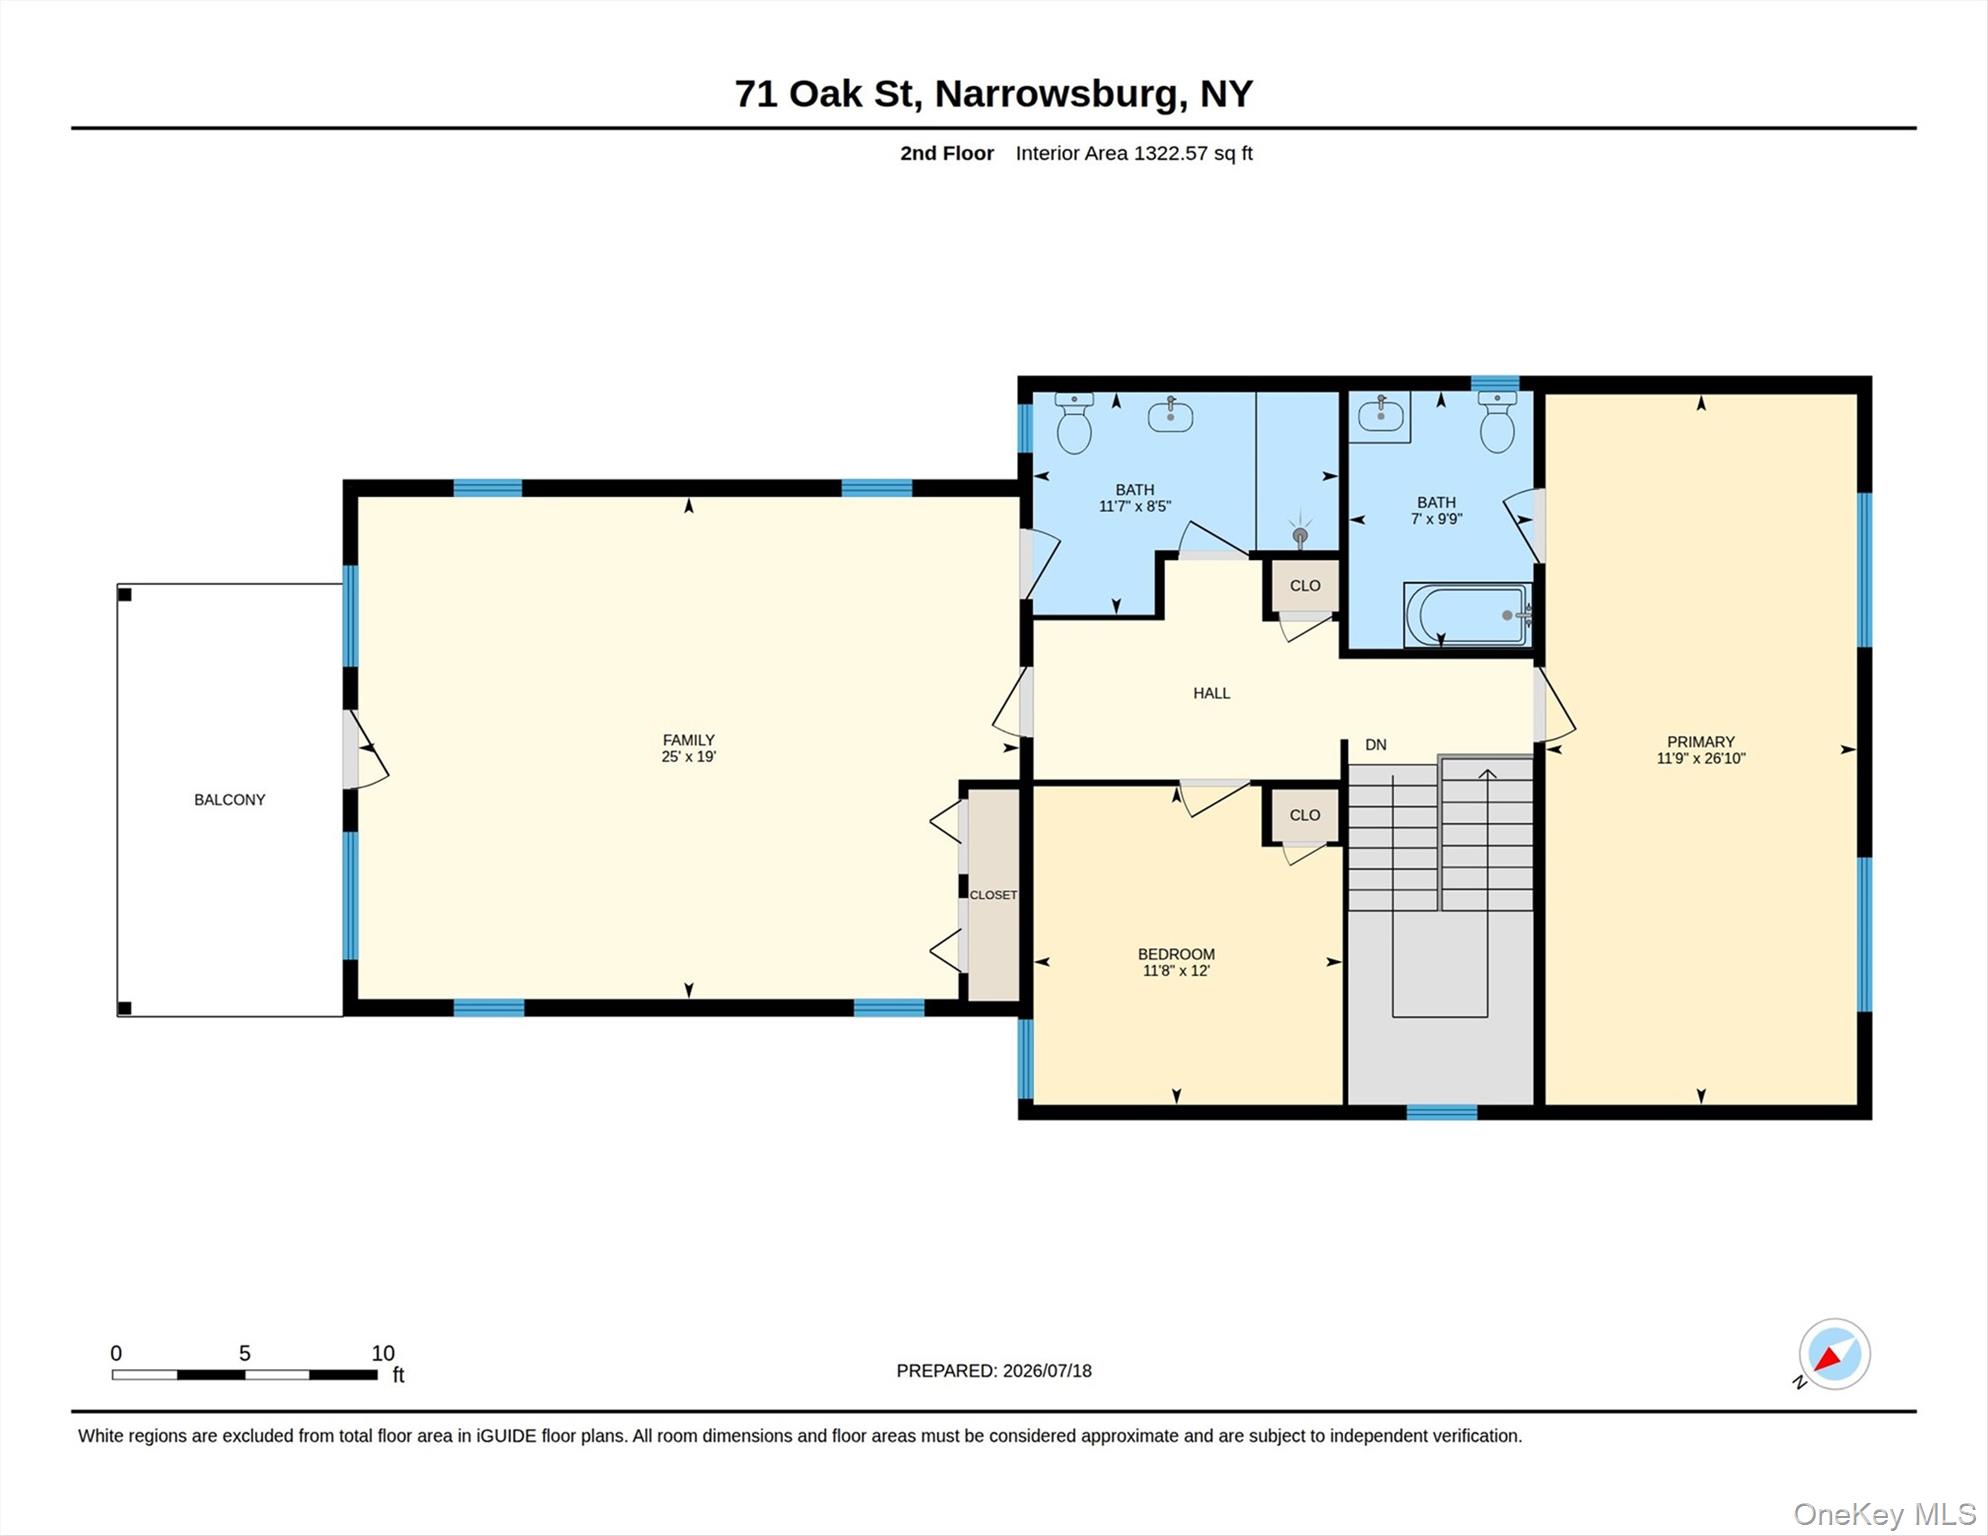
An in-town gem, 71 Oak Street brings together the best of both worlds a fully reconstructed 2651 sq ft home on a full acre, all within walking distance of everything that makes Narrowsburg one of the most sought-after hamlets in the Upper Delaware River Valley.Step inside to find Hickory hardwood floors running throughout a thoughtful, modern layout. The living room is anchored by a soapstone wood stove imported from Finland, with French doors opening to a back deck the perfect spot for morning coffee or evening gatherings. The space flows seamlessly into a chef's kitchen equipped with high-end LG Thin Q appliances and a convection stove, where a flexible dining area or home office sits just off the kitchen, ready to adapt to your needs.The first floor also offers a bedroom with a full bath featuring a classic claw foot tub and shower ideal for guests or single-level living. Tucked at the rear, a den or library with its own door to a covered deck creates a quiet retreat for reading, working, or unwinding.Upstairs, the primary suite is generously scaled with its own ensuite bath. A second guest bedroom, a full bathroom with a walk-in shower, and a showstopping family room with soaring beamed ceilings and a door to yet another covered deck complete the upper level.Three covered decks. An acre of in-town land. Walk to the Delaware River, the Delaware Valley Arts Alliance, local restaurants, shops, and galleries all from a home that's been rebuilt from the studs with an eye for quality and comfort at every turn.Schedule your private tour today.
Details
| MLS # | 1031486 |
|---|---|
| Listing Type | For Sale |
| Style | House |
| Sub-Type | Resale |
| Status | Active |
| Year | 1840 |
| Days On Site | 22 |
| Listing Provided By | KW Hudson Valley United | Barry Becker |
Features
| Bed(s) | 3 |
|---|---|
| Bath(s) | 3 Total |
| SQ Feet | 2,651 |
| Basement | Y |
| Story(s) | 2 |
| Acreage | 0.82 |
| Property View | Neighborhood |
Interior
| Cooling | Ductless |
|---|---|
| Heating | Baseboard, Electric, Heat Pump, Wood |
| Interior Features | First Floor Bedroom, First Floor Full Bath, Chefs Kitchen, Granite Counters, High Speed Internet, Open Floorplan, Pantry, Primary Bathroom, Storage, Washer/Dryer Hookup |
| Window Features | ENERGY STAR Qualified Windows, New Windows, Screens |
| Appliances | Convection Oven, Dishwasher, Dryer, Electric Water Heater, Refrigerator, Stainless Steel Appliance(s), Washer |
Exterior
| Exterior Features | Rain Gutters |
|---|---|
| Construction Materials | Frame, Wood Siding |
| Foundation Details | Concrete Perimeter |
| Lot Features | Irregular Lot, Near Shops, Part Wooded, Sloped |
| Fencing | None |
Parking
| Garage Yes / No | No |
|---|---|
| Parking Features | Driveway |
Utilities
| Utilities | Electricity Connected, Sewer Connected, Water Connected |
|---|---|
| Sewer | Public Sewer |
Taxes
| Tax Year | 2025 |
|---|---|
| Tax Assessed Value | 82200 |
| Tax Annual Amount | 5220.84 |
| Tax Lot | 5.4 |
Area Information
| State | NY |
|---|---|
| County | Sullivan County |
| City | Narrowsburg |
| Zip Code | 12764 |
| School District | Sullivan West High School At Lak |
| Elementary School | Sullivan West Elementary |
| High School | Sullivan West High School At Lak |
| Listing VS Median (in 12764) | |
Price: $650,000 low | high Med: $464,000 sqft: 2,651 low | high Med: 2,429 $ / sqft: $245 low | high Med: $191 On site: 22 low | high Med: 159 | |
Market Activity 12764
Request a showing
Request a showing
Contact
Learn More About This Property

| State | NY |
|---|---|
| County | Sullivan County |
| City | Narrowsburg |
| Zip Code | 12764 |
| School District | Sullivan West High School At Lak |
| Elementary School | Sullivan West Elementary |
| High School | Sullivan West High School At Lak |
| Listing VS Median (in 12764) | |
Price: $650,000 low | high Med: $464,000 sqft: 2,651 low | high Med: 2,429 $ / sqft: $245 low | high Med: $191 On site: 22 low | high Med: 159 | |