

Description
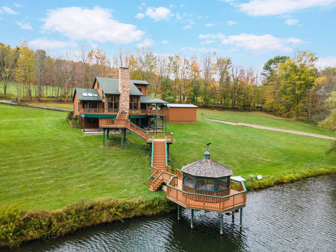
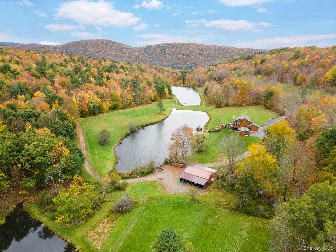
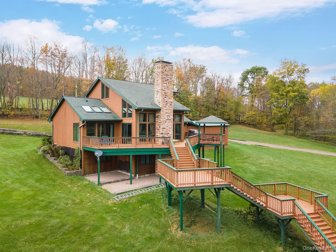
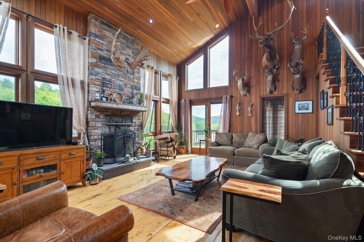
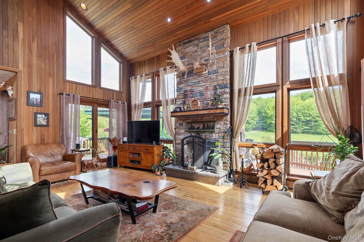
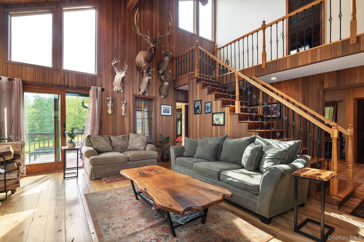
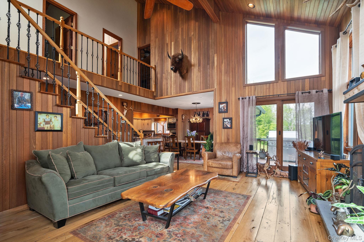
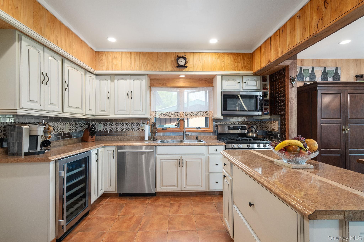
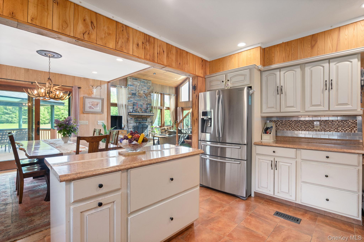
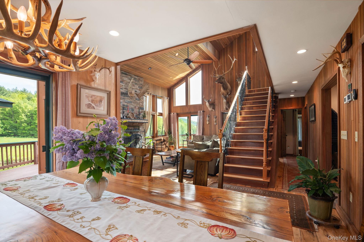
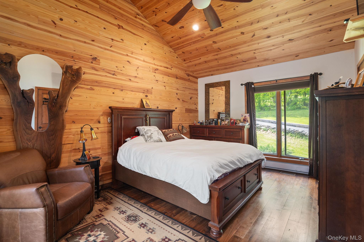
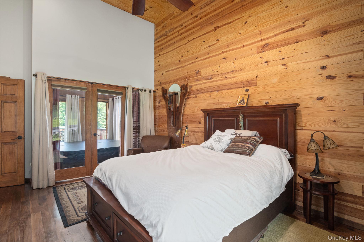
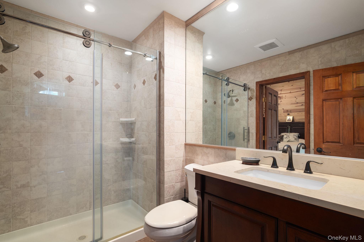
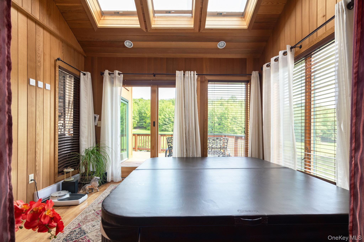
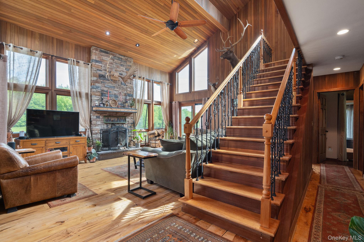
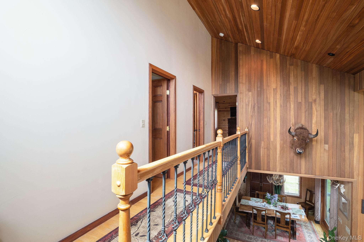
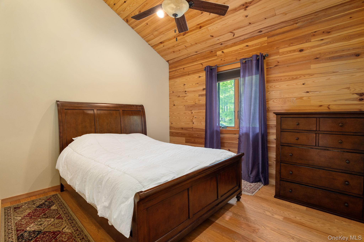
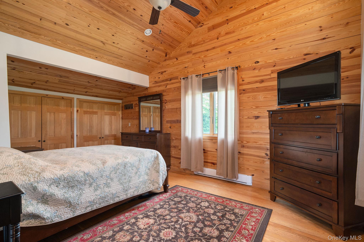
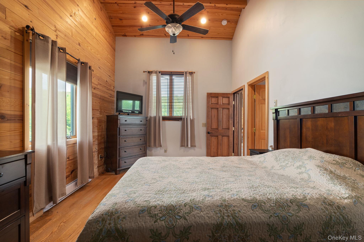
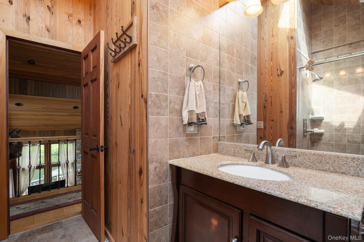
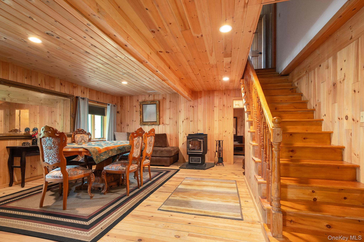
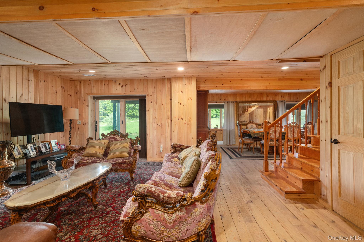
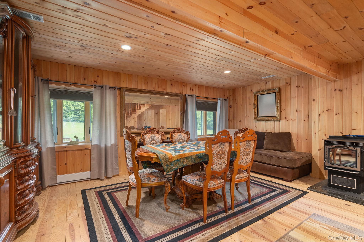
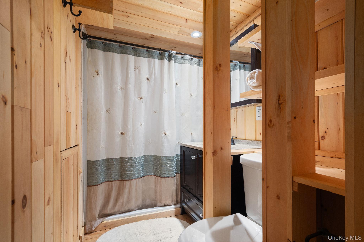
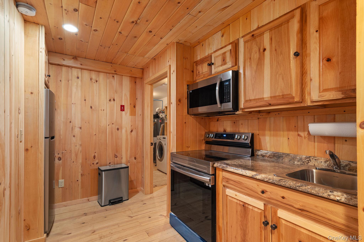
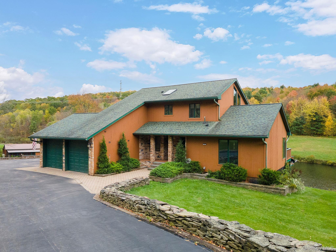
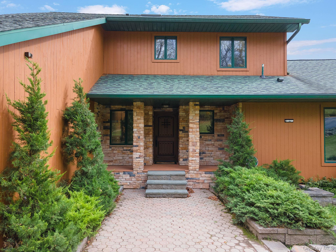
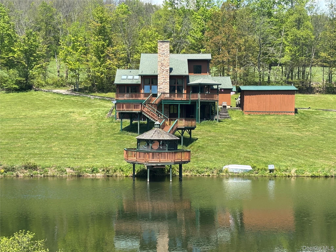
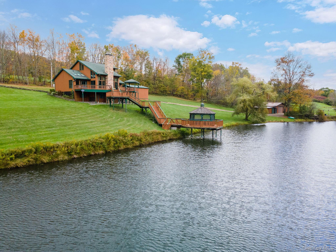
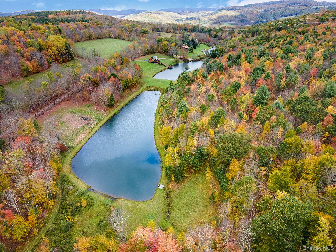
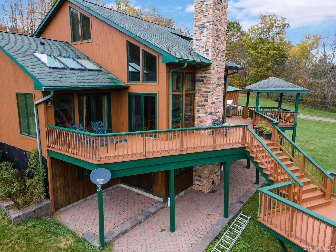
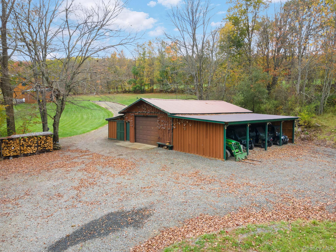
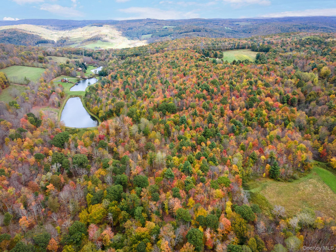
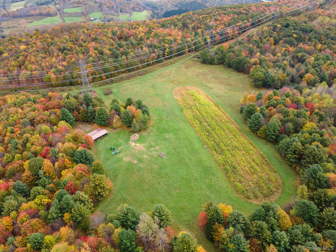
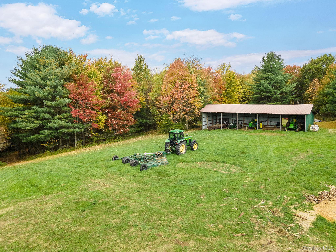
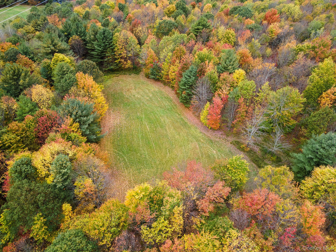
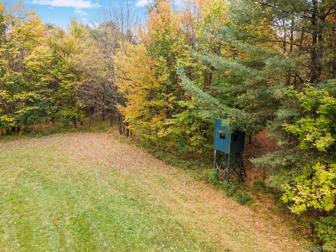
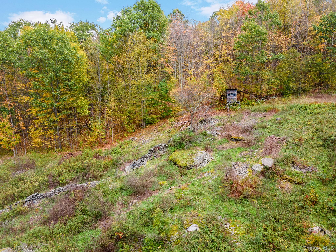
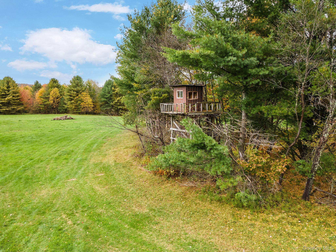
Welcome to an unparalleled lifestyle on this custom-built 4-bedroom, 3-bathroom estate sprawling across nearly 200 pristine acres. Anchored by two expansive ponds and an intensive trail system, this magnificent property seamlessly blends sophisticated indoor living with the ultimate outdoor freedom. Inside, the grand living room impresses with soaring cathedral ceilings, walls of windows, and a magnificent floor-to-ceiling stone fireplace. The kitchen features a large central island opening to the formal dining room, which leads out to the deck. From there, a tiered staircase guides you down to a spectacular over-water gazebo positioned directly over the pond, creating an unforgettable setting for entertaining. The main-floor primary suite is a true sanctuary, boasting a private Jacuzzi room with serene views of the water. Upstairs, a catwalk overlooks the living space below and leads to two additional spacious bedrooms and a full bathroom. The fully finished walk-out basement serves as an ideal guest or in-law suite. This expansive lower level features a large family room, a secondary dining area, a fully equipped kitchenette, a full bath, and dedicated laundry space, all stepping directly out to a beautiful paver patio. Beyond the attached 2-car garage, the property features exceptional outbuildings, including a detached heated garage with an attached chicken coop (equipped with water) and ample covered parking for additional vehicles. A separate outbuilding houses an outdoor wood furnace, providing an efficient optional heating source with abundant wood storage. Outdoor enthusiasts and hunters will love the truck-accessible trail system, hunting blinds, tree stands, and planned food plots. Tucked away atop the upper fields is a massive equipment barn for tractors and heavy machinery, strategically hidden from the main house to keep your scenic views entirely unobstructed. Offering the perfect blend of complete rural privacy and effortless year-round accessibility on a town-maintained and plowed road, this extraordinary estate is not merely a home, but a legacy property that defines country living at its finest.
Details
| MLS # | 1001269 |
|---|---|
| Listing Type | For Sale |
| Style | House |
| Sub-Type | Resale |
| Status | Pending |
| Year | 2017 |
| Days On Site | 93 |
| Listing Provided By | Keller Williams Upstate NYProp | Joan G. Fox |
Features
| Bed(s) | 4 |
|---|---|
| Bath(s) | 3 Total |
| SQ Feet | 3,558 |
| Garage | 2 |
| Basement | Y |
| Acreage | 199.20 |
| Water Front | Yes |
Interior
| Cooling | None |
|---|---|
| Heating | Forced Air |
| Interior Features | Cathedral Ceiling(s), Ceiling Fan(s) |
| Appliances | Dishwasher, Dryer, Gas Range, Microwave, Refrigerator, Washer, Wine Refrigerator |
Exterior
| Exterior Features | Dock |
|---|---|
| Construction Materials | Wood Siding |
Parking
| Garage Yes / No | Yes |
|---|---|
| Parking Features | Garage, Heated Garage |
Utilities
| Utilities | Electricity Connected |
|---|---|
| Sewer | Septic Tank |
Taxes
| Tax Year | 2026 |
|---|---|
| Tax Assessed Value | 650000 |
| Tax Annual Amount | 18649 |
Area Information
| State | NY |
|---|---|
| County | Delaware County |
| City | Franklin |
| Zip Code | 13775 |
| School District | Franklin Central School |
| Elementary School | Franklin Central School |
| High School | Franklin Central School |
| Listing VS Median (in 13775) | |
Price: $1,645,000 low | high Med: $1,017,000 sqft: 3,558 low | high Med: 2,779 $ / sqft: $462 low | high Med: $328 On site: 93 low | high Med: 74.5 | |
Market Activity 13775
Request a showing
Request a showing
Contact
Learn More About This Property

| State | NY |
|---|---|
| County | Delaware County |
| City | Franklin |
| Zip Code | 13775 |
| School District | Franklin Central School |
| Elementary School | Franklin Central School |
| High School | Franklin Central School |
| Listing VS Median (in 13775) | |
Price: $1,645,000 low | high Med: $1,017,000 sqft: 3,558 low | high Med: 2,779 $ / sqft: $462 low | high Med: $328 On site: 93 low | high Med: 74.5 | |