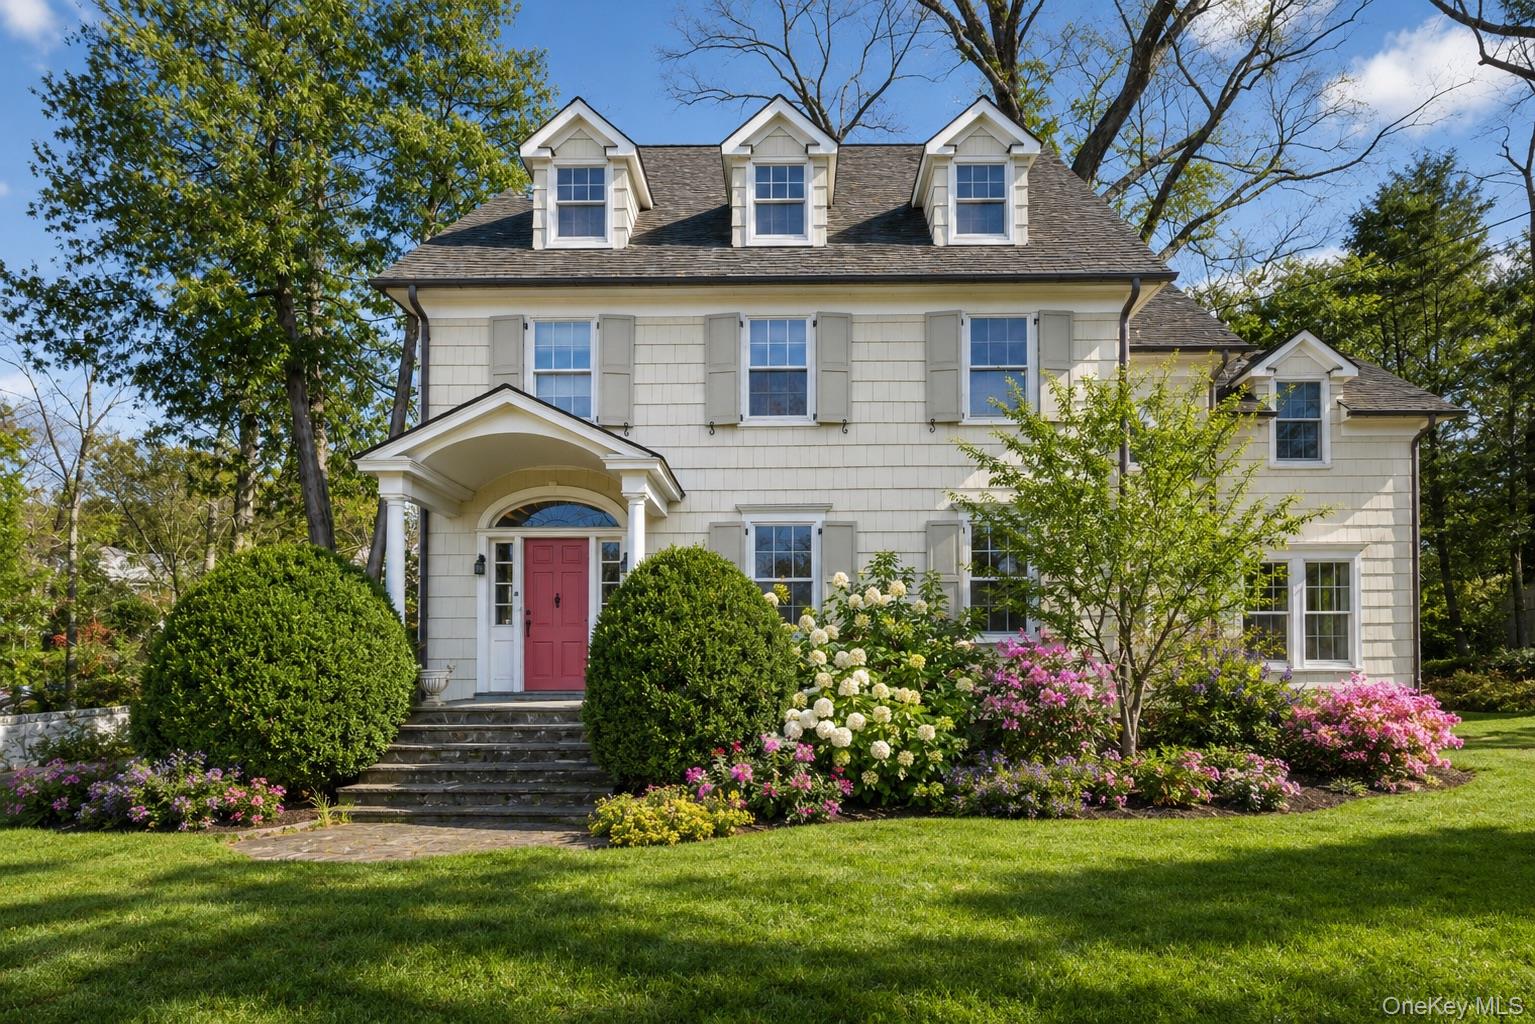
74 Lake Marie Lane 74,Bedford Hills, NY 10507
Bedford Hills, NY 10507


Description
Over $100,000+ less than recent sales in Lake Marie! Great downsizer! Largest Condo In Lakeside, Lake Views from 3 floors. Best location on Lake Marie Lane - No pedestrian traffic to the park & ball fields. Higher elevation - never flooded. Adjacent to Town Pool & Tennis & Day Camps. End Unit w/Private Entrance. Large Kitchen & Pantry with charming Breakfast Nook. Spacious 2 car garage with door to Kitchen. Large Open Dining Room & Living Room. Windows Galore on 3 Sides. Gleaming Wood Floors. Marble Corner woodburning Fireplace in Living Room. Sliding glass door out to Trex deck with Lake views. Many large Closets + Storage on each floor. Huge Primary Suite with soaring ceilings, Built-in Wall of Storage, Loft and door out to Trex balcony deck. Luxurious Primary Bath w/Double Vanity, Stall Shower & Whirlpool Bath. Two additional bedrooms on the second floor with Hall Bath. Lower Level is fully finished with slider out with powder room, laundry storage & utilities. 2 Full Baths, 2 Half Baths total. Close To Town & Train Station, Saw Mill River Pkwy, 684.
Details
| MLS # | 999831 |
|---|---|
| Listing Type | For Sale |
| Style | Condominium |
| HOA Dues | $1,150 |
| Sub-Type | Resale |
| Status | Active |
| Year | 1998 |
| Days On Site | 93 |
| Listing Provided By | Houlihan Lawrence Inc. | Karen Benvin Ransom |
Features
| Bed(s) | 3 |
|---|---|
| Bath(s) | 4 Total |
| SQ Feet | 3,010 |
| Garage | 2 |
| Basement | Y |
| Story(s) | 4 |
| Water Front | Yes |
| Property View | Lake, Trees, Woods |
Interior
| Cooling | Central Air |
|---|---|
| Heating | Forced Air |
| Interior Features | Cathedral Ceiling(s), Chandelier, Double Vanity, Eat-in Kitchen, Entrance Foyer, Formal Dining, High Ceilings, Open Floorplan, Pantry, Primary Bathroom, Recessed Lighting, Storage, Walk Through Kitchen, Walk-In Closet(s), Washer/Dryer Hookup |
| Window Features | Blinds, Skylight(s) |
| Appliances | Dishwasher, Dryer, Electric Range, Range, Refrigerator, Washer |
Exterior
| Exterior Features | Balcony, Lighting, Mailbox, Private Entrance |
|---|---|
| Security Features | Security System |
| Construction Materials | Vinyl Siding |
| Lot Features | Cul-De-Sac, Level, Near Public Transit, Near School, Near Shops, Paved, Private, Views, Waterfront |
Parking
| Garage Yes / No | Yes |
|---|---|
| Parking Features | Attached, Driveway, Garage, Garage Door Opener, Private |
Utilities
| Utilities | Cable Connected, Electricity Connected, Natural Gas Connected, Phone Connected, Sewer Connected, Water Connected |
|---|---|
| Sewer | Public Sewer |
Taxes
| Tax Year | 2025 |
|---|---|
| Tax Assessed Value | 30700 |
| Tax Annual Amount | 8198 |
Area Information
| State | NY |
|---|---|
| County | Westchester County |
| City | Bedford Hills |
| Zip Code | 10507 |
| Community Name | Lakeside at Bedford |
| School District | Fox Lane High School |
| Elementary School | Bedford Hills Elementary School |
| High School | Fox Lane High School |
| Listing VS Median (in Lakeside at Bedford) | |
Price: $849,500 low | high Med: $849,500 sqft: 3,010 low | high Med: 3,010 $ / sqft: $282 low | high Med: $282 On site: 93 low | high Med: 93 | |
Market Activity 10507
Request a showing
Request a showing
Contact
Learn More About This Property

| State | NY |
|---|---|
| County | Westchester County |
| City | Bedford Hills |
| Zip Code | 10507 |
| Community Name | Lakeside at Bedford |
| School District | Fox Lane High School |
| Elementary School | Bedford Hills Elementary School |
| High School | Fox Lane High School |
| Listing VS Median (in Lakeside at Bedford) | |
Price: $849,500 low | high Med: $849,500 sqft: 3,010 low | high Med: 3,010 $ / sqft: $282 low | high Med: $282 On site: 93 low | high Med: 93 | |