76 Island View Drive,Sag Harbor, NY 11963
Sag Harbor, NY 11963

Description
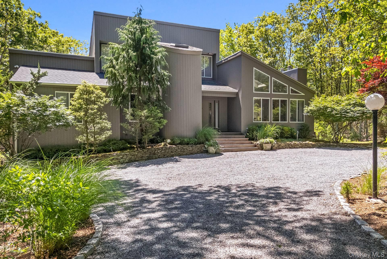
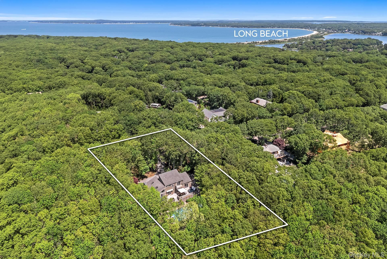
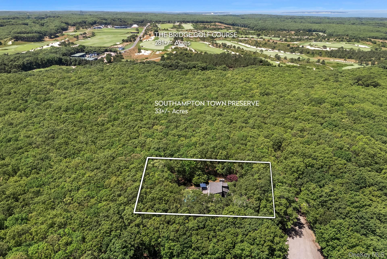
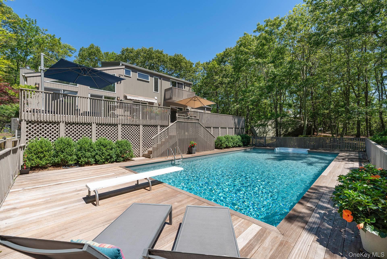
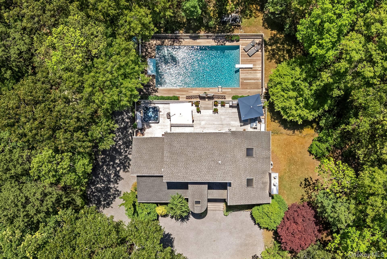
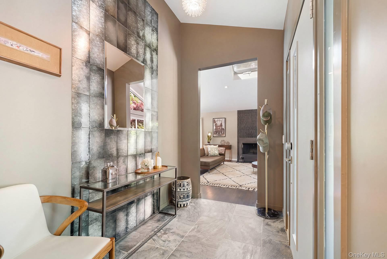
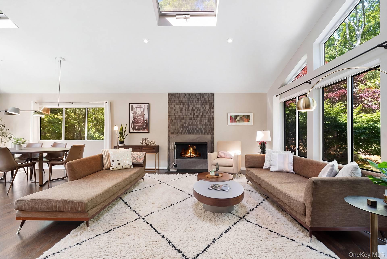
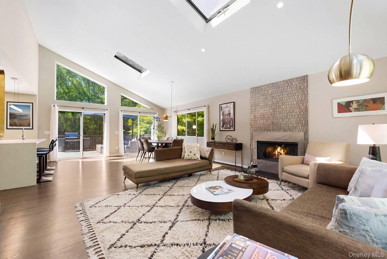
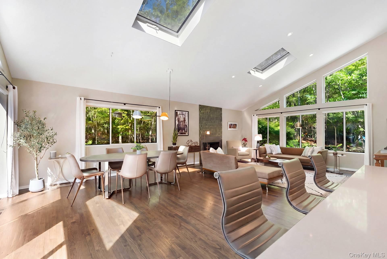
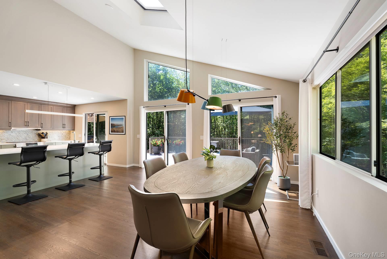
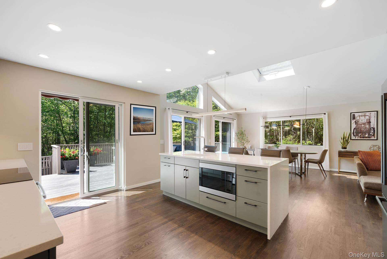
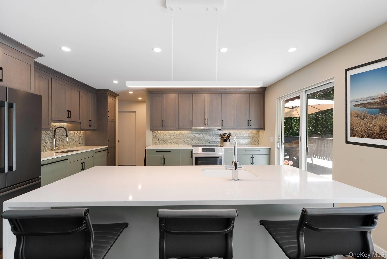
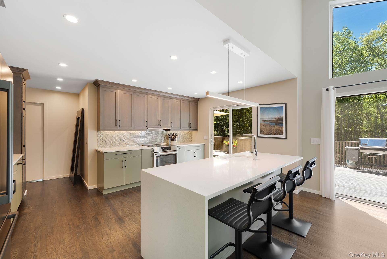
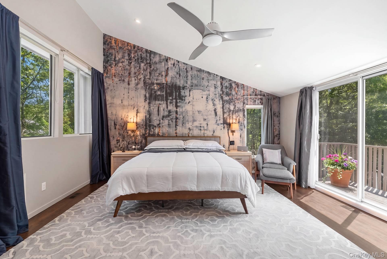
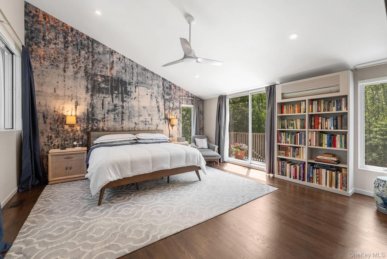
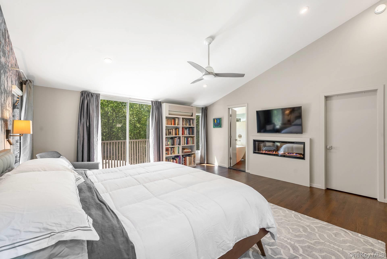
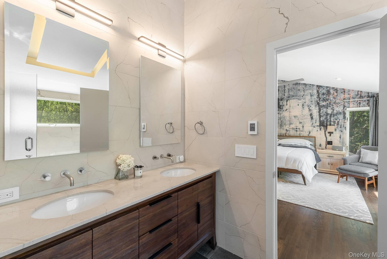
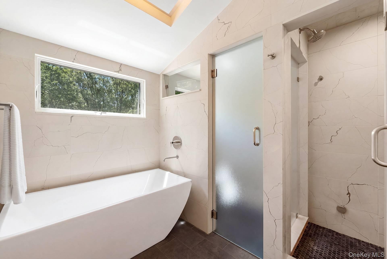
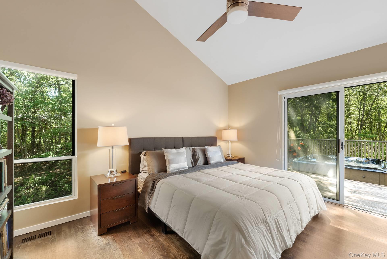
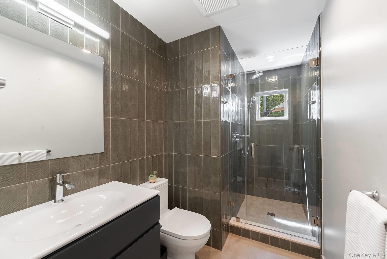
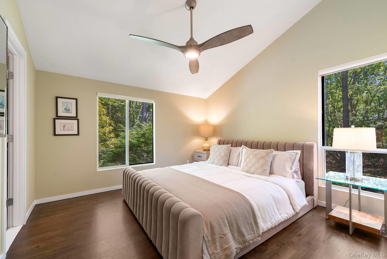
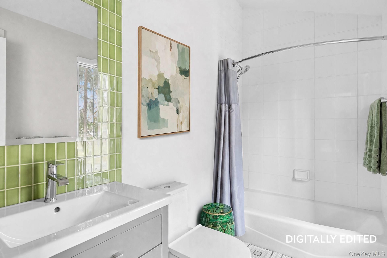
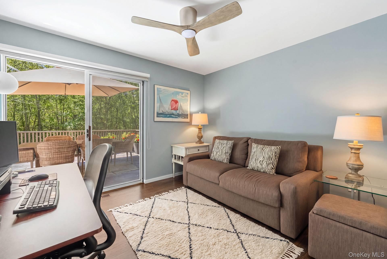
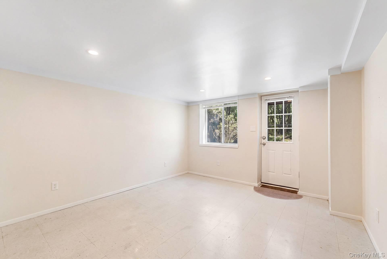
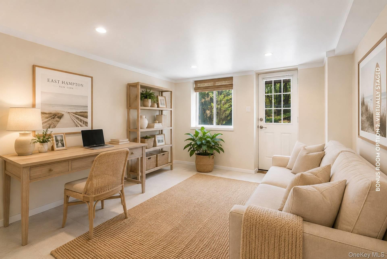
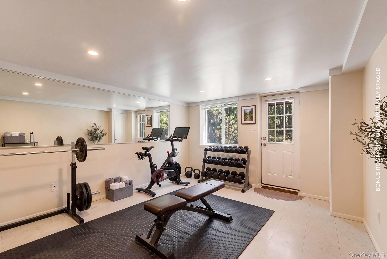
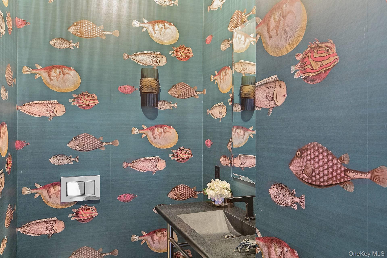
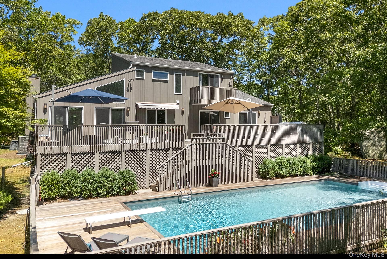
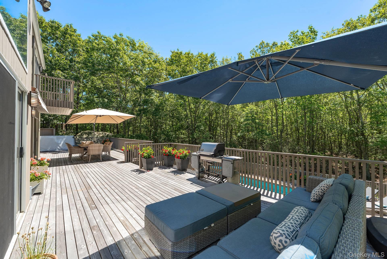
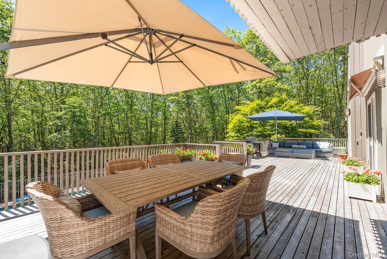
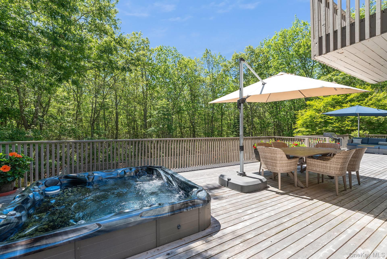
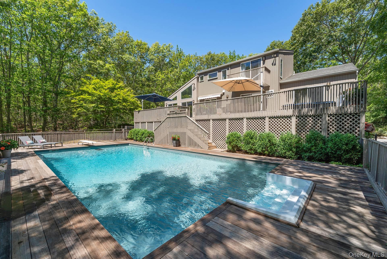
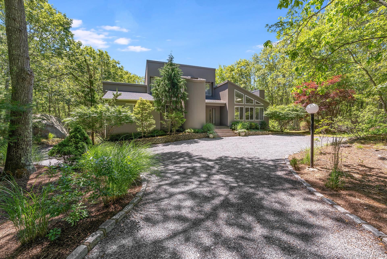
Sag Harbor 4Bed/4.5Bath/Bonus Space - RENOVATED!From total privacy at your heated sunlit saline pool, to the light-filled open floor plan with high ceilings, this meticulously renovated modern home boasts 4 bedrooms, 4.5 baths + a BONUS SPACE is just blocks from Long Beach, minutes from Sag Harbor Village, and close to ocean beaches. On a quiet cul-de-sac bordered by a reserve, it's the perfect blend of privacy, comfort, and coastal living. A chef's dream kitchen with state-of-the-art amenities opens into a sun-filled dining/great room with a wood burning fireplace. Three bedrooms (including a second en-suite primary) and 2 baths are sited in their own wing on the first level. For optimum privacy, the second level is reserved for the luxurious primary with its spacious en-suite bath featuring steam shower, sculptural freestanding tub, and radiant heated floor-plus washer/dryer and generous closet space. The grounds are a veritable oasis: Expansive mahogany deck allows for large outdoor living room and dining area, sparkling pool and hot tub, outdoor shower-perfect for quiet relaxation or hosting guests. Additional features: partially finished walk-out lower level with full bath and finished multi-use optional space (gym/office/non-sleeping den, etc); access to the attached single-car garage and a second laundry area. Listing ID: 930894
Details
| MLS # | 982978 |
|---|---|
| Listing Type | For Sale |
| Style | House |
| Sub-Type | Resale |
| Status | Active |
| Year | 2009 |
| Days On Site | 142 |
| Listing Provided By | Brown Harris Stevens Hamptons | Timothy Burch |
Features
| Bed(s) | 4 |
|---|---|
| Bath(s) | 5 Total |
| SQ Feet | 2,200 |
| Garage | 1 |
| Basement | Y |
| Pool | Yes |
| Acreage | 0.48 |
Interior
| Cooling | Central Air |
|---|---|
| Heating | Forced Air, Oil |
| Interior Features | First Floor Full Bath, Formal Dining, Open Kitchen, Primary Bathroom, Walk-In Closet(s) |
| Appliances | Dishwasher, Dryer, Microwave, Oven, Range, Refrigerator, Washer |
Exterior
| Construction Materials | Frame |
|---|---|
| Lot Features | Cul-De-Sac |
| Fencing | Back Yard |
Parking
| Garage Yes / No | Yes |
|---|---|
| Parking Features | Attached |
Utilities
| Utilities | None |
|---|---|
| Sewer | Septic Tank |
Taxes
| Tax Year | 2025 |
|---|---|
| Tax Assessed Value | 1302400 |
| Tax Annual Amount | 8942 |
Area Information
| State | NY |
|---|---|
| County | Suffolk County |
| City | Sag Harbor |
| Zip Code | 11963 |
| School District | Pierson Middle/High School |
| Elementary School | Sag Harbor Elementary School |
| High School | Pierson Middle/High School |
| Listing VS Median (in 11963) | |
Price: $2,485,000 low | high Med: $2,050,000 sqft: 2,200 low | high Med: 3,174 $ / sqft: $1,130 low | high Med: $646 On site: 142 low | high Med: 155 | |
Market Activity 11963
Request a showing
Request a showing
Contact
Learn More About This Property

| State | NY |
|---|---|
| County | Suffolk County |
| City | Sag Harbor |
| Zip Code | 11963 |
| School District | Pierson Middle/High School |
| Elementary School | Sag Harbor Elementary School |
| High School | Pierson Middle/High School |
| Listing VS Median (in 11963) | |
Price: $2,485,000 low | high Med: $2,050,000 sqft: 2,200 low | high Med: 3,174 $ / sqft: $1,130 low | high Med: $646 On site: 142 low | high Med: 155 | |