
80 Mount Pleasant Road,Smithtown, NY 11787
Smithtown, NY 11787

Description
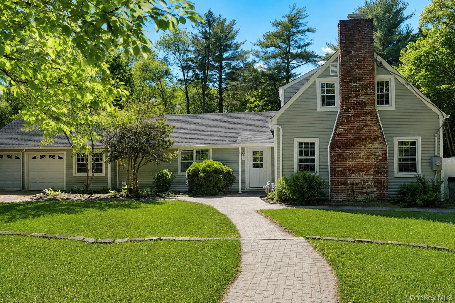
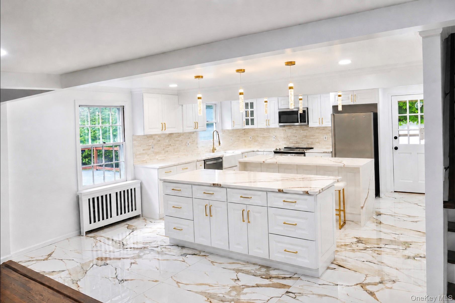
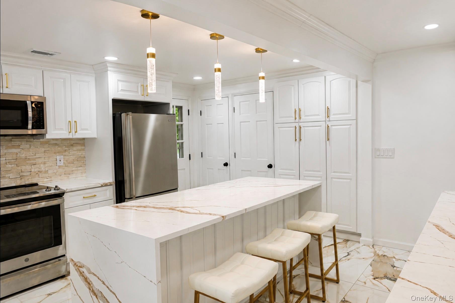
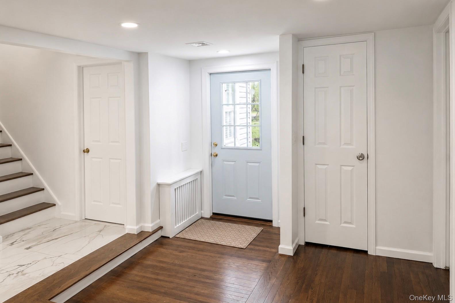
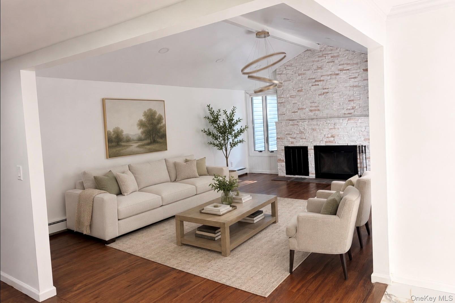
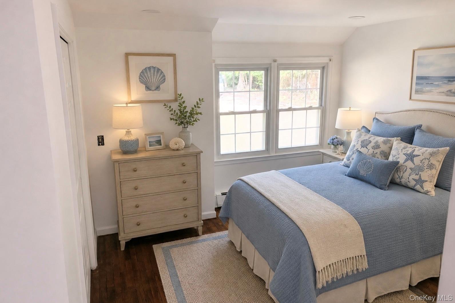
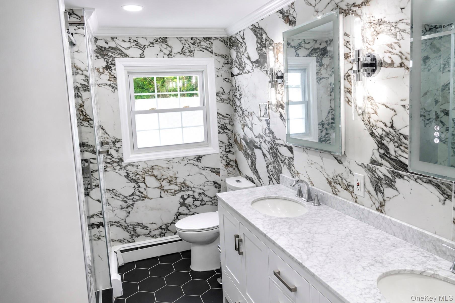
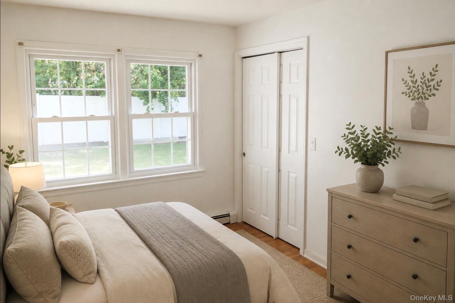
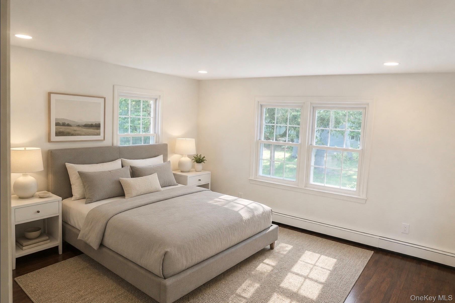
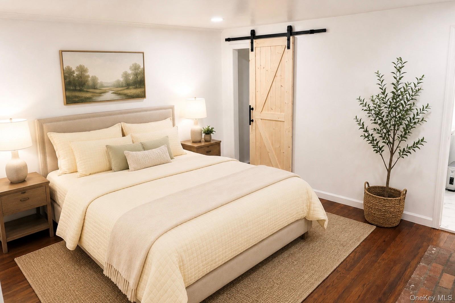
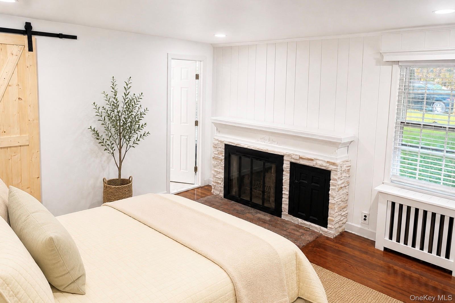
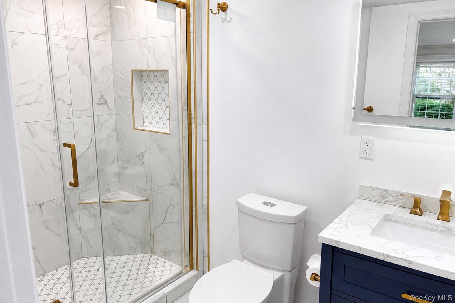
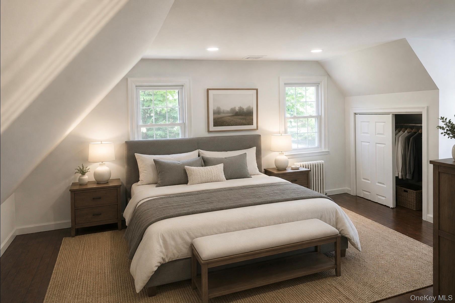
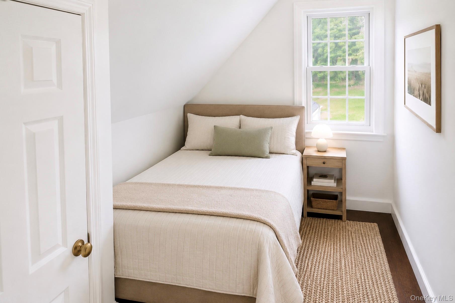
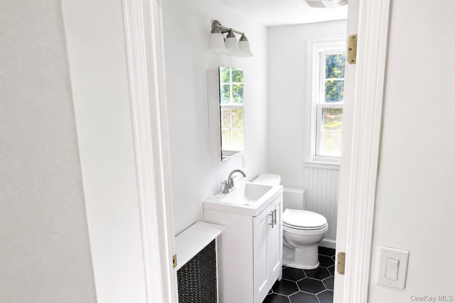
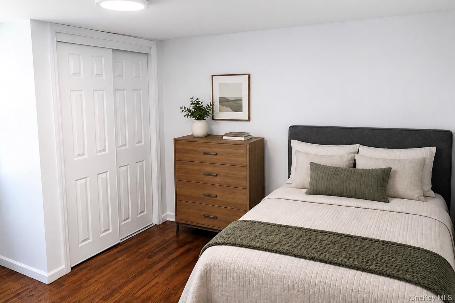
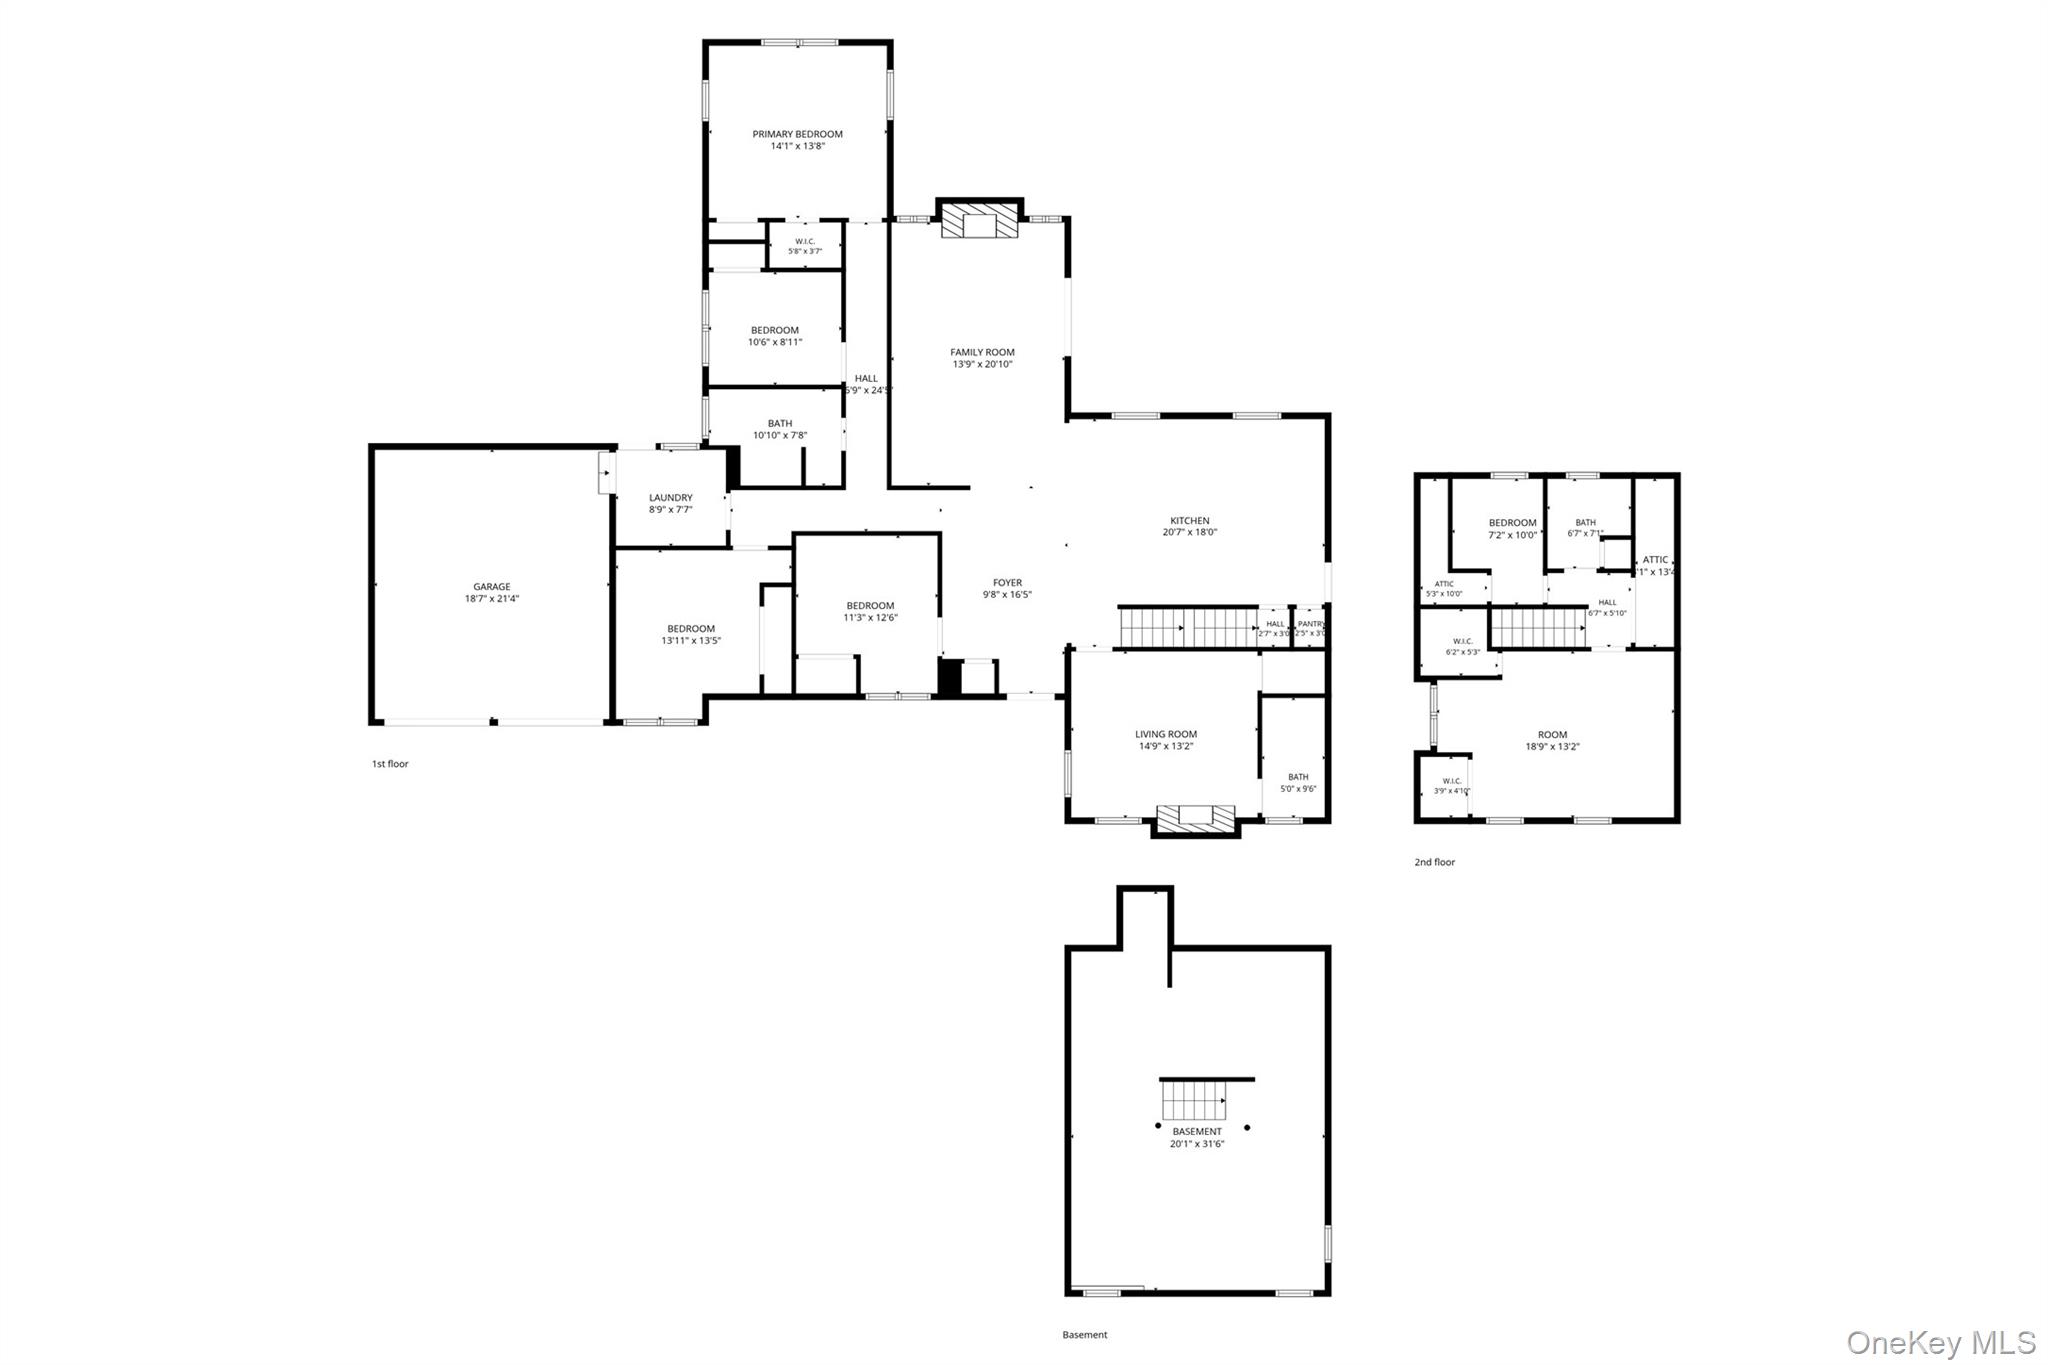
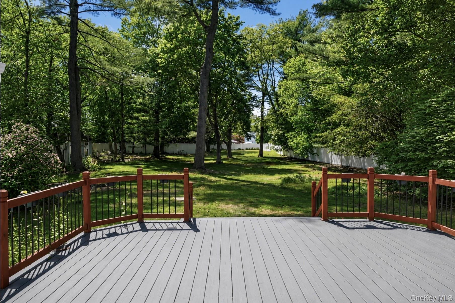
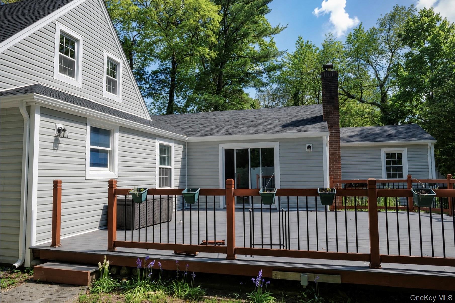
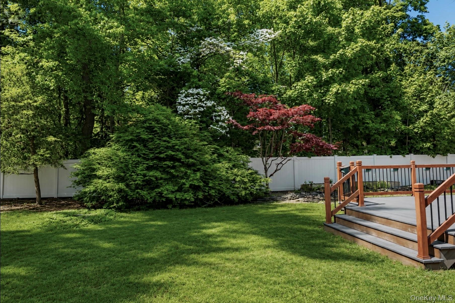
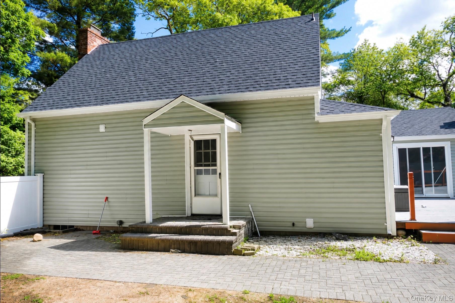
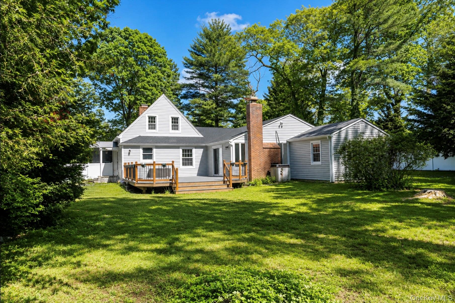
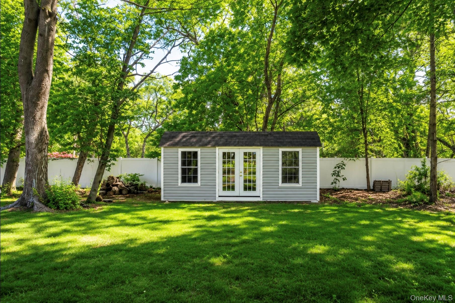
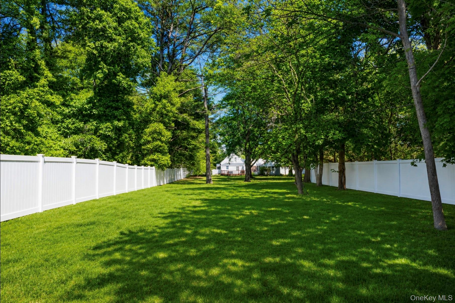
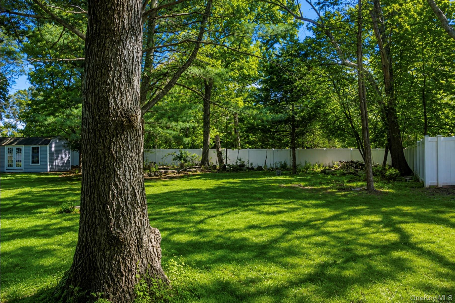
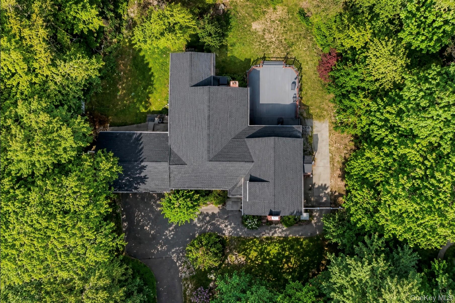
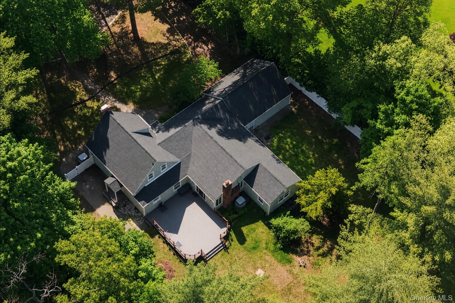
Calling all land lovers! Step into this beautiful Smithtown home exclusively located in the Village of the Branch! This move-in ready ranch carries 7 bedrooms & 3 full bathrooms with a brick walkway to the entrance, a wrap around driveway & a 2 car attached garage nestled on a whole 1 acre of beautiful land. Part the Smithtown School District, it is zoned for Mt. Pleasant Elementary School, Great Hollow Middle School & Smithtown High School West. With many newly renovated updates, this home is designed for both everyday living & entertaining. The remodeled kitchen is complete with 2 islands, stainless steel appliances, abundant cabinetry & an open flow ideal for gatherings. The high ceilings in the fireplace living room provide a spacious area to create memories in. Located next to the kitchen there is an additional fireplace in the bedroom that has an attached bathroom as well. A washer & dryer is installed into the laundry room, with a sink & exit to the 2 car garage. The home carries hardwood floors throughout. The remodeled bathrooms, new vinyl siding, new roof, & new gas burner throughout the home create a lovely cozy atmosphere. Step out on to the deck & enjoy the expansive backyard on flat land. A newly constructed spacious shed within a beautiful view supports endless possibilities for recreation or your own private retreat. With generous living space, thoughtful upgrades, & an amazing location, this exceptional ranch surely offers a place to call home. There are plenty of reasons to fall in love with this exceptional & rare opportunity right in the heart of Smithtown's Village of the Branch!
Details
| MLS # | 1001866 |
|---|---|
| Listing Type | For Sale |
| Style | House |
| Sub-Type | Resale |
| Status | Pending |
| Year | 1960 |
| Days On Site | 92 |
| Listing Provided By | Homes By Mara | Sophia Wu |
Features
| Bed(s) | 7 |
|---|---|
| Bath(s) | 3 Total |
| SQ Feet | 2,456 |
| Garage | 2 |
| Basement | Y |
| Acreage | 1.00 |
Interior
| Cooling | Central Air |
|---|---|
| Heating | Hot Water, Natural Gas |
| Interior Features | Eat-in Kitchen, Granite Counters, Kitchen Island |
| Appliances | Dryer, Washer |
Exterior
| Construction Materials | Frame, Vinyl Siding |
|---|
Parking
| Garage Yes / No | Yes |
|---|---|
| Parking Features | Attached, Garage, Private |
Utilities
| Utilities | Cable Connected, Electricity Connected, Natural Gas Connected, Trash Collection Public, Water Connected |
|---|---|
| Sewer | Cesspool |
Taxes
| Tax Year | 2025 |
|---|---|
| Tax Assessed Value | 5685 |
| Tax Annual Amount | 15103.34 |
Area Information
| State | NY |
|---|---|
| County | Suffolk County |
| City | Smithtown |
| Zip Code | 11787 |
| School District | Smithtown High School-West |
| Elementary School | Mt Pleasant Elementary School |
| High School | Smithtown High School-West |
| Listing VS Median (in 11787) | |
Price: $995,000 low | high Med: $799,993 sqft: 2,456 low | high Med: 2,723 $ / sqft: $405 low | high Med: $324 On site: 92 low | high Med: 52 | |
Market Activity 11787
Request a showing
Request a showing
Contact
Learn More About This Property

| State | NY |
|---|---|
| County | Suffolk County |
| City | Smithtown |
| Zip Code | 11787 |
| School District | Smithtown High School-West |
| Elementary School | Mt Pleasant Elementary School |
| High School | Smithtown High School-West |
| Listing VS Median (in 11787) | |
Price: $995,000 low | high Med: $799,993 sqft: 2,456 low | high Med: 2,723 $ / sqft: $405 low | high Med: $324 On site: 92 low | high Med: 52 | |
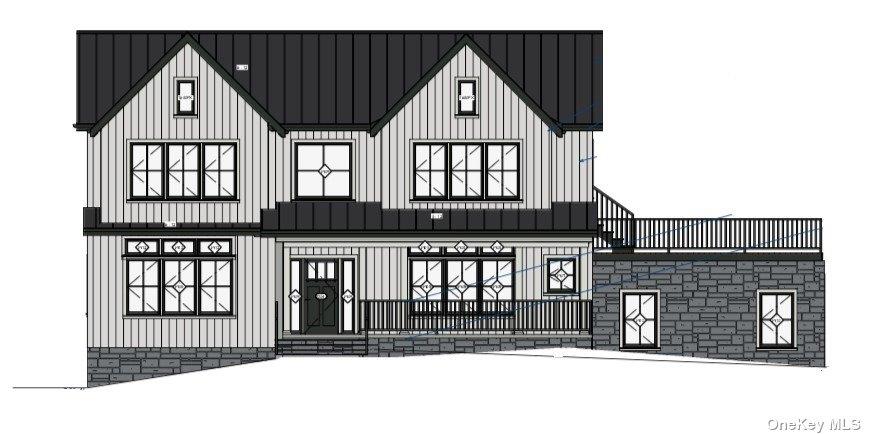 | $1,550,0006 Keystone CourtSmithtown, NY 11787 |