
 In-Person: 08/29 12:00 PM - 2:00 PM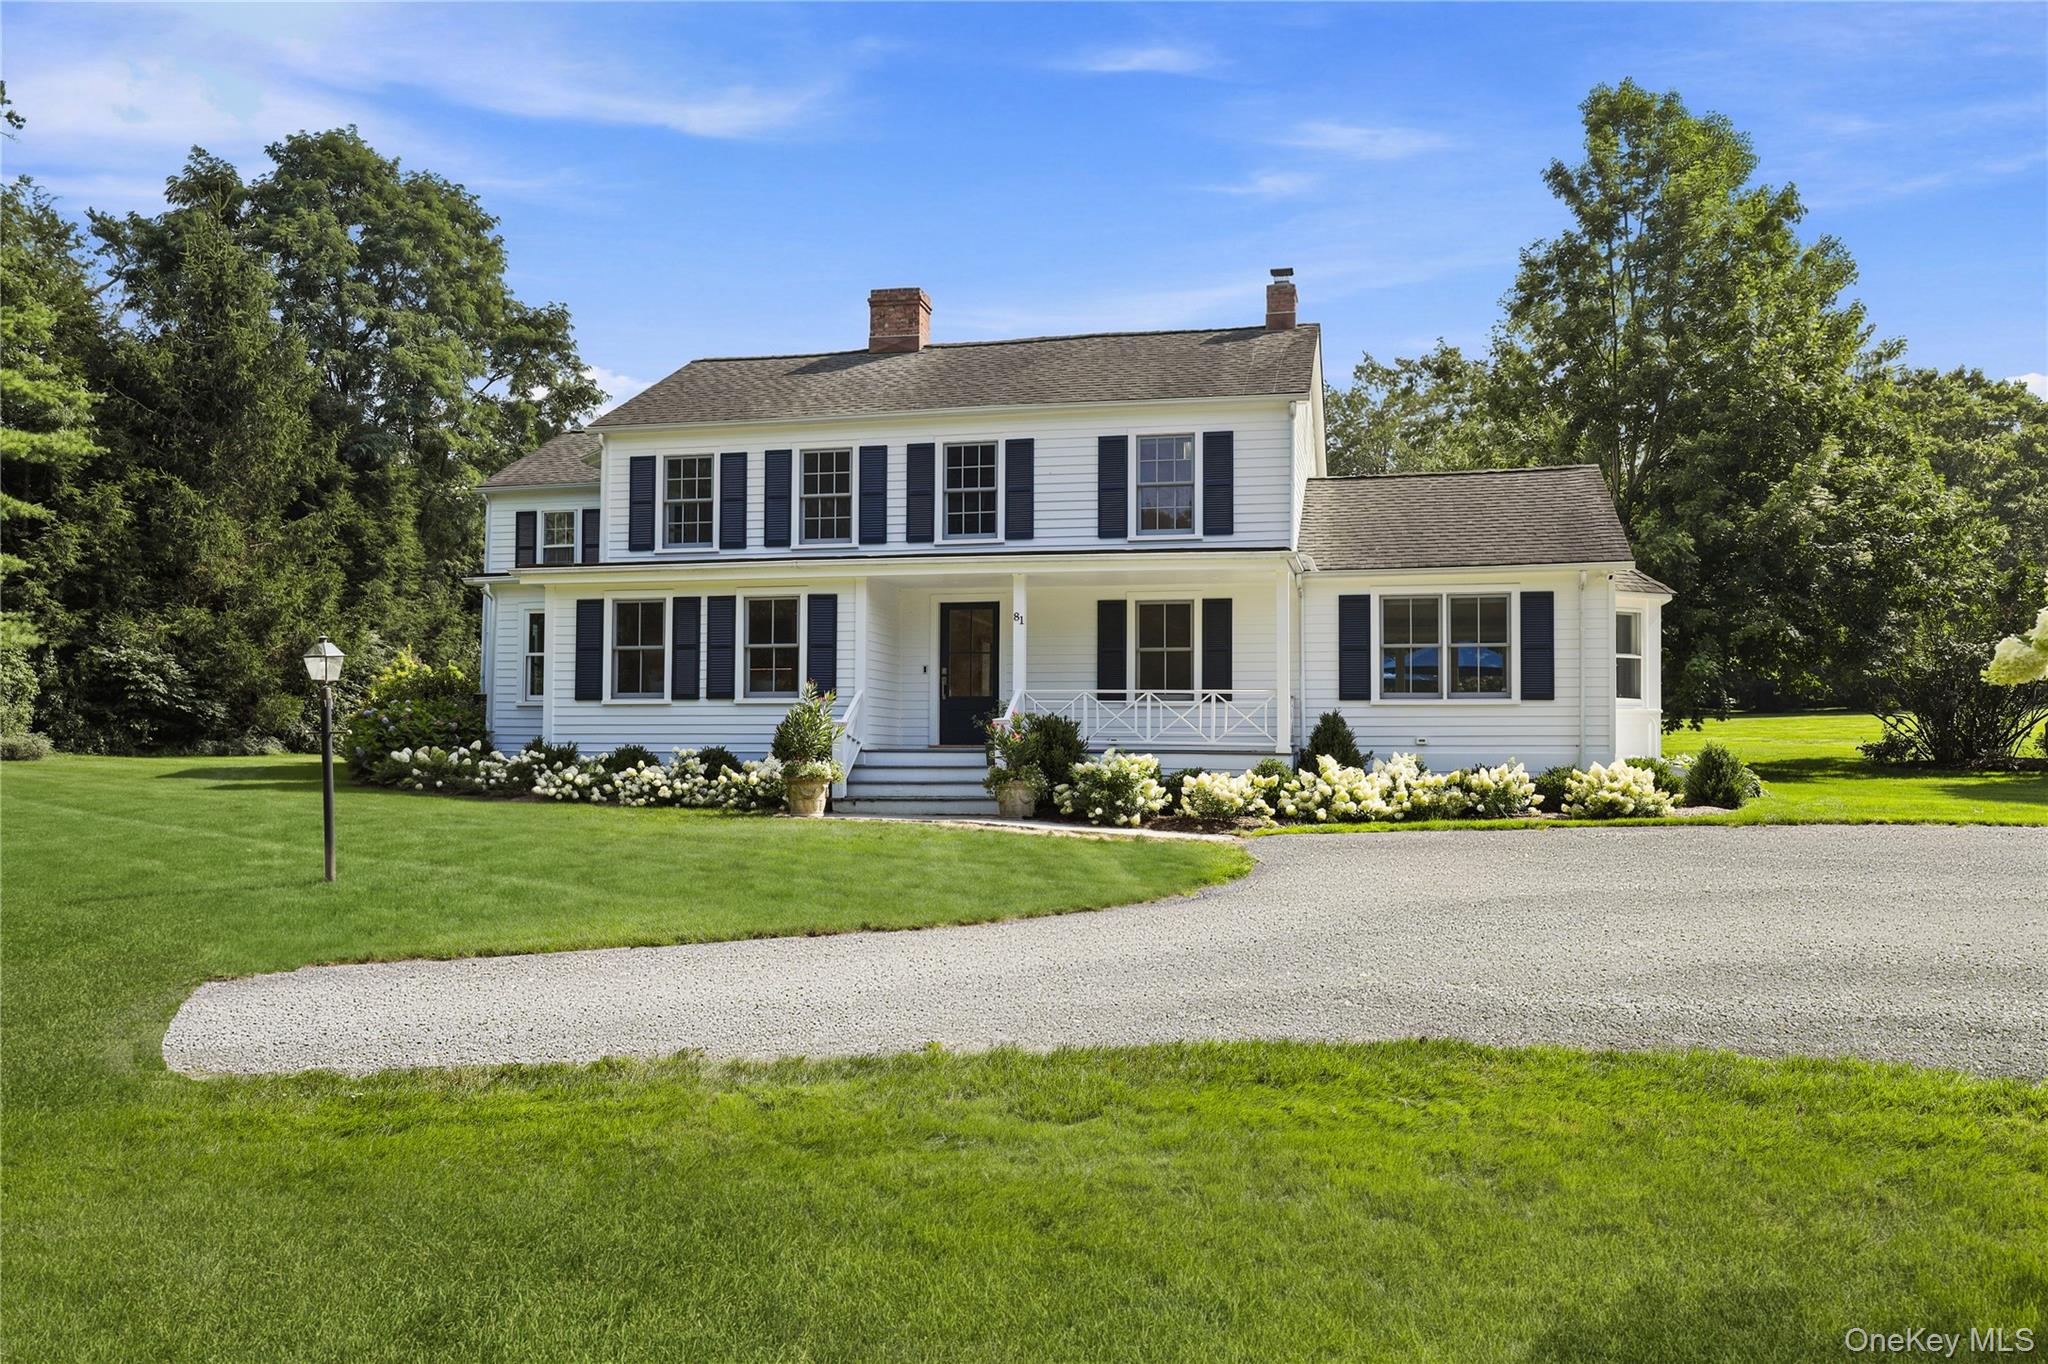
81 Springhurst Road,Bedford Hills, NY 10507
Bedford Hills, NY 10507

Description
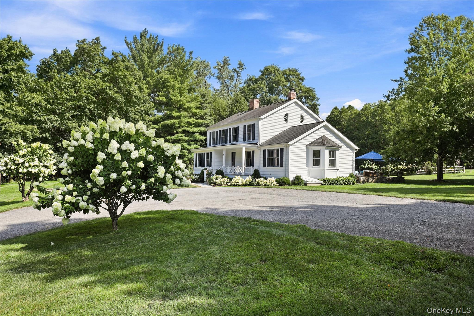
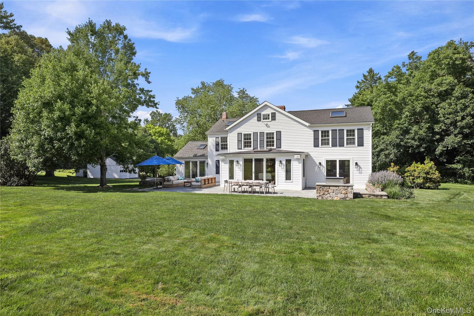
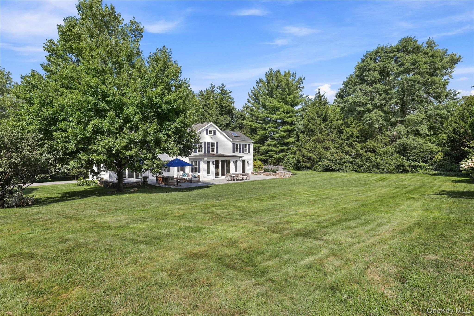
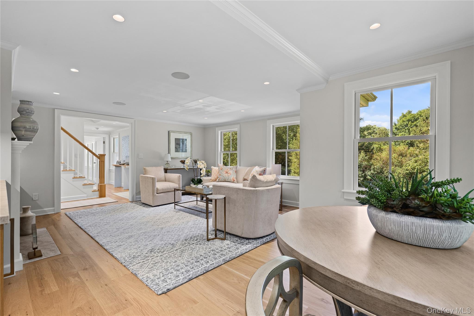
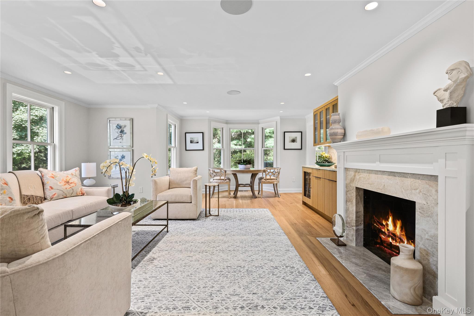
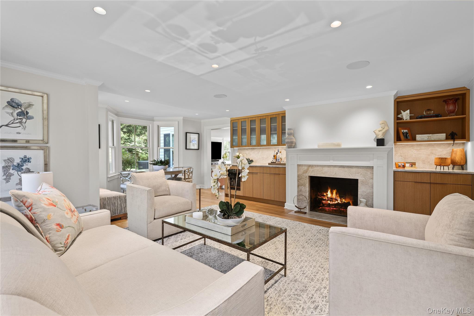
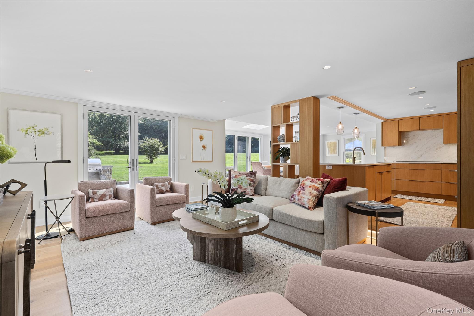
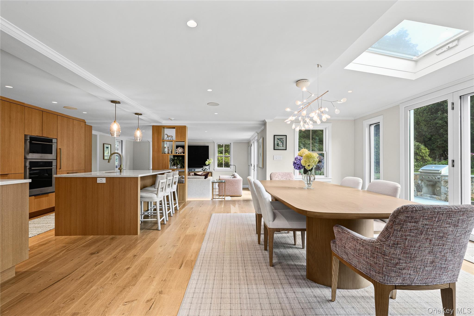
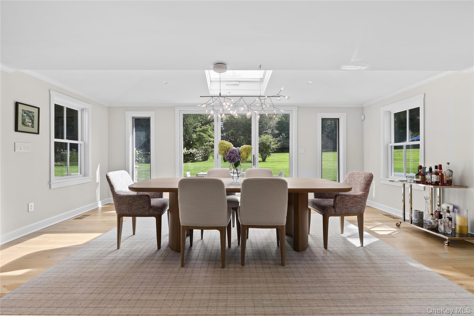
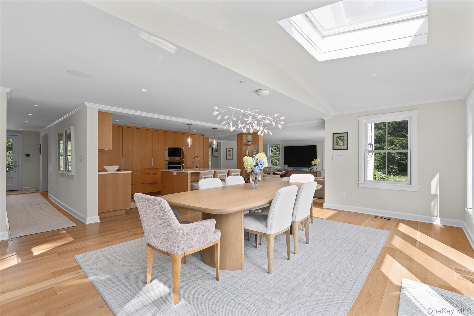
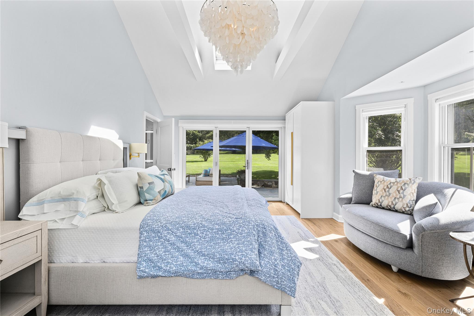
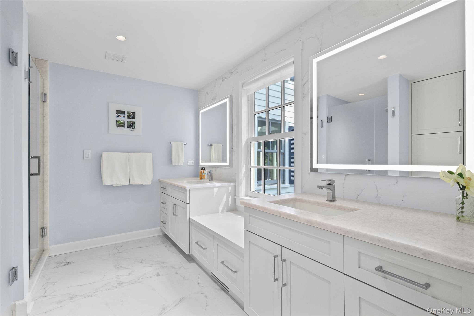
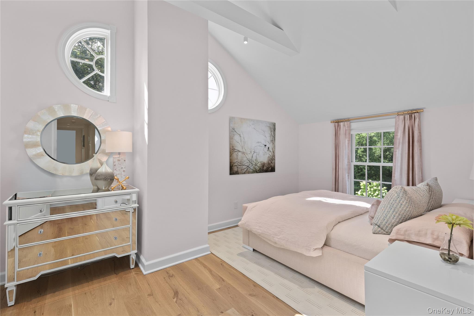
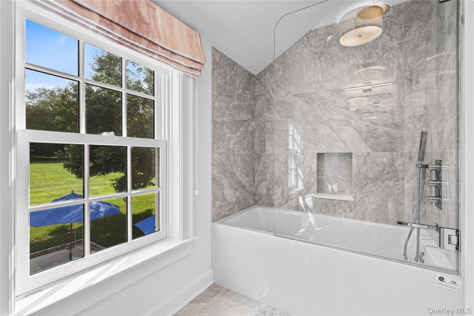
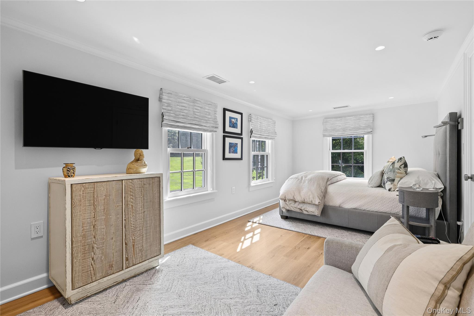
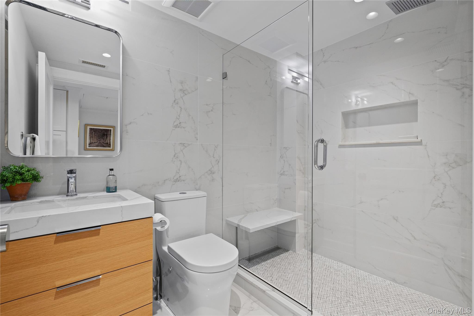
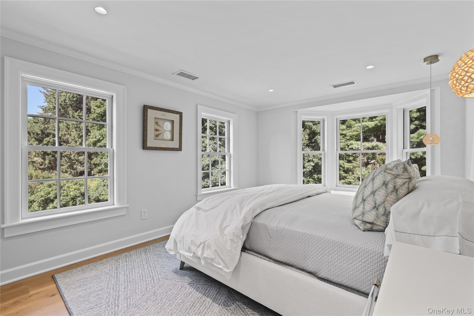
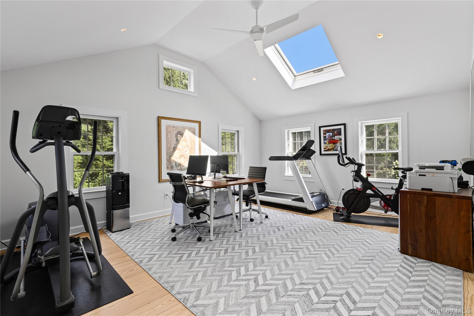
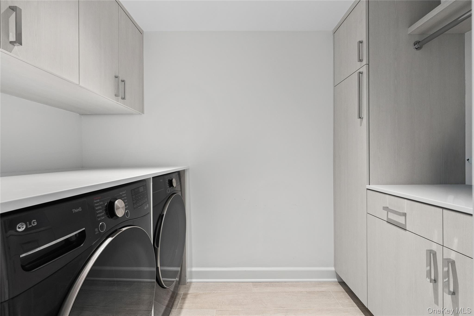
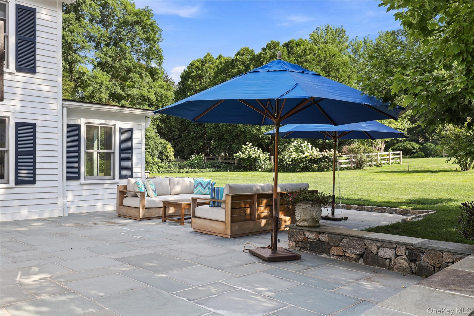
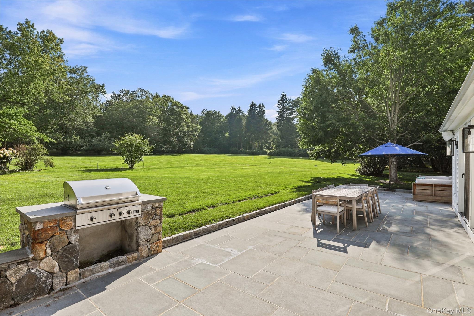
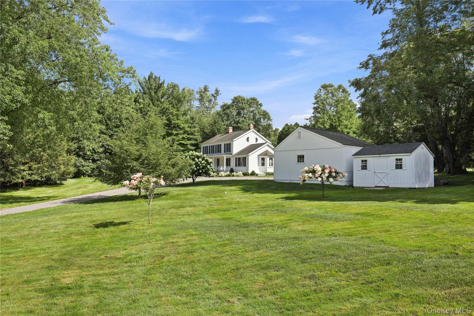
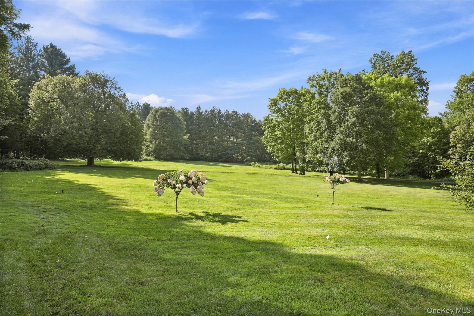
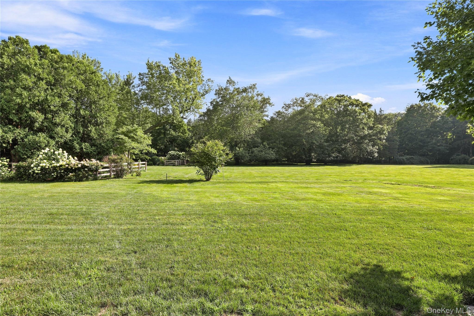
This classic Colonial farmhouse is tucked in on one of Bedford's most coveted streets in the Guard Hill estate area. The four bedroom home was just completely reimagined and blends timeless character with brand-new, gut-renovated interiors. It was re-built with no expense spared. The picturesque drive leads to level land that sets the stage, leading to a classic rocking chair front porch that hints at the warmth inside. Beyond the front door, light streams through every room, and wide-plank white oak floors flow throughout, anchoring a home that is as thoughtfully engineered as it is beautifully finished. The renovation included all new plumbing, electrical, and mechanicals (including super high efficiency heat pump for heat/central AC), a designer kitchen with Subzero and Wolff appliances, 4 new baths and custom built-ins throughout. Set back from the road for total privacy, yet just a walk to the Bedford Hills train station and village - the rare combination of quiet country living and easy commuter access. Move-in ready. Nothing to do but unpack.
Details
| MLS # | 1033840 |
|---|---|
| Listing Type | For Sale |
| Style | House |
| Sub-Type | Resale |
| Status | Active |
| Year | 1890 |
| Days On Site | 19 |
| Listing Provided By | Houlihan Lawrence Inc. | Angela Kessel |
Features
| Bed(s) | 4 |
|---|---|
| Bath(s) | 4 Total |
| SQ Feet | 3,132 |
| Garage | 2 |
| Story(s) | 2 |
| Acreage | 4.16 |
Interior
| Cooling | Central Air |
|---|---|
| Heating | Heat Pump, Oil |
| Interior Features | First Floor Bedroom, First Floor Full Bath, Breakfast Bar, Built-in Features, Chandelier, Chefs Kitchen, Crown Molding, Double Vanity, Eat-in Kitchen, Entertainment Cabinets, Entrance Foyer, Kitchen Island, Natural Woodwork, Open Kitchen, Primary Bathroom, Quartz/Quartzite Counters, Recessed Lighting, Washer/Dryer Hookup |
| Window Features | New Windows |
| Appliances | Cooktop, Dishwasher, Microwave, Oven, Refrigerator, Washer, Oil Water Heater, Wine Refrigerator |
Exterior
| Security Features | Security System |
|---|---|
| Construction Materials | Frame |
Parking
| Garage Yes / No | Yes |
|---|---|
| Parking Features | Garage |
Utilities
| Utilities | Cable Connected, Electricity Connected, Propane, Trash Collection Private, Water Connected |
|---|---|
| Sewer | Shared Septic |
Taxes
| Tax Year | 2026 |
|---|---|
| Tax Assessed Value | 106160 |
| Tax Annual Amount | 26061.78 |
Area Information
| State | NY |
|---|---|
| County | Westchester County |
| City | Bedford Hills |
| Zip Code | 10507 |
| School District | Fox Lane High School |
| Elementary School | West Patent Elementary School |
| High School | Fox Lane High School |
| Listing VS Median (in 10507) | |
Price: $2,350,000 low | high Med: $849,500 sqft: 3,132 low | high Med: 3,010 $ / sqft: $750 low | high Med: $282 On site: 19 low | high Med: 99 | |
Market Activity 10507
Request a showing
Request a showing
Contact
Learn More About This Property

| Open House |
|---|
| In-Person 08/29 12:00 PM - 2:00 PM |
| State | NY |
|---|---|
| County | Westchester County |
| City | Bedford Hills |
| Zip Code | 10507 |
| School District | Fox Lane High School |
| Elementary School | West Patent Elementary School |
| High School | Fox Lane High School |
| Listing VS Median (in 10507) | |
Price: $2,350,000 low | high Med: $849,500 sqft: 3,132 low | high Med: 3,010 $ / sqft: $750 low | high Med: $282 On site: 19 low | high Med: 99 | |