
84-01 Midland Parkway,Jamaica Estates, NY 11432
Jamaica Estates, NY 11432

Description
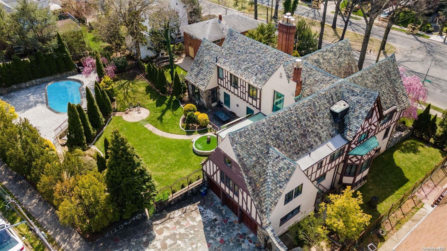
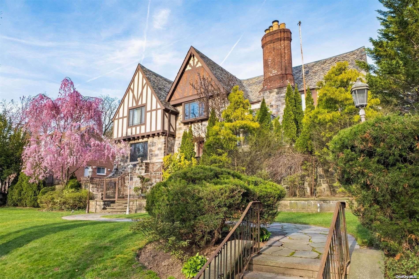
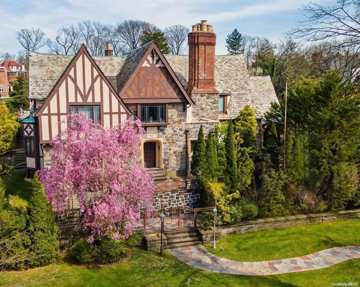
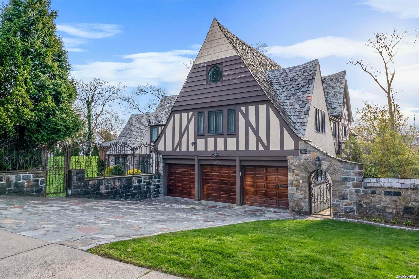
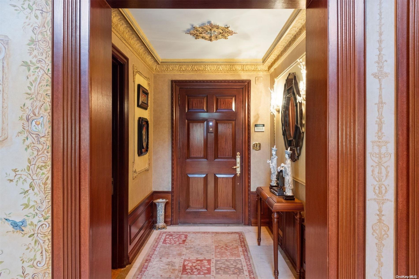
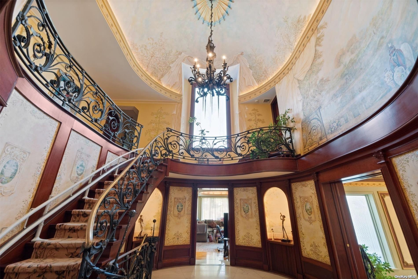
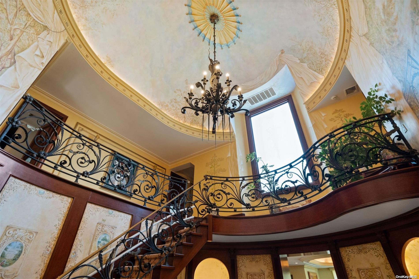
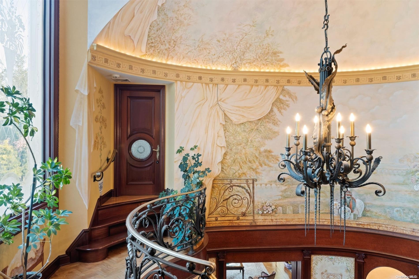
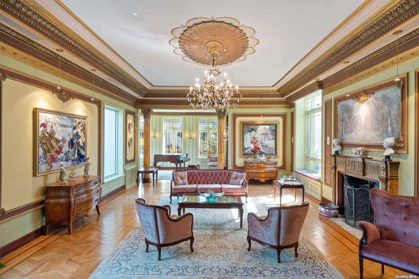
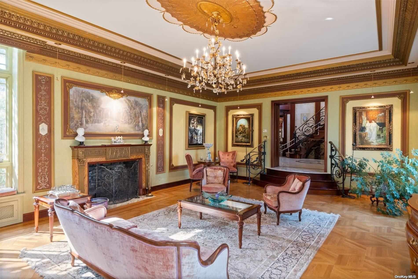
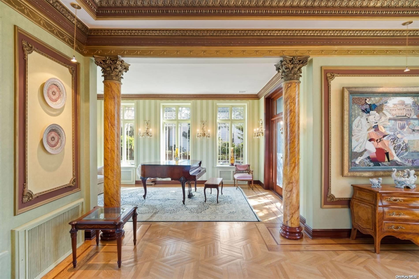
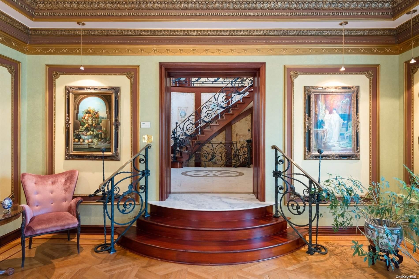
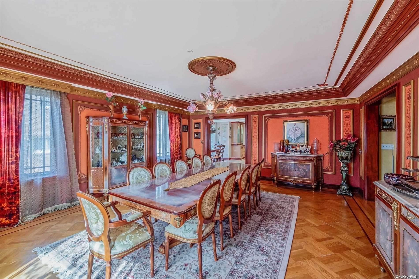
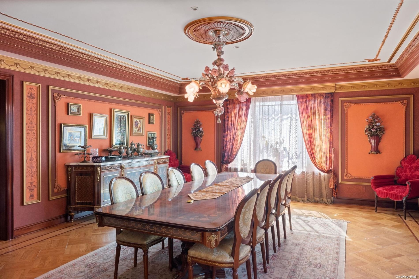
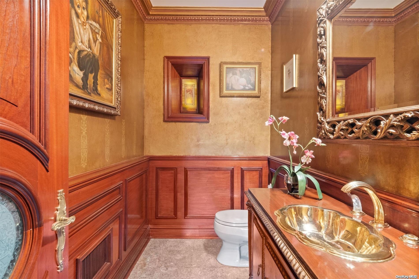
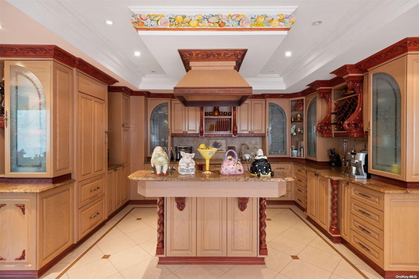
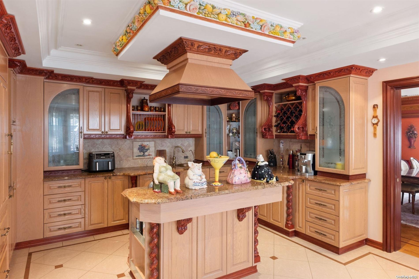
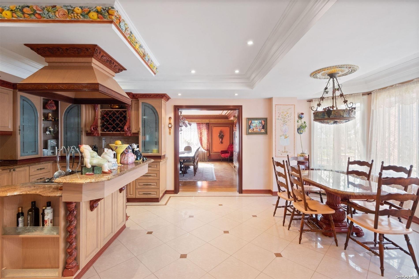
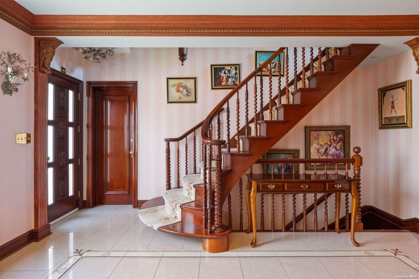
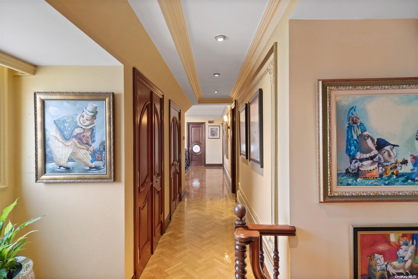
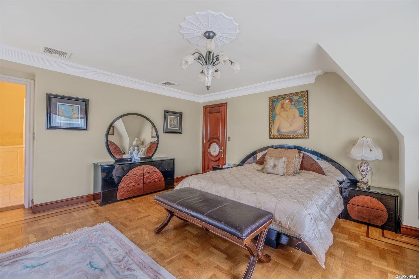
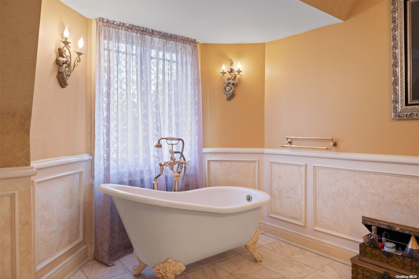
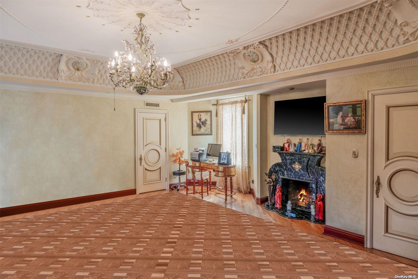
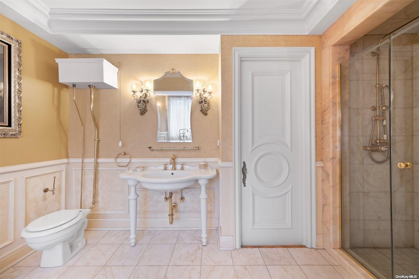
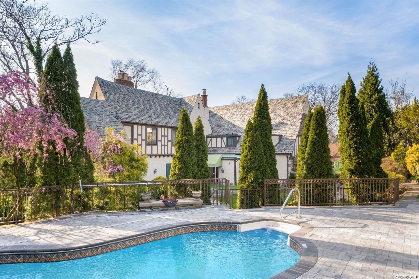
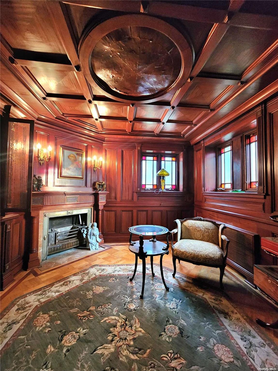
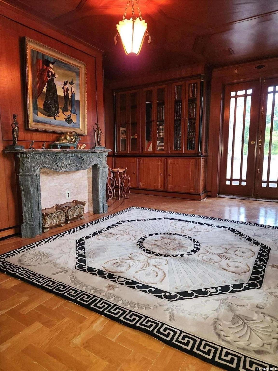
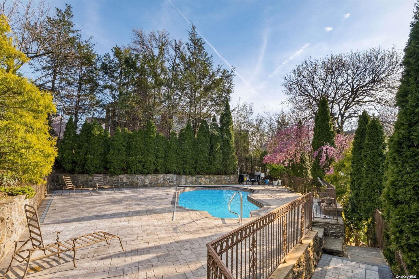
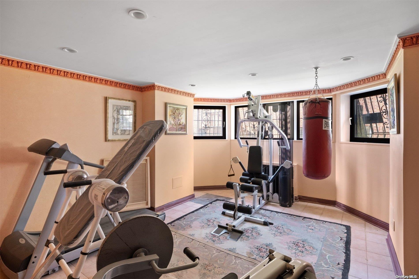
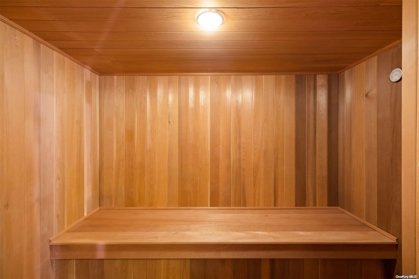
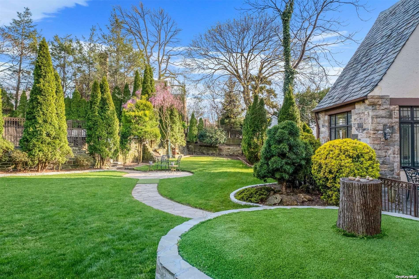
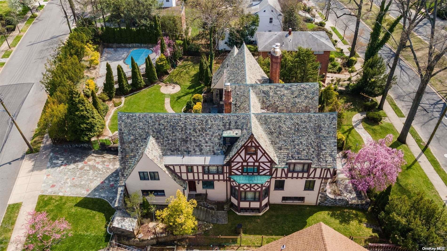
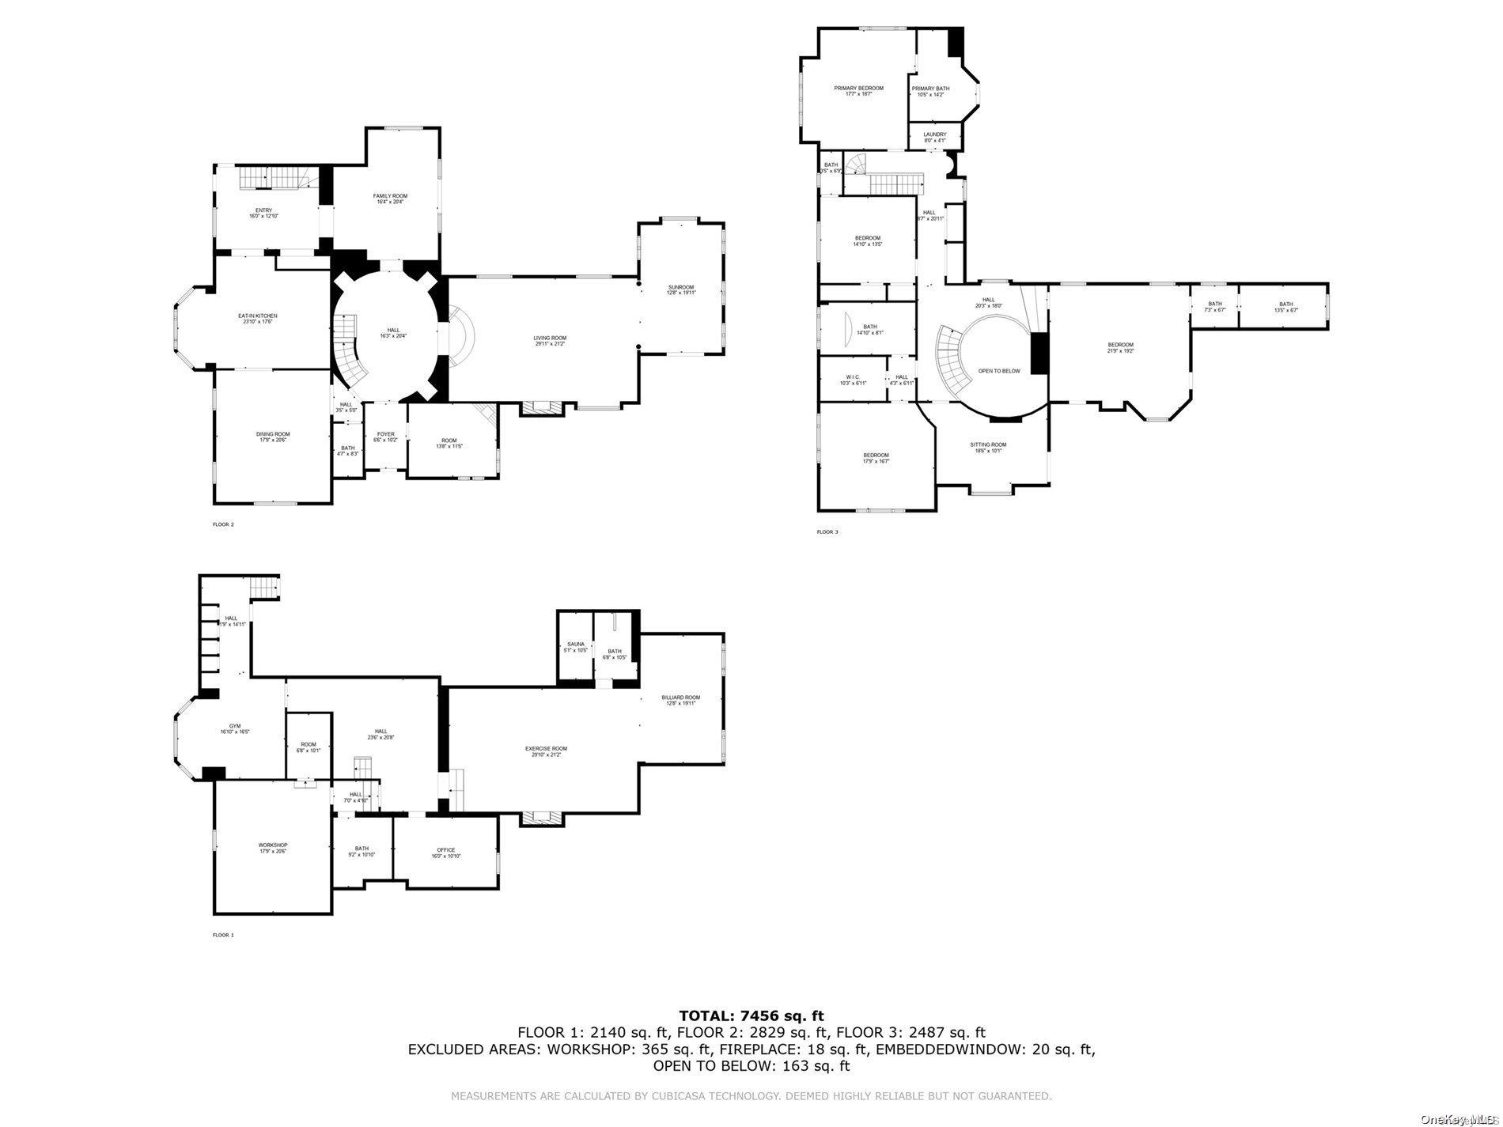
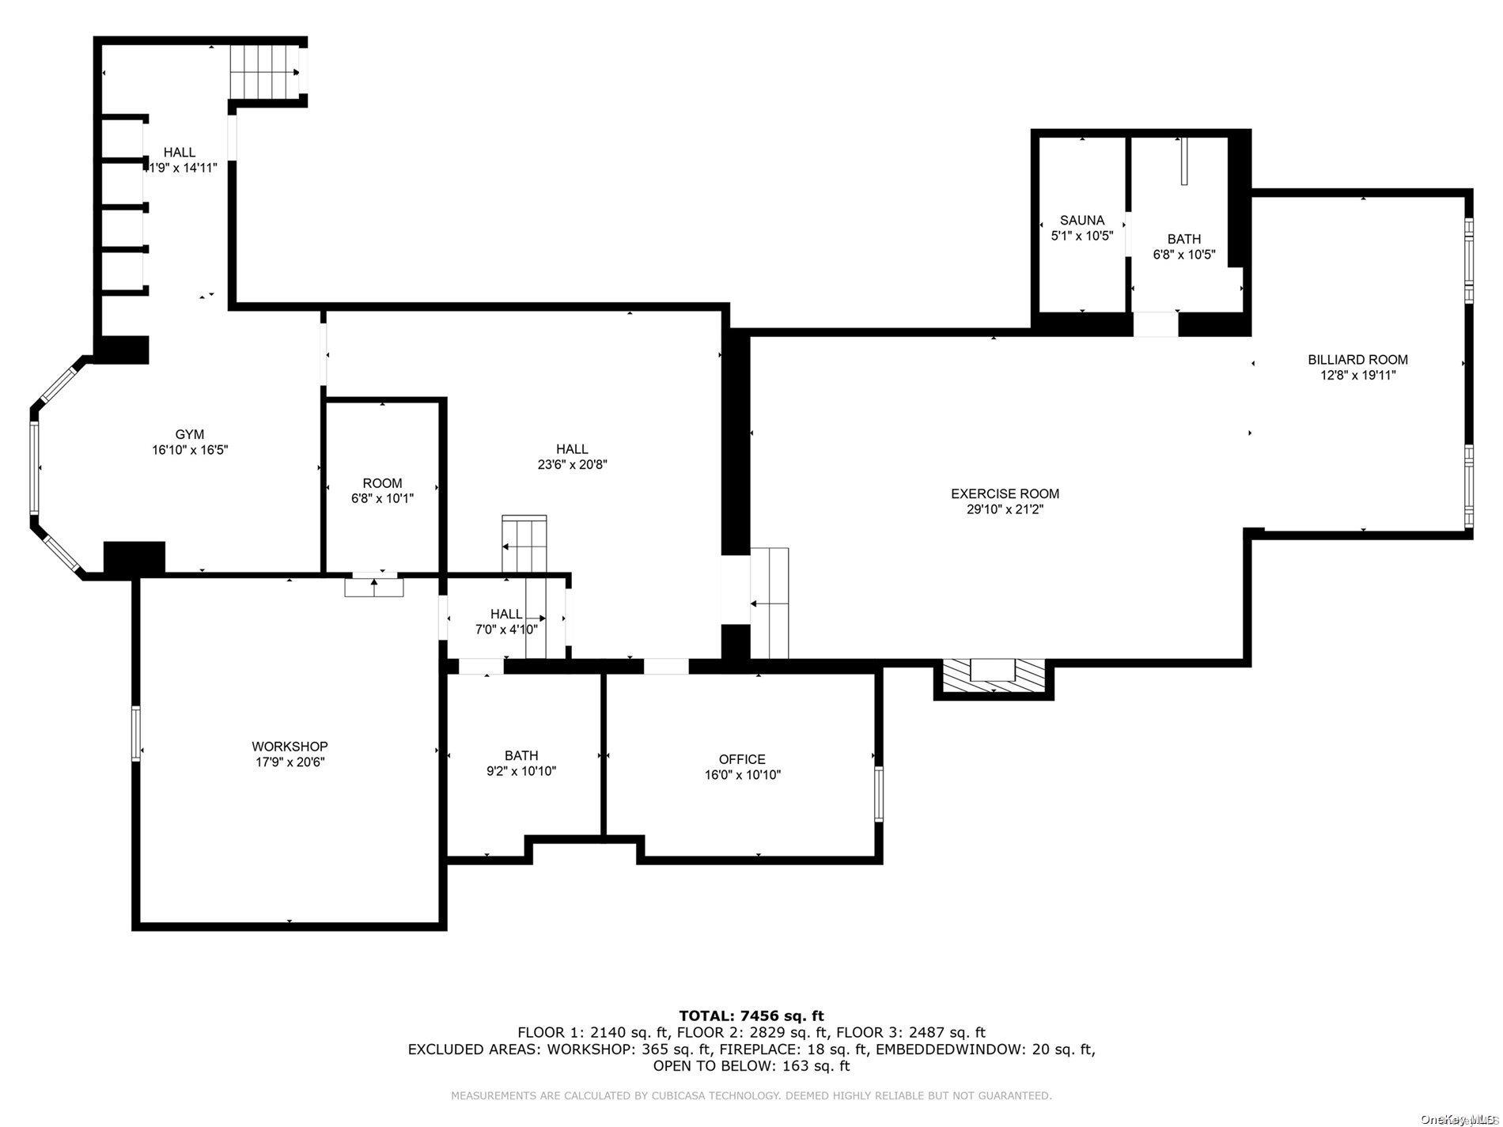
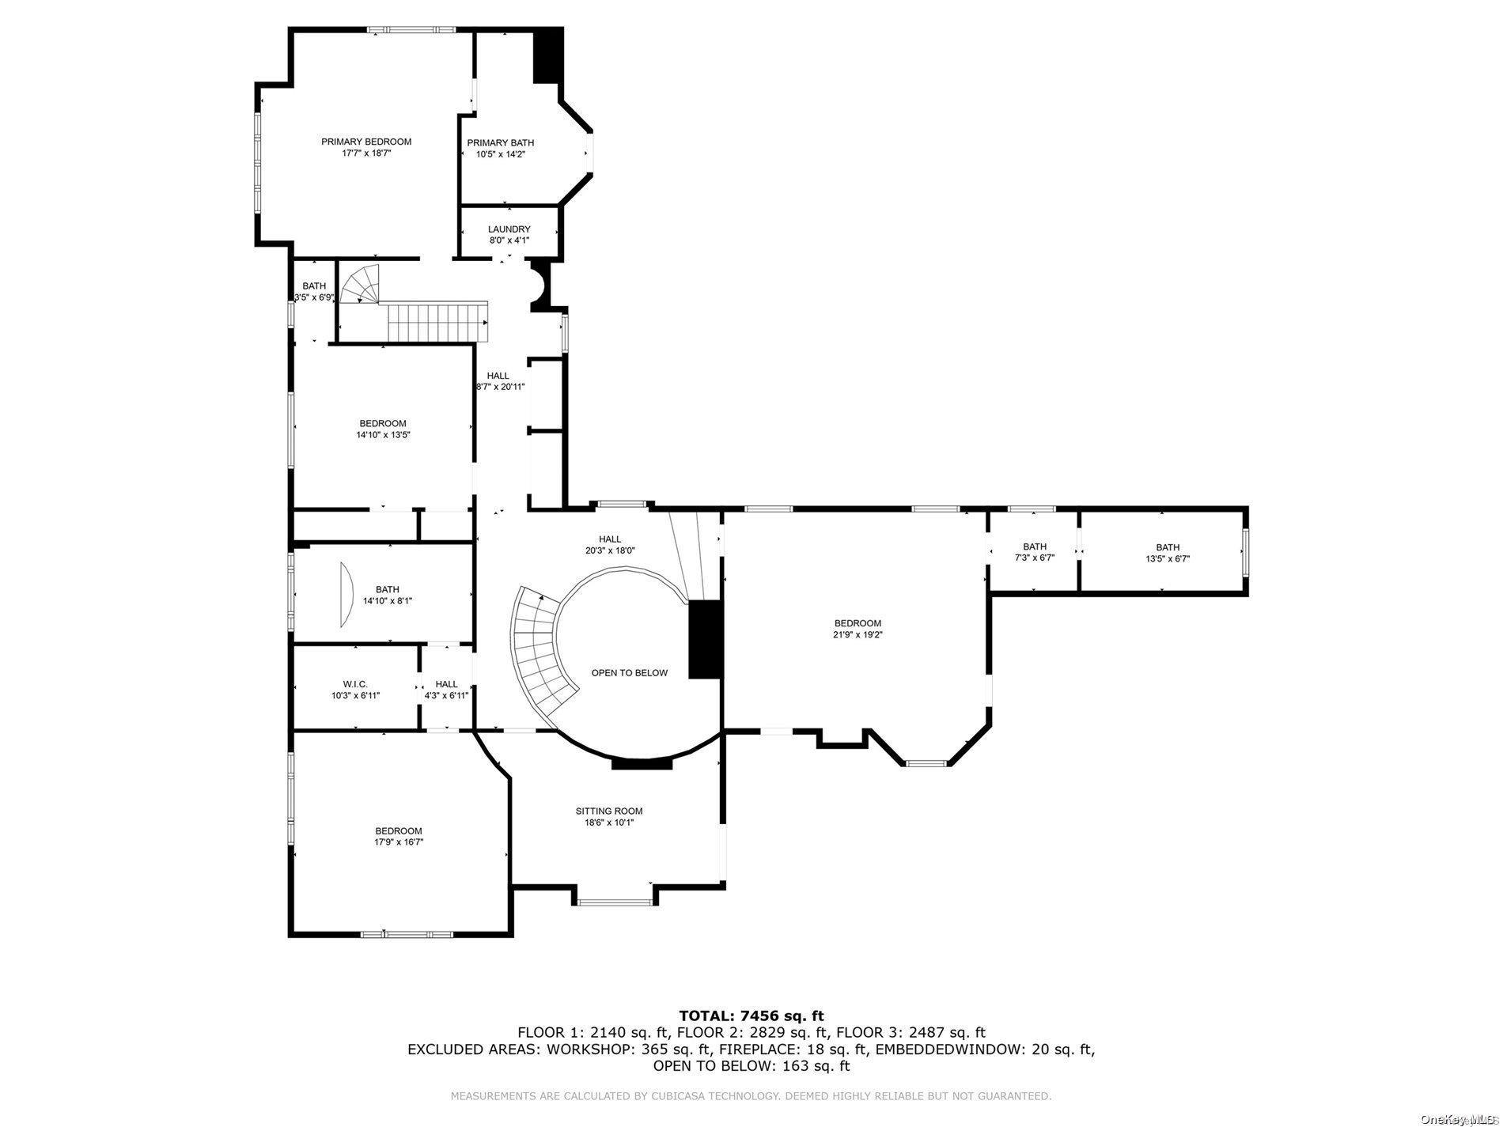
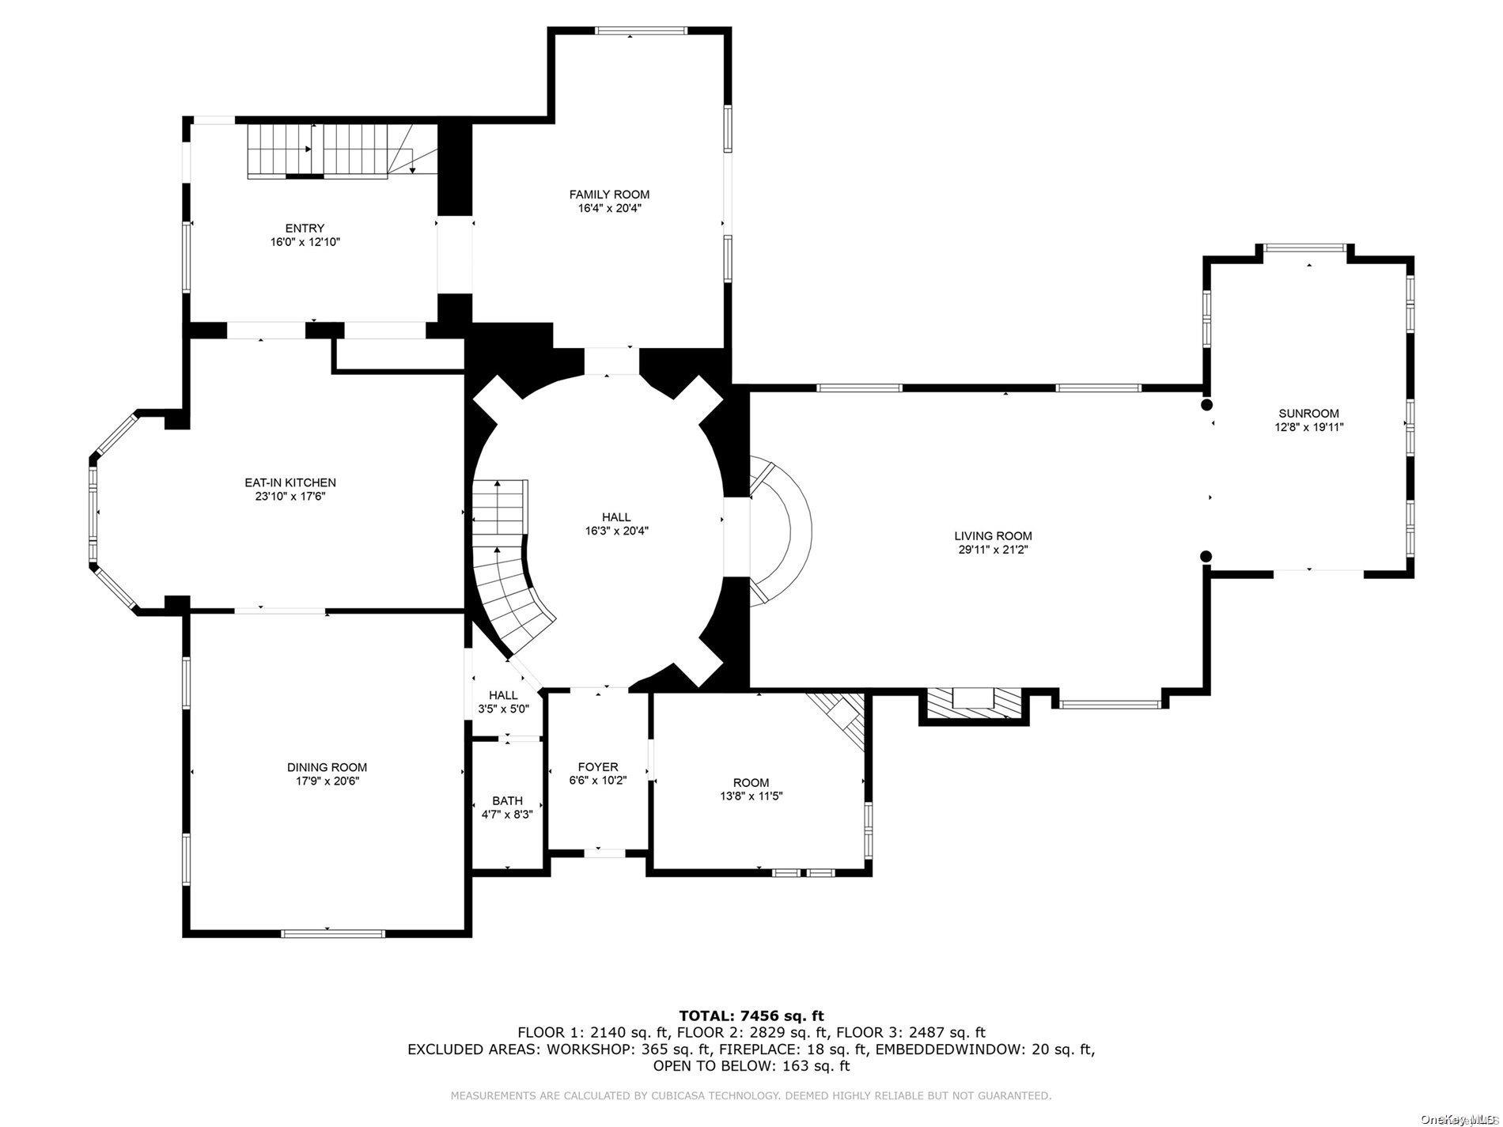
AN EXQUISITE HOME WHERE EVERY DETAIL TELLS A STORY This historic English Tudor exudes elegance and has been meticulously designed to reflect a commitment to quality and excellence, a task the owner spent 4 years perfecting. Spanning 7,987 sq. ft. with 4 bedrooms and 4.5 baths, this home is designed for living on a grand scale. You'll be amazed by the intricate design of the custom wrought-metal banister and chandelier, the expertly hand-painted murals and domed ceiling with cove lighting commissioned by Russian artists. The elaborate crown moldings are a true work of art and a signature component of every room. The home's ballroom is a sophisticated space with a combination of a grand marble fireplace, and crystal lighting. Beyond the pillars, you'll find a sunlit grand piano room with oversized windows. With its expansive size, the formal dining room provides ample space for hosting lavish or intimate gatherings and is crowned with a striking Murano glass chandelier. The inviting kitchen has solid wood cabinets, paneled appliances, a wine cabinet, granite countertops and handcrafted plaster moldings. The half-bath finishing touches include a gold-plated sink. Retreat into the elegance of the mahogany-clad library or cigar room equipped with humidor, wine temperature-adjusted cabinet, along with wood-burning fireplace. The main bedroom is a sight to behold with a stunning cove ceiling, plasterwork detail. The en-suite bath offers the comforts of a jacuzzi, stand-up shower, bidet, and a makeup room. Additional amenities include a fully equipped woodworking room, a sauna, gym, billiard room, and 5 wood-burning fireplaces. The property extends from Midland to Radnor Rd, the entrance to the heated 3-car attached garage. Within the home's spacious 19,843 sq. ft. lot is a newly refinished in-ground pool surrounded by a stone patio. This remarkable home has been recognized for its excellence and featured in the Wall Street Journal, NY Post and Daily Mail., Additional information: Appearance:Excellent,Interior Features:Guest Quarters,Lr/Dr,Marble Bath
Details
| MLS # | L3547591 |
|---|---|
| Listing Type | For Sale |
| Style | House |
| Sub-Type | Resale |
| Status | Pending |
| Year | 1935 |
| Days On Site | 845 |
| Listing Provided By | Corcoran | Alexana J. Martins |
Features
| Bed(s) | 4 |
|---|---|
| Bath(s) | 9 Total |
| SQ Feet | 7,987 |
| Basement | Y |
| Pool | Yes |
| Units | 1 |
| Acreage | 0.46 |
Interior
| Cooling | Central Air |
|---|---|
| Heating | Natural Gas, Steam |
| Interior Features | Cathedral Ceiling(s), Eat-in Kitchen, Entrance Foyer, Formal Dining, Granite Counters, Marble Counters, Primary Bathroom, Pantry, Sauna, Walk-In Closet(s) |
| Appliances | Gas Water Heater |
Exterior
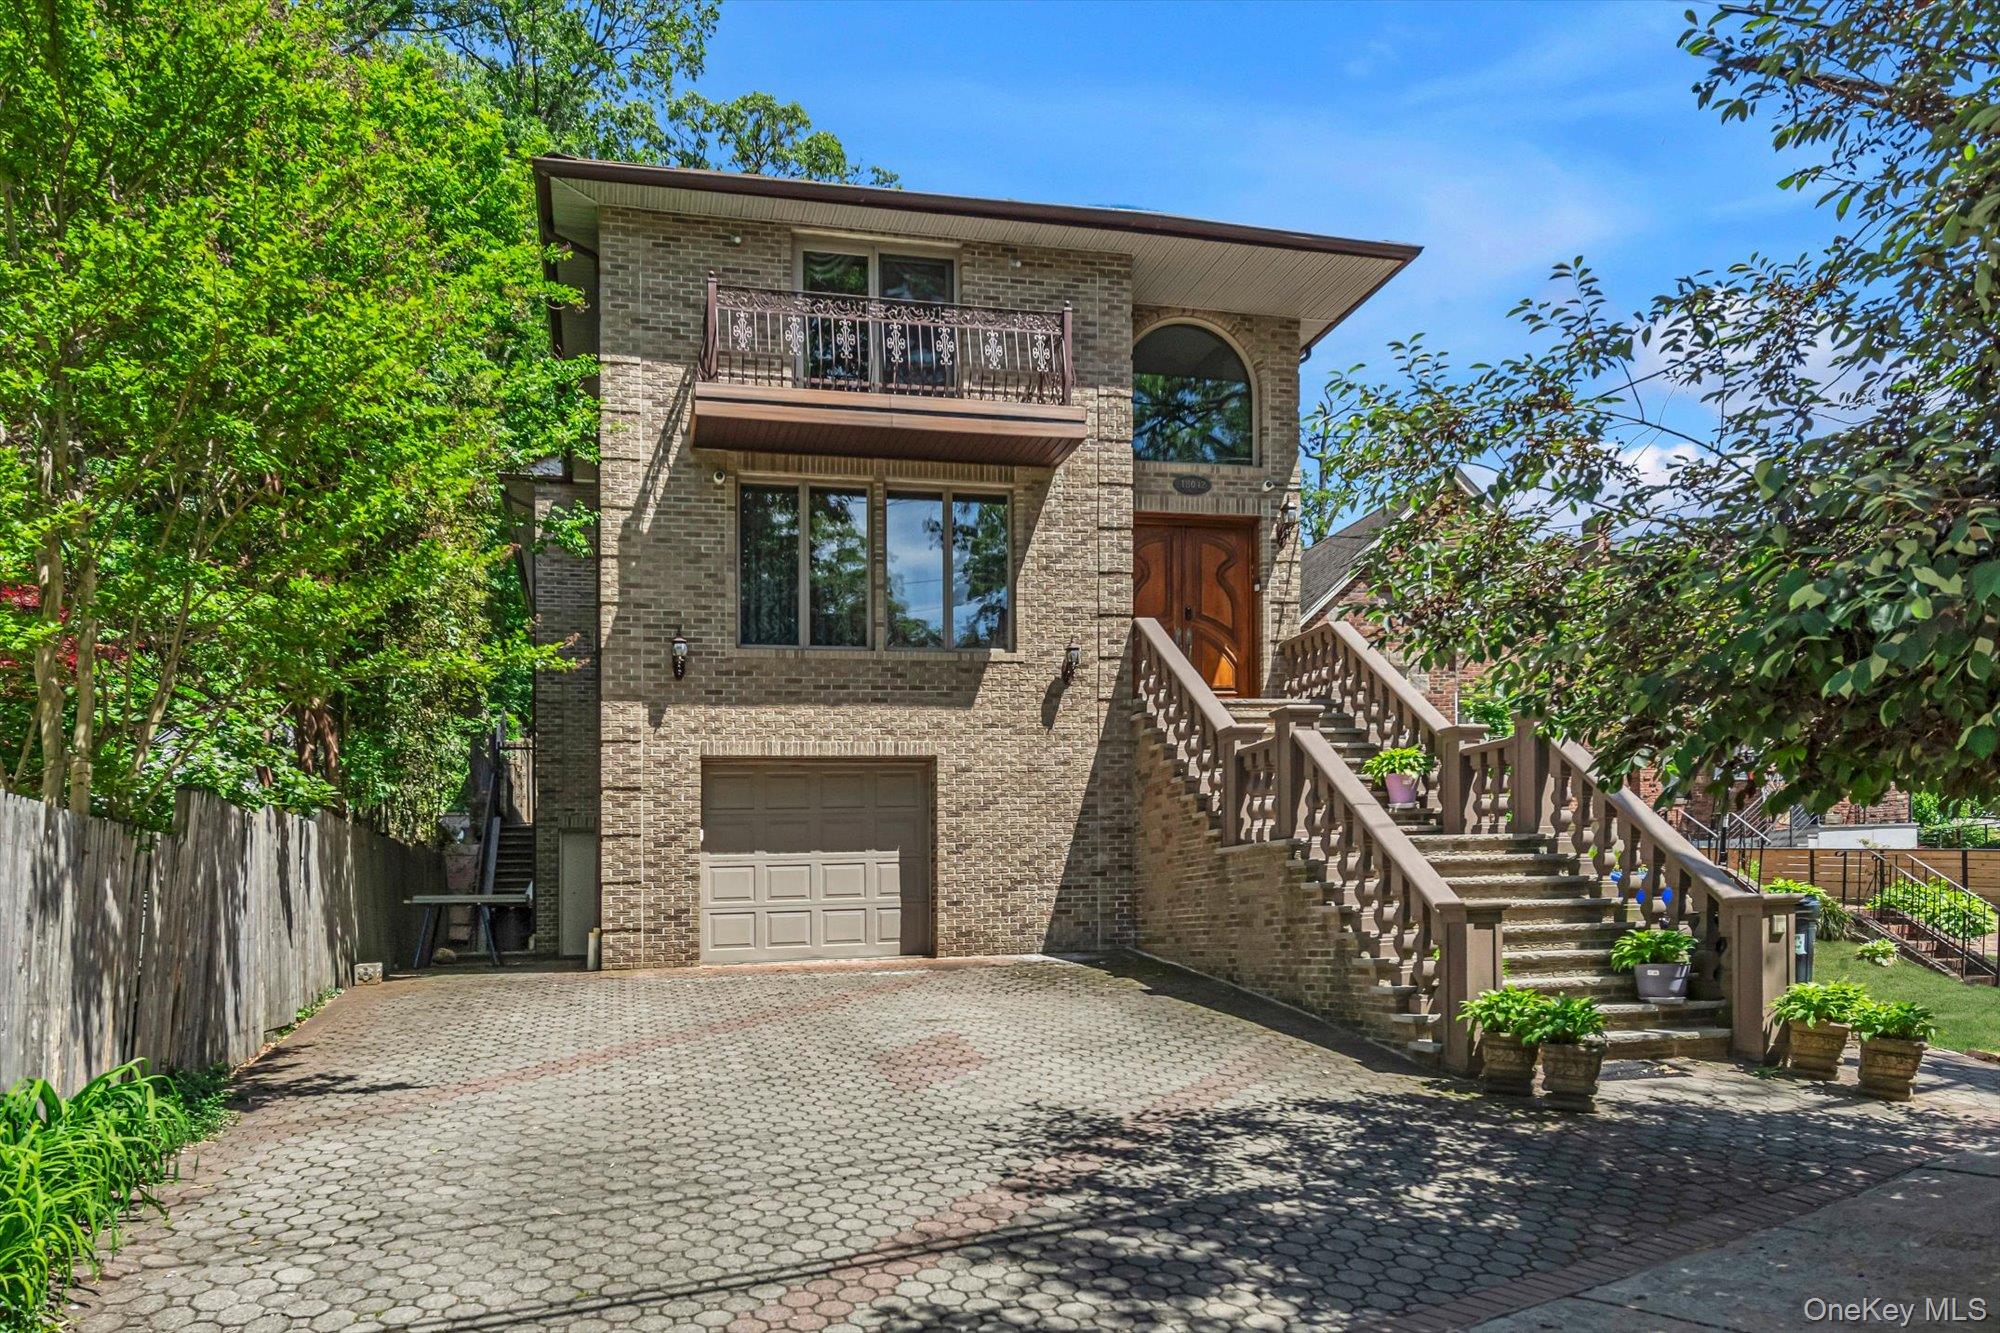
| Exterior Features | Balcony |
|---|---|
| Security Features | Security System |
| Construction Materials | Brick |
| Lot Features | Near Public Transit, Near School, Near Shops, Stone/Brick Wall, Sprinklers In Front, Sprinklers In Rear |
| Fencing | Fenced |
Parking
| Parking Features | Attached, Heated Garage, Private |
|---|
Utilities
| Sewer | Public Sewer |
|---|
Location
| Community Features | Fitness Center |
|---|
Taxes
| Tax Annual Amount | 27622 |
|---|---|
| Tax Lot | 16 |
Area Information
| State | NY |
|---|---|
| County | Queens |
| City | Jamaica Estates |
| Zip Code | 11432 |
| School District | Francis Lewis High School |
| Elementary School | Ps/Is 178 Holliswood |
| High School | Francis Lewis High School |
Request a showing
Request a showing
Contact
Learn More About This Property

| State | NY |
|---|---|
| County | Queens |
| City | Jamaica Estates |
| Zip Code | 11432 |
| School District | Francis Lewis High School |
| Elementary School | Ps/Is 178 Holliswood |
| High School | Francis Lewis High School |
 | $3,288,88818042 Aberdeen RoadJamaica, NY 11432 |