







Description
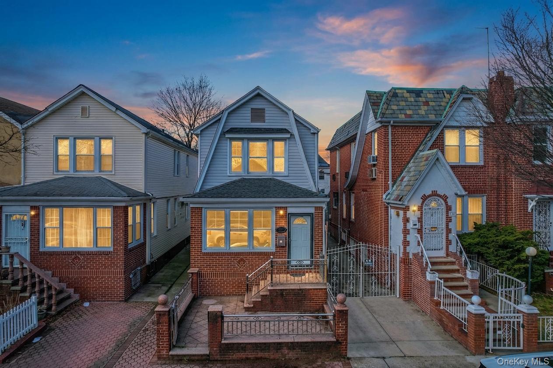
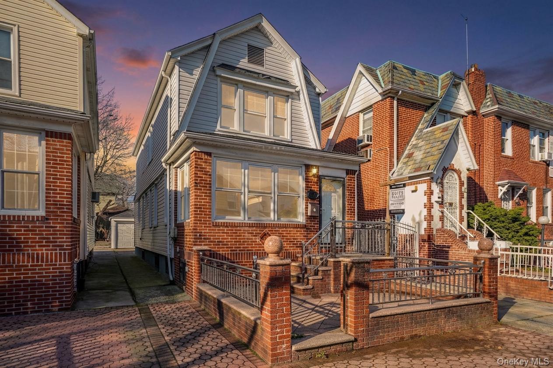
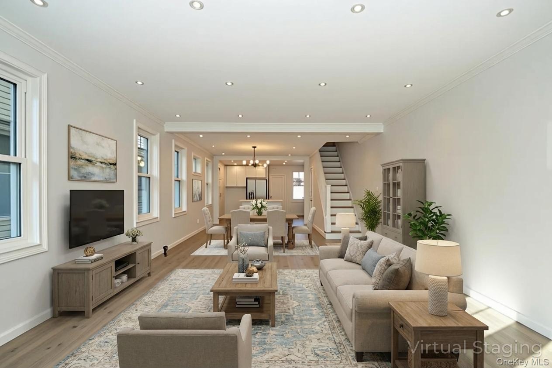
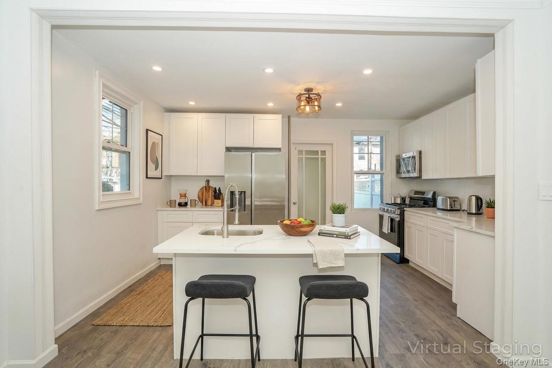
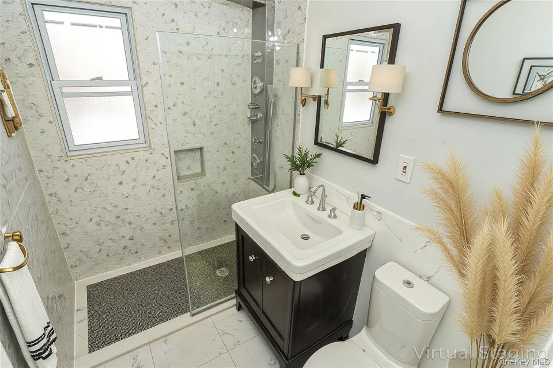
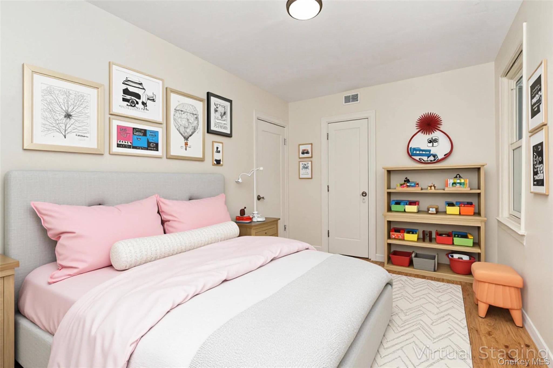
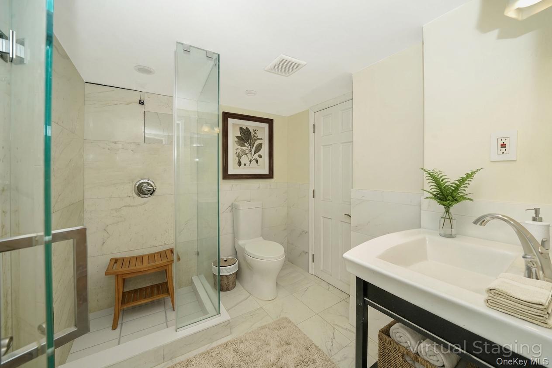
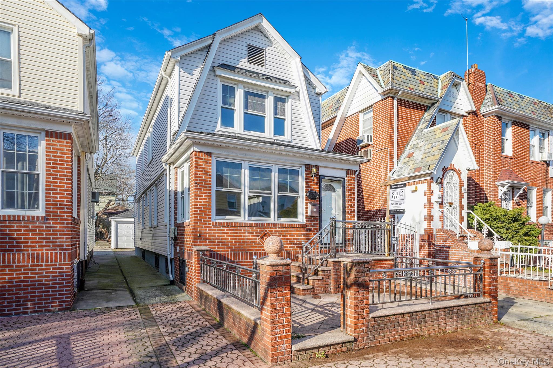
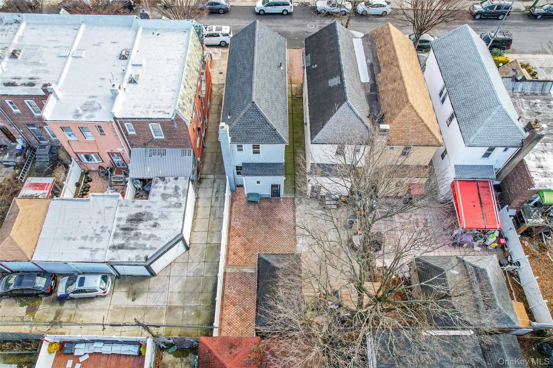
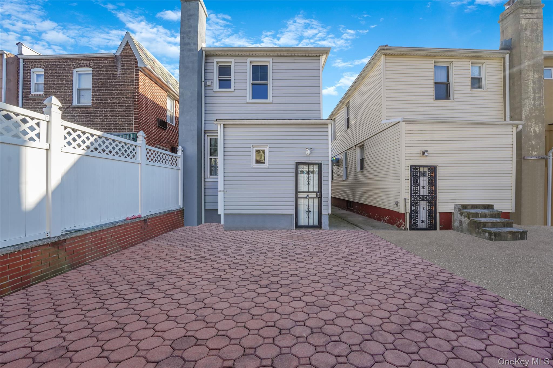
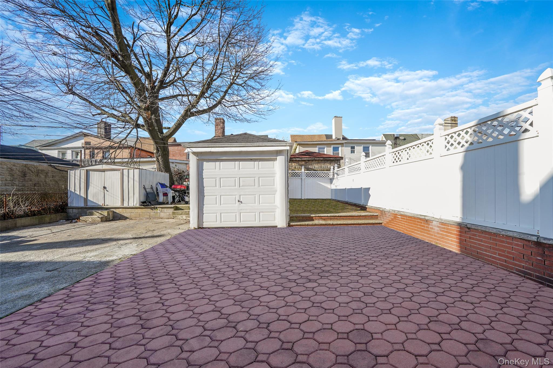
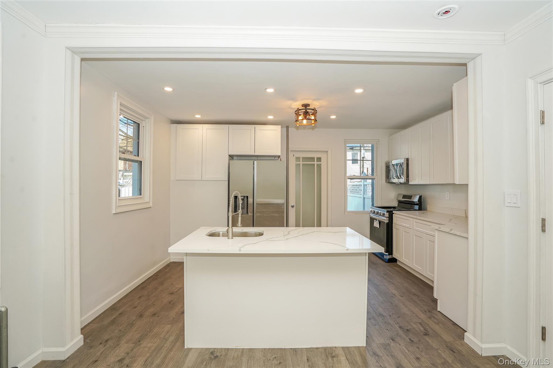
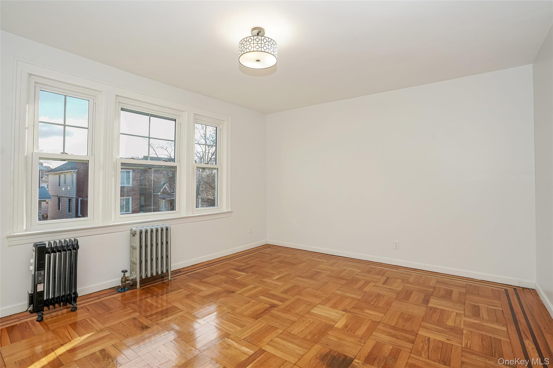
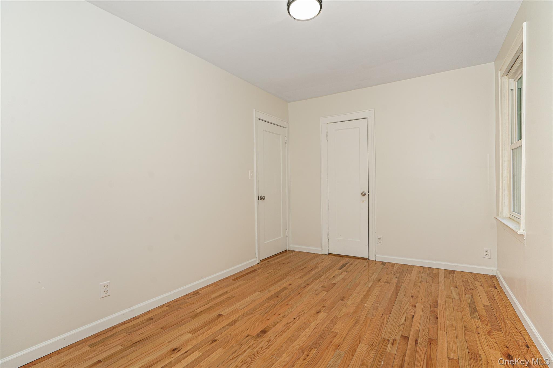
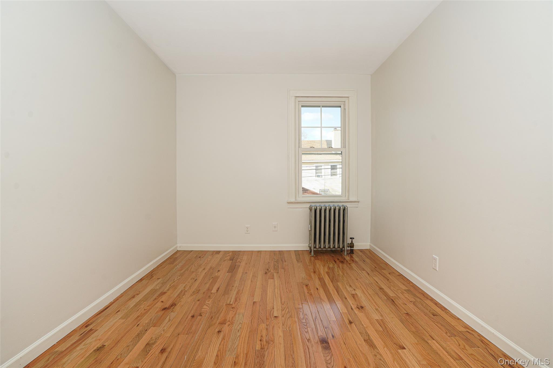
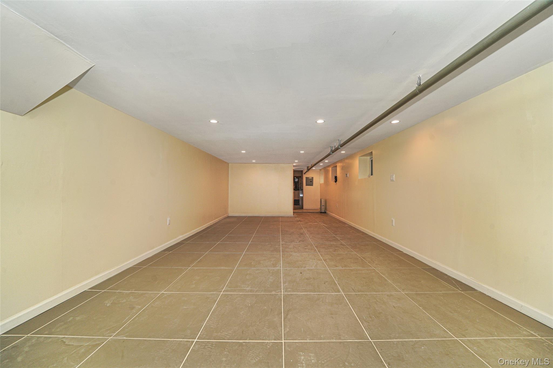
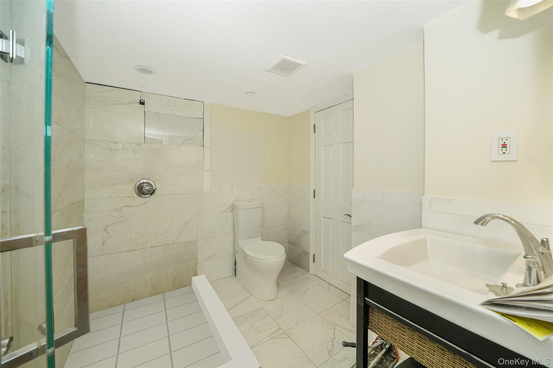
Charming Detached Single-Family Home in East Flatbush - Move-In Ready! Welcome to 846 E 48th St, a fully detached 1925-built single family residence that perfectly blends classic Brooklyn character with modern updates. Situated on a quiet, tree-lined residential block, this spacious 3-bedroom, 2.5 bath home offers approximately 1,791 sq ft of living space on a 2,000 sq ft lot, complete with a private detached garage. Step inside to discover an abundance of natural light pouring through large windows throughout. The main level features a generous open living/dining area with hardwood floors, flowing seamlessly into a stylish, renovated eat-in kitchen. The kitchen boasts new cabinets, fresh countertops (granite-style), and modern appliances are ideal for everyday cooking and entertaining every day. A convenient powder room (½ bath) completes the first floor. Upstairs, you'll find three well-proportioned bedrooms with ample closet space and a full bathroom. The layout provides comfort and flexibility for professionals.The lower level offers a fully finished basement with walk-out access and a separate entrance, plus an additional full bathroom, perfect for a home office, guest suite, recreation room, or income potential. Key Features & Upgrades: Newly renovated kitchen and bathrooms Hardwood flooring Shared driveway + 1-car detached garage Finished basement with separate entrance Plenty of natural light and original pre-war details preserved Located in the heart of East Flatbush, this home is just minutes from public transportation, local shops, parks, and amenities. Whether you're a first-time buyer, growing family, or investor, this detached gem delivers comfort, convenience, and value in a sought-after Brooklyn neighborhood. Don't miss your opportunity to make this your new home! Some photos are virtually staged to help visualize the space.
Details
| MLS # | 980184 |
|---|---|
| Listing Type | For Sale |
| Style | House |
| Sub-Type | Resale |
| Status | Pending |
| Year | 1925 |
| Days On Site | 141 |
| Listing Provided By | Suits Realty LLC | Sheraz Ali |
Features
| Bed(s) | 3 |
|---|---|
| Bath(s) | 3 Total |
| SQ Feet | 1,552 |
| Garage | 1 |
| Basement | Y |
| Acreage | 0.05 |
Interior
| Cooling | Wall/Window Unit(s) |
|---|---|
| Heating | Steam |
| Interior Features | High Ceilings, Kitchen Island, Open Floorplan, Open Kitchen, Original Details, Quartz/Quartzite Counters, Recessed Lighting, Smart Thermostat, Wet Bar |
| Appliances | Gas Oven, Gas Range, Microwave, Refrigerator |
Exterior
| Construction Materials | Vinyl Siding |
|---|
Parking
| Garage Yes / No | Yes |
|---|---|
| Parking Features | Garage |
Utilities
| Utilities | Cable Available, Electricity Connected, Natural Gas Connected, Sewer Connected, Trash Collection Public, Water Connected |
|---|---|
| Sewer | Public Sewer |
Taxes
| Tax Year | 2025 |
|---|---|
| Tax Assessed Value | 40680 |
| Tax Annual Amount | 6044.56 |
Area Information
| State | NY |
|---|---|
| County | Kings (Brooklyn) |
| City | Brooklyn |
| Zip Code | 11203 |
| School District | Brooklyn Theatre Arts High Schoo |
| Elementary School | Ps 208 Elsa Ebeling |
| High School | Brooklyn Theatre Arts High Schoo |
| Listing VS Median (in 11203) | |
Price: $899,000 low | high Med: $842,450 sqft: 1,552 low | high Med: 1,696 $ / sqft: $579 low | high Med: $518 On site: 141 low | high Med: 268 | |
Market Activity 11203
Request a showing
Request a showing
Contact
Learn More About This Property

| State | NY |
|---|---|
| County | Kings (Brooklyn) |
| City | Brooklyn |
| Zip Code | 11203 |
| School District | Brooklyn Theatre Arts High Schoo |
| Elementary School | Ps 208 Elsa Ebeling |
| High School | Brooklyn Theatre Arts High Schoo |
| Listing VS Median (in 11203) | |
Price: $899,000 low | high Med: $842,450 sqft: 1,552 low | high Med: 1,696 $ / sqft: $579 low | high Med: $518 On site: 141 low | high Med: 268 | |