

Description
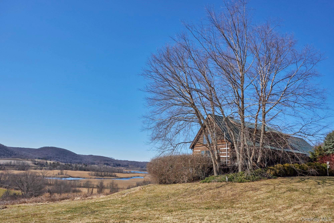
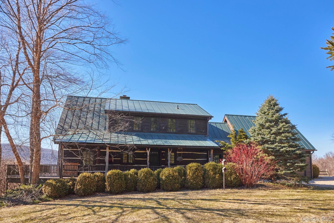
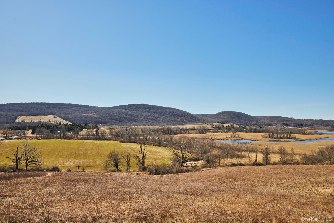
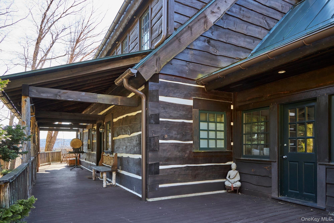
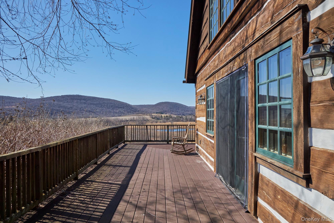
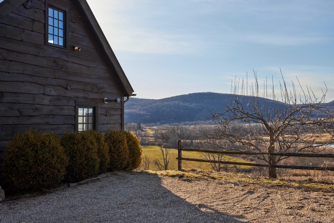
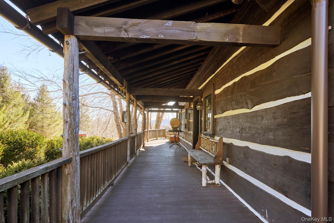
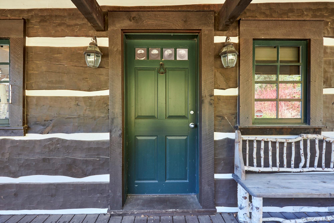
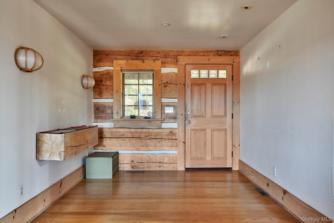
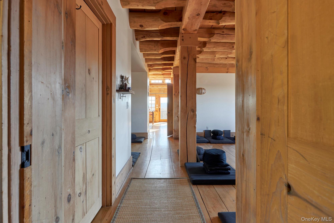
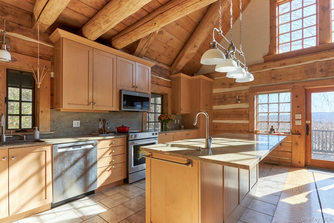
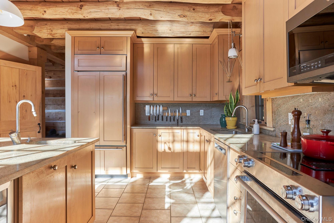
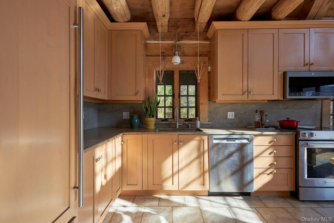
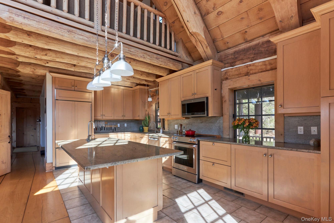
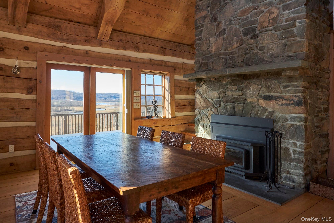
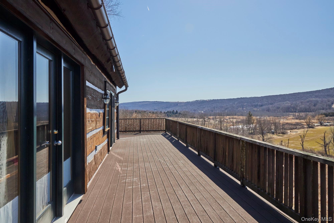
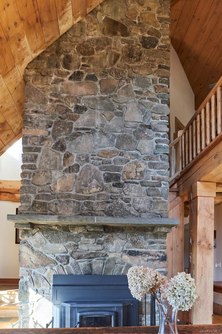
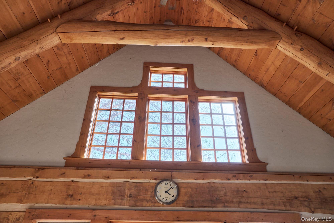
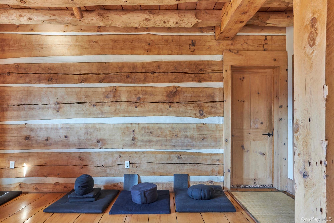
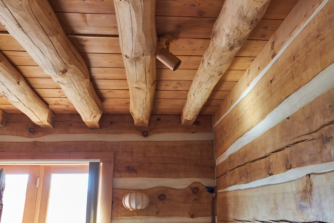
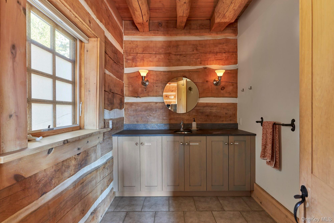
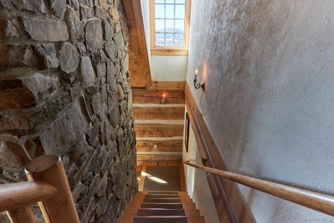
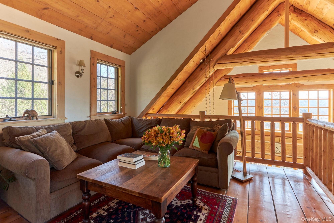
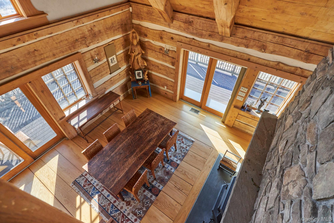
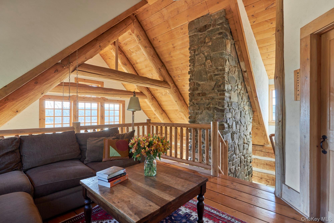
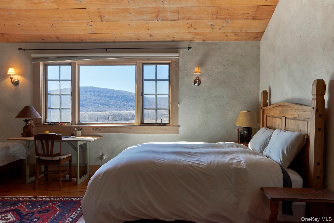
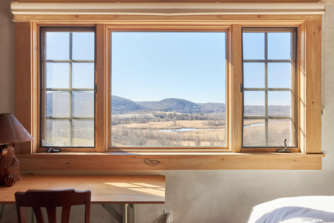
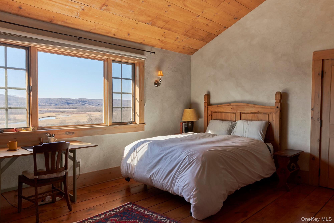
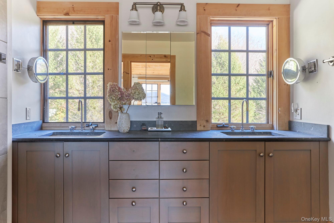
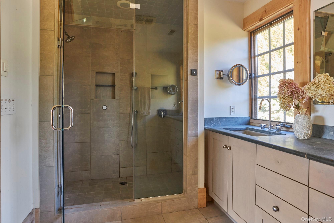
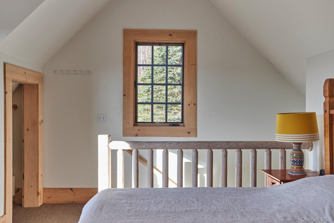
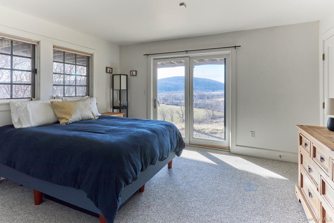
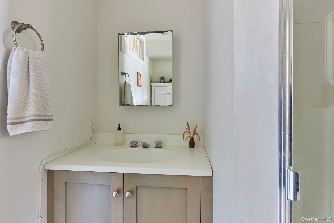
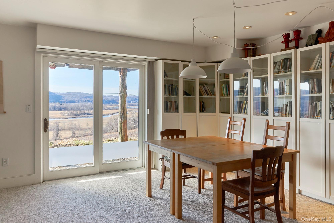
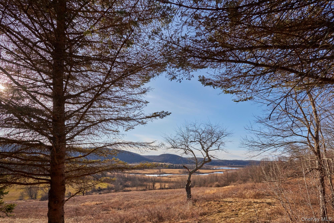
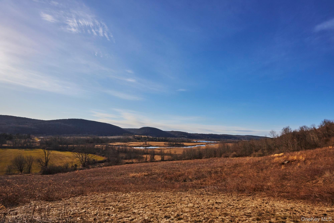
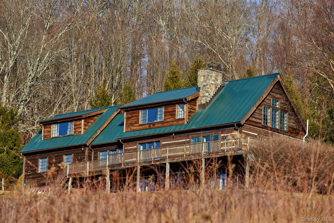
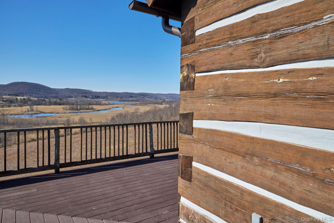
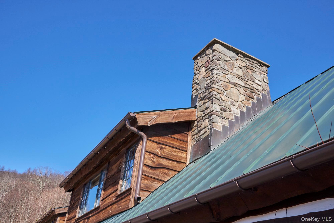
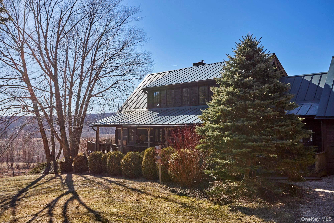
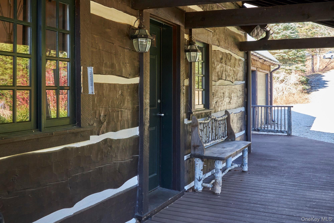
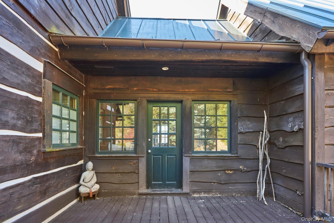
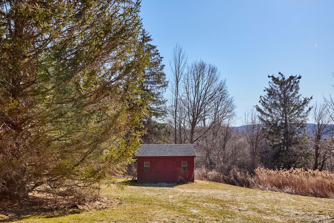
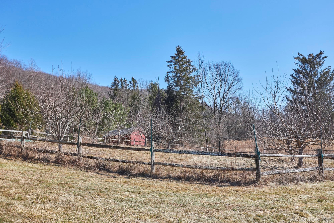
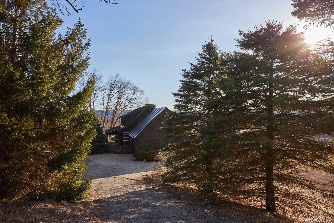
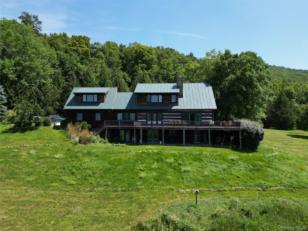
Tucked away at the end of a quiet country road, this rustic mountain house offers sweeping views of rolling farmland and distant mountains. With its rustic charm and private storybook setting on 13.73 acres, the home feels like a peaceful escape from another timesurrounded by nature yet conveniently located just minutes from the charming Village of Millerton. The inviting cabin features a classic metal roof and warm wood interiors that create a cozy and welcoming atmosphere throughout. At the heart of the home is a spacious country kitchen with granite countertops, a large center island, and high-end appliances including a SubZero refrigerator, Bosch dishwasher, and Kitchen Aid range. The kitchen flows seamlessly into the dining room, where a dramatic 22-foot cathedral ceiling and striking stone fireplace with wood insert create a stunning focal point. Two sliding doors open to a Trex deck, perfect for dining outdoors or simply taking in the beautiful countryside views. The living room features wide-board floors and its own slider to the deck, allowing natural light and scenic views to fill the space. The first floor also includes an entry foyer, mudroom, half bath, and access to the attached one-car garage which offers a studio or home office space above. Upstairs, a cozy sitting room with wide-board floors and plaster walls leads to the primary bedroom, highlighted by an 11’9 cathedral ceiling, walk-in closet, and a spa-like bath with a large steam shower featuring dual shower heads. The lower level expands the living space with two additional bedrooms, full bathroom, family room, laundry room, and mechanical area. Modern comforts include central air conditioning and an automatic generator. Adding to the property is a garden with four productive apple trees, two pear trees and two pawpaw trees, pus a 12’ x 16’ shed. With its magical cabin charm, breathtaking views, and quiet dead-end location just minutes from Millerton’s shops and restaurants, this property offers a rare blend of privacy, comfort, and timeless Hudson Valley country living.
Details
| MLS # | 971410 |
|---|---|
| Listing Type | For Sale |
| Style | House |
| Sub-Type | Resale |
| Status | Pending |
| Year | 1997 |
| Days On Site | 142 |
| Listing Provided By | Corcoran Country Living | Paula A. Redmond |
Features
| Bed(s) | 3 |
|---|---|
| Bath(s) | 3 Total |
| SQ Feet | 2,949 |
| Garage | 1 |
| Basement | Y |
| Acreage | 13.73 |
| Property View | Mountain(s) |
Interior
| Cooling | Central Air |
|---|---|
| Heating | Electric, Forced Air, Propane |
| Interior Features | Beamed Ceilings, Cathedral Ceiling(s), Ceiling Fan(s), Chefs Kitchen, Entrance Foyer, Granite Counters, High Ceilings, Kitchen Island, Natural Woodwork, Open Kitchen, Walk-In Closet(s) |
| Appliances | Dishwasher, Dryer, Microwave, Range, Refrigerator, Washer |
Exterior
| Exterior Features | Garden, Lighting |
|---|---|
| Construction Materials | Log |
| Lot Features | Back Yard, Garden, Private, Views |
Parking
| Garage Yes / No | Yes |
|---|---|
| Parking Features | Attached, Driveway |
Utilities
| Utilities | Trash Collection Private |
|---|---|
| Sewer | Septic Tank |
Taxes
| Tax Year | 2025 |
|---|---|
| Tax Assessed Value | 1065100 |
| Tax Annual Amount | 0 |
Area Information
| State | NY |
|---|---|
| County | Dutchess County |
| City | Millerton |
| Zip Code | 12546 |
| School District | Webutuck High School |
| Elementary School | Webutuck Elementary School |
| High School | Webutuck High School |
| Listing VS Median (in 12546) | |
Price: $1,285,000 low | high Med: $549,000 sqft: 2,949 low | high Med: 3,404 $ / sqft: $436 low | high Med: $161 On site: 142 low | high Med: 68 | |
Market Activity 12546
Request a showing
Request a showing
Contact
Learn More About This Property

| State | NY |
|---|---|
| County | Dutchess County |
| City | Millerton |
| Zip Code | 12546 |
| School District | Webutuck High School |
| Elementary School | Webutuck Elementary School |
| High School | Webutuck High School |
| Listing VS Median (in 12546) | |
Price: $1,285,000 low | high Med: $549,000 sqft: 2,949 low | high Med: 3,404 $ / sqft: $436 low | high Med: $161 On site: 142 low | high Med: 68 | |